
Price Reduction - New Construction
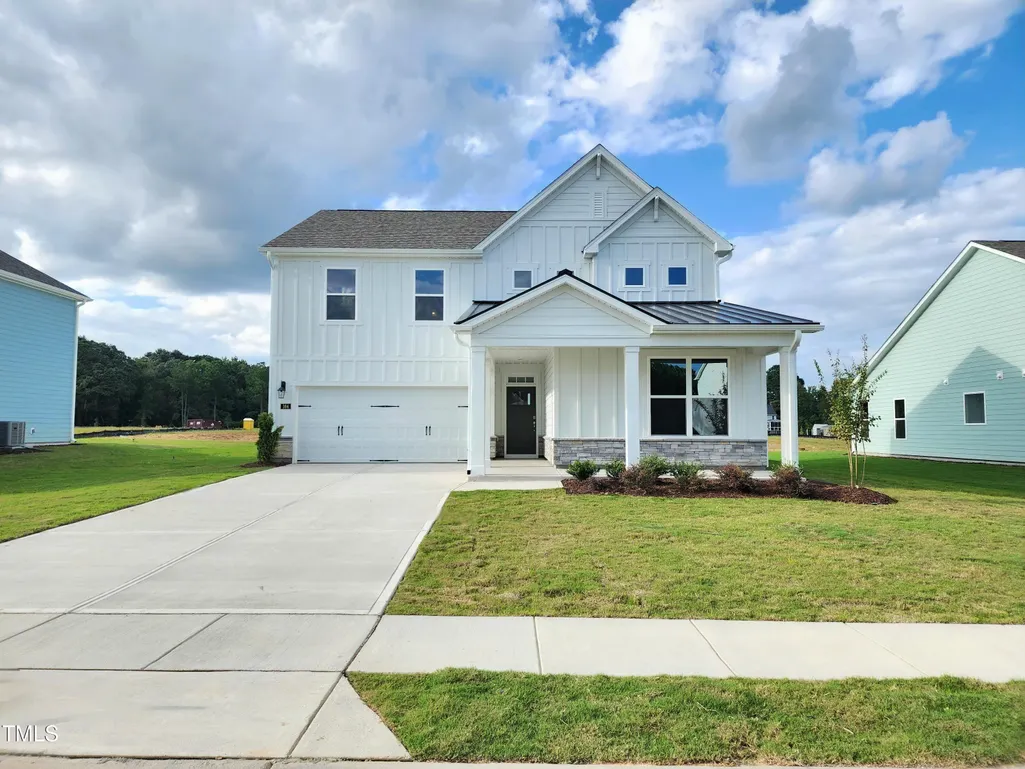
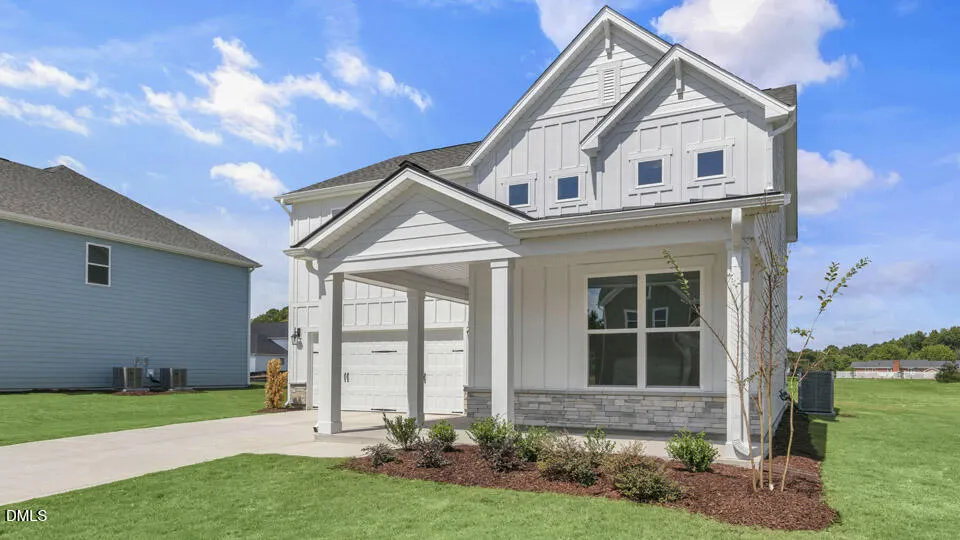
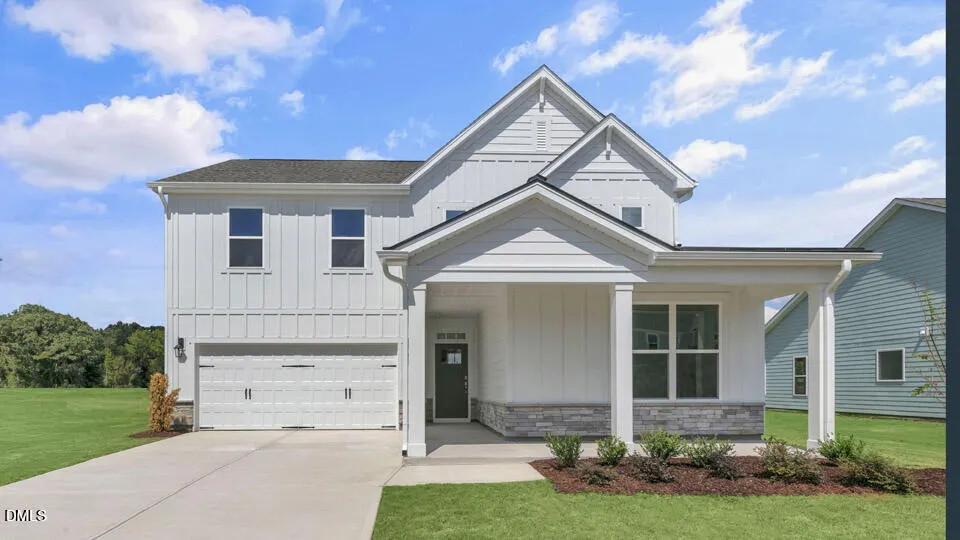
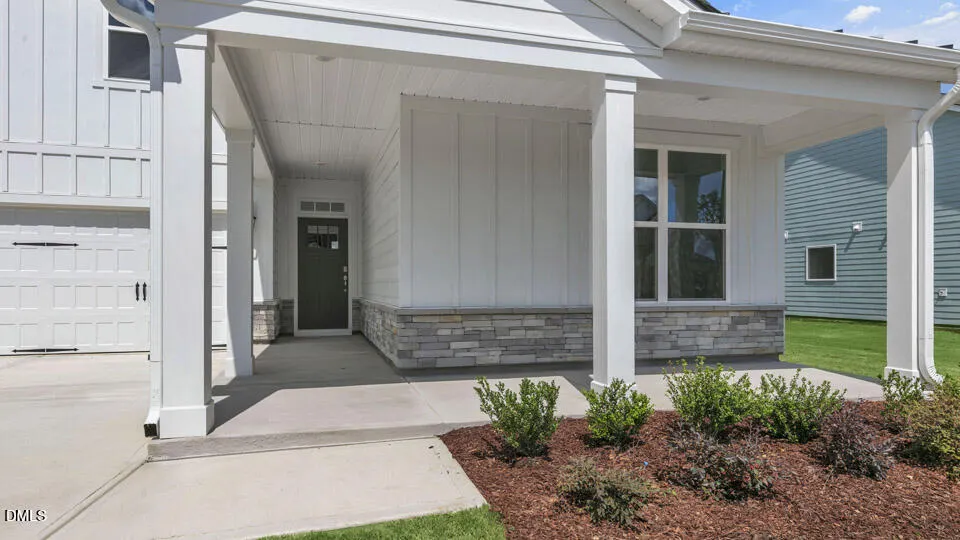
Address
164 Gilmer Street, Fuquay Varina, NC
Price
$ 439,990
Property Attributes
- MLS#10098051
- TypeSingle Family
- Listing Status Active
- CountyHarnett
- CityFuquay Varina
- NeighborhoodEagle Creek
- Zip27526
- StyleTraditional
- Year Built2025
- Price$ 439,990
- Bedrooms4
- Full Bathrooms3
- Half Bathrooms0
- Sqr Footage2651
- Lot Size0.29 Acres
Data Source:
Triangle MLS (TMLS)
Property Description
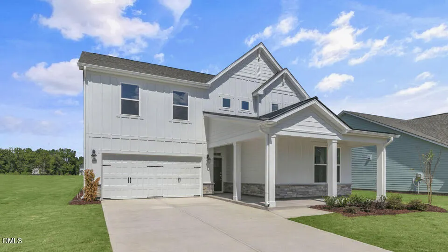
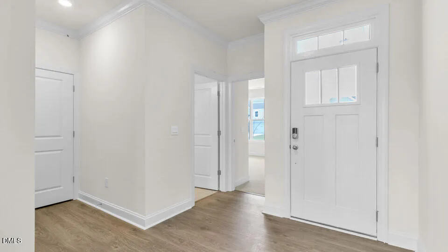
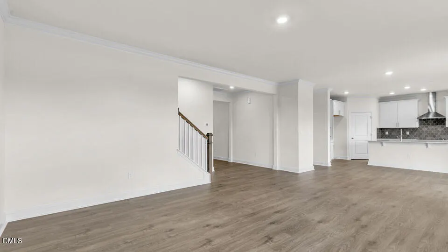
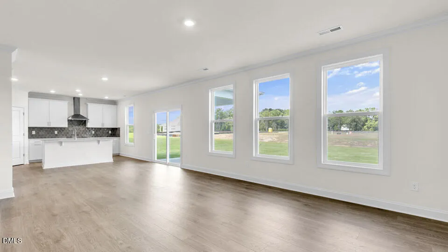
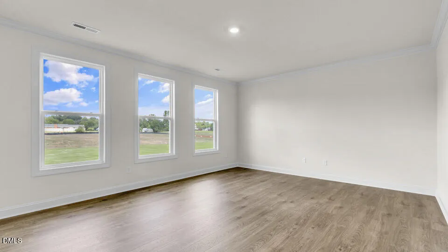
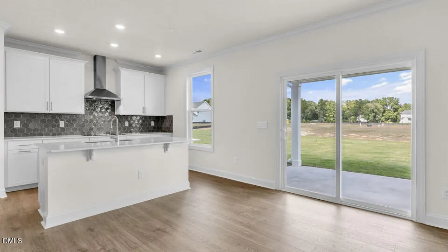
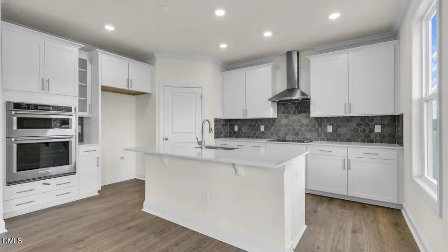
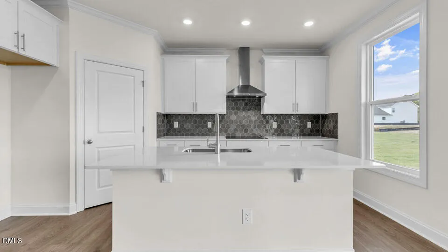
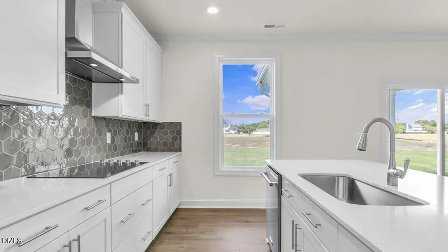
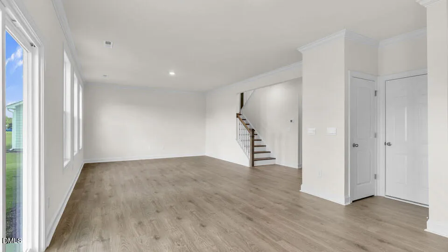
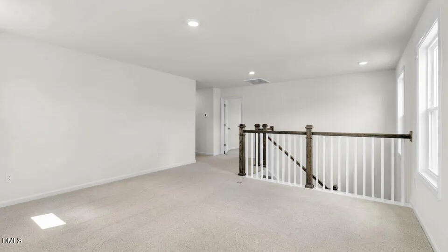
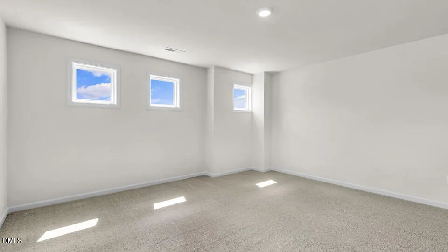
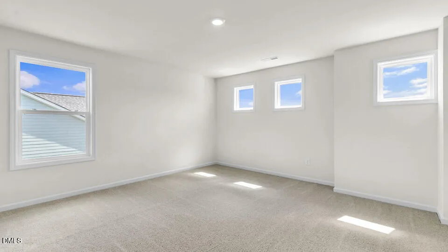
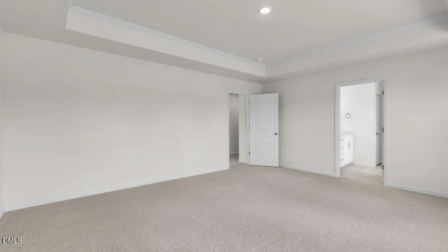
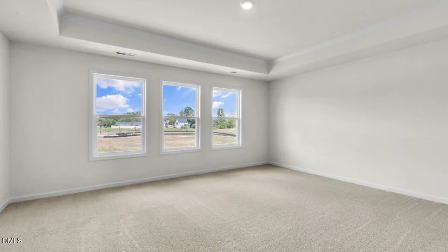
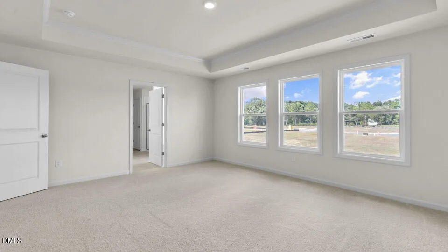
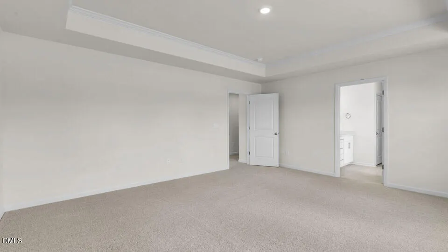
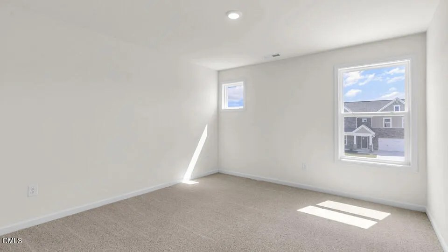
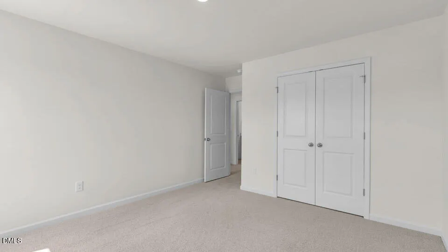
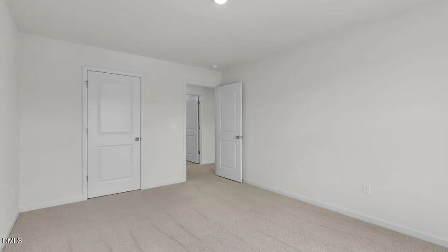
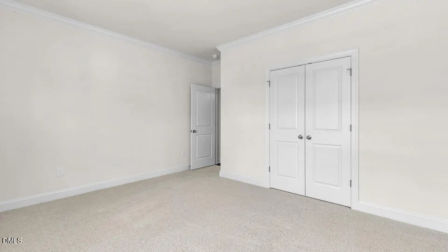
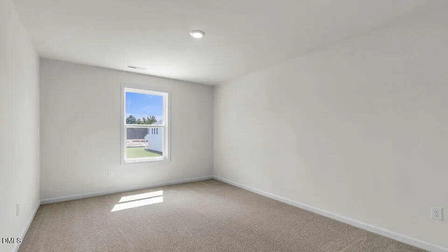
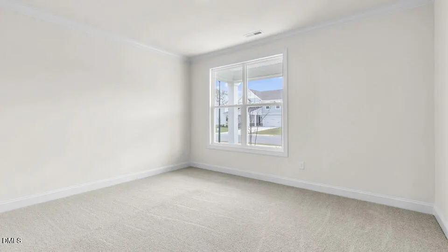
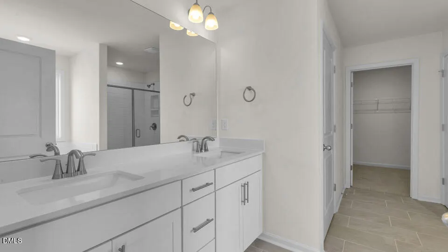
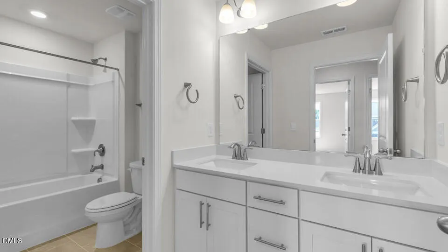
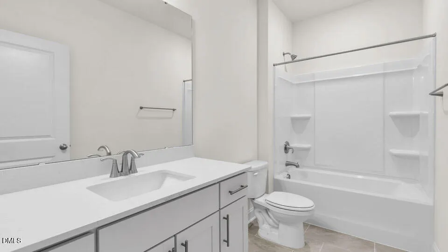
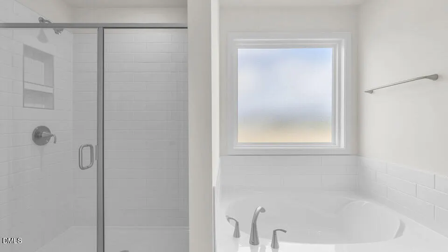
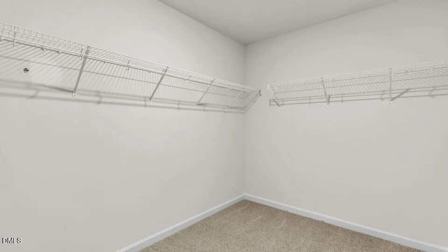
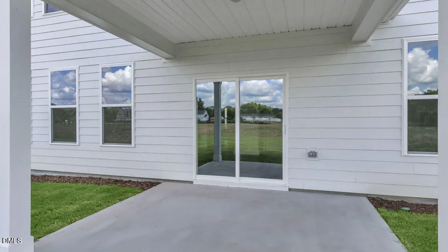
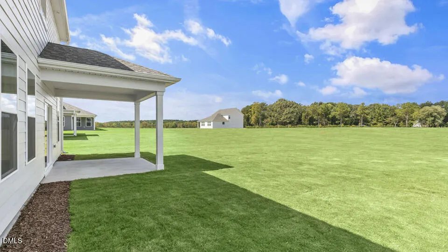
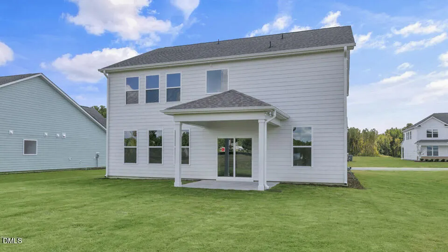
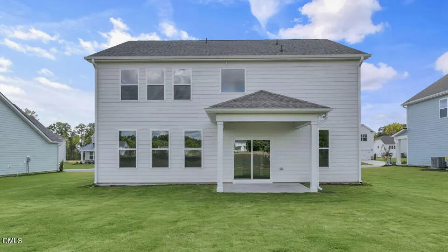
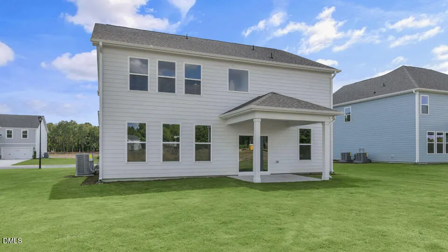
Welcome to 164 Gilmer St. at Eagle Creek in Fuquay-Varina, NC! The Edisto floor plan features 4 bedrooms, 3 full bathrooms, a 2-car garage, and 2,662 square feet designed with space and functionality in mind. Upon entering, you'll find a secondary bedroom and full bathroom on the main level, making an ideal space for guests or a home office. The well-appointed kitchen features quartz countertops, stainless steel appliances, a walk-in pantry, ample cabinet space, and a large center island overlooking the dining area and great room, creating an open and inviting setting for everyday living and entertaining. Upstairs, the versatile loft offers additional living space that can be used as a media room, playroom, or workspace. The spacious primary suite features dual vanities, a separate tub and shower, and a generous walk-in closet. Two additional bedrooms and two full bathrooms complete the second floor. Step outside to enjoy the covered patio, perfect for relaxing or spending time with family and friends. Conveniently located just 2 miles from US-401, Eagle Creek provides easy access to Downtown Fuquay-Varina, Downtown Raleigh, shopping, dining, recreation, and more.
| Elementary School | Middle School | High School |
|---|---|---|
| Harnett - Northwest Harnett Elementary Elementary School | Harnett - Harnett Central Middle Middle School | Harnett - Harnett Central High High School |
| Price History | |
|---|---|
| 8/28/2026 | Listed $449,990 |
| 9/8/2026 | 2$439,990 |
General Features
| Sewer | Public Sewer |
|---|---|
| Heating | Electric,Forced Air |
| Cooling | Central Air,Dual,Electric |
| Utilities | Cable Available,Electricity Available,Sewer Connected,Water Available |
| Roof | Architectural Shingle |
| Appliances | Dishwasher,Disposal,Electric Range,Microwave,Stainless Steel Appliance(s) |
| HOA Fee | 63 |
| Garage Spaces | 2 |
| Association Fee Includes | Maintenance Grounds |
| Patio/Porch Features | Patio |
| Architectural Style | Traditional |
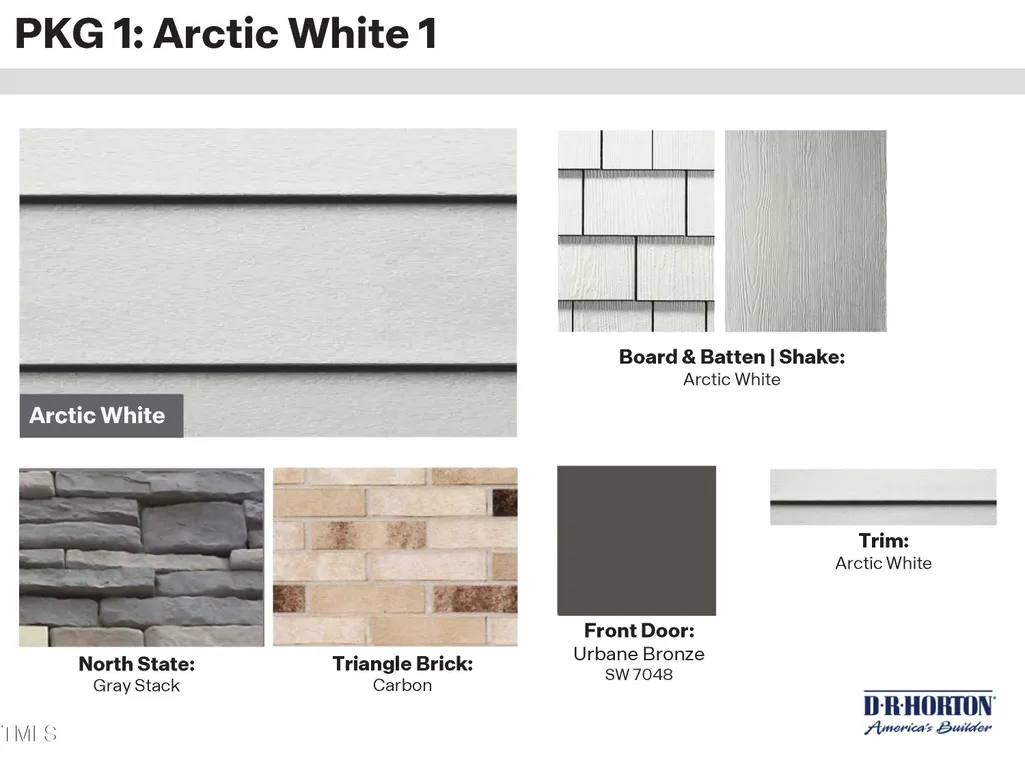
| Construction Materials | Brick,Fiber Cement,Frame,Stone,Vinyl Siding |
| Year Built | 2025 |
| Stories Count | 2 |
| Levels | Two |
| Property Subtype | Single Family Residence |
| Assoc Fee Paid Per | Semi-Annually |
| County | Harnett |
| New Construction | true |
| Property Type | Residential |
| Association Amenities | Other |
| HOA | true |
| Attached Garage | true |
| Subdivision Name | Eagle Creek |
| Garage Y/N | true |
| Total Rooms | 6 |
| Full Baths | 3 |
| Status | Active |
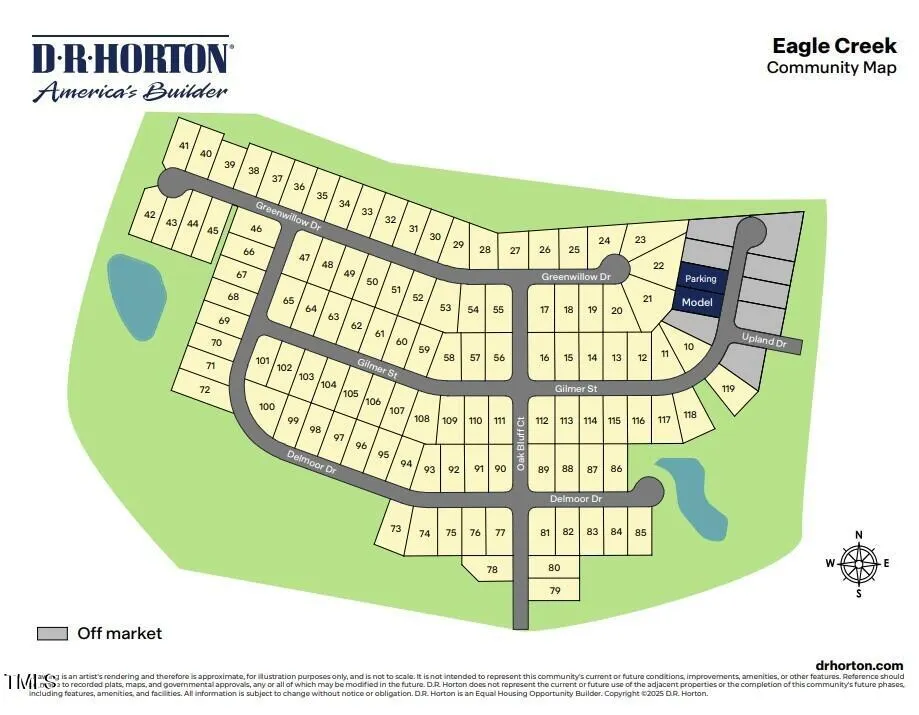
| Directions | GPS Coordinates to get you to the community: Wexford Dr & Purfoy Rd, Fuquay Varina 27526. Model Home located at 60 Gilmer Street, Fuquay-Varina, NC 27526. |
| High School | Harnett - Harnett Central High |
| City | Fuquay Varina |
| Senior Community Y/N | false |
| Open Parking Spaces | 2 |
| Lot Size Units | Acres |
| Lot Size Square Feet | 12632.4 |
| Carport Y/N | false |
| Elementary School | Harnett - Northwest Harnett Elementary |
| Middle/Junior High School | Harnett - Harnett Central Middle |
| Structure Type | House,Site Built |
| Builder Name | D.R. Horton |
| Standard Status | Active |
Interior Features
| Interior Amenities | Bathtub/Shower Combination,Double Vanity,Eat-in Kitchen,Kitchen Island,Living/Dining Room Combination,Open Floorplan,Pantry,Quartz Counters,Shower Only,Smart Home,Smart Thermostat,Soaking Tub,Walk-In Closet(s),Walk-In Shower,Water Closet |
|---|---|
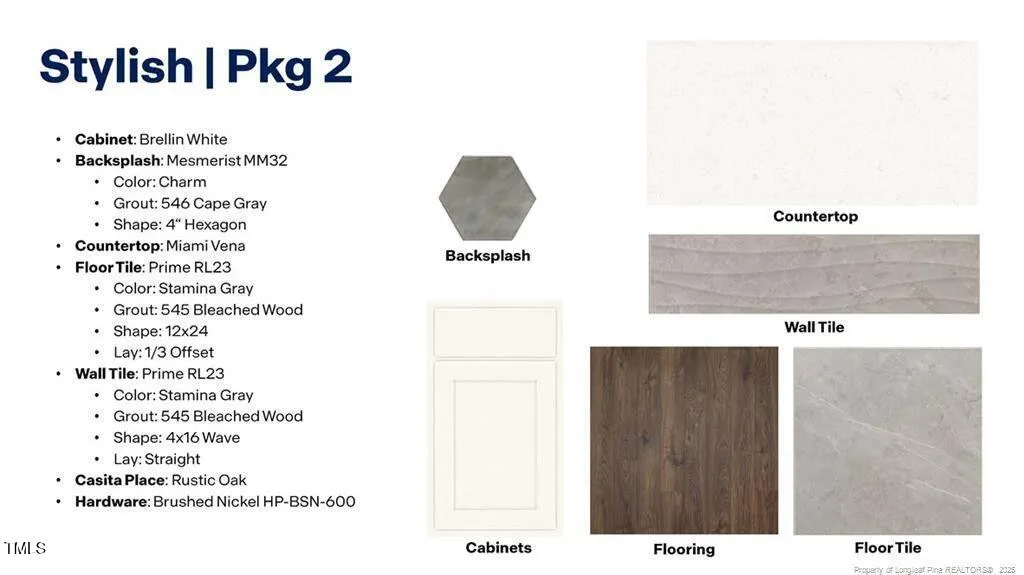
| Flooring | Carpet,Ceramic Tile,Simulated Wood |
| Air Conditioning Y/N | true |
| Heating Y/N | true |
| Window Features | Double Pane Windows,Screens |
| Fireplace Y/N | false |
| Above Grade Finished Area | 2651 |
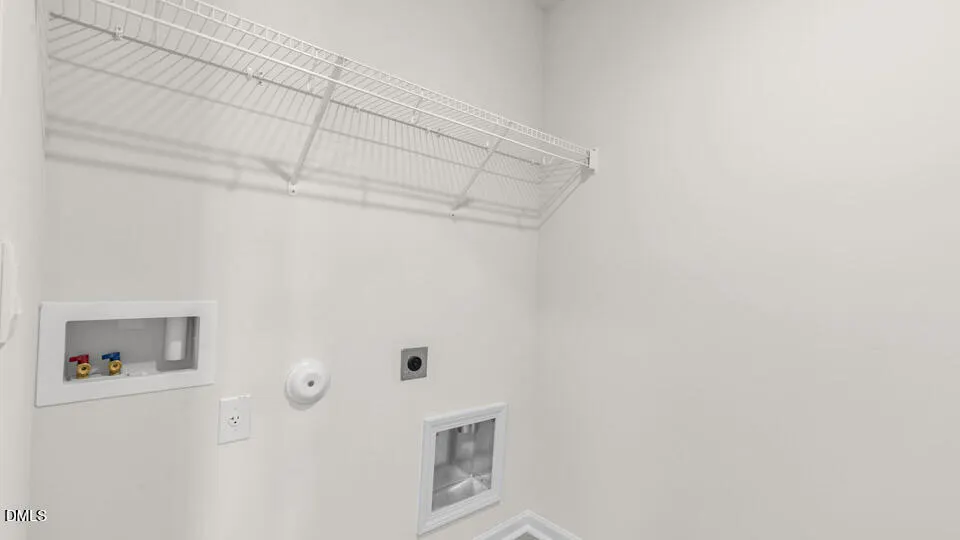
| Laundry Features | Electric Dryer Hookup,Laundry Room,Upper Level,Washer Hookup |
| Total Bedrooms | 4 |
| Total Baths | 3 |
Exterior Features
| Exterior Amenities | Lighting,Smart Light(s),Smart Lock(s) |
|---|---|
| Fencing | None |
| Parking Features | Attached,Concrete,Driveway,Garage,Garage Door Opener,Garage Faces Front |
| Lot Features | Back Yard,Front Yard |
| Water Source | Public |
| Lot Size Area | 0.29 |
| Foundation Details | Raised,Slab |
| Spa | false |
| Building Area Total | 2651 |
| Lot Size Acres | 0.29 |
| Road Surface Type | Asphalt |
| Covered Spaces | 2 |
| Horse Y/N | false |
Amenities
- Foreclosure
- Views
- Short Sale
- New Construction
- Adult 55+
- Lease To Own
- No HOA Fees
- Furnished
- Primary On Main
- Air Conditioning
- Seller Finance
- Green
- Fixer Upper
- Horse
- Golf
- Fireplace
- Deck
- Garage
- Basement
- Pool
Property vs Single Family Average in 27526
Price
Year Built

 The data relating to real estate on this web site comes in part from the Internet Data Exchange program of Hive MLS LLC, and is updated as of September 11, 2026 10:20 PM UTC All information is deemed reliable but not guaranteed and should be independently verified. All properties are subject to prior sale, change, or withdrawal. Neither listing broker(s) nor Alex Rivers shall be responsible for any typographical errors, misinformation, or misprints, and shall be held totally harmless from any damages
