
Open House Mon, Sep 14th 01:00 PM - 06:00 PM - Views - New Construction
Address
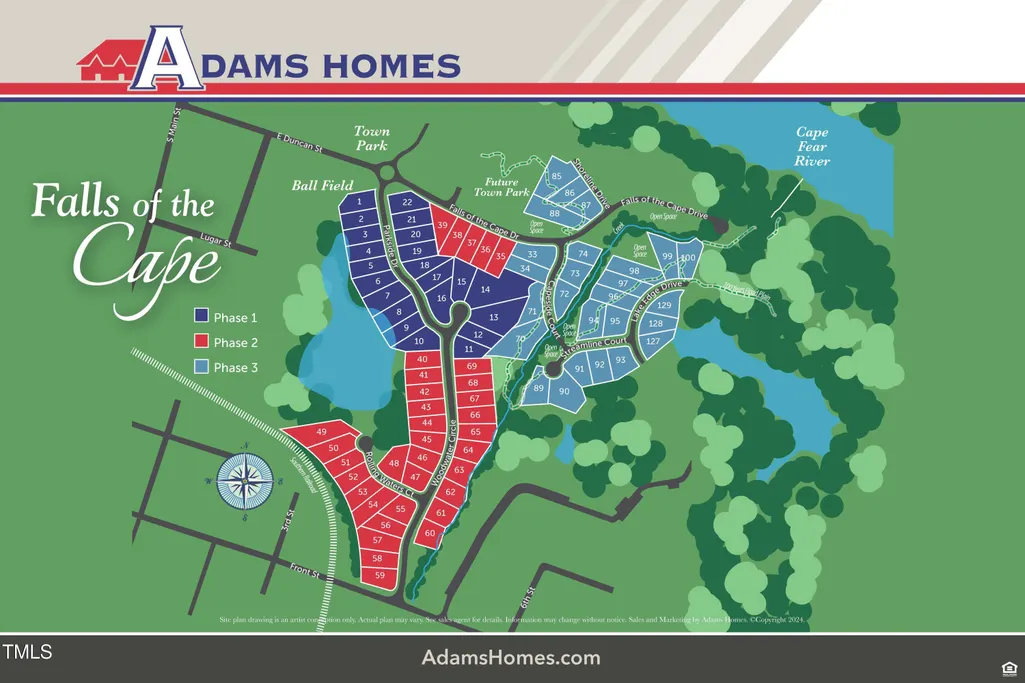
243 Lake Edge Drive, Lillington, NC
Price
$ 379,200
Property Attributes
- MLS#10114983
- TypeSingle Family
- Listing Status Active
- CountyHarnett
- CityLillington
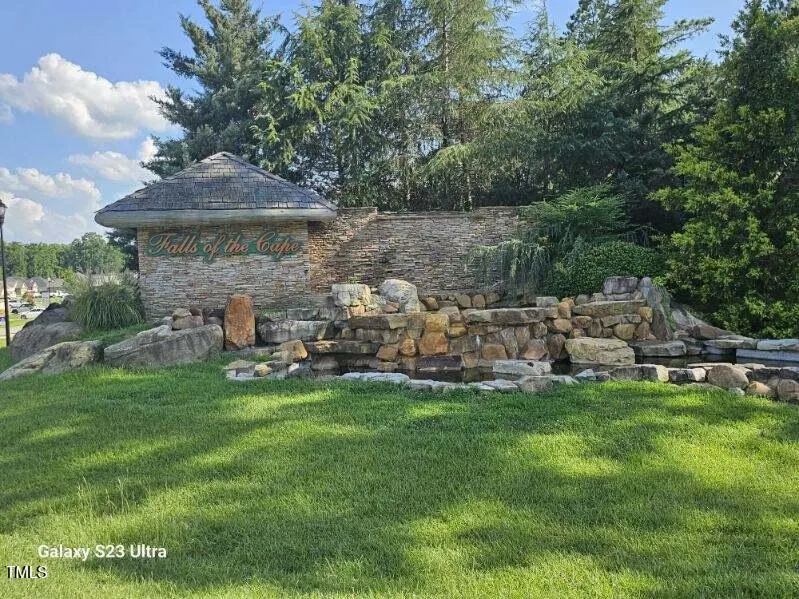
- NeighborhoodFalls of the Cape
- Zip27546
- StyleModern
- Year Built2025
- Price$ 379,200
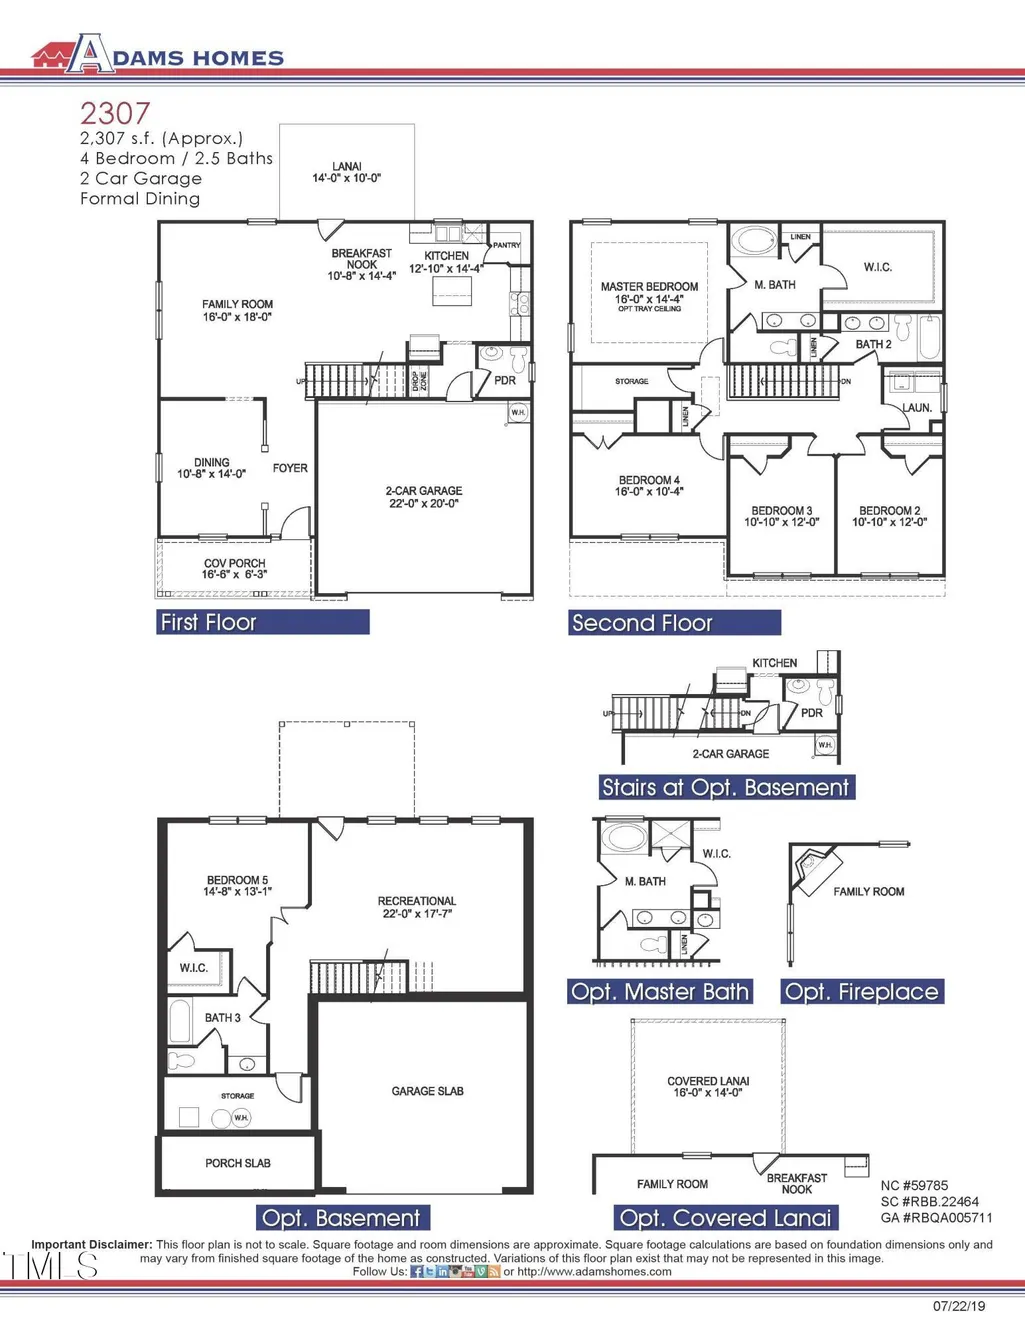
- Bedrooms4
- Full Bathrooms2
- Half Bathrooms1
- Sqr Footage2307
- Lot Size0.51 Acres
Data Source:
Triangle MLS (TMLS)
Property Description
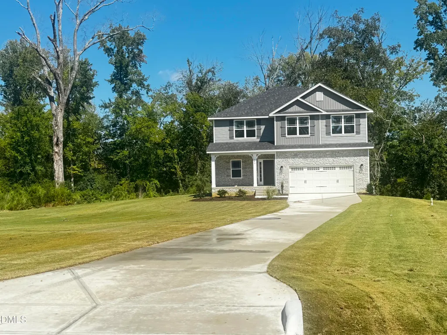
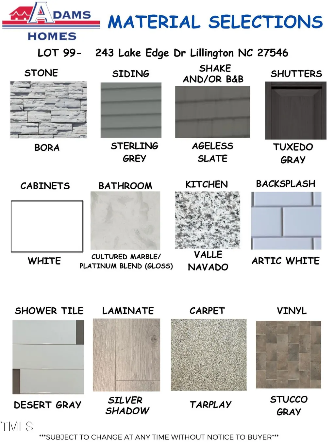
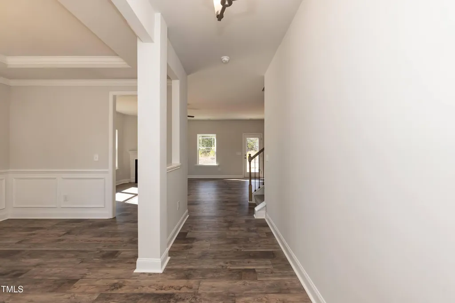
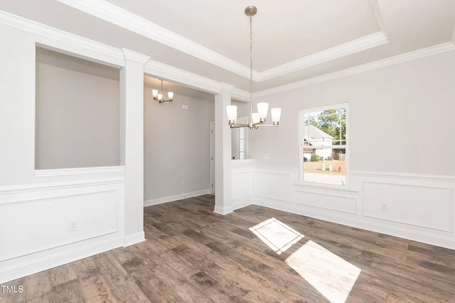
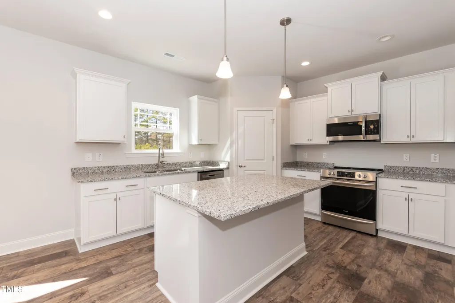
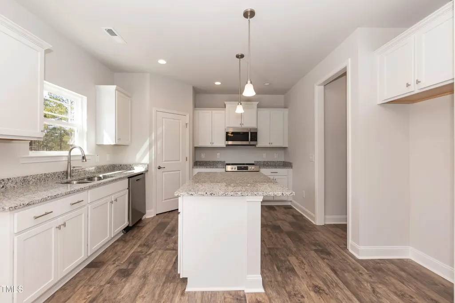
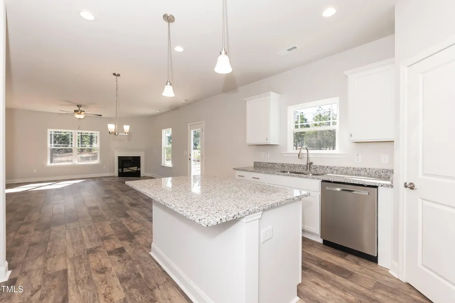
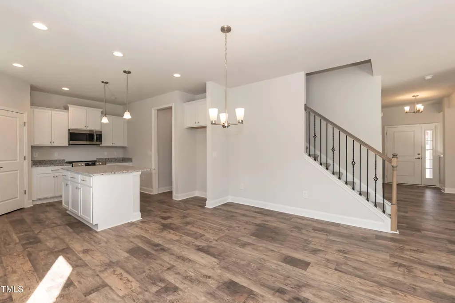
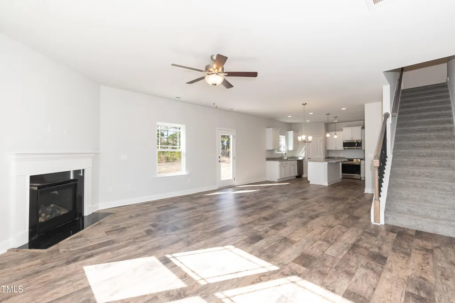
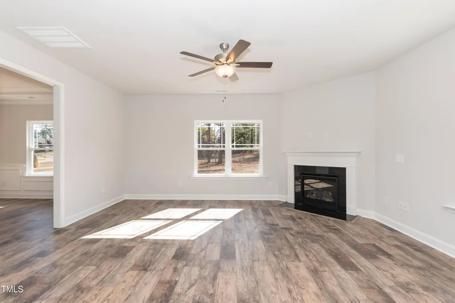
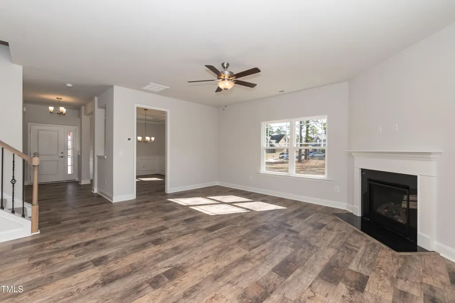
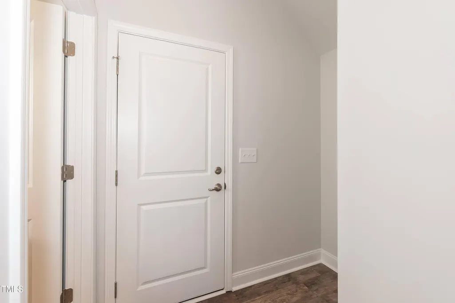
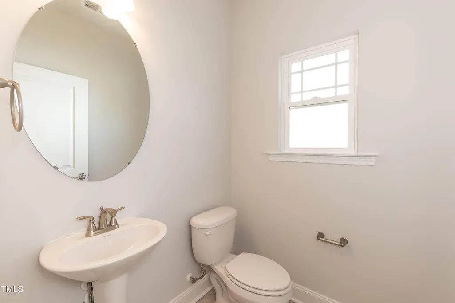
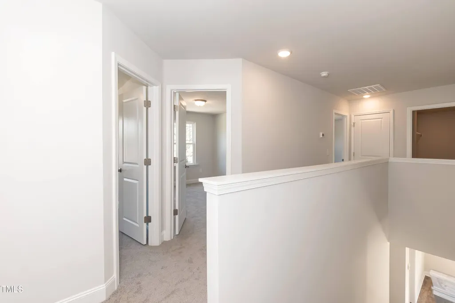
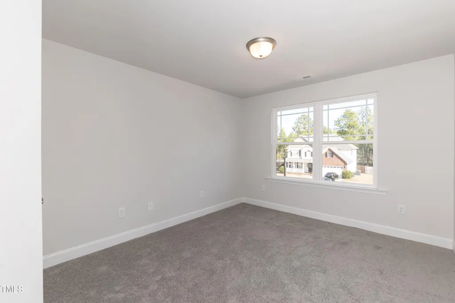
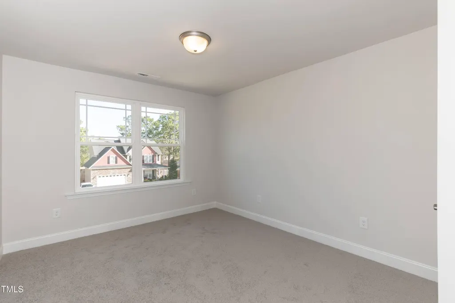
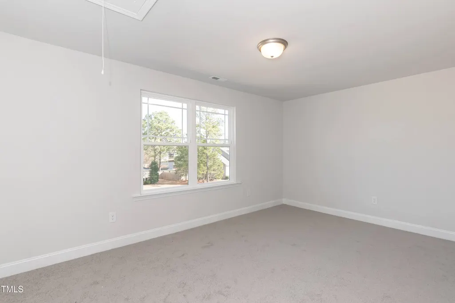
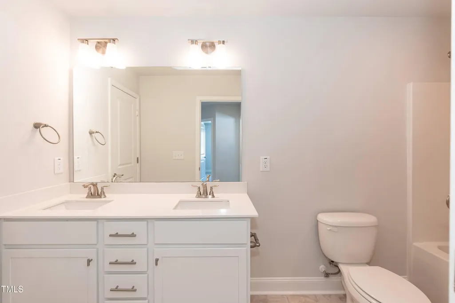
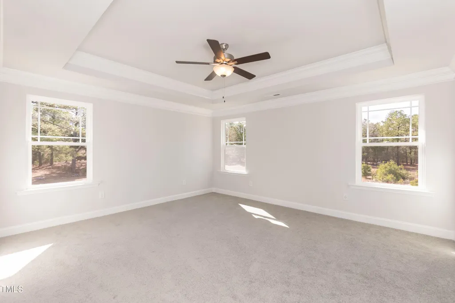
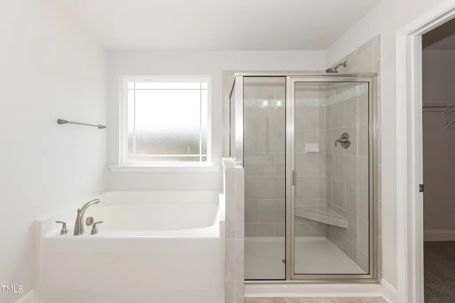
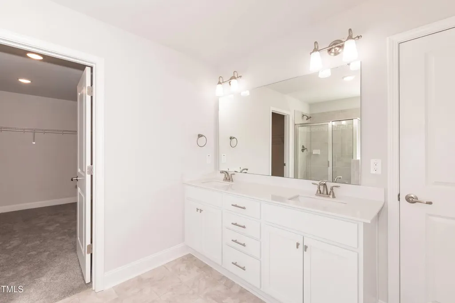
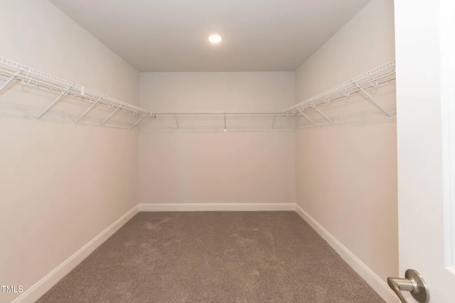
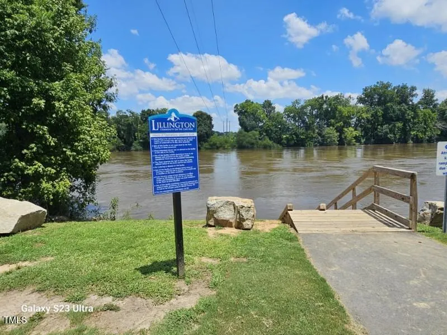
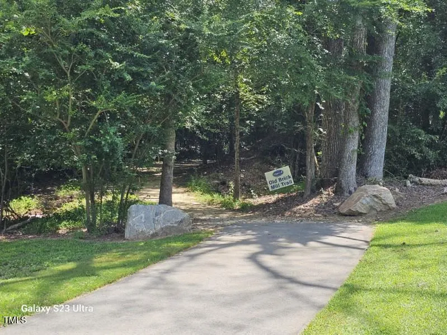
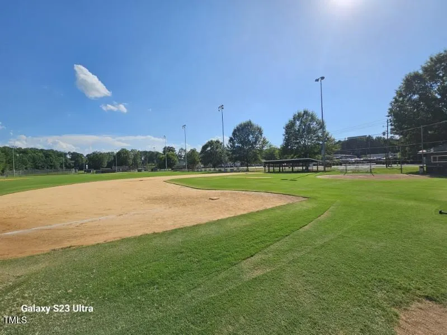
Welcome to Falls of the Cape! This beautiful 2307 Plan offers 4 bedrooms, 2.5 baths and Adams Homes signature finishes, situated on a spacious ½-acre homesite with a long driveway and plenty of space between neighbors. Inside, the formal dining room showcases tray ceilings, crown molding, and elegant trim details. The kitchen features granite countertops, a tiled backsplash, stainless steel appliances, an island, walk-in pantry, and adjoining breakfast nook. The spacious family room leads to a large back deck overlooking peaceful wooded views—a perfect spot to relax or entertain. Upstairs, the large primary suite features tray ceilings and crown molding. The primary bath offers dual vanities, a separate soaking tub, tiled walk-in shower, and an impressive oversized walk-in closet. Three additional bedrooms provide plenty of flexibility, while an extra-large hallway storage closet and separate linen closet provide exceptional storage. A finished garage completes the home. Enjoy the best of Lillington living with easy access to the Cape Fear River, the future Riverwalk, and Raven Rock State Park, offering plenty of opportunities for kayaking, hiking, fishing, and outdoor recreation. Harnett County residents may also qualify for free tuition opportunities at Campbell University. Experience more space, beautiful surroundings, and small-town living while still being convenient to area shopping, dining, medical facilities, and recreation.
| Elementary School | Middle School | High School |
|---|---|---|
| Harnett - Shawtown Lillington Elementary School | Harnett - Harnett Central Middle Middle School | Harnett - Harnett Central High High School |
| Price History | |
|---|---|
| 8/28/2026 | Listed $379,200 |
General Features
| Sewer | Public Sewer |
|---|---|
| Heating | Electric |
| Cooling | Ceiling Fan(s),Central Air,Electric |
| Utilities | Electricity Connected,Sewer Connected,Water Connected,Underground Utilities |
| Roof | Shingle |
| Appliances | Dishwasher,Electric Cooktop,Electric Oven,Microwave |
| HOA Fee | 26 |
| Garage Spaces | 2 |
| Association Fee Includes | Road Maintenance |
| Patio/Porch Features | Covered |
| Architectural Style | Modern |
| Construction Materials | Board & Batten Siding,Stone,Vinyl Siding |
| Year Built | 2025 |
| View | Neighborhood,Trees/Woods |
| Levels | Two |
| Property Subtype | Single Family Residence |
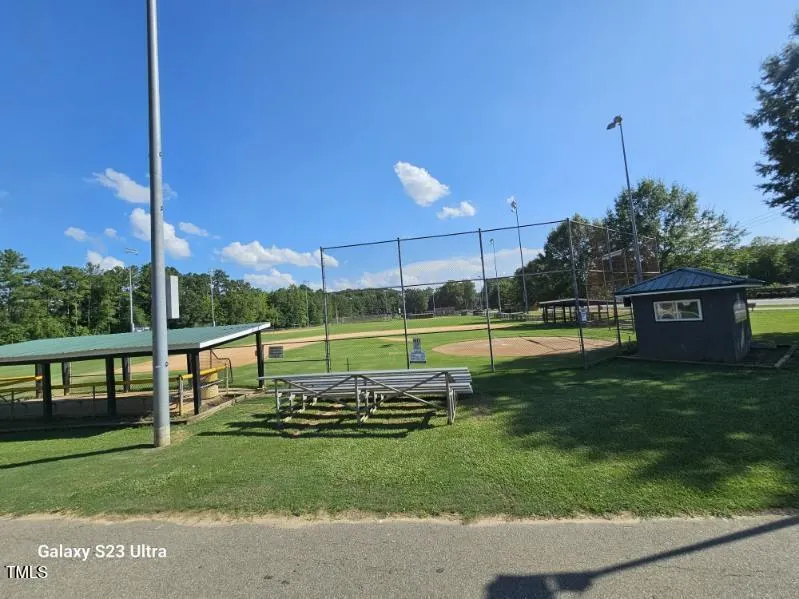
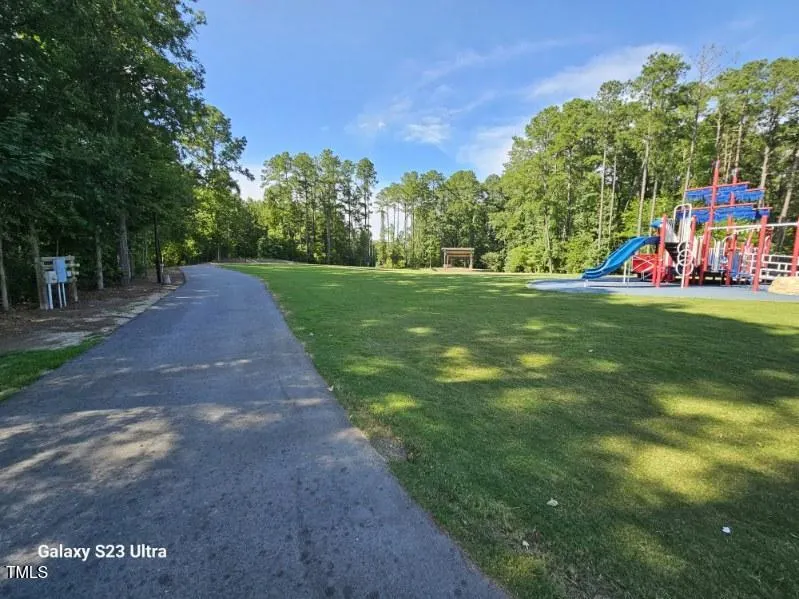
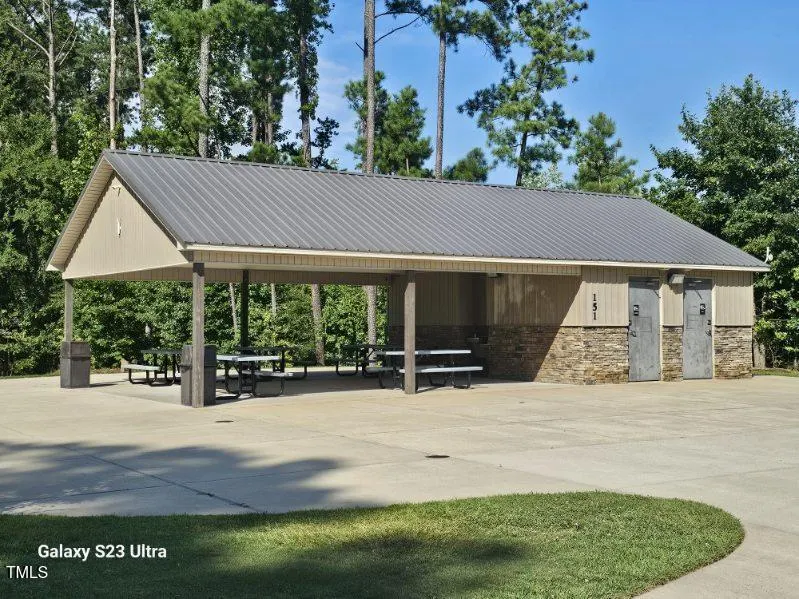
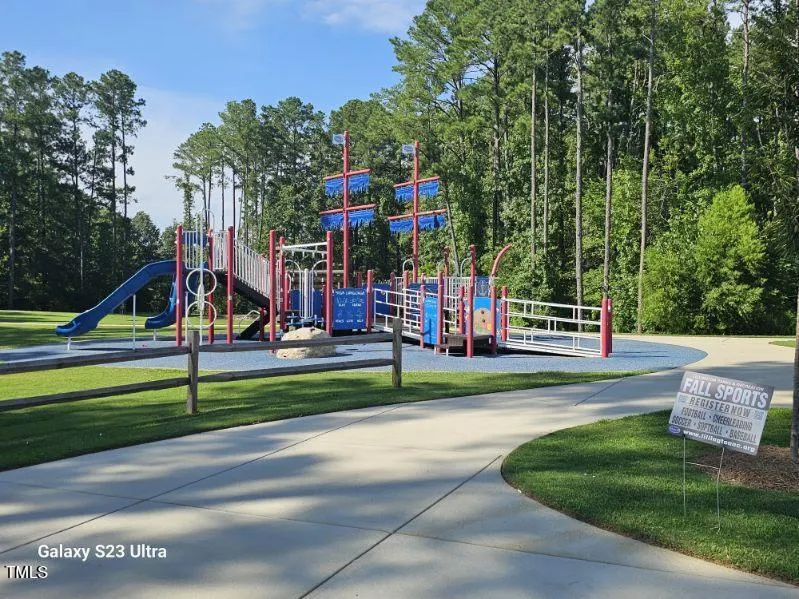
| Community Features | Park,Playground,Sidewalks,Street Lights |
| Assoc Fee Paid Per | Annually |
| County | Harnett |
| New Construction | true |
| Property Type | Residential |
| Association Amenities | Maintenance Grounds |
| HOA | true |
| Attached Garage | true |
| Subdivision Name | Falls of the Cape |
| Garage Y/N | true |
| Total Rooms | 8 |
| Full Baths | 2 |
| Status | Active |
| Directions | Take NC -210 W. Turn left onto E Edgar St. Turn right onto E Duncan St. Continue straight through the traffic circle onto Falls of the Cape Drive, take a right onto Capeside Ct, then take a left onto Streamline Ct. Turn left onto Lake Edge Dr and it is the last home on your left. |
| High School | Harnett - Harnett Central High |
| City | Lillington |
| Senior Community Y/N | false |
| Lot Size Units | Acres |
| Lot Size Square Feet | 22215.6 |
| Elementary School | Harnett - Shawtown Lillington |
| Middle/Junior High School | Harnett - Harnett Central Middle |
| Structure Type | Site Built |
| Builder Name | Adams Homes |
| Standard Status | Active |
Interior Features
| Interior Amenities | Ceiling Fan(s),Crown Molding,Granite Counters,High Ceilings,Smooth Ceilings,Stone Counters,Tray Ceiling(s),Walk-In Closet(s),Walk-In Shower |
|---|---|
| Flooring | Carpet,Laminate,Vinyl |
| Air Conditioning Y/N | true |
| Heating Y/N | true |
| Above Grade Finished Area | 2307 |
| Half Baths | 1 |
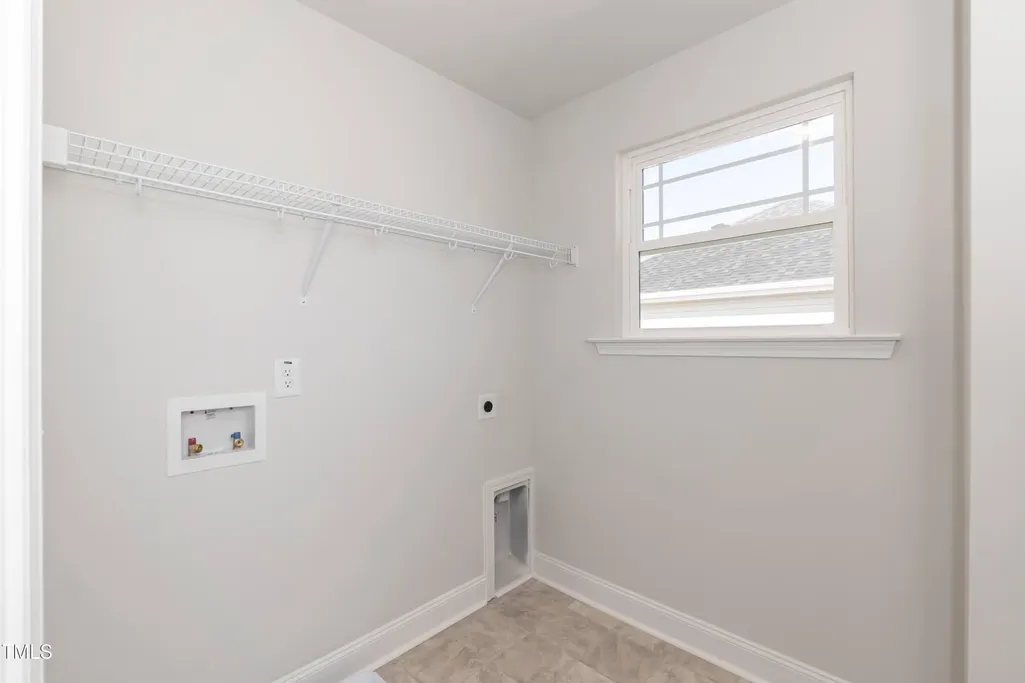
| Laundry Features | Electric Dryer Hookup,Upper Level,Washer Hookup |
| Total Bedrooms | 4 |
| Total Baths | 3 |
Exterior Features
| Parking Features | Garage,Garage Door Opener |
|---|---|
| Water Source | Public |
| Lot Size Area | 0.51 |
| Foundation Details | Stem Walls |
| Building Area Total | 2307 |
| Lot Size Acres | 0.51 |
| Road Surface Type | Paved |
Amenities
- Foreclosure
- Views
- Short Sale
- New Construction
- Adult 55+
- Lease To Own
- No HOA Fees
- Furnished
- Primary On Main
- Air Conditioning
- Seller Finance
- Green
- Fixer Upper
- Horse
- Golf
- Fireplace
- Deck
- Garage
- Basement
- Pool
Property vs Single Family Average in 27546
Price
Year Built

 The data relating to real estate on this web site comes in part from the Internet Data Exchange program of Hive MLS LLC, and is updated as of September 13, 2026 11:54 PM UTC All information is deemed reliable but not guaranteed and should be independently verified. All properties are subject to prior sale, change, or withdrawal. Neither listing broker(s) nor Alex Rivers shall be responsible for any typographical errors, misinformation, or misprints, and shall be held totally harmless from any damages
