
Open House Fri, Sep 18th 01:00 PM - 04:00 PM - New Construction
Address
113 Timber Street, Fremont, NC
Price
$ 345,900
Property Attributes
- MLS#10136372
- TypeSingle Family
- Listing Status Active
- CountyWayne
- CityFremont
- NeighborhoodHunters Trace
- Zip27830
- StyleContemporary
- Year Built2026
- Price$ 345,900
- Bedrooms4
- Full Bathrooms3
- Half Bathrooms0
- Sqr Footage2267
- Lot Size0.59 Acres
Data Source:
Triangle MLS (TMLS)
Property Description
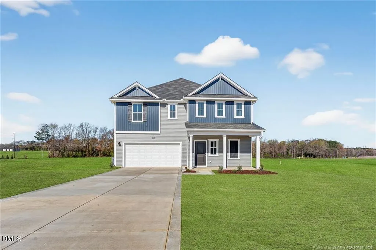
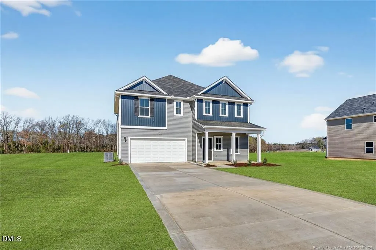
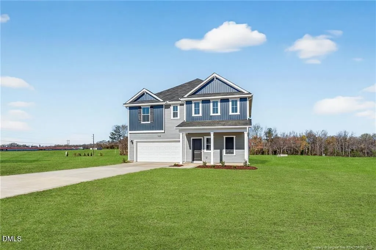
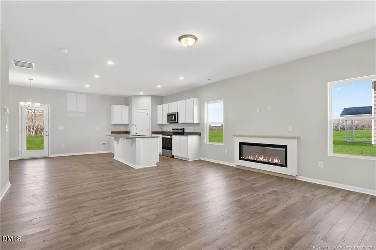
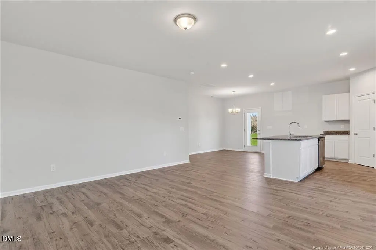
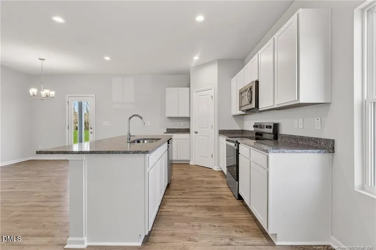
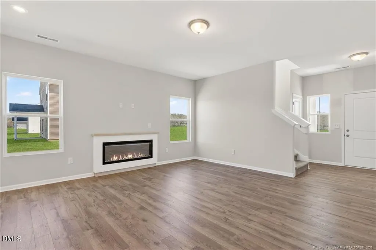
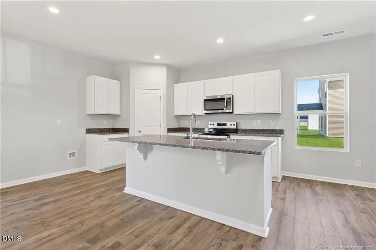
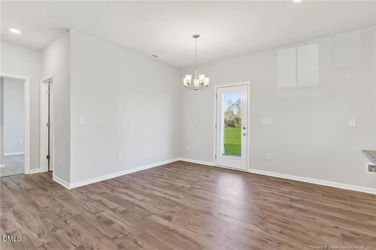
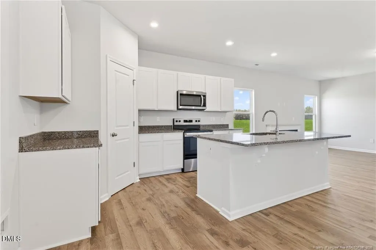
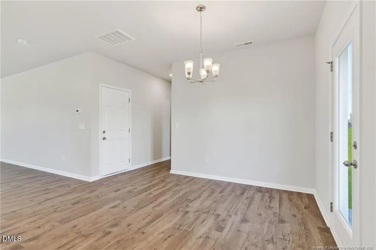
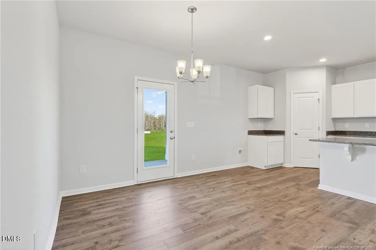
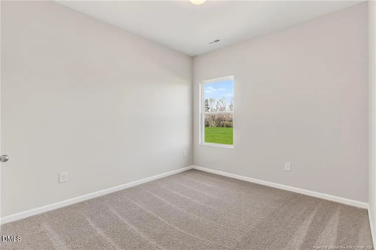
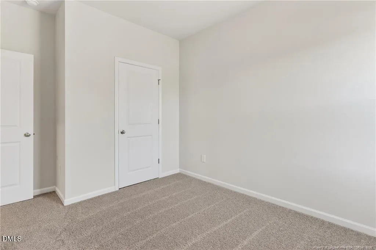
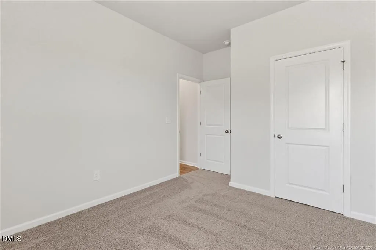
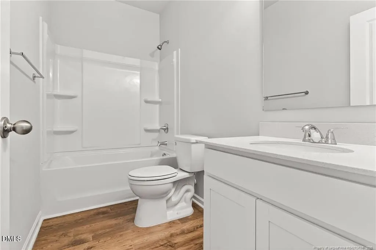
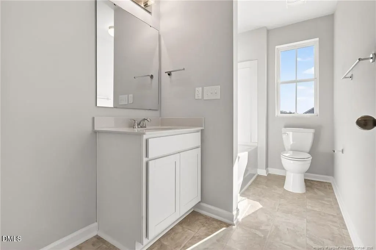
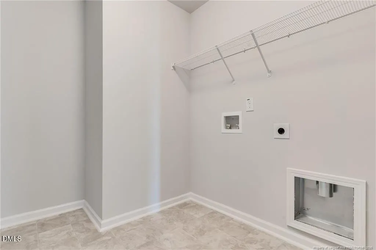
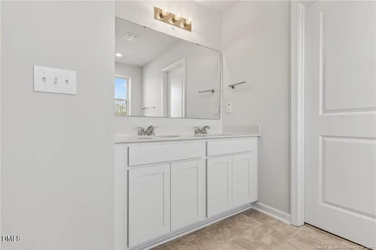
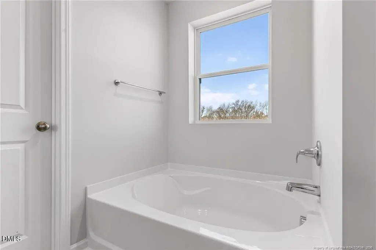
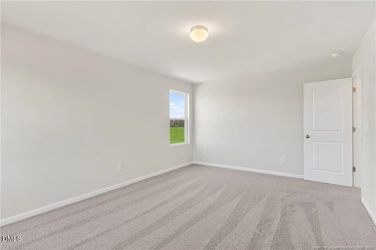
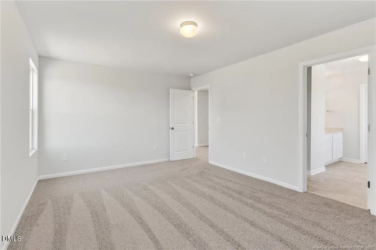
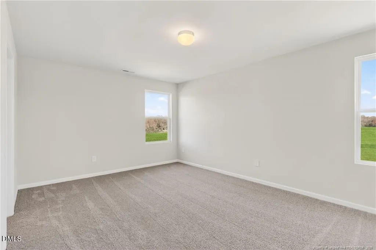
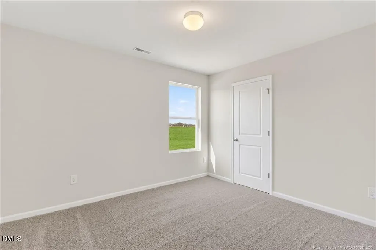
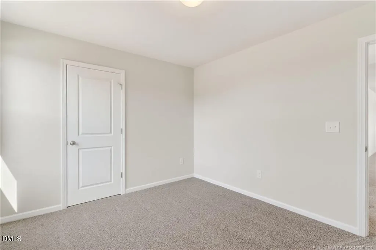
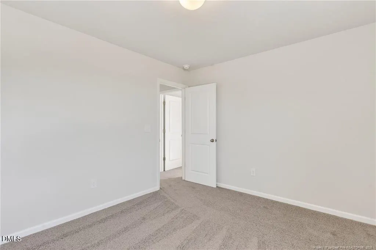
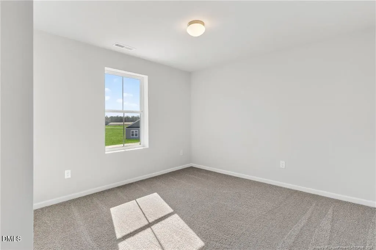
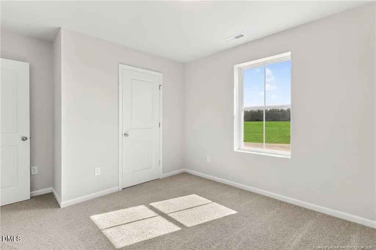
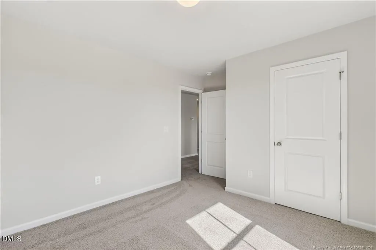
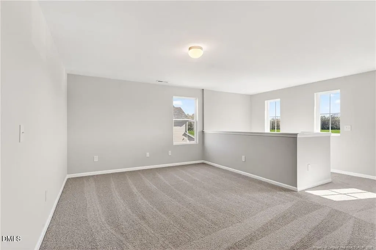
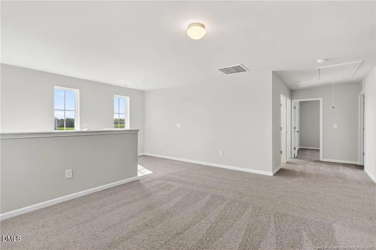
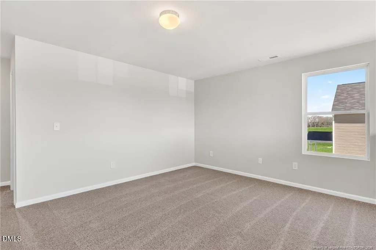
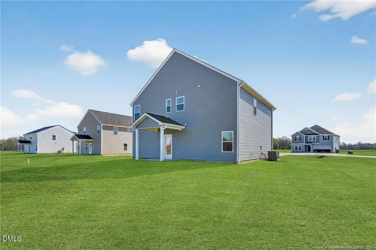
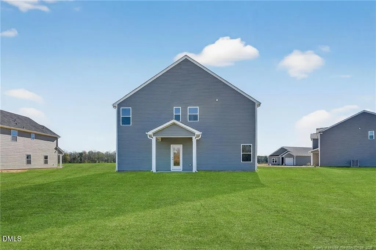
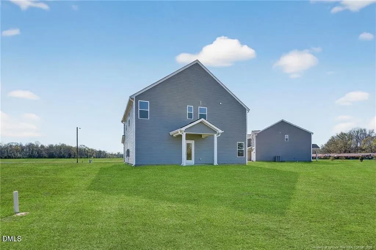
Builder incentives available! Call for more details. The Wayfare floor plan offers a spacious and flexible design across two levels. The main level features a guest bedroom and full bathroom, along with flow-through living spaces that seamlessly connect the kitchen, dining, and living areas. Upstairs, all three bedrooms are situated alongside two full baths, ensuring comfort and privacy. The upper level also includes a laundry room and an expansive loft space, providing additional room for relaxation or play. The owner's suite stands out with a large walk-in closet, dual vanities, and a walk-in shower with separate garden tub. Upgraded laminate flooring runs throughout the main areas, with carpet in the bedrooms only.
| Elementary School | Middle School | High School |
|---|---|---|
| Wayne County Schools Elementary School | Wayne County Schools Middle School | Wayne - Charles B Aycock High School High School |
| Price History | |
|---|---|
| 8/27/2026 | Listed $345,900 |
General Features
| Sewer | Public Sewer |
|---|---|
| Heating | Central,Heat Pump |
| Cooling | Central Air |
| Roof | Architectural Shingle |
| Appliances | Dishwasher,Microwave,Range,Refrigerator |
| Garage Spaces | 2 |
| Association Fee Includes | None |
| Patio/Porch Features | Covered,Front Porch,Patio,Porch |
| Architectural Style | Contemporary |
| Construction Materials | Vinyl Siding |
| Year Built | 2026 |
| Stories Count | 2 |
| Levels | Two |
| Property Subtype | Single Family Residence |
| Assoc Fee Paid Per | Annually |
| County | Wayne |
| New Construction | true |
| Property Type | Residential |
| HOA | true |
| Attached Garage | true |
| Subdivision Name | Hunters Trace |
| Garage Y/N | true |
| Total Rooms | 1 |
| Full Baths | 3 |
| Status | Active |
| Directions | From Raleigh, get onto US‑264 E toward Wilson / Goldsboro Follow US‑264 E until you reach the exit toward NC‑222 / Fremont / Kenly Take that exit and head toward Fremont on NC‑222 In the Fremont area, turn onto Hooks Road (also seen as ''Herman Hooks Road'' related to Hunter's Trace) Follow Hooks Road until you reach Hunter's Trace Drive, turn onto it Destination will be along Hunter's Trace within that new community |
| High School | Wayne - Charles B Aycock High School |
| City | Fremont |
| Senior Community Y/N | false |
| Lot Size Units | Acres |
| Lot Size Square Feet | 25700.4 |
| Elementary School | Wayne County Schools |
| Middle/Junior High School | Wayne County Schools |
| Structure Type | House |
| Standard Status | Active |
Interior Features
| Interior Amenities | Eat-in Kitchen,Granite Counters,High Ceilings,Kitchen Island,Kitchen/Dining Room Combination,Living/Dining Room Combination,Quartz Counters,Recessed Lighting,Separate Shower,Walk-In Closet(s),Walk-In Shower |
|---|---|
| Flooring | Carpet,Laminate |
| Total Fireplaces | 1 |
| Air Conditioning Y/N | true |
| Heating Y/N | true |
| Window Features | Blinds |
| Fireplace Y/N | true |
| Above Grade Finished Area | 2267 |
| Laundry Features | Electric Dryer Hookup,Washer Hookup |
| Total Bedrooms | 4 |
| Total Baths | 3 |
Exterior Features
| Lot Features | Back Yard,Cleared |
|---|---|
| Water Source | Public |
| Lot Size Area | 0.59 |
| Foundation Details | Slab |
| Building Area Total | 2267 |
| Lot Size Acres | 0.59 |
Amenities
- Foreclosure
- Views
- Short Sale
- New Construction
- Adult 55+
- Lease To Own
- No HOA Fees
- Furnished
- Primary On Main
- Air Conditioning
- Seller Finance
- Green
- Fixer Upper
- Horse
- Golf
- Fireplace
- Deck
- Garage
- Basement
- Pool
Property vs Single Family Average in 27830
Price
Year Built

 The data relating to real estate on this web site comes in part from the Internet Data Exchange program of Hive MLS LLC, and is updated as of September 15, 2026 11:00 PM UTC All information is deemed reliable but not guaranteed and should be independently verified. All properties are subject to prior sale, change, or withdrawal. Neither listing broker(s) nor Alex Rivers shall be responsible for any typographical errors, misinformation, or misprints, and shall be held totally harmless from any damages
