
Price Reduction - Views - New Construction
Address
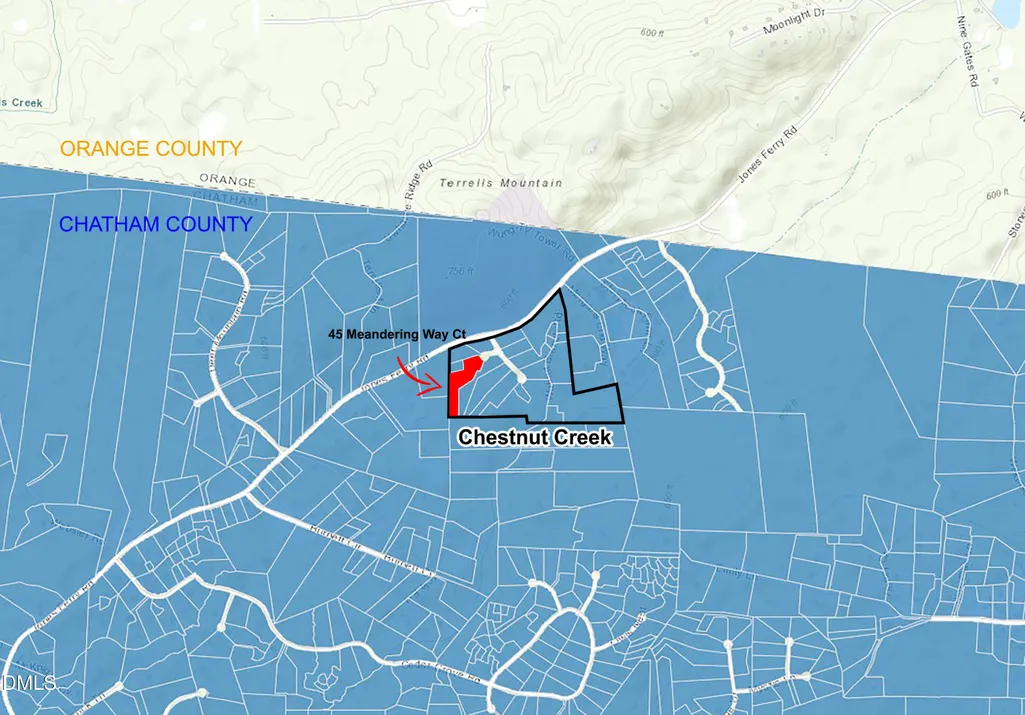
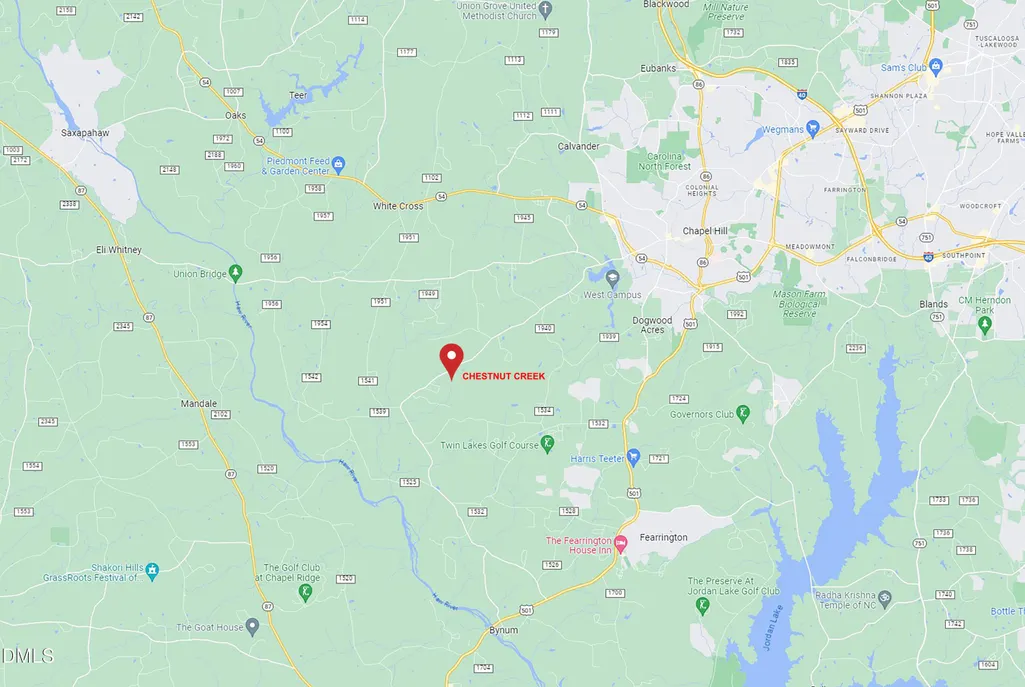
45 Meandering Way Court, Chapel Hill, NC
Price
$ 1,390,000
Property Attributes
- MLS#10143088
- TypeSingle Family
- Listing Status Active
- CountyChatham
- CityChapel Hill
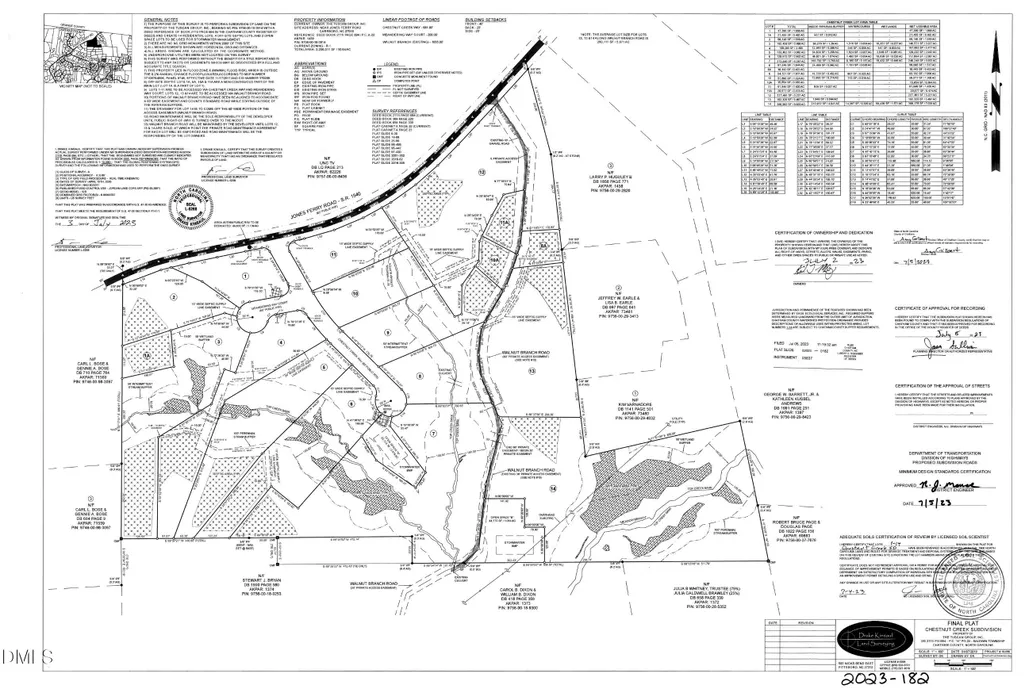
- NeighborhoodChestnut Creek
- Zip27516
- StyleModern, Rustic
- Year Built2026
- Price$ 1,390,000
- Bedrooms4
- Full Bathrooms3
- Half Bathrooms2
- Sqr Footage4084
- Lot Size3.5 Acres
Data Source:
Triangle MLS (TMLS)
Property Description
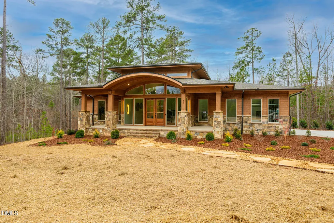
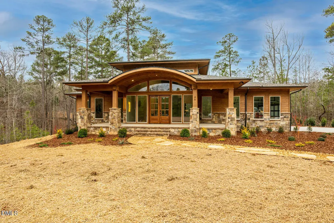
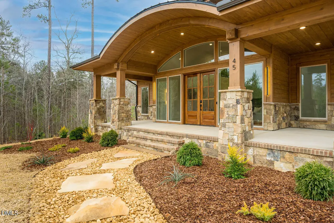
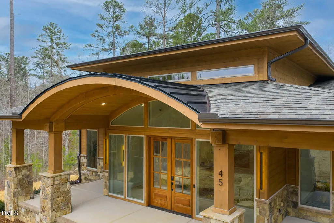
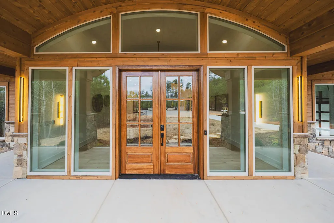
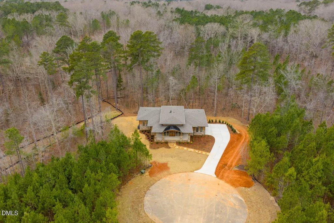
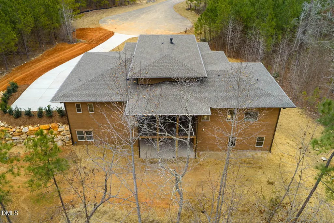
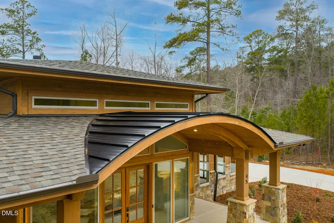
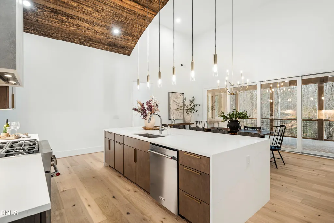
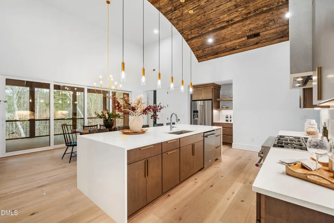
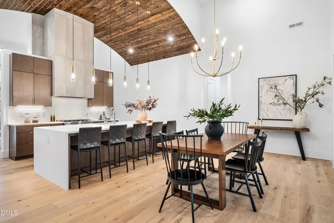
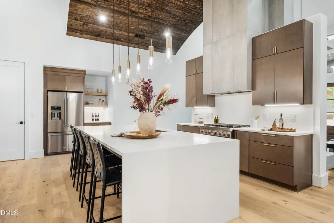
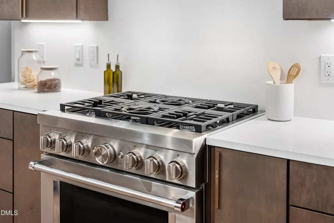
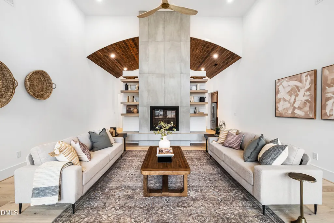
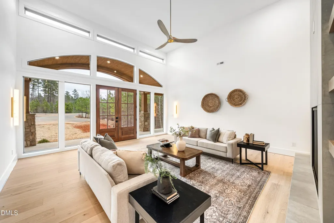
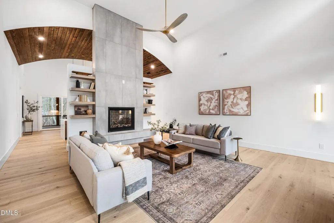
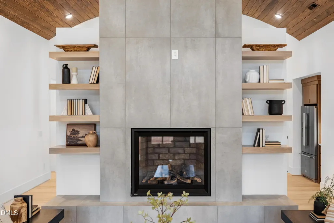
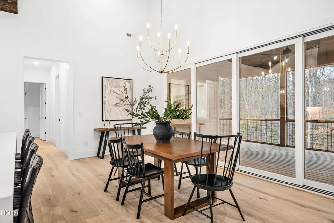
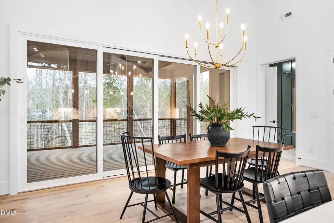
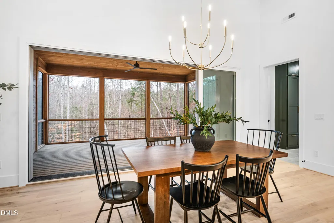
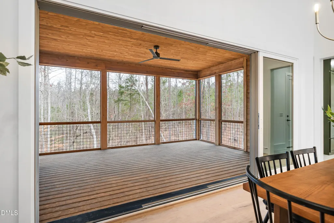
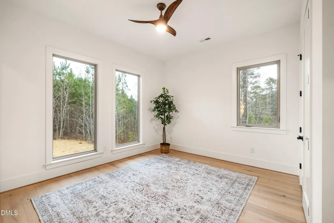
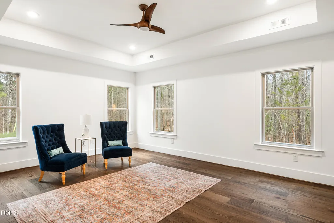
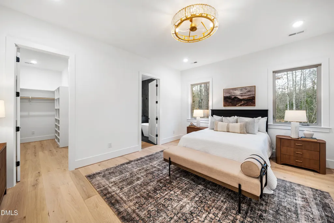
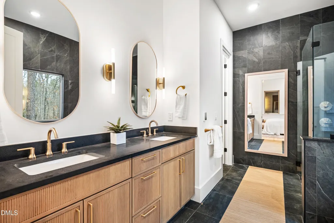
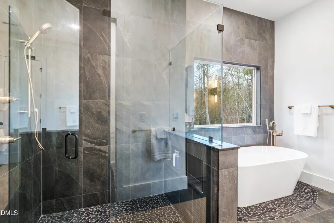
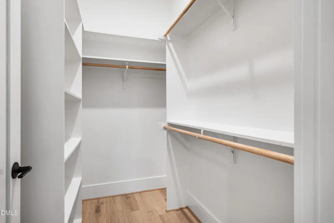
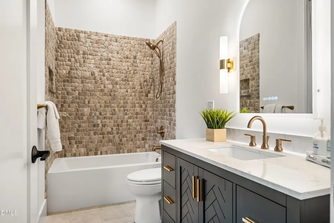
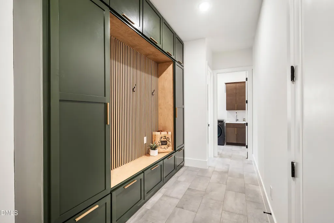
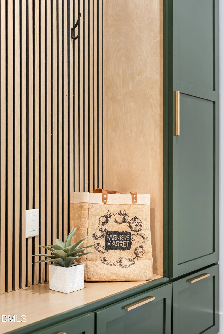
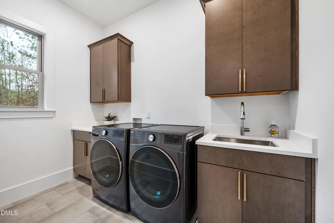
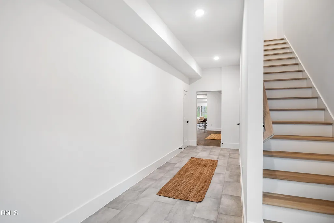
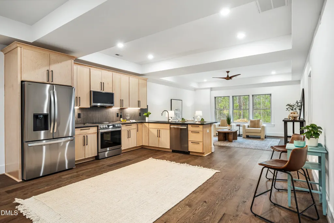
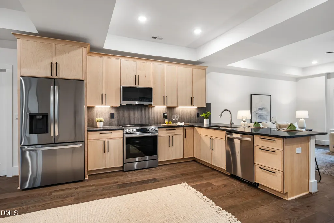
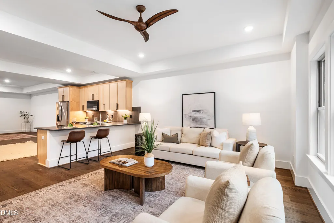
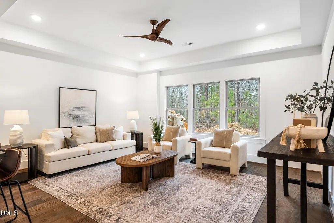
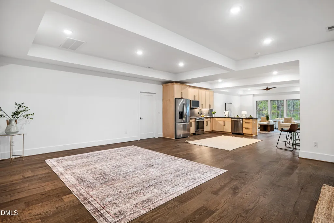
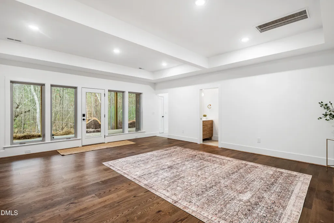
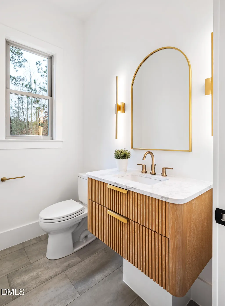
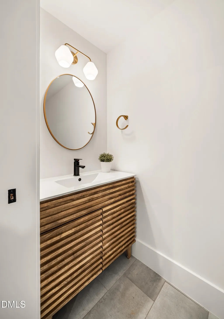
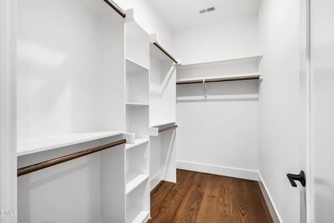
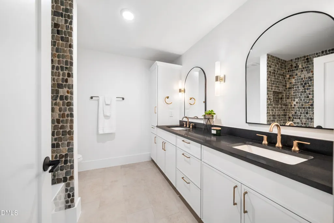
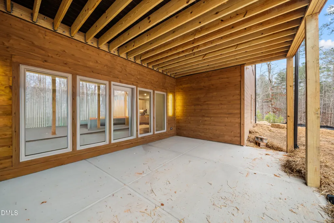
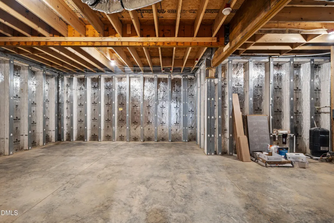
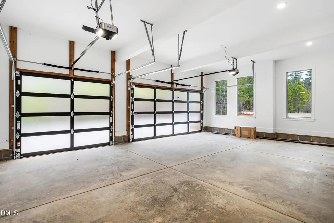
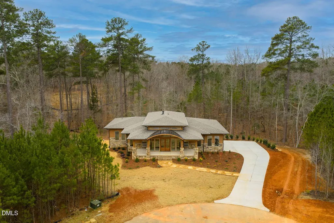
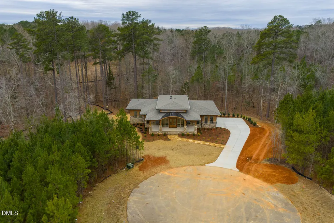
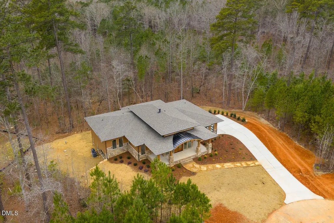
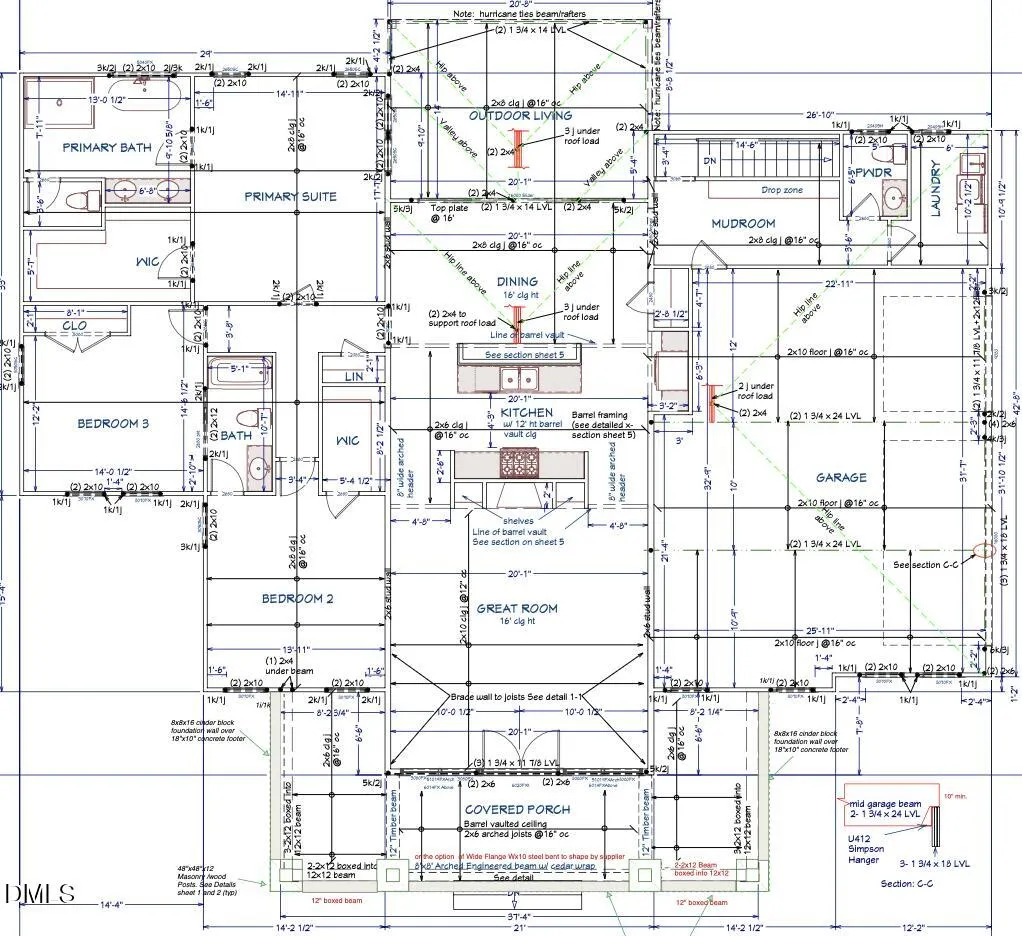
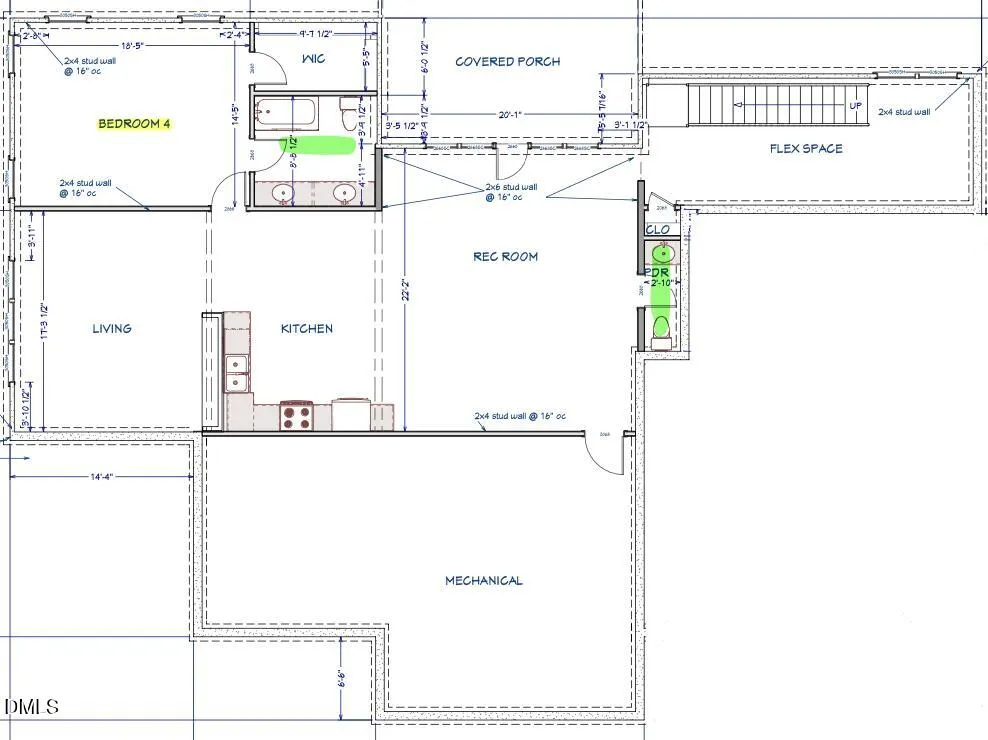
Modern rustic home offering one-level living with open, light-filled spaces. Stone and cedar exterior with a wrap-around covered porch and tapered stone columns. Floor-to-ceiling windows highlight the great room with 16-foot ceilings and gas fireplace. Gourmet kitchen features a 10-foot waterfall island and a slider opening to a screened porch with wooded views. Main level includes three bedrooms, including a primary suite with walk-in closet and spa-style bath. Two additional bedrooms share a Jack-and-Jill bath. Mudroom, powder room, and laundry connect to the 3-car garage. Daylight basement offers flexible living with a rec room, full kitchen, living area, and a fourth bedroom with en-suite bath—ideal for guests or in-law suite. Situated on a partially wooded 3.5-acre cul-de-sac lot with a creek, just 10 minutes from downtown Chapel Hill. AGENTS: See Private Remarks.
| Elementary School | Middle School | High School |
|---|---|---|
| Chatham - Perry W Harrison Elementary Elementary School | Chatham - Margaret B Pollard Middle School Middle School | Chatham - Northwood High High School |
| Price History | |
|---|---|
| 8/19/2026 | Listed $1,475,000 |
| 9/8/2026 | 6$1,390,000 |
General Features
| Sewer | Aerobic Septic,Septic Tank |
|---|---|
| Heating | Forced Air,Heat Pump,Radiant Floor |
| Cooling | Ceiling Fan(s),Central Air,Electric,Exhaust Fan,Heat Pump |
| Utilities | Electricity Connected,Septic Connected,Propane,Underground Utilities |
| Roof | Architectural Shingle,Shingle |
| Appliances | Dishwasher,Electric Oven,Gas Oven,Instant Hot Water,Propane Cooktop,Range Hood,Self Cleaning Oven,Stainless Steel Appliance(s),Tankless Water Heater,Vented Exhaust Fan,Washer,Washer/Dryer,Water Heater |
| Zoning | R-1 |
| HOA Fee | 50 |
| Garage Spaces | 3 |
| Association Fee Includes | Maintenance Grounds |
| Patio/Porch Features | Covered,Porch,Rear Porch,Screened,Wrap Around |
| Architectural Style | Modern,Rustic |
| Pool Features | None |
| Construction Materials | Block,Cedar,Stone |
| Year Built | 2026 |
| View | Trees/Woods |
| Stories Count | 2 |
| Levels | Two |
| Property Subtype | Single Family Residence |
| Assoc Fee Paid Per | Annually |
| County | Chatham |
| New Construction | true |
| Property Type | Residential |
| Association Amenities | Landscaping,Stream Seasonal |
| HOA | true |
| Attached Garage | true |
| Subdivision Name | Chestnut Creek |
| Garage Y/N | true |
| Total Rooms | 13 |
| Full Baths | 3 |
| Status | Active |
| Directions | Jones Ferry Rd to Chestnut Creek Way. Enter subdivision. Right onto Meandering Way Ct. |
| High School | Chatham - Northwood High |
| City | Chapel Hill |
| Senior Community Y/N | false |
| Lot Size Units | Acres |
| Lot Size Square Feet | 152416 |
| Spa Features | None |
| Elementary School | Chatham - Perry W Harrison Elementary |
| Tax Annual Amount | 1277.5 |
| Middle/Junior High School | Chatham - Margaret B Pollard Middle School |
| Structure Type | Site Built |
| Standard Status | Active |
Interior Features
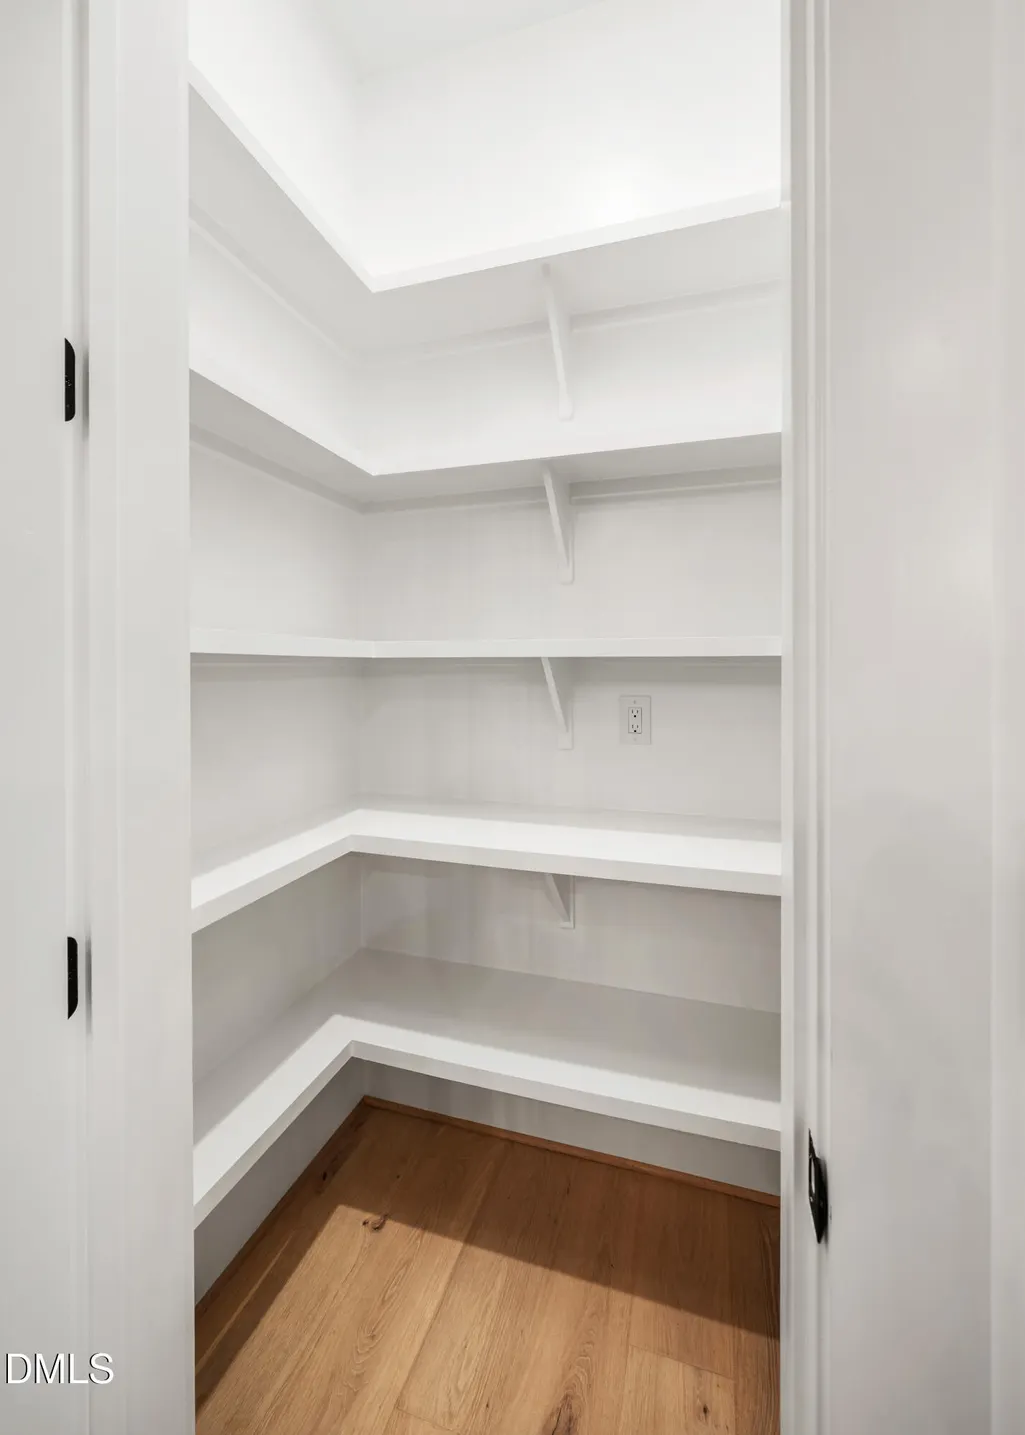
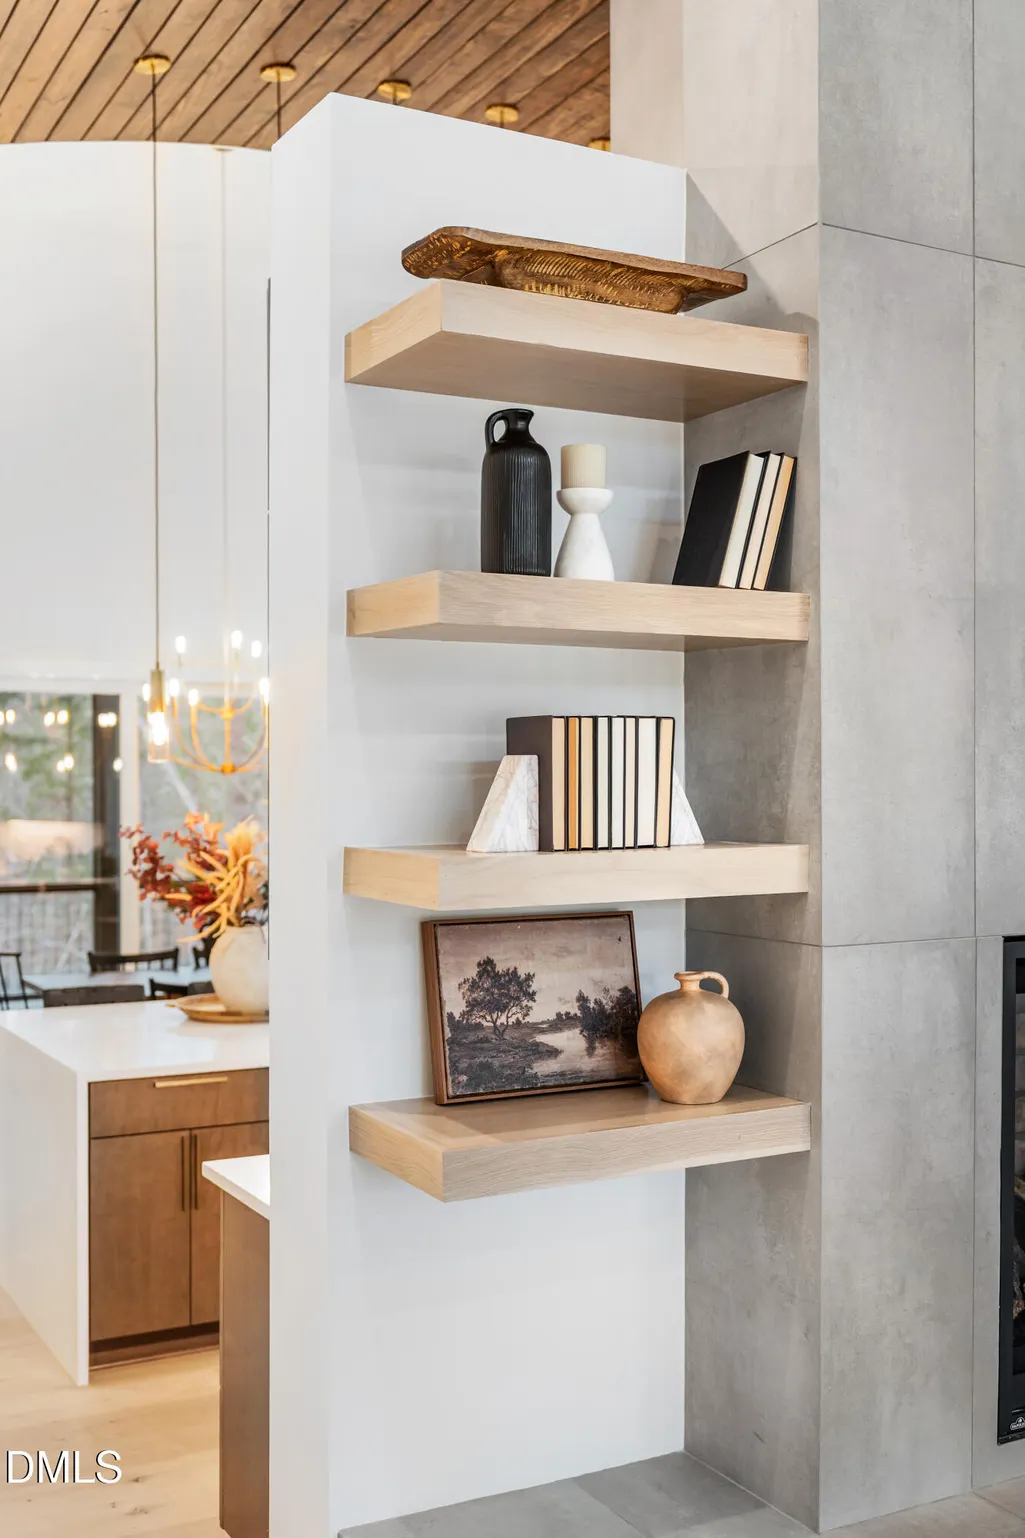
| Interior Amenities | Apartment/Suite,Built-in Features,Ceiling Fan(s),Chandelier,Double Vanity,Eat-in Kitchen,High Ceilings,Kitchen Island,Kitchen/Dining Room Combination,Low Flow Plumbing Fixtures,Open Floorplan,Pantry,Primary Downstairs,Quartz Counters,Second Primary Bedroom,Smart Camera(s)/Recording,Smart Light(s),Smooth Ceilings,Soaking Tub,Walk-In Closet(s),Walk-In Shower,Water Closet |
|---|---|
| Basement | Concrete,Daylight,Exterior Entry,Finished,Full,Heated,Interior Entry,Storage Space,Unfinished,Walk-Out Access |
| Flooring | Ceramic Tile,Hardwood |
| Total Fireplaces | 1 |
| Air Conditioning Y/N | true |
| Heating Y/N | true |
| Window Features | Double Pane Windows,Insulated Windows,Low-Emissivity Windows |
| Fireplace Y/N | true |
| Above Grade Finished Area | 2370 |
| Half Baths | 2 |
| Laundry Features | Laundry Room,Main Level |
| Total Bedrooms | 4 |
| Below Grade Finished Area | 1714 |
| Above Grade Finished Area Source | Builder |
| Total Baths | 5 |
Exterior Features
| Exterior Amenities | Lighting,Rain Gutters,Smart Camera(s)/Recording,Smart Light(s),Smart Lock(s) |
|---|---|
| Fencing | Split Rail |
| Parking Features | Concrete,Detached,Direct Access,Driveway,Garage,Garage Door Opener,Garage Faces Side,Inside Entrance,Kitchen Level,Parking Pad,Paved |
| Lot Features | Back Yard,Cul-De-Sac,Front Yard,Gentle Sloping,Hardwood Trees,Irregular Lot,Landscaped,Many Trees,Wooded |
| Water Source | Private,Well |
| Lot Size Area | 3.5 |
| Foundation Details | Concrete Perimeter |
| Building Area Total | 4084 |
| Lot Size Acres | 3.5 |
| Road Surface Type | Asphalt,Paved |
| Door Features | French Doors,Sliding Doors |
Amenities
- Foreclosure
- Views
- Short Sale
- New Construction
- Adult 55+
- Lease To Own
- No HOA Fees
- Furnished
- Primary On Main
- Air Conditioning
- Seller Finance
- Green
- Fixer Upper
- Horse
- Golf
- Fireplace
- Deck
- Garage
- Basement
- Pool
Property vs Single Family Average in 27516
Price
Year Built
In The Neighborhood
New Construction
Chapel Hill
$ 1,430,000
- Type
- Single Family
- Size
- 3,926 SqFt
- Rooms
- 4 Beds + 3.5 Baths

 The data relating to real estate on this web site comes in part from the Internet Data Exchange program of Hive MLS LLC, and is updated as of September 13, 2026 11:54 PM UTC All information is deemed reliable but not guaranteed and should be independently verified. All properties are subject to prior sale, change, or withdrawal. Neither listing broker(s) nor Alex Rivers shall be responsible for any typographical errors, misinformation, or misprints, and shall be held totally harmless from any damages
