
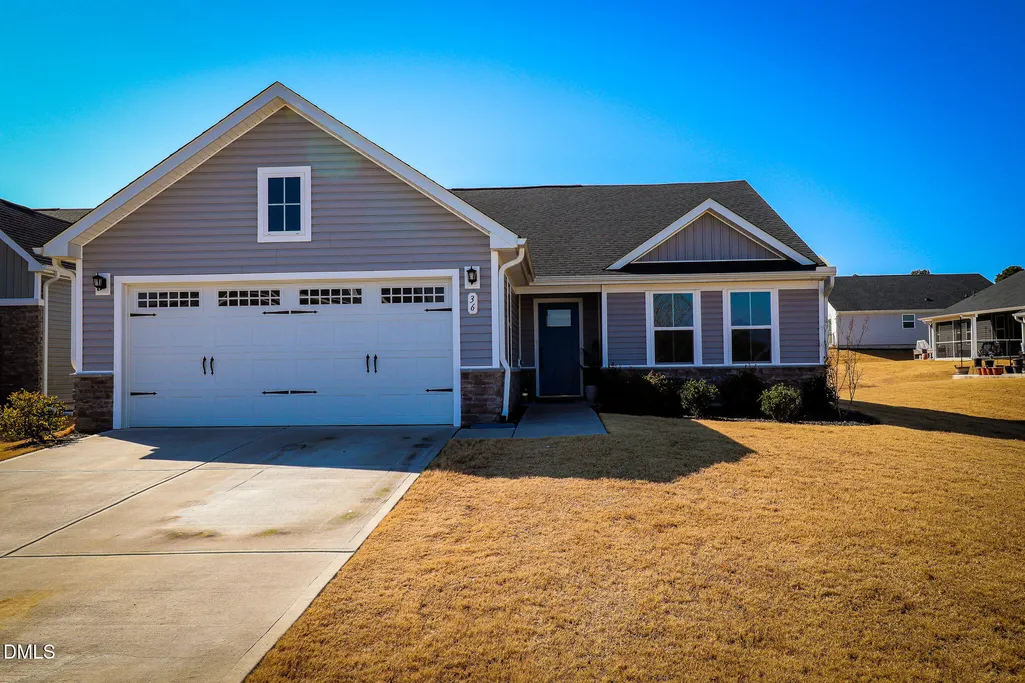
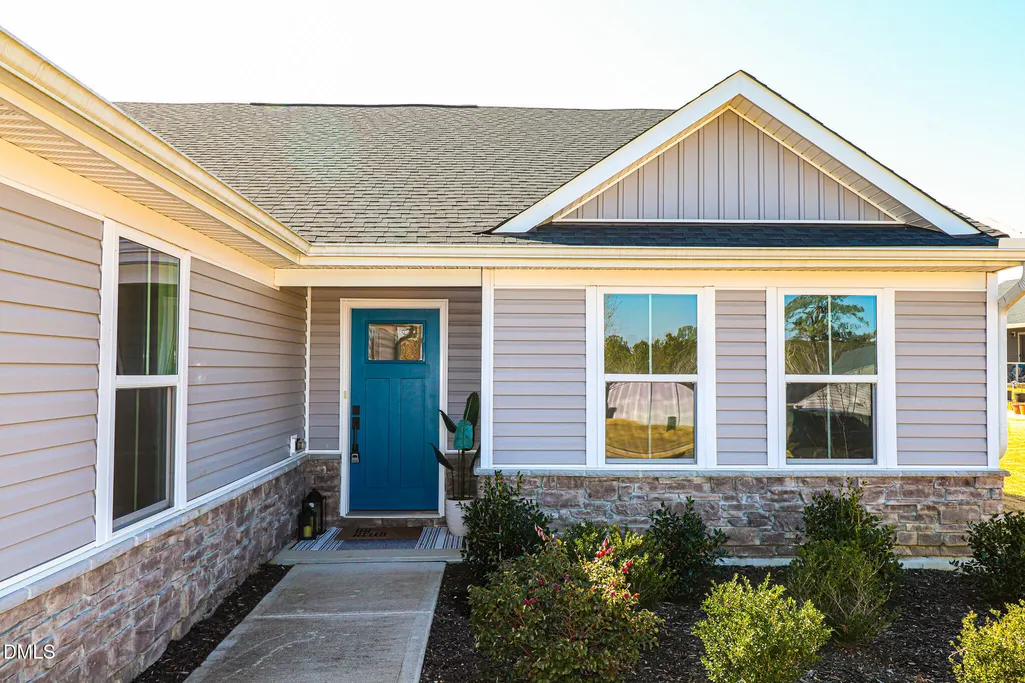
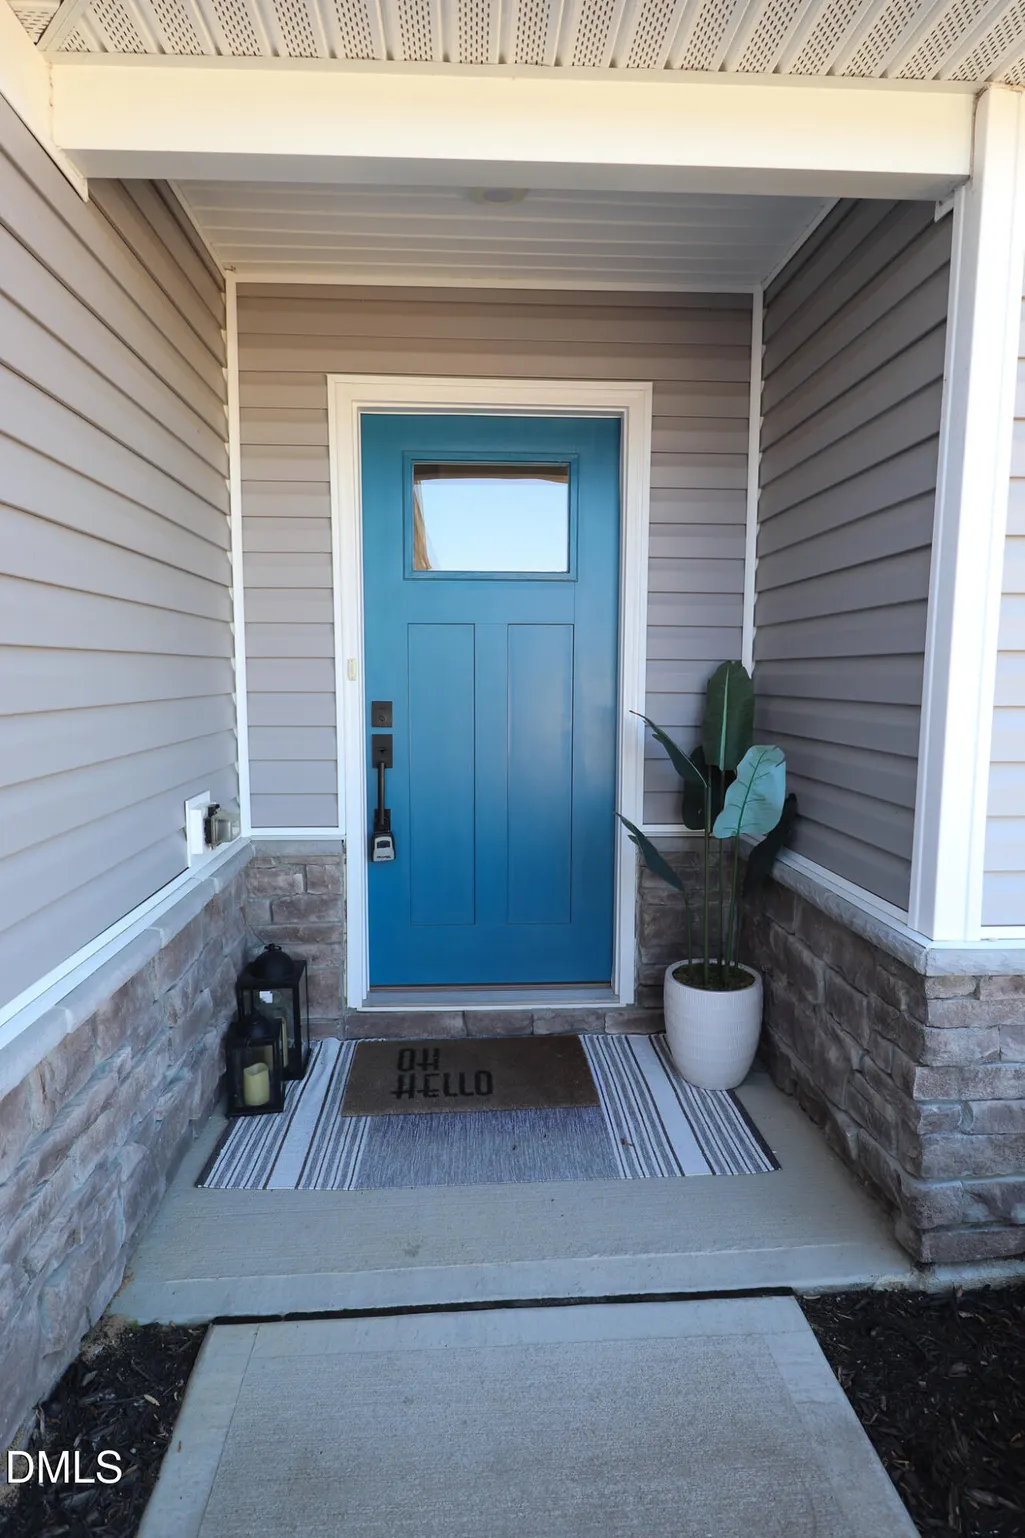
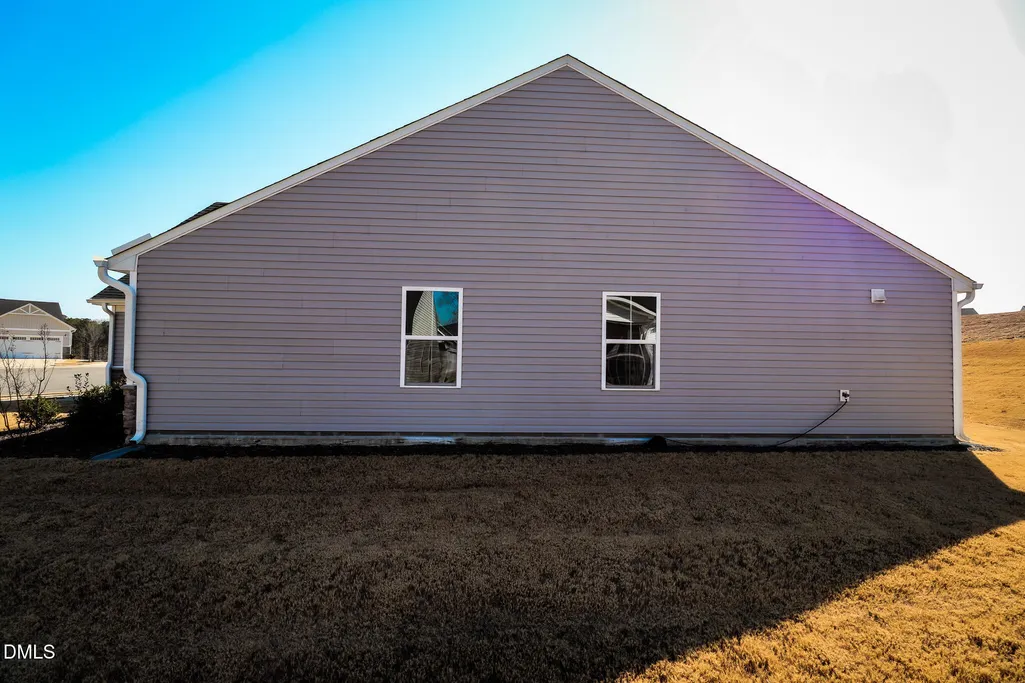
Address
36 Highview Court, Fuquay Varina, NC
Price
$ 334,000
Property Attributes
- MLS#10146261
- TypeSingle Family
- Listing Status Active
- CountyHarnett
- CityFuquay Varina
- AreaHarnett
- NeighborhoodCoble Farms
- Zip27526
- StyleRanch
- Year Built2022
- Taxes$ 4122
- Price$ 334,000
- Bedrooms3
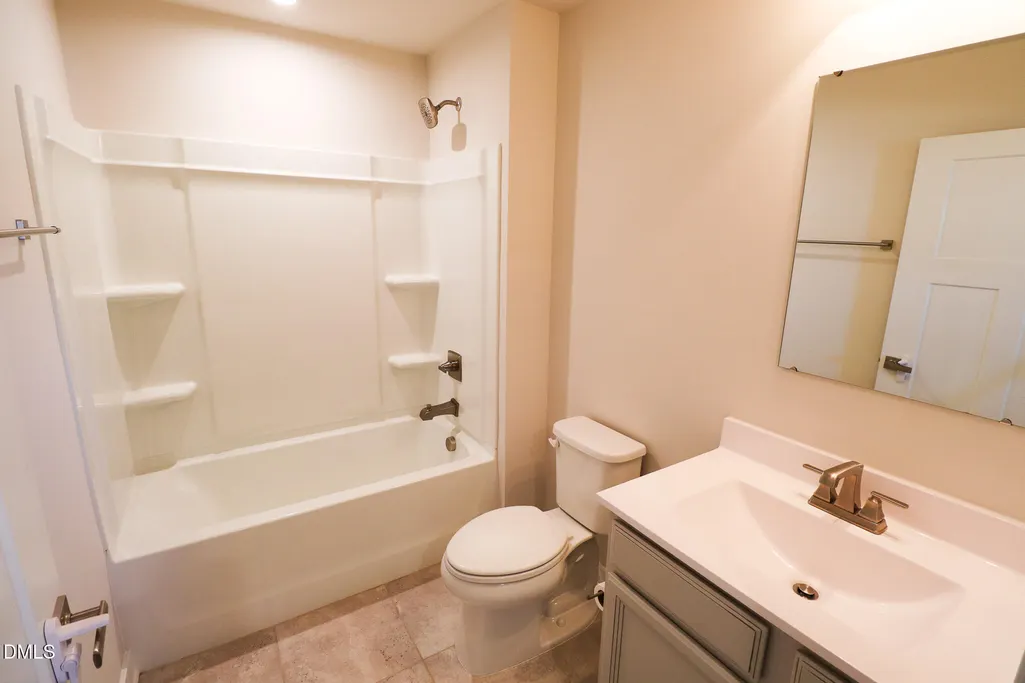
- Full Bathrooms2
- Half Bathrooms0
- Sqr Footage1563
- Lot Size0.18 Acres
Data Source:
Triangle MLS (TMLS)
Property Description
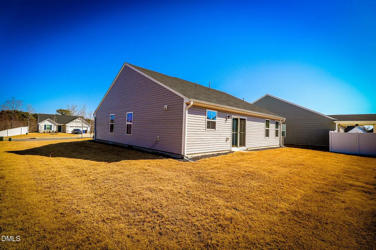
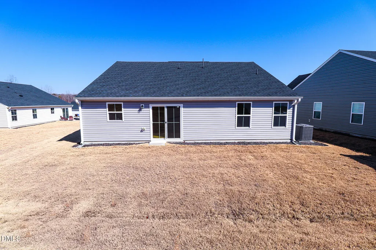
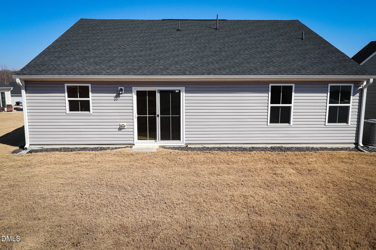
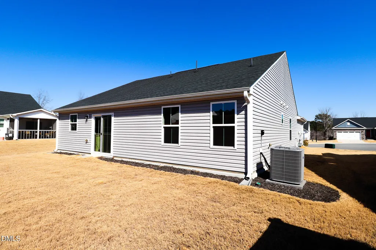
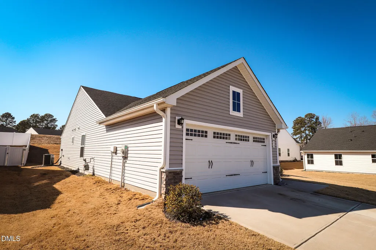
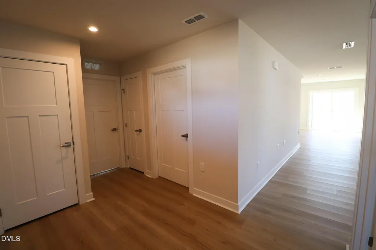
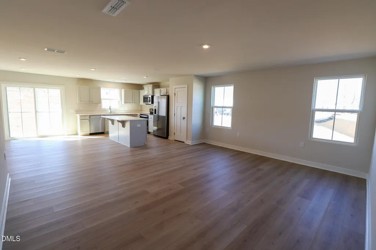
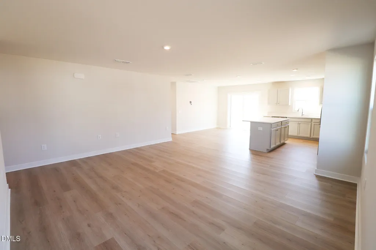
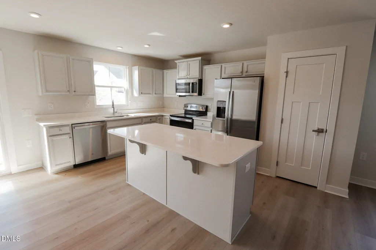
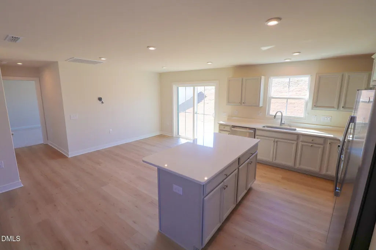
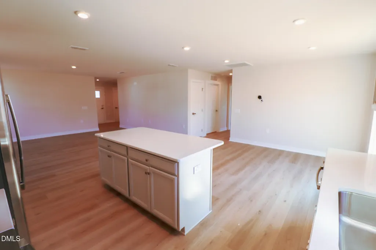
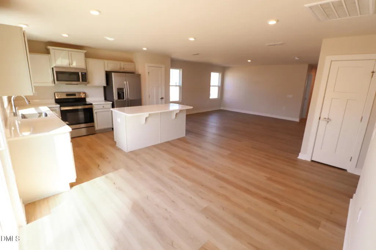
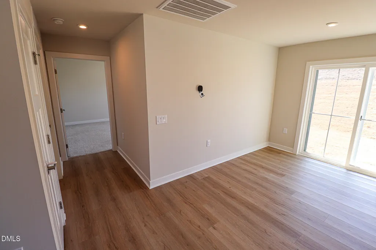
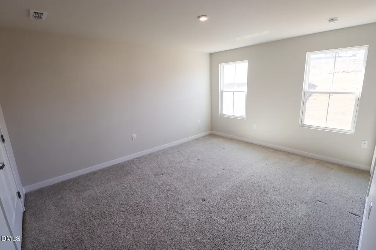
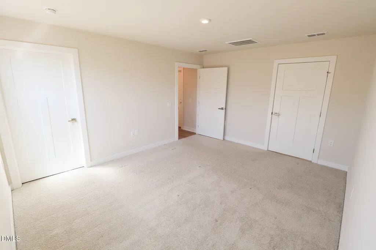
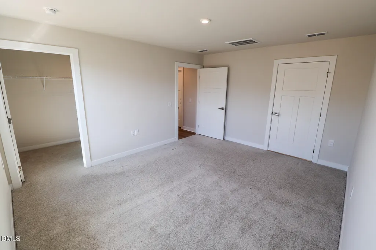
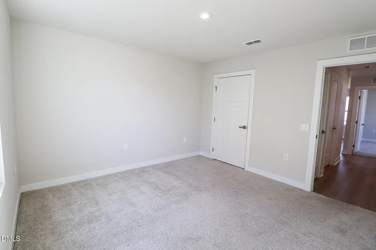
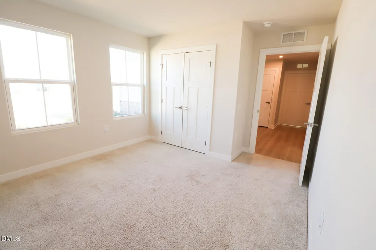
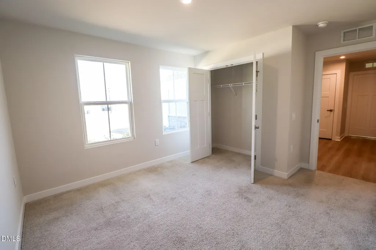
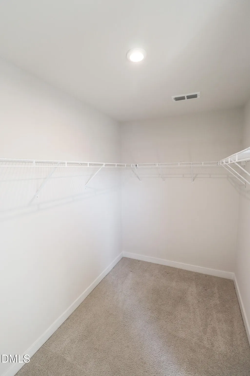
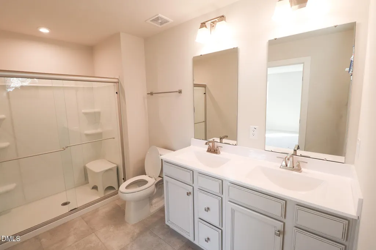
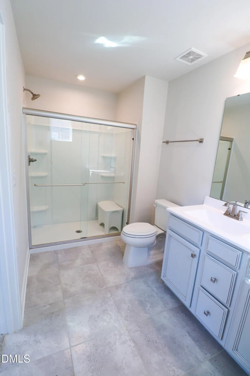
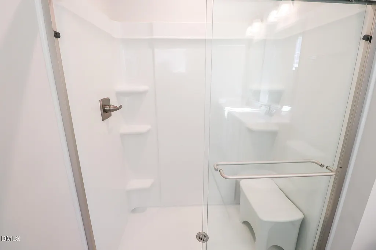
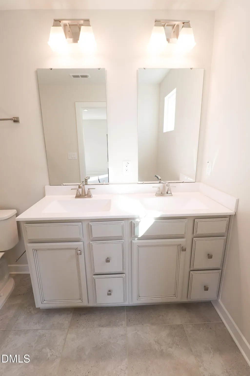
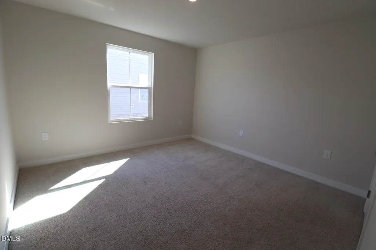
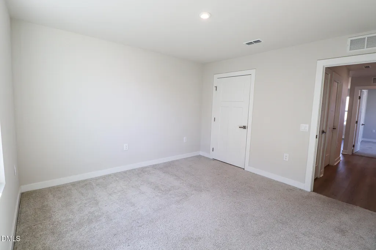
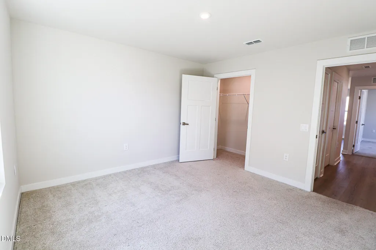
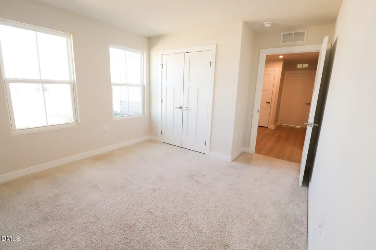
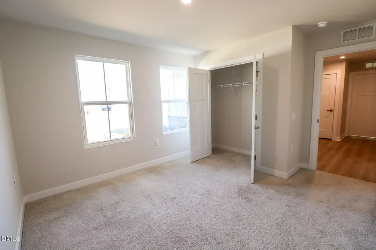
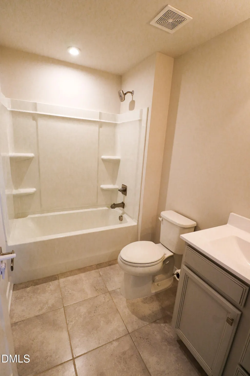
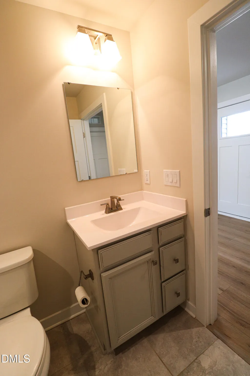
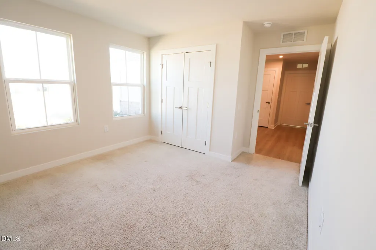
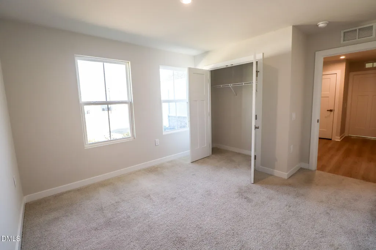
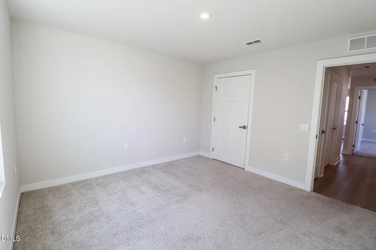
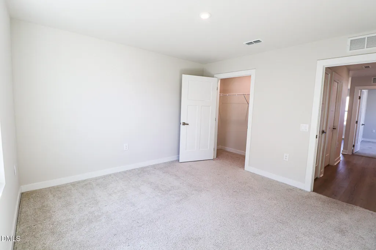
3-bedroom, 2-bath home nestled on a cul-de-sac in Coble Farms features an open-concept layout with seamless flow between the living, dining, and kitchen areas, all on one easy-access level. Split bedroom offers privacy for the Primary Suite along with a large Bathroom and closet. New carpet and paint. Move-in ready. The neighborhood is conveniently located near shopping, dining, schools, and parks, making daily errands and activities simple and efficient. Make this lovely home your Home Sweet Home!
| Elementary School | Middle School | High School |
|---|---|---|
| Harnett - Angier Elementary School | Harnett - Harnett Central Middle School | Harnett - Harnett Central High School |
| Price History | |
|---|---|
| 2/23/2026 | Listed $340,000 |
| 3/10/2026 | Listed $339,000 |
| 3/18/2026 | 1$335,000 |
| 3/29/2026 | Listed $334,000 |
General Features
| Sewer | Public Sewer |
|---|---|
| Heating | Gas Pack |
| Cooling | Central Air |
| Utilities | Cable Available,Electricity Connected,Natural Gas Connected,Septic Connected,Water Connected |
| Roof | Shingle |
| Appliances | Dishwasher,Electric Range,Microwave,Refrigerator |
| Zoning | R 6 |
| HOA Fee | 115 |
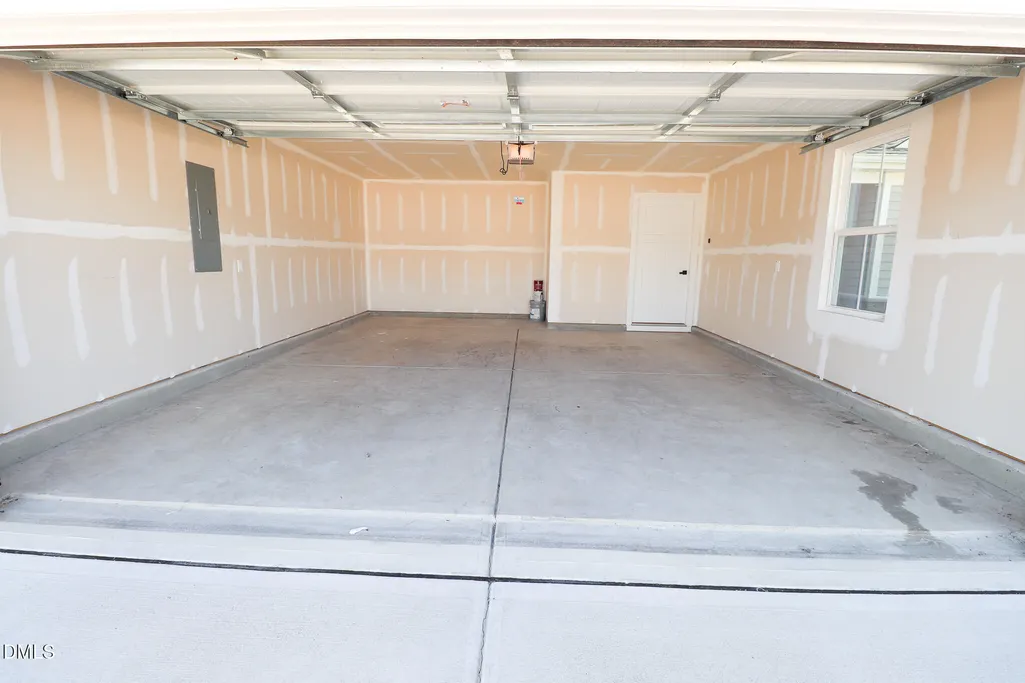
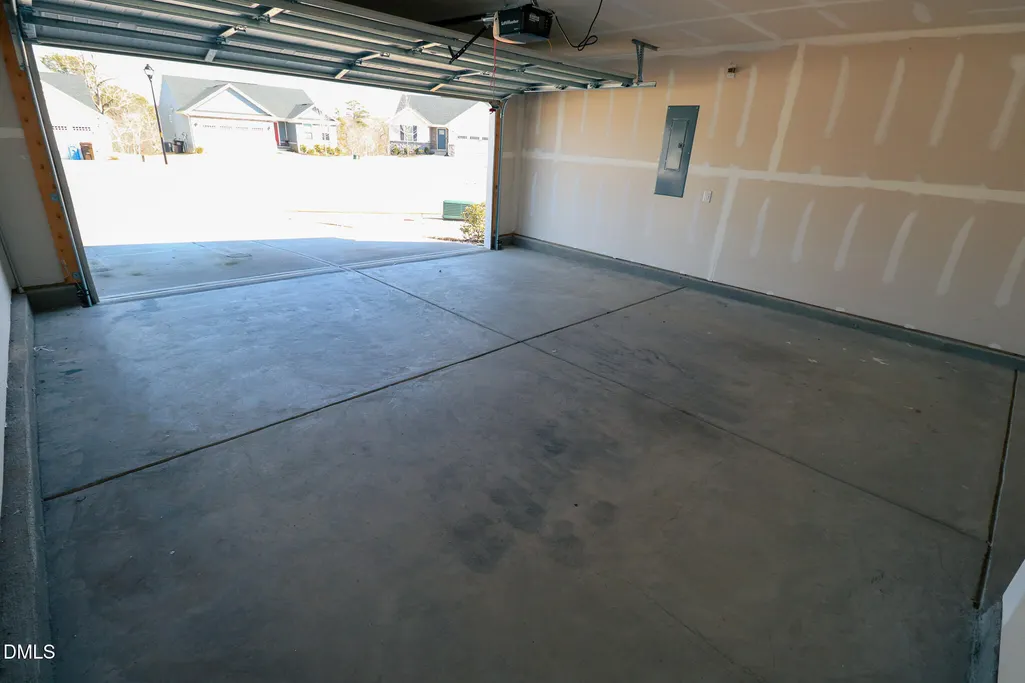
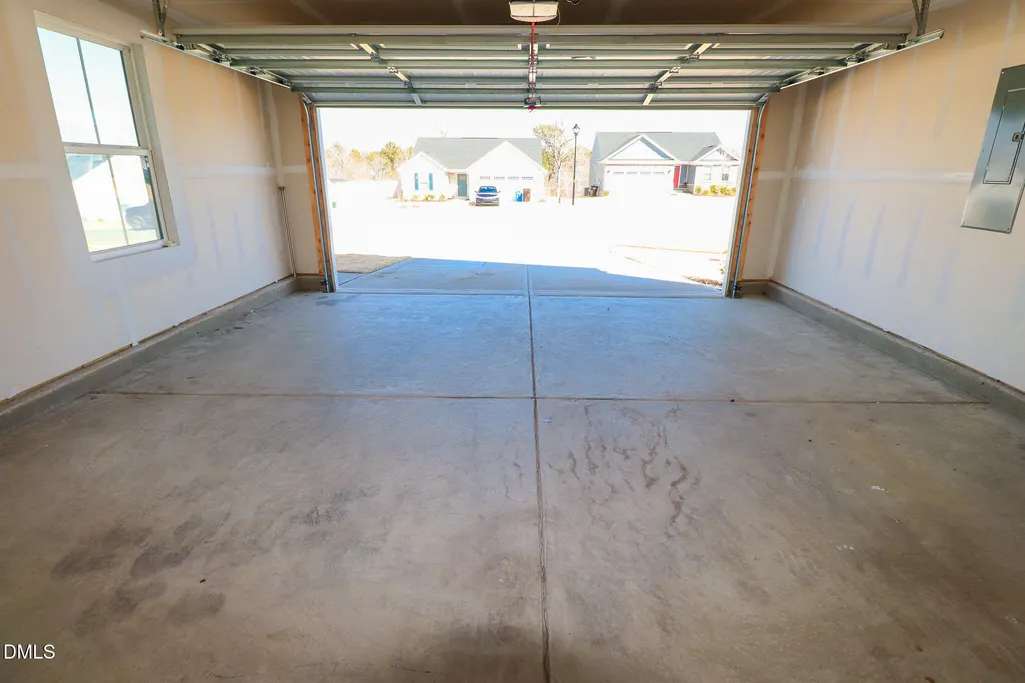
| Garage Spaces | 2 |
| Association Fee Includes | Maintenance Grounds |
| Patio/Porch Features | Patio |
| Architectural Style | Ranch |
| Pool Features | None |
| Construction Materials | Vinyl Siding |
| Year Built | 2022 |
| Stories Count | 1 |
| Levels | One |
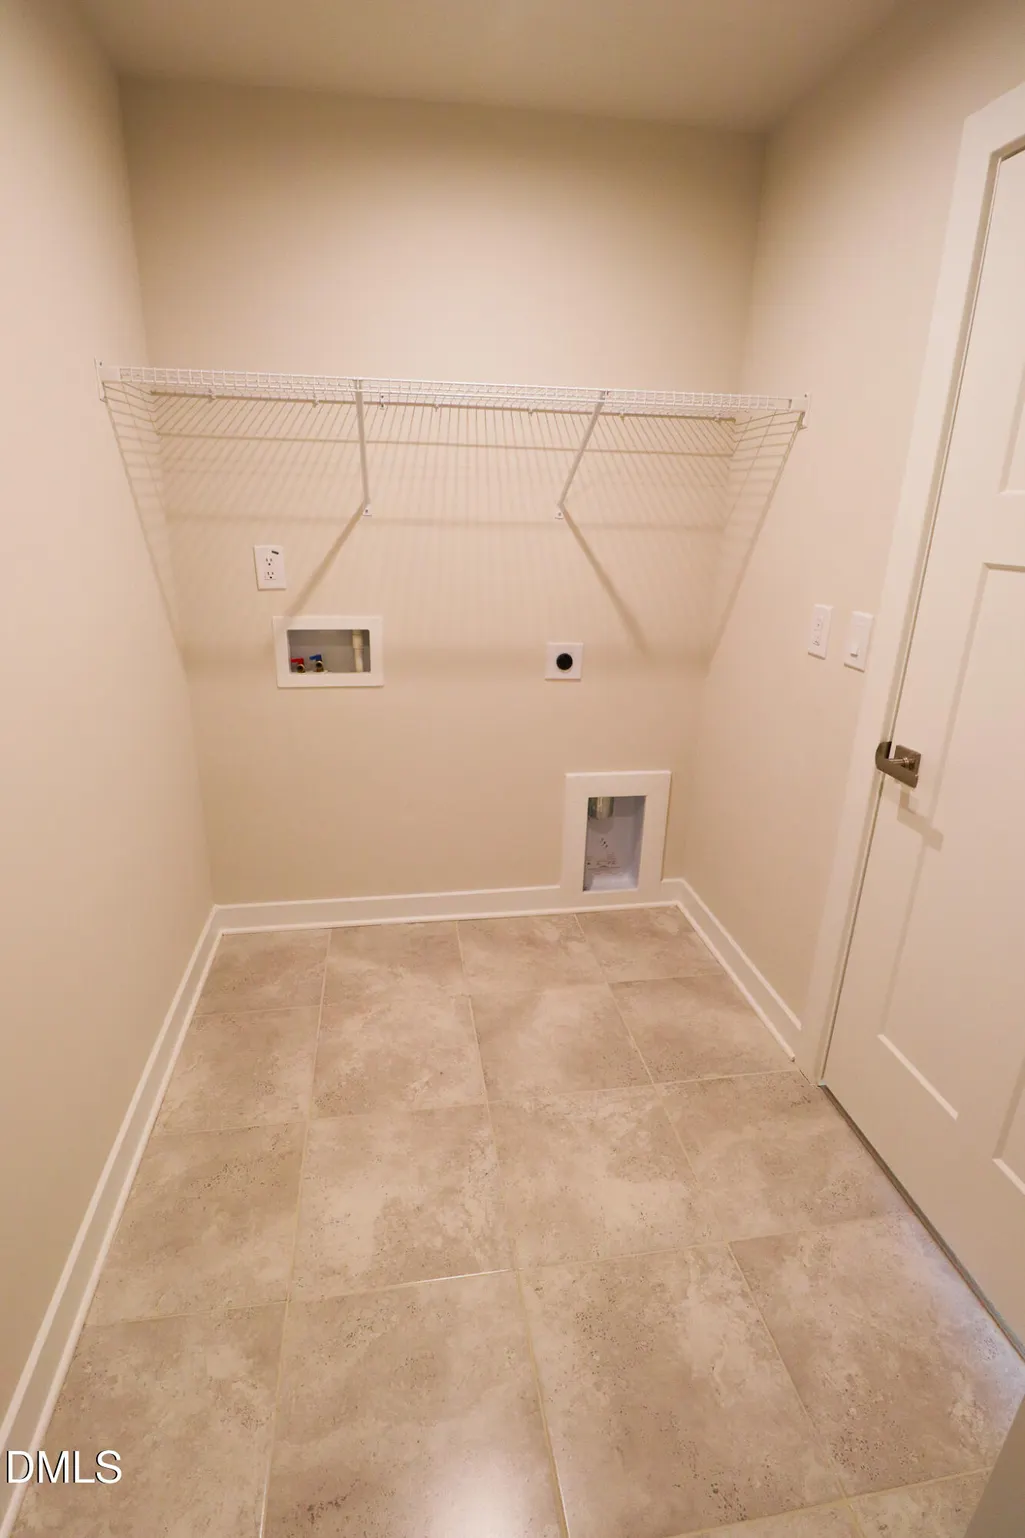
| Rooms | Primary Bedroom, Bedroom 2, Bedroom 3, Primary Bathroom, Bathroom 2, Family Room, Kitchen, Laundry |
| Property Subtype | Single Family Residence |
| Assoc Fee Paid Per | Monthly |
| County | Harnett |
| New Construction | false |
| Property Type | Residential |
| HOA | true |
| Attached Garage | true |
| Subdivision Name | Coble Farms |
| Facing Direction | East |
| Garage Y/N | true |
| Other Structures | None |
| Total Rooms | 8 |
| Full Baths | 2 |
| Status | Active |
| Directions | From 540 Take the ramp to US-401 S toward Fuquay-Varina. Merge onto US-401 S and continue for about 5 miles. Turn left onto Hilltop Needmore Rd. After 2 miles, right onto James Slaughter Rd. Left onto Stewart Meadow Dr, then left onto High View. |
| High School | Harnett - Harnett Central |
| City | Fuquay Varina |
| Senior Community Y/N | false |
| Open Parking Spaces | 2 |
| Lot Size Units | Square Feet |
| Lot Size Square Feet | 7840.8 |
| Elementary School | Harnett - Angier |
| Tax Annual Amount | 4122 |
| Middle/Junior High School | Harnett - Harnett Central |
| Structure Type | Site Built |
| Building Area Units | Square Feet |
| Living Area Units | Square Feet |
| Standard Status | Active |
| Main Lvl Beds: Yes/No | 3 |
Interior Features
| Interior Amenities | Ceiling Fan(s) |
|---|---|
| Flooring | Carpet,Vinyl |
| Air Conditioning Y/N | true |
| Heating Y/N | true |
| Above Grade Finished Area | 1563 |
| Laundry Features | Laundry Room |
| Total Bedrooms | 3 |
| Below Grade Finished Area Unit Type | Square Feet |
| Above Grade Finished Area Unit Type | Square Feet |
| Total Baths | 2 |
Exterior Features
| Parking Features | Garage,Garage Door Opener,Garage Faces Front |
|---|---|
| Lot Features | Back Yard,Front Yard,Interior Lot,Open Lot |
| Water Source | Public |
| Lot Size Area | 7840.8 |
| Foundation Details | Slab |
| Spa | false |
| Building Area Total | 1563 |
| Lot Size Acres | 0.18 |
| Road Surface Type | Asphalt |
| Waterfront Y/N | false |
| Road Frontage Type | State Road |
| Horse Y/N | false |
Amenities
- Foreclosure
- Views
- Short Sale
- New Construction
- Adult 55+
- Lease To Own
- No HOA Fees
- Furnished
- Primary On Main
- Air Conditioning
- Seller Finance
- Green
- Fixer Upper
- Horse
- Golf
- Fireplace
- Deck
- Garage
- Basement
- Pool
Property vs Single Family Average in 27526
Price
Taxes
Year Built

 The data relating to real estate on this web site comes in part from the Internet Data Exchange program of Hive MLS LLC, and is updated as of September 11, 2026 10:20 PM UTC All information is deemed reliable but not guaranteed and should be independently verified. All properties are subject to prior sale, change, or withdrawal. Neither listing broker(s) nor Alex Rivers shall be responsible for any typographical errors, misinformation, or misprints, and shall be held totally harmless from any damages
