
Address
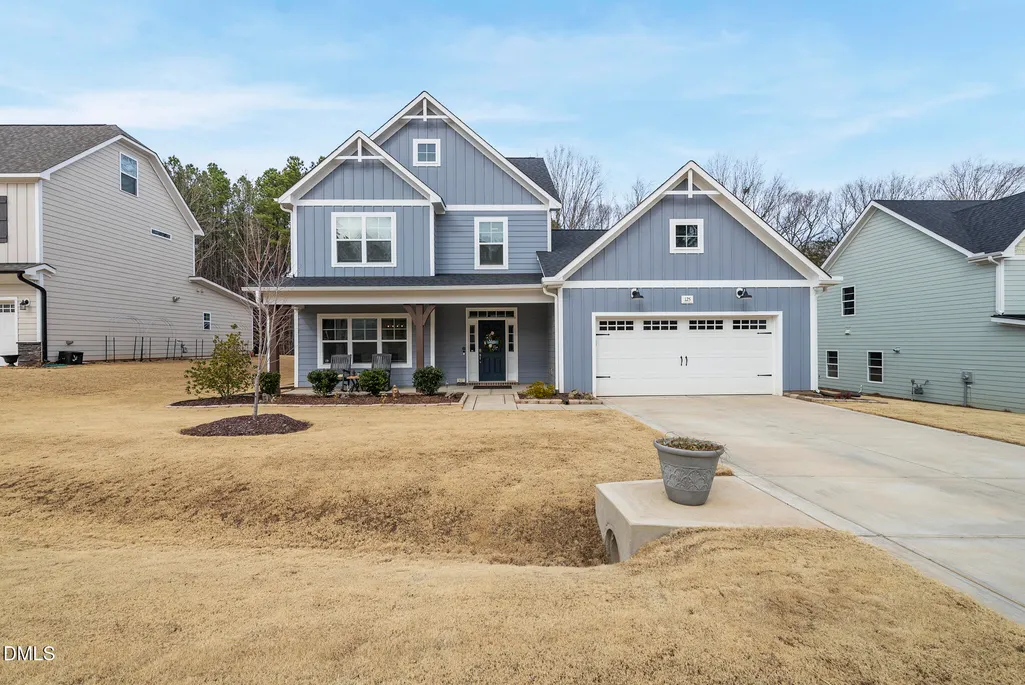
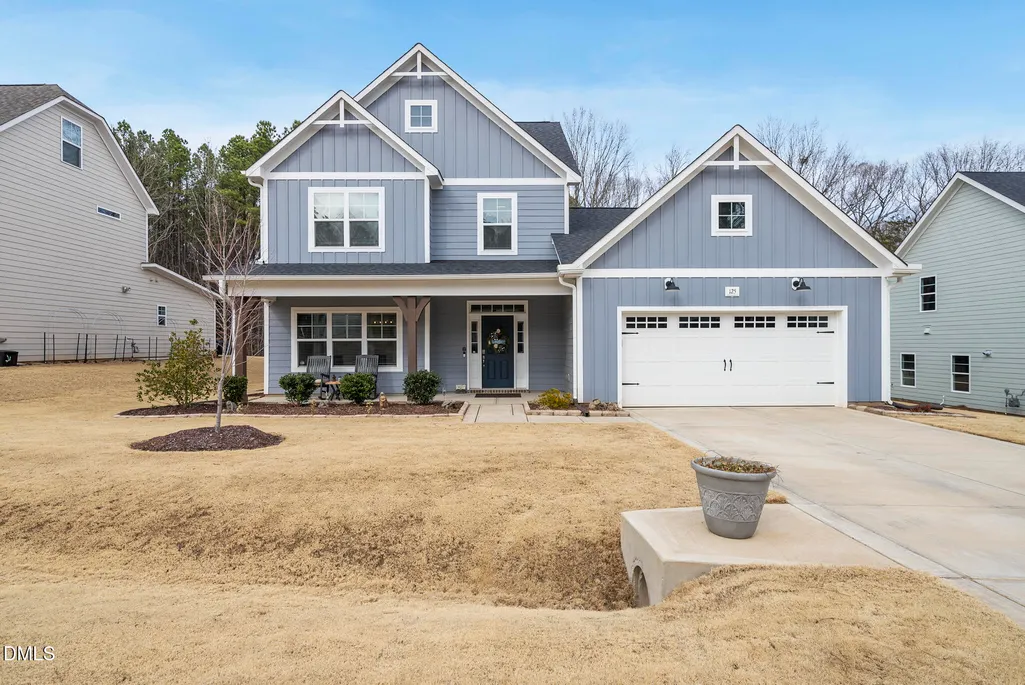
125 Vast View Way, Youngsville, NC
Price
$ 525,000
Property Attributes
- MLS#10147101
- TypeSingle Family
- Listing Status Active Under Contract
- CountyFranklin
- CityYoungsville
- NeighborhoodOlde Liberty Golf Club
- Zip27596
- StyleTraditional, Transitional
- Year Built2024
- Price$ 525,000
- Bedrooms4
- Full Bathrooms3
- Half Bathrooms1
- Sqr Footage3005
- Lot Size0.26 Acres
Data Source:
Triangle MLS (TMLS)
Property Description
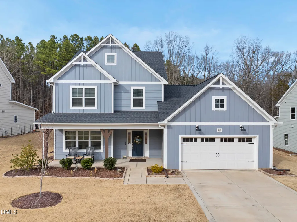
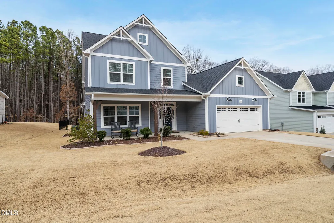
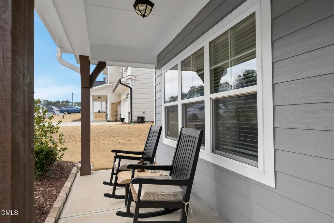
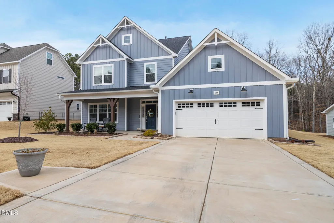
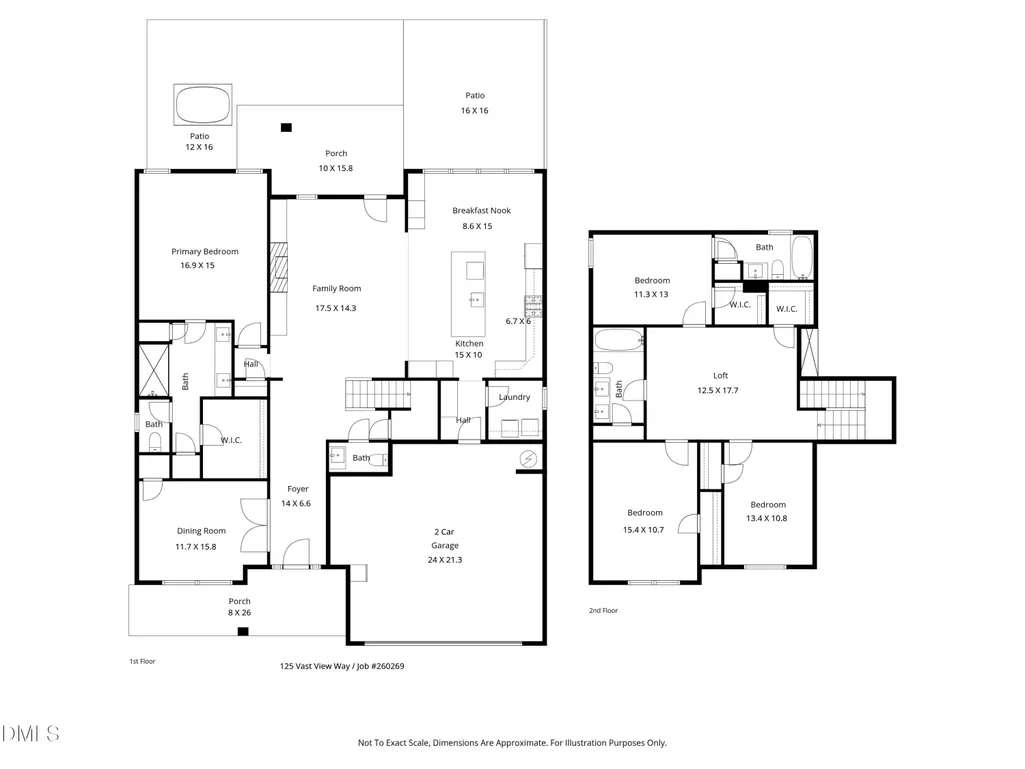
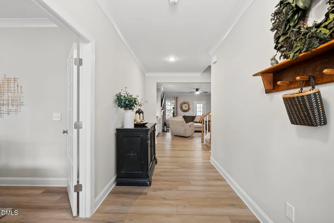
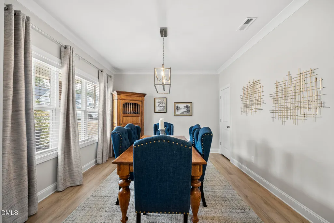
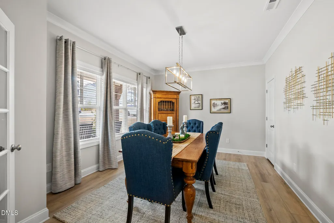
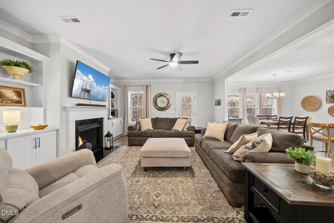
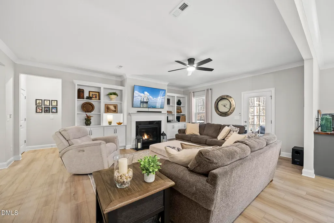
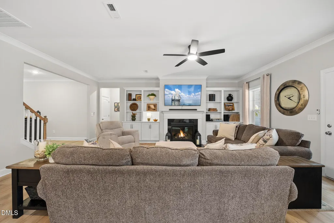
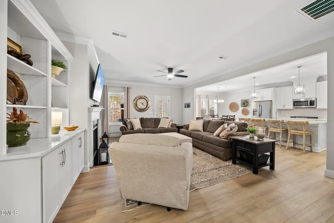
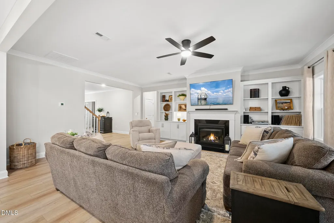
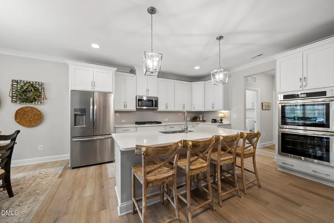
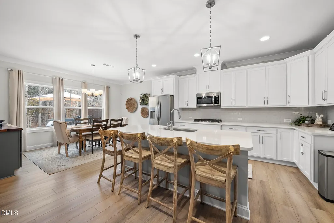
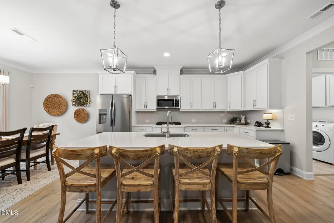
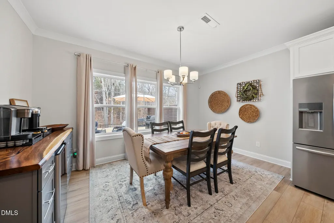
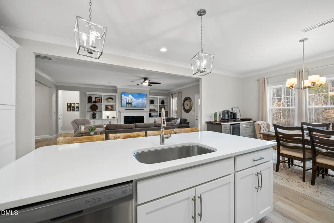
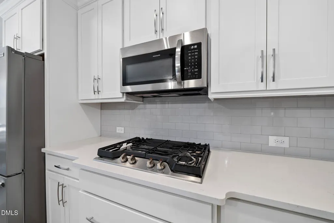
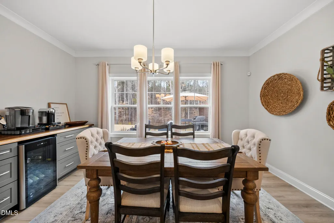
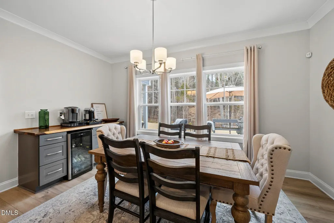
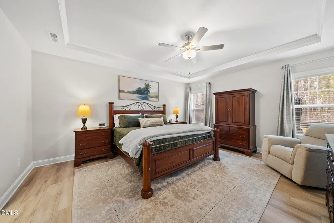
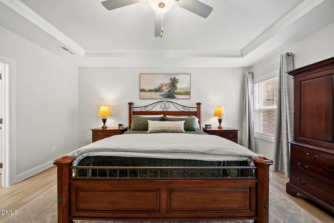
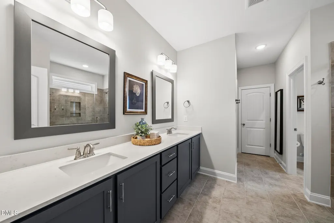
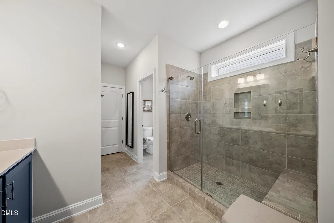
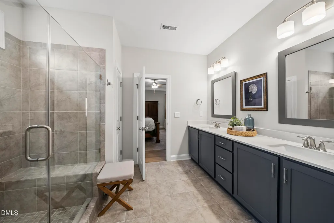
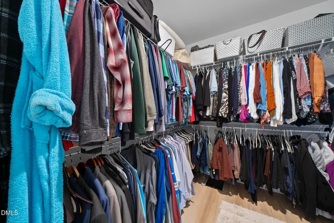
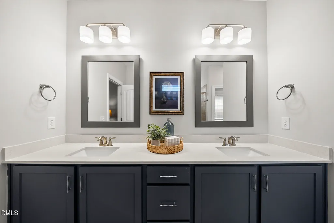
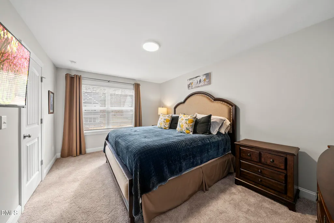
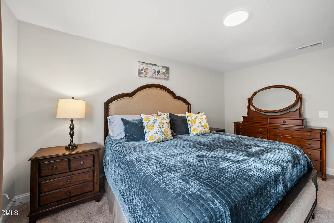
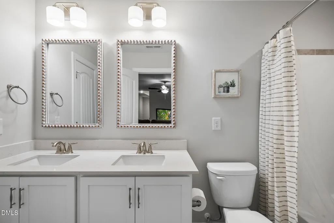
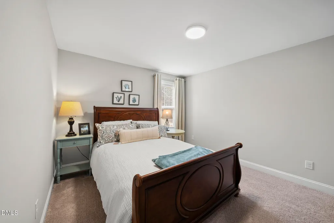
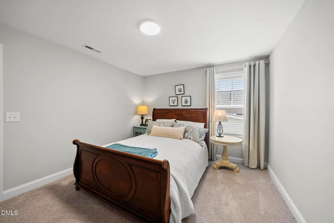
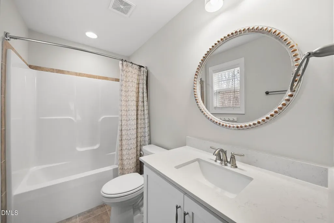
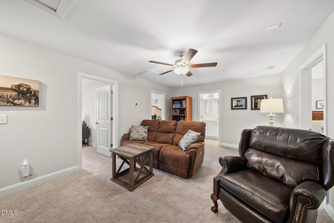
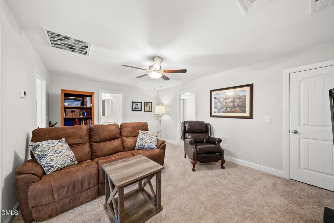
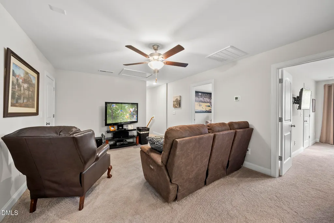
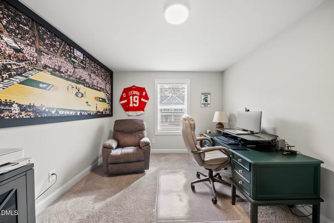
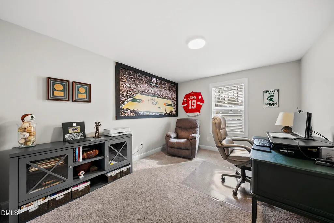
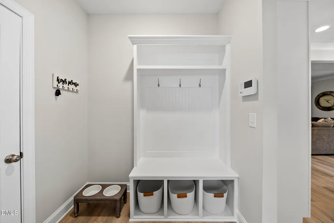
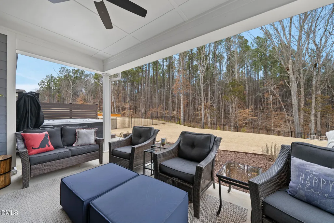
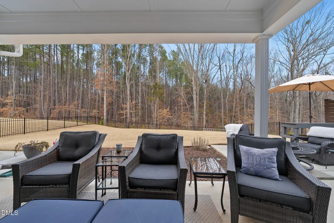
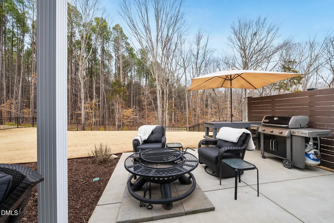
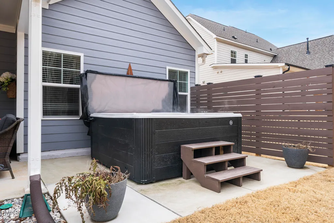
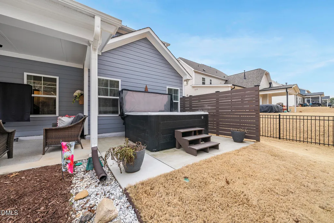
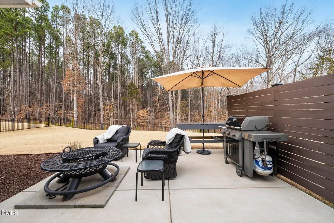
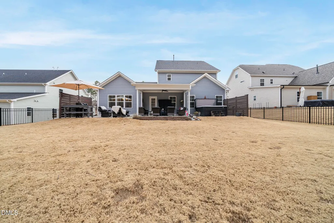
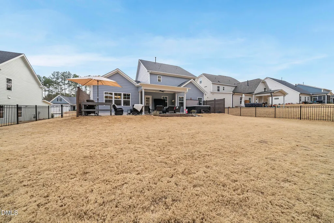
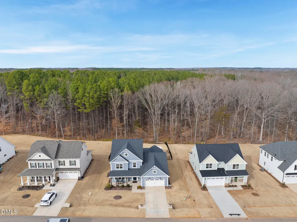
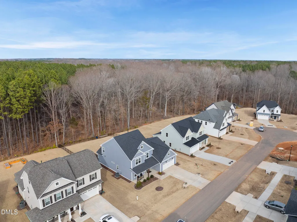
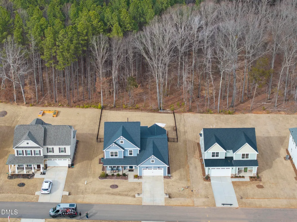
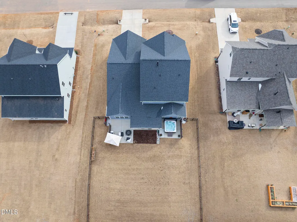
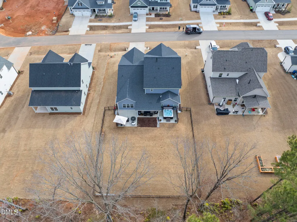
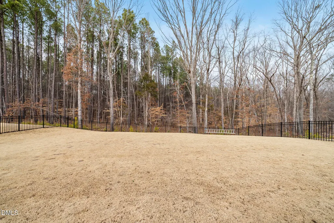
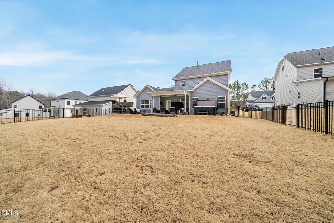
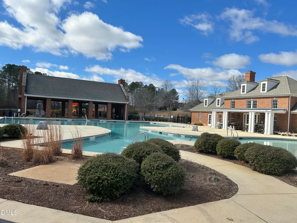
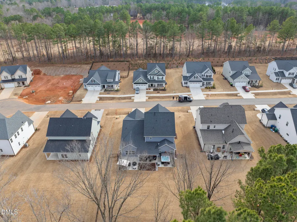
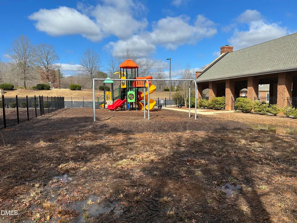
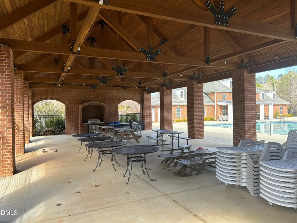
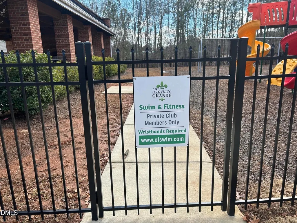
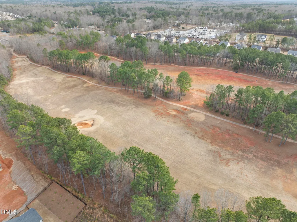
Back on the market at no fault of the sellers or the property. Welcome to 125 Vast View Way, a beautifully appointed 4-bedroom, 3.5-bath home offering over 3,000 square feet of thoughtfully designed living space and an exceptional blend of indoor and outdoor living. From the spacious foyer, you'll love the open floor plan, abundant natural light, and flexible spaces designed for everyday living and entertaining. The formal dining room can easily serve as a home office, while the gourmet kitchen is truly the heart of the home, featuring quartz countertops, a gas range, true double ovens, a large center island, pantry storage, and a custom-built beverage bar with a beautiful wood countertop. The kitchen flows seamlessly into the inviting family room, complete with a fireplace and built-ins. The first-floor primary suite offers a private retreat with a spacious walk-in closet and spa-inspired bath. Upstairs, you'll find generously sized secondary bedrooms plus a large loft that can be customized as a media room, recreation space, home gym, or second living area. The outdoor living spaces shine! Enjoy a covered front porch, covered rear patio, additional open patio with dedicated grilling and entertaining space, firepit area, hot tub, and fenced backyard. Whether you're hosting friends, enjoying a quiet evening by the fire, or relaxing in the hot tub, this backyard is designed to be enjoyed. Residents of Province Grande at Olde Liberty enjoy access to a community pool and fitness center, with optional golf membership available at Olde Liberty Golf Club. Conveniently located near Wake Forest, Raleigh, and Durham, this home offers the space, upgrades, outdoor amenities, and location today's buyers are looking for.
| Elementary School | Middle School | High School |
|---|---|---|
| Franklin - Long Mill Elementary Elementary School | Franklin - Franklinton Middle School Middle School | Franklin - Franklinton High High School |
| Price History | |
|---|---|
| 8/27/2026 | Listed $525,000 |
General Features
| Sewer | Public Sewer |
|---|---|
| Heating | Forced Air,Natural Gas |
| Cooling | Ceiling Fan(s),Central Air |
| Roof | Shingle |
| Appliances | Cooktop,Dishwasher,Double Oven,Refrigerator,Stainless Steel Appliance(s) |
| Zoning | FCO R-30 |
| HOA Fee | 222 |
| Garage Spaces | 2 |
| Association Fee Includes | Unknown |
| Patio/Porch Features | Covered,Front Porch,Patio |
| Architectural Style | Traditional,Transitional |
| Construction Materials | Fiber Cement,Shake Siding,Stone Veneer |
| Year Built | 2024 |
| Stories Count | 2 |
| Levels | Two |
| Property Subtype | Single Family Residence |
| Assoc Fee Paid Per | Quarterly |
| County | Franklin |
| New Construction | false |
| Property Type | Residential |
| Association Amenities | Fitness Center,Pool |
| HOA | true |
| Attached Garage | true |
| Subdivision Name | Olde Liberty Golf Club |
| Garage Y/N | true |
| Total Rooms | 9 |
| Full Baths | 3 |
| Status | Active Under Contract |
| Directions | US 1 North to LEFT onto Hwy 96, go approx 3 miles and turn RIGHT onto Olde Liberty Circle, go 3/4 of the way around traffic circle and turn RIGHT onto Olde Liberty Drive. Turn RIGHT onto Vast View Way. |
| High School | Franklin - Franklinton High |
| City | Youngsville |
| Senior Community Y/N | false |
| Open Parking Spaces | 4 |
| Lot Size Units | Acres |
| Lot Size Square Feet | 11326 |
| Carport Y/N | false |
| Spa Features | Above Ground,Private |
| Elementary School | Franklin - Long Mill Elementary |
| Tax Annual Amount | 3334.38 |
| Middle/Junior High School | Franklin - Franklinton Middle School |
| Virtual Tour | https://player.vimeo.com/progressive_redirect/playback/1164494719/rendition/1080p/file.mp4%20%281080p%29.mp4?loc=external&signature=e5a01fbe1f766fb47fb59ca036a9f161692aa98f5b41ef673573b53e66b8d83e |
| Structure Type | House,Site Built |
| Builder Name | Caviness & Cates |
| Standard Status | Pending |
Interior Features
| Interior Amenities | Crown Molding,Eat-in Kitchen,Kitchen Island,Quartz Counters |
|---|---|
| Flooring | Carpet,Luxury Vinyl,Tile |
| Total Fireplaces | 1 |
| Fireplace Features | Family Room,Gas |
| Air Conditioning Y/N | true |
| Heating Y/N | true |
| Fireplace Y/N | true |
| Above Grade Finished Area | 3005 |
| Half Baths | 1 |
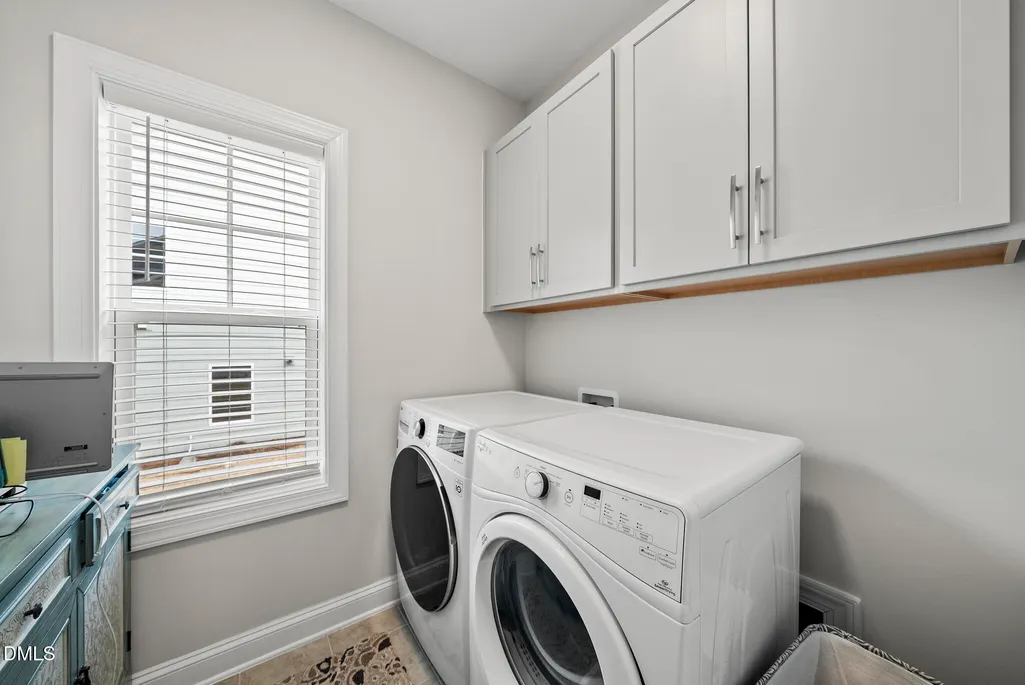
| Laundry Features | Laundry Room,Main Level |
| Total Bedrooms | 4 |
| Above Grade Finished Area Source | Appraiser |
| Total Baths | 4 |
Exterior Features
| Exterior Amenities | Fenced Yard,Private Yard |
|---|---|
| Fencing | Back Yard,Fenced |
| Lot Features | Level |
| Water Source | Public |
| Lot Size Area | 0.26 |
| Foundation Details | Slab |
| Spa | true |
| Building Area Total | 3005 |
| Lot Size Acres | 0.26 |
| Horse Y/N | false |
Amenities
- Foreclosure
- Views
- Short Sale
- New Construction
- Adult 55+
- Lease To Own
- No HOA Fees
- Furnished
- Primary On Main
- Air Conditioning
- Seller Finance
- Green
- Fixer Upper
- Horse
- Golf
- Fireplace
- Deck
- Garage
- Basement
- Pool
Property vs Single Family Average in 27596
Price
Year Built

 The data relating to real estate on this web site comes in part from the Internet Data Exchange program of Hive MLS LLC, and is updated as of September 11, 2026 10:20 PM UTC All information is deemed reliable but not guaranteed and should be independently verified. All properties are subject to prior sale, change, or withdrawal. Neither listing broker(s) nor Alex Rivers shall be responsible for any typographical errors, misinformation, or misprints, and shall be held totally harmless from any damages
