
Price Reduction - New Construction
Address
1457 Carisbrooke Drive, Mebane, NC
Price
$ 349,000
Property Attributes
- MLS#10152575
- TypeSingle Family
- Listing Status Active
- CountyAlamance
- CityMebane
- NeighborhoodCambridge Park
- Zip27302
- StyleTraditional
- Year Built2025
- Price$ 349,000
- Bedrooms3
- Full Bathrooms2
- Half Bathrooms0
- Sqr Footage1902
- Lot Size0.15 Acres
Data Source:
Triangle MLS (TMLS)
Property Description
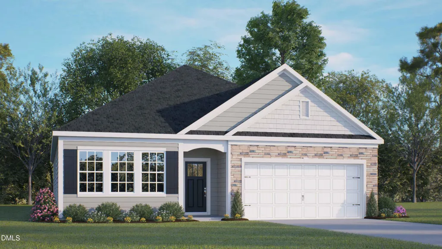
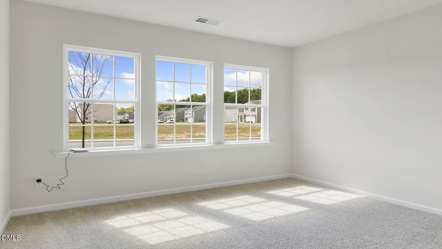
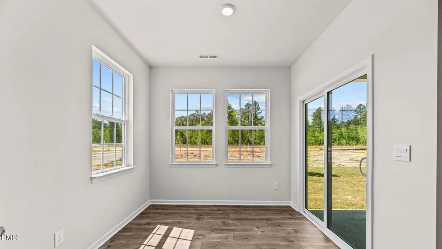
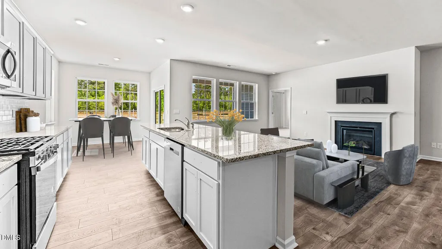
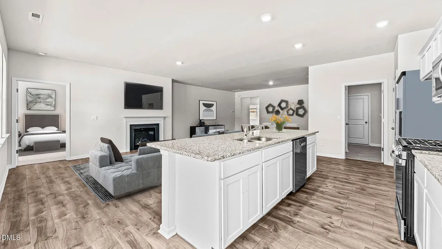
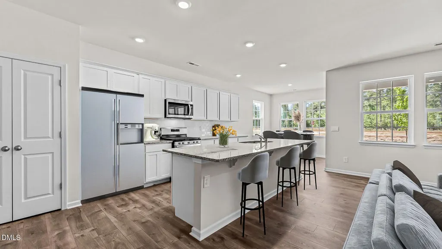
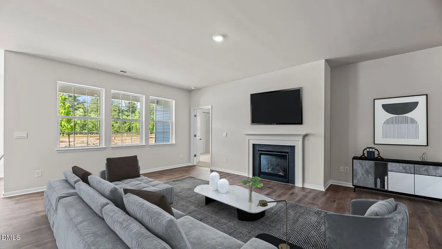
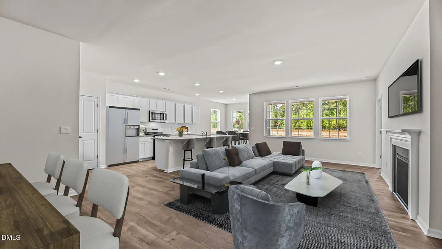
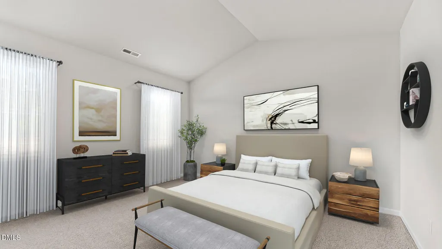
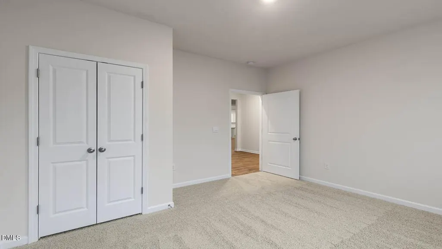
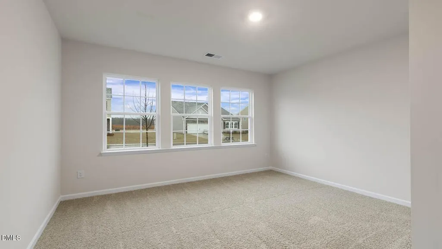
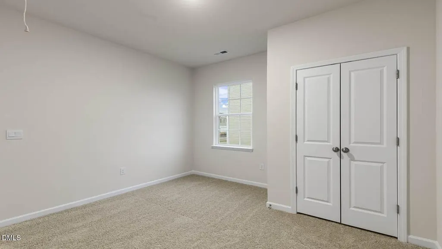
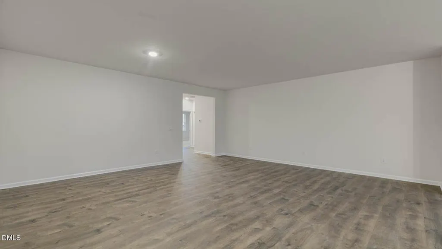
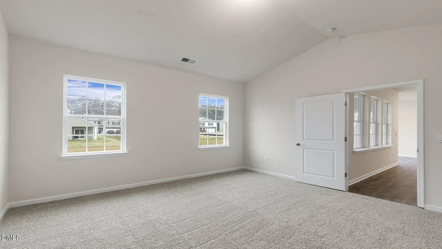
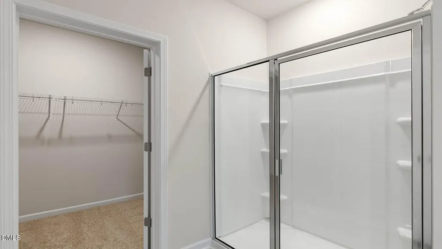
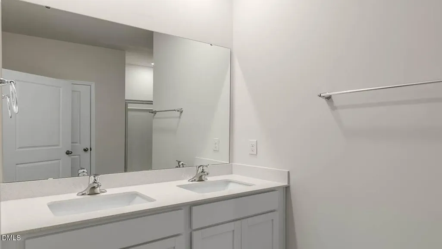
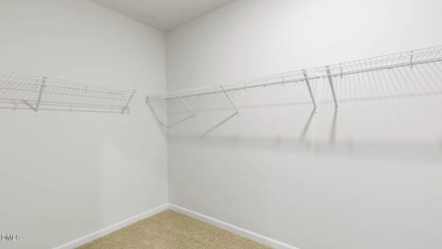
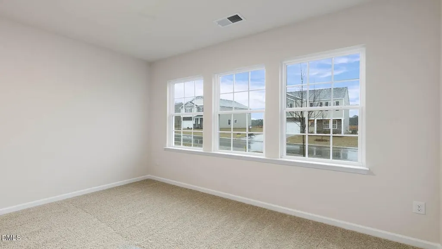
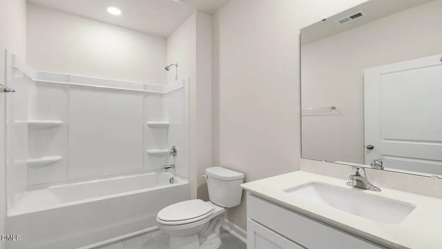
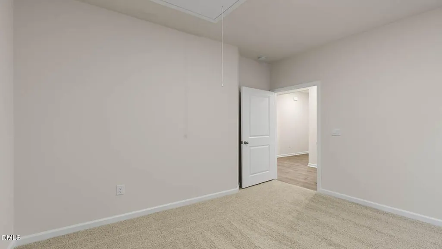
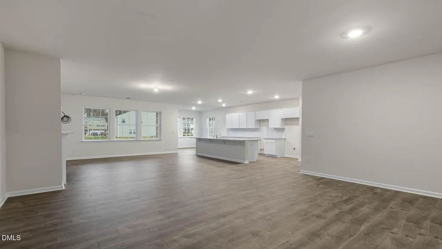
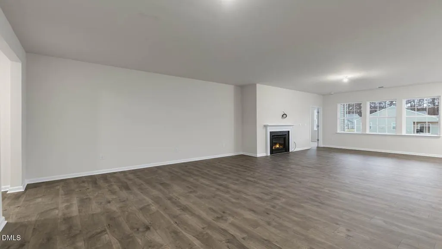
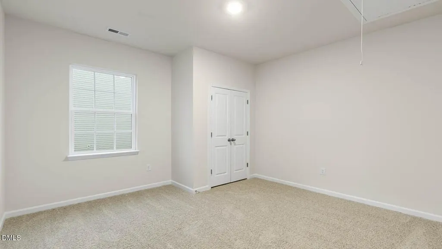
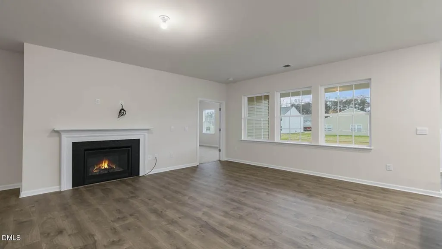
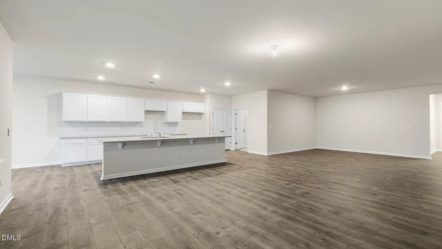
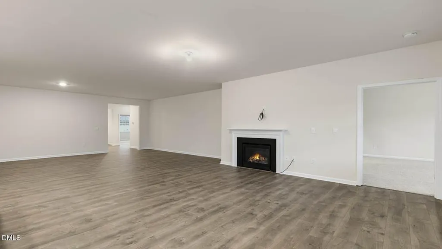
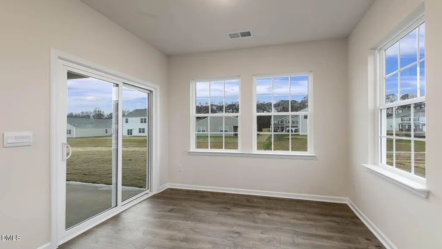
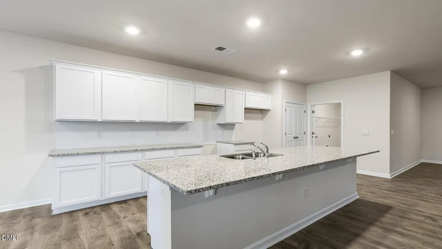
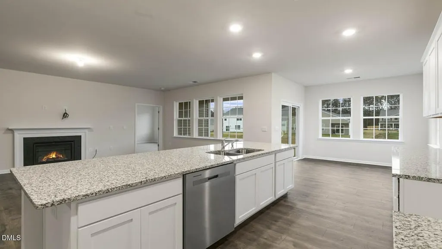
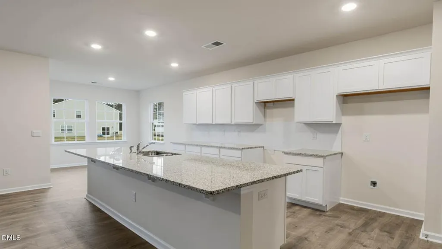
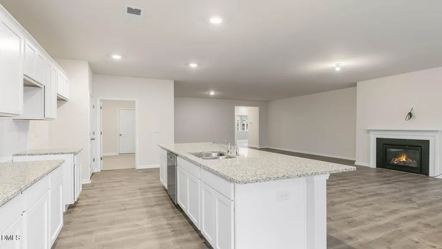
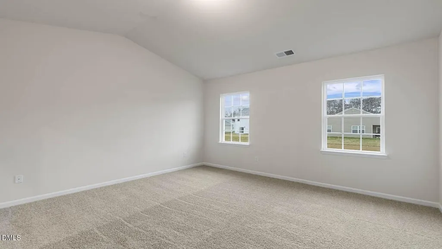
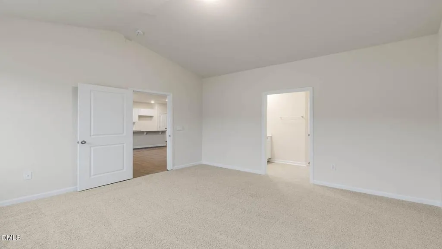
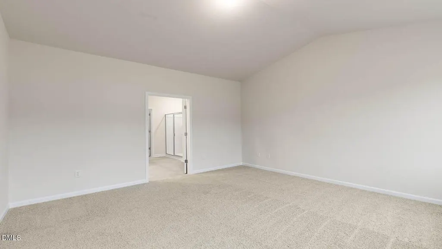
The Aberdeen is a charming ranch-style home in Cambridge Park, located in Mebane, NC. This home offers 3 bedrooms, 2 bathrooms, 1,902 sq. ft. of living space, and a 2-car garage. Upon entering, you'll be greeted by an inviting foyer that leads into the heart of the home. The open-concept design features a spacious living room, dining area, and a functional kitchen. The kitchen is equipped with a walk-in pantry, stainless steel appliances, and a center island with a breakfast bar. The Aberdeen's primary suite includes a walk-in closet and a primary bathroom with dual vanities. Two additional bedrooms share a full bath. Enjoy the outdoors with a covered patio, perfect for family gatherings or relaxing.
| Elementary School | Middle School | High School |
|---|---|---|
| Alamance Burlington County Schools Elementary School | Alamance Burlington - Hawfields Middle Middle School | Alamance Burlington - Southeast Alamance High School High School |
| Price History | |
|---|---|
| 8/19/2026 | Listed $365,000 |
| 8/31/2026 | 2$359,000 |
| 9/9/2026 | 3$349,000 |
General Features
| Sewer | Public Sewer |
|---|---|
| Heating | Heat Pump |
| Cooling | Central Air |
| Roof | Architectural Shingle |
| HOA Fee | 65 |
| Garage Spaces | 2 |
| Association Fee Includes | Unknown |
| Architectural Style | Traditional |
| Construction Materials | Stone,Vinyl Siding |
| Year Built | 2025 |
| Levels | One |
| Property Subtype | Single Family Residence |
| Assoc Fee Paid Per | Monthly |
| County | Alamance |
| New Construction | true |
| Property Type | Residential |
| HOA | true |
| Attached Garage | true |
| Subdivision Name | Cambridge Park |
| Garage Y/N | true |
| Total Rooms | 5 |
| Full Baths | 2 |
| Status | Active |
| Directions | Take I-40 W take exit 154 toward Mebane. Turn left onto Mebane Oaks Rd. Turn right onto Old Hillsborough Rd. Turn left onto Jones Road. Take a right onto Abington Drive. Model address is 1106 Hardwick Drive |
| High School | Alamance Burlington - Southeast Alamance High School |
| City | Mebane |
| Senior Community Y/N | false |
| Lot Size Units | Acres |
| Lot Size Square Feet | 6534 |
| Elementary School | Alamance Burlington County Schools |
| Tax Annual Amount | 432 |
| Middle/Junior High School | Alamance Burlington - Hawfields Middle |
| Structure Type | Site Built |
| Standard Status | Active |
Interior Features
| Flooring | Carpet,Vinyl |
|---|---|
| Air Conditioning Y/N | true |
| Heating Y/N | true |
| Above Grade Finished Area | 1902 |
| Total Bedrooms | 3 |
| Total Baths | 2 |
Exterior Features
| Water Source | Public |
|---|---|
| Lot Size Area | 0.15 |
| Foundation Details | Slab |
| Building Area Total | 1902 |
| Lot Size Acres | 0.15 |
Amenities
- Foreclosure
- Views
- Short Sale
- New Construction
- Adult 55+
- Lease To Own
- No HOA Fees
- Furnished
- Primary On Main
- Air Conditioning
- Seller Finance
- Green
- Fixer Upper
- Horse
- Golf
- Fireplace
- Deck
- Garage
- Basement
- Pool
Property vs Single Family Average in 27302
Price
Year Built

 The data relating to real estate on this web site comes in part from the Internet Data Exchange program of Hive MLS LLC, and is updated as of September 12, 2026 8:28 PM UTC All information is deemed reliable but not guaranteed and should be independently verified. All properties are subject to prior sale, change, or withdrawal. Neither listing broker(s) nor Alex Rivers shall be responsible for any typographical errors, misinformation, or misprints, and shall be held totally harmless from any damages
