
Open House Fri, Sep 18th 01:00 PM - 04:00 PM - New Construction - Eco Friendly

Address
401 Piper Pointe Drive, Pikeville, NC
Price
$ 321,990
Property Attributes
- MLS#10153414
- TypeSingle Family
- Listing Status Active
- CountyWayne
- CityPikeville
- NeighborhoodPiper Pointe
- Zip27863
- StyleCraftsman, Traditional
- Year Built2026
- Price$ 321,990
- Bedrooms4
- Full Bathrooms3
- Half Bathrooms0
- Sqr Footage2267
- Lot Size0.57 Acres
Data Source:
Triangle MLS (TMLS)
Property Description
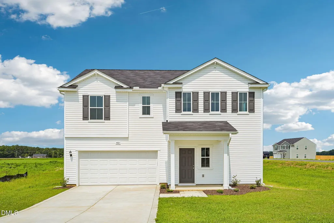
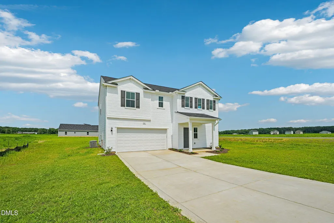
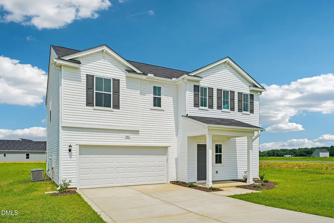
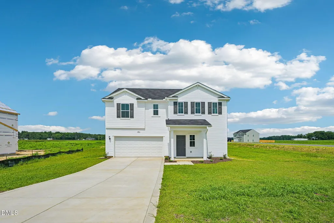
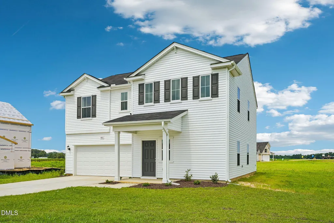
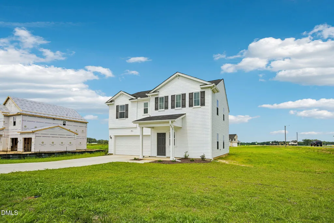
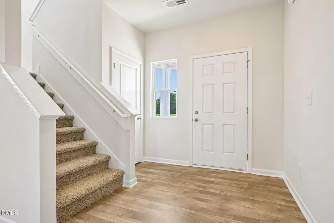
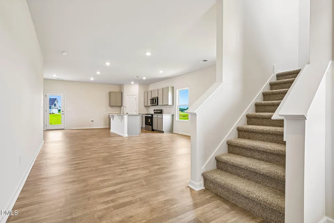
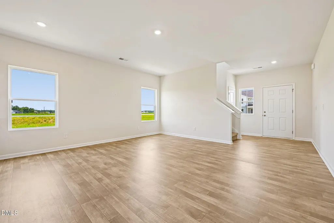
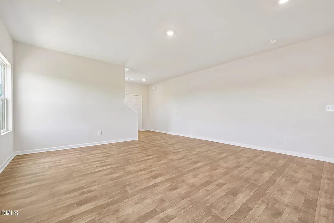
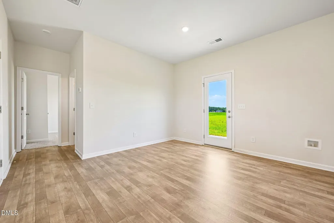
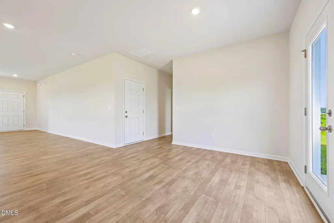
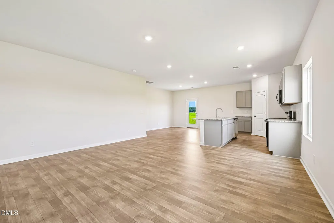
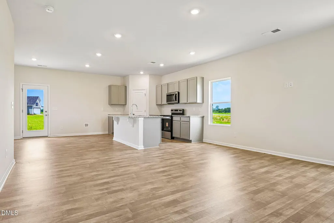
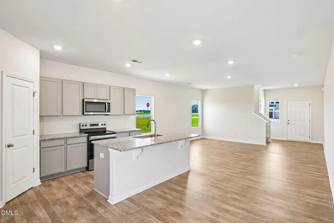
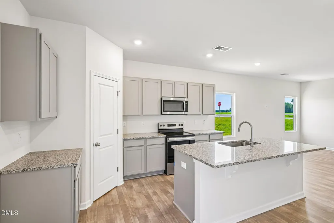
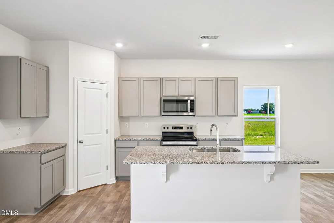
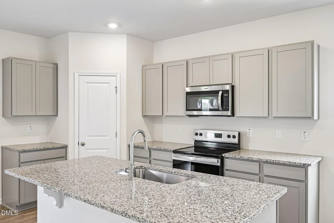
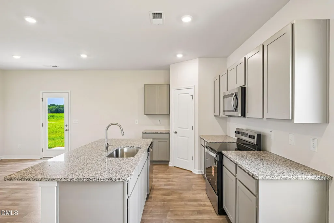
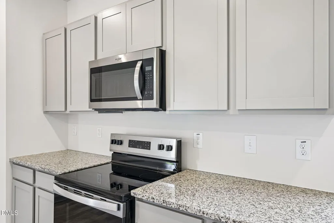
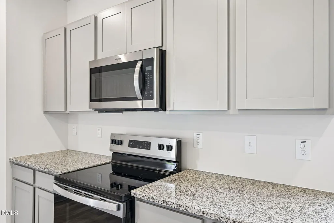
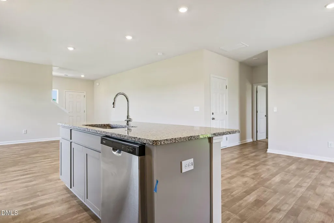
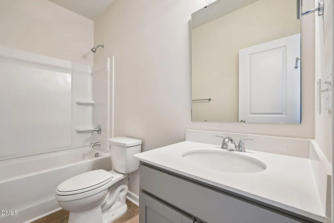
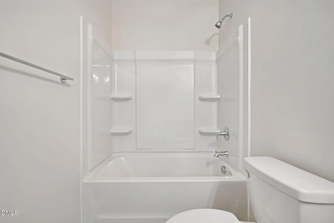
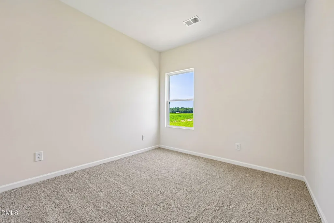
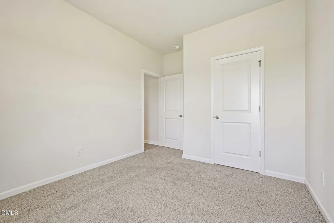
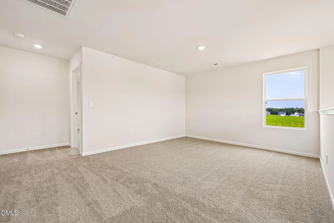
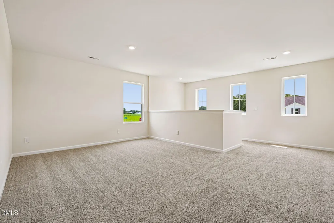
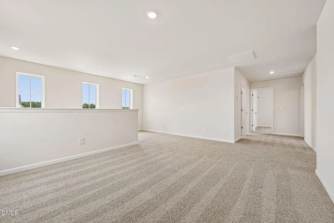
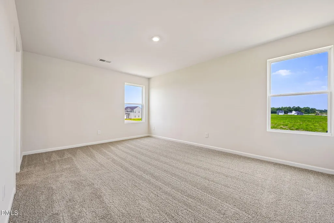
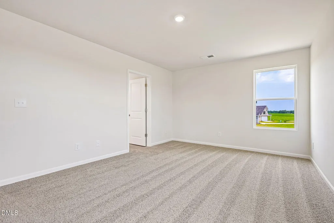
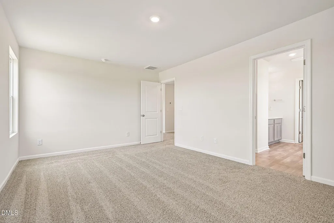
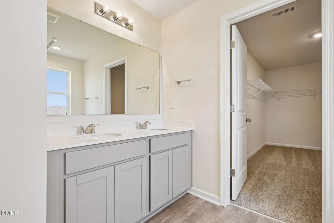
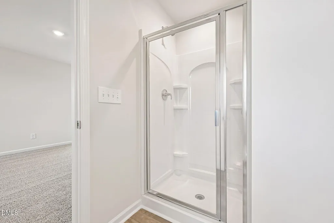
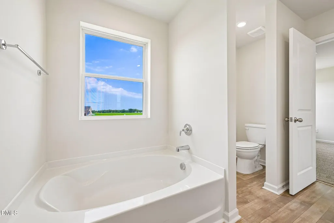
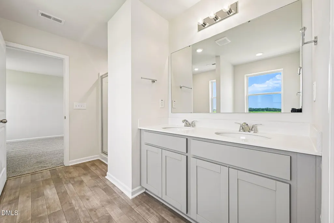
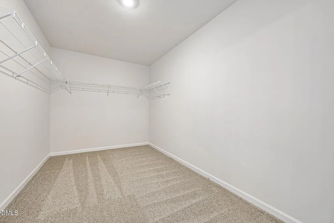
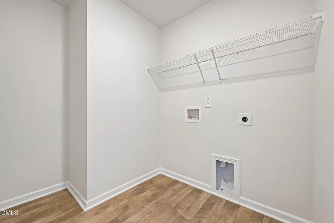
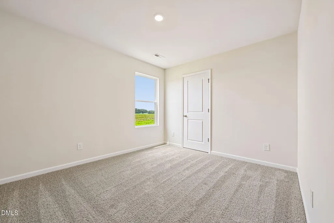
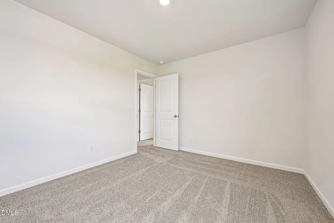
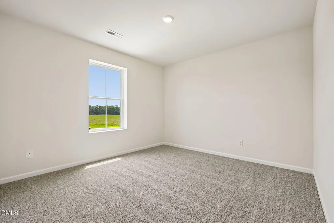
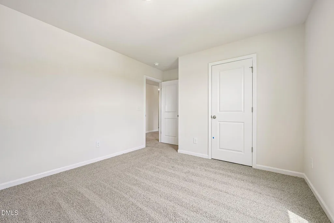
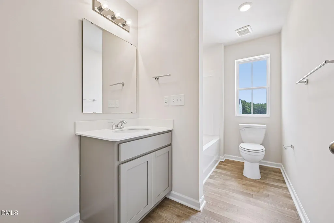
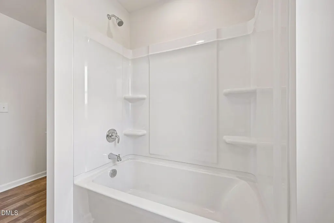
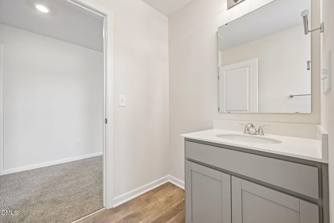
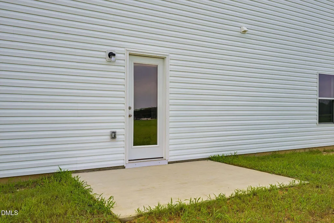
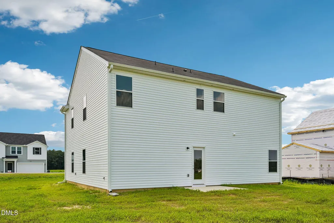
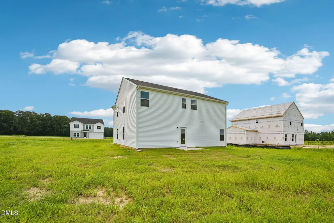
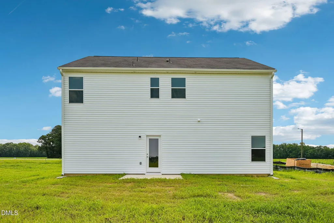
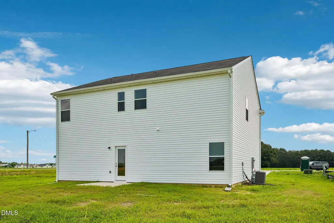
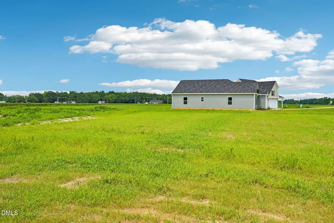
Conveniently located in the charming community of Pikeville, NC, this beautifully designed Wayfare offers the perfect blend of small-town charm and modern living. Residents enjoy quick access to local favorites like Nahunta Store & Grill, with Goldsboro less than 20 minutes away for shopping, dining, and retail at Berkeley Mall and Eastgate Shopping Center, making daily errands and outings simple and convenient. The Wayfare is a spacious and thoughtfully designed two-story home offering four bedrooms and three full bathrooms across 2,267 square feet of flexible living space. A private bedroom with a full bath is located on the main level--ideal for guests, multi-generational living, or a home office. The open-concept main living area seamlessly connects the kitchen, dining, and family room, creating an inviting space for everyday living and entertaining. Upstairs, the primary suite serves as a relaxing retreat with a spa-like ensuite featuring a walk-in shower and garden tub. Two additional bedrooms share a well-appointed full bathroom, while an expansive loft provides versatile space for a second living area, media room, or play space. A conveniently located upstairs laundry room adds everyday ease and functionality. Additional highlights include an island kitchen with quartz countertops, a spacious pantry, laminate flooring throughout the main living areas, and tasteful bathroom finishes. Each bedroom includes a walk-in closet, and the two-car garage offers ample storage and convenience. Situated approximately 15 minutes from Seymour Johnson Air Force Base, the Wayfare offers an easy commute for active-duty military, reservists, and civilian personnel while maintaining the relaxed pace of small-town living. With its generous square footage, flexible layout, and prime Pikeville location, the Wayfare delivers comfort, functionality, and modern style in a move-in-ready home.
| Elementary School | Middle School | High School |
|---|---|---|
| Wayne - Northwest Elementary School Elementary School | Wayne - Norwayne Middle School Middle School | Wayne - Charles B Aycock High School High School |
| Price History | |
|---|---|
| 8/27/2026 | Listed $321,990 |
General Features
| Sewer | Septic Tank |
|---|---|
| Heating | Central |
| Cooling | Central Air,Electric |
| Utilities | Cable Available,Electricity Available,Septic Connected,Water Available |
| Roof | Architectural Shingle,Shingle |
| Appliances | Dishwasher,Electric Oven,Electric Range,Electric Water Heater,Microwave,Oven,Self Cleaning Oven,Stainless Steel Appliance(s),Water Heater |
| Garage Spaces | 2 |
| Association Fee Includes | Unknown |
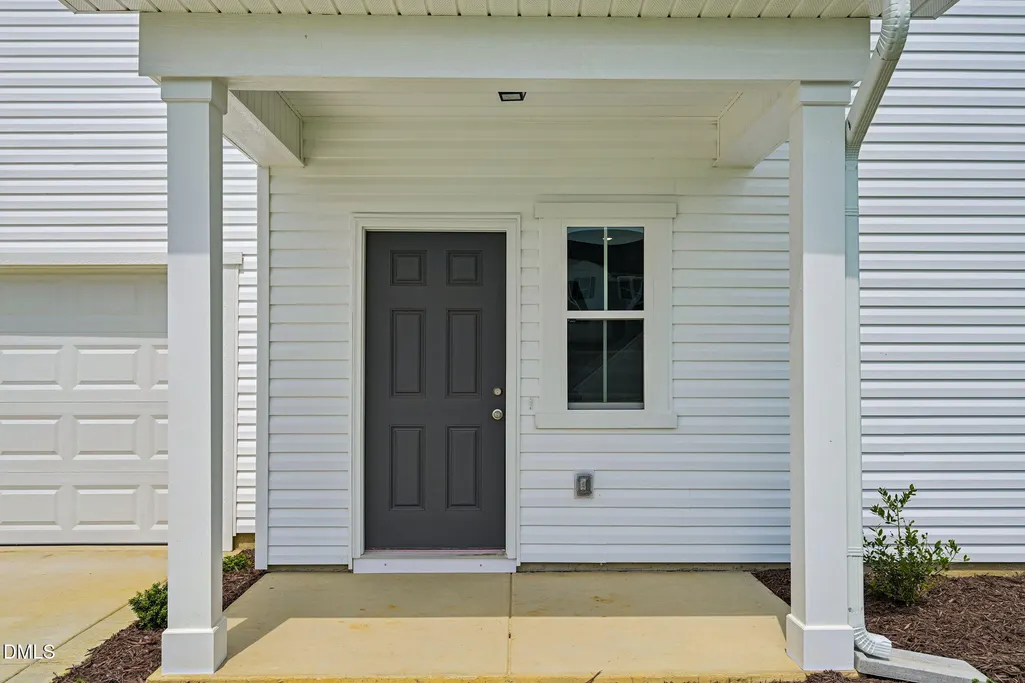
| Patio/Porch Features | Covered,Front Porch |
| Architectural Style | Craftsman,Traditional |
| Construction Materials | Batts Insulation,Blown-In Insulation,Concrete,Vinyl Siding |
| Year Built | 2026 |
| Stories Count | 2 |
| Levels | Two |
| Property Subtype | Single Family Residence |
| Assoc Fee Paid Per | Annually |
| County | Wayne |
| New Construction | true |
| Property Type | Residential |
| Association Amenities | Parking,Other |
| HOA | true |
| Attached Garage | true |
| Energy Efficient | Insulation,Lighting |
| Subdivision Name | Piper Pointe |
| Garage Y/N | true |
| Total Rooms | 8 |
| Full Baths | 3 |
| Status | Active |
| Directions | For G.P.S. purpose's please use: 2151 Nahunta Rd, Pikeville, NC 27863 |
| High School | Wayne - Charles B Aycock High School |
| City | Pikeville |
| Senior Community Y/N | false |
| Lot Size Units | Acres |
| Lot Size Square Feet | 24829.2 |
| Elementary School | Wayne - Northwest Elementary School |
| Middle/Junior High School | Wayne - Norwayne Middle School |
| Structure Type | House,Site Built |
| Standard Status | Active |
Interior Features
| Interior Amenities | Bathtub/Shower Combination,Dining L,Double Vanity,Eat-in Kitchen,Entrance Foyer,Granite Counters,Kitchen Island,Kitchen/Dining Room Combination,Living/Dining Room Combination,Open Floorplan,Quartz Counters,Recessed Lighting,Separate Shower,Smooth Ceilings,Soaking Tub,Walk-In Closet(s),Walk-In Shower,Wired for Data |
|---|---|
| Flooring | Carpet,Laminate,Vinyl |
| Common Walls | No Common Walls |
| Air Conditioning Y/N | true |
| Heating Y/N | true |
| Window Features | Double Pane Windows,Screens,Shutters |
| Above Grade Finished Area | 2267 |
| Laundry Features | Electric Dryer Hookup,Laundry Room,Upper Level,Washer Hookup |
| Total Bedrooms | 4 |
| Total Baths | 3 |
Exterior Features
| Exterior Amenities | Lighting,Private Yard,Rain Gutters |
|---|---|
| Parking Features | Additional Parking,Attached,Concrete,Driveway,Garage,Garage Door Opener,Garage Faces Front,Open,Parking Lot,Shared Driveway,Unassigned |
| Lot Features | Back Yard,Cleared,Front Yard,Landscaped |
| Water Source | Public |
| Lot Size Area | 0.57 |
| Foundation Details | Concrete,Concrete Perimeter,Slab |
| Building Area Total | 2267 |
| Lot Size Acres | 0.57 |
| Road Surface Type | Asphalt |
| Road Frontage Type | County Road |
Amenities
- Foreclosure
- Views
- Short Sale
- New Construction
- Adult 55+
- Lease To Own
- No HOA Fees
- Furnished
- Primary On Main
- Air Conditioning
- Seller Finance
- Green
- Fixer Upper
- Horse
- Golf
- Fireplace
- Deck
- Garage
- Basement
- Pool
Property vs Single Family Average in 27863
Price
Year Built

 The data relating to real estate on this web site comes in part from the Internet Data Exchange program of Hive MLS LLC, and is updated as of September 14, 2026 11:47 PM UTC All information is deemed reliable but not guaranteed and should be independently verified. All properties are subject to prior sale, change, or withdrawal. Neither listing broker(s) nor Alex Rivers shall be responsible for any typographical errors, misinformation, or misprints, and shall be held totally harmless from any damages
