
Views - Eco Friendly

Address
117 Hillcrest Road, Raleigh, NC
Price
$ 2,890,000
Property Attributes
- MLS#10154452
- TypeSingle Family
- Listing Status Active
- CountyWake
- CityRaleigh
- NeighborhoodForest Park
- Zip27605
- StyleGeorgian, Local Historic Designation, Modern, State Historic Designation
- Year Built1916
- Price$ 2,890,000
- Bedrooms5
- Full Bathrooms4
- Half Bathrooms2
- Sqr Footage6255
- Lot Size0.26 Acres
Data Source:
Triangle MLS (TMLS)
Property Description
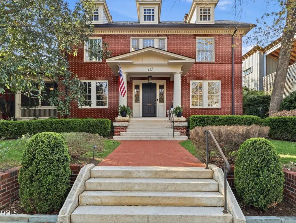
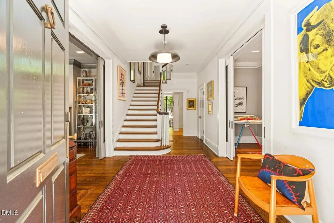
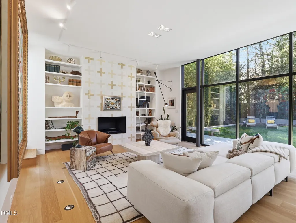
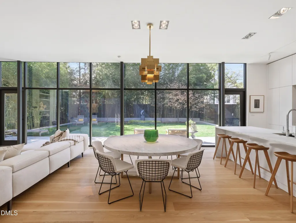
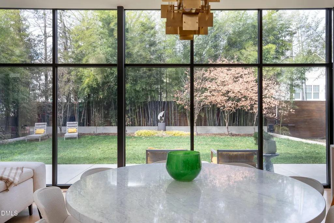
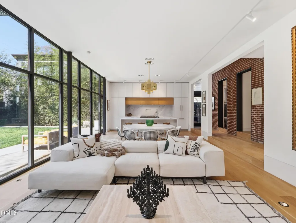
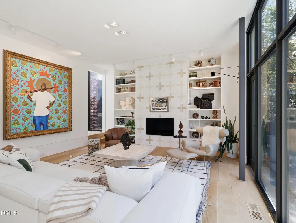
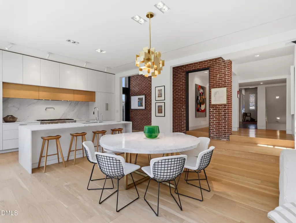
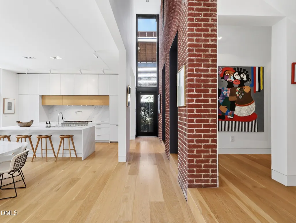
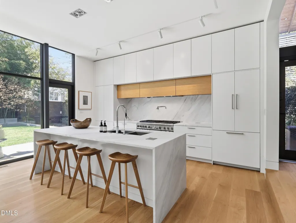
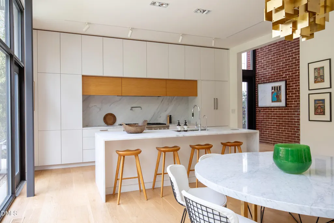
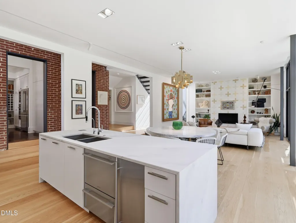
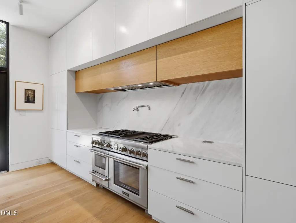
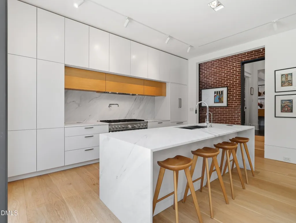
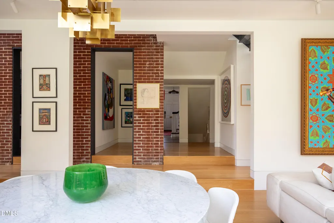
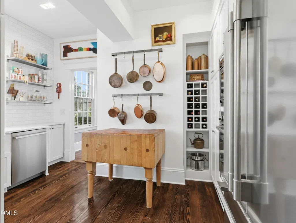
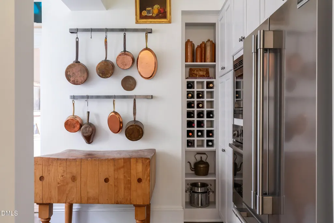
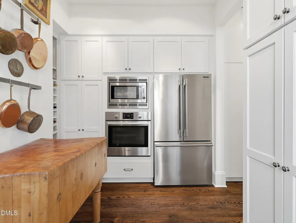
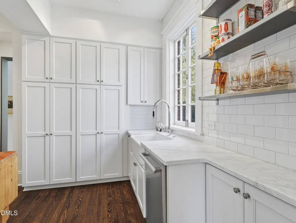
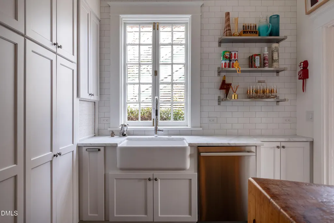
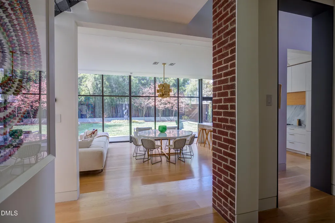
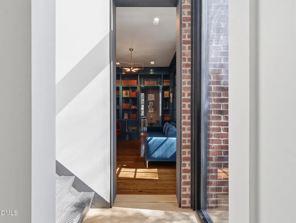
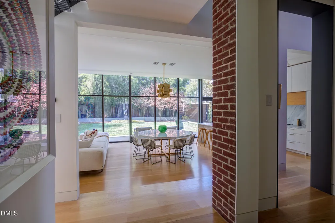
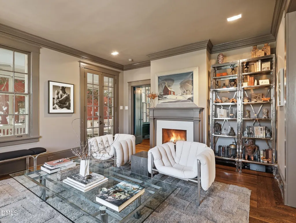
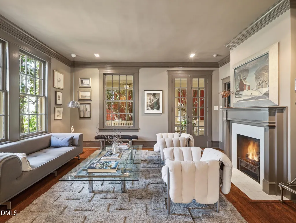
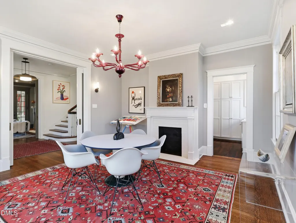
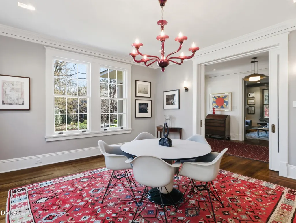
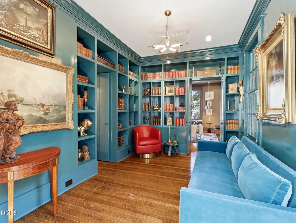
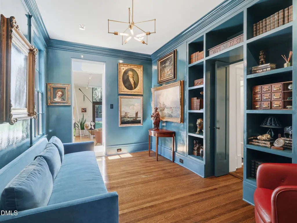
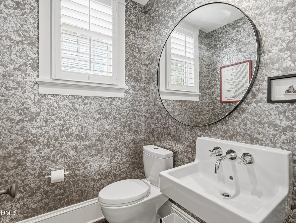
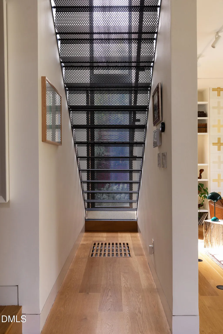
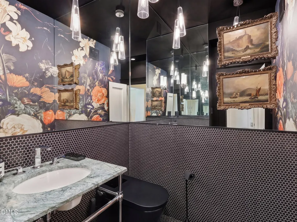
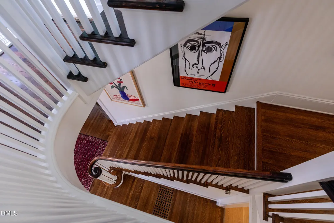
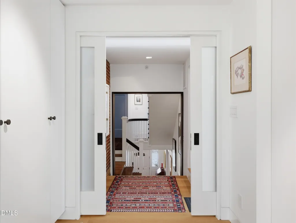
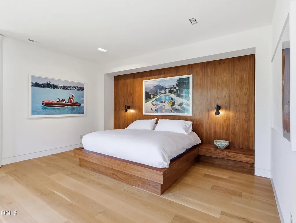
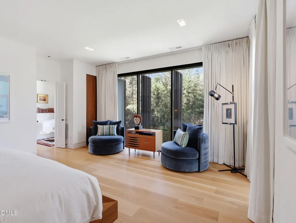
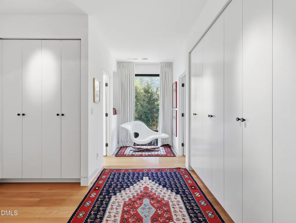
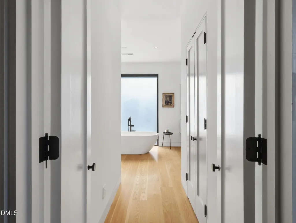
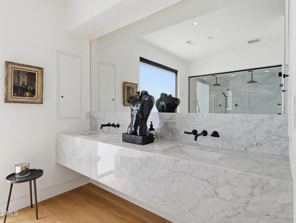
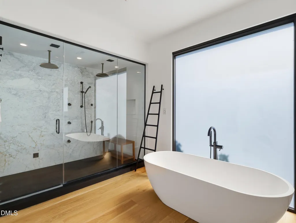
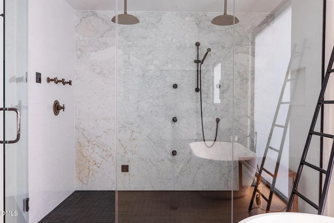
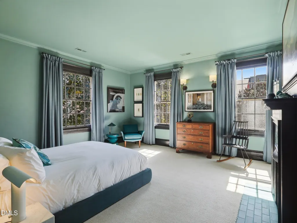
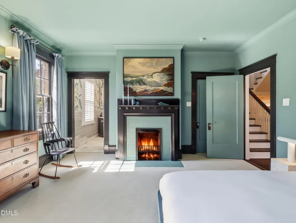
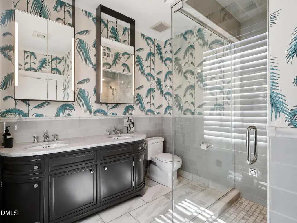
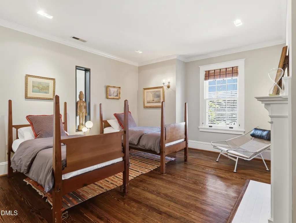
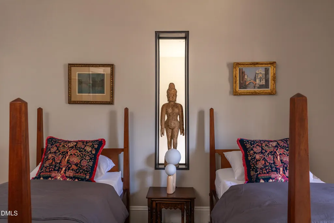
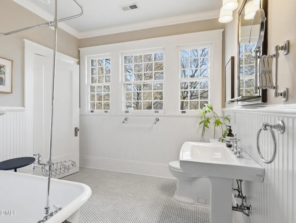
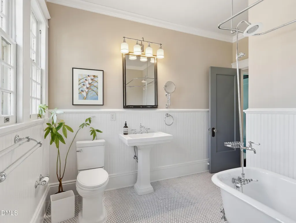
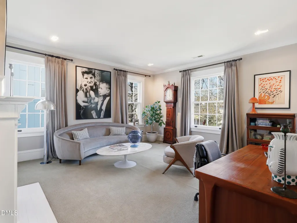
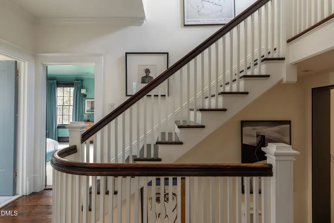
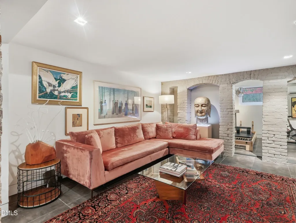
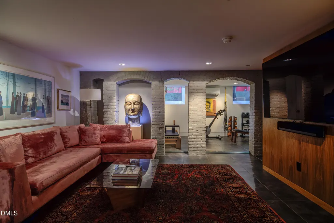
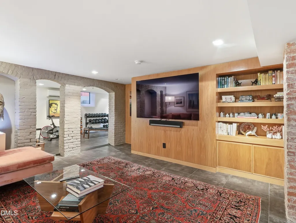
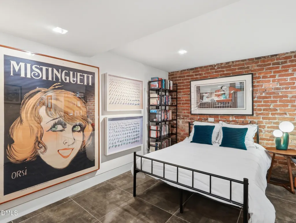
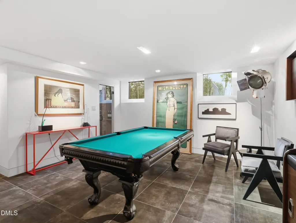
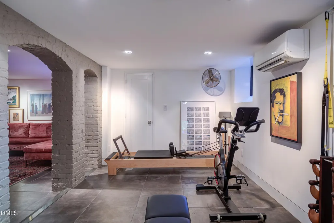
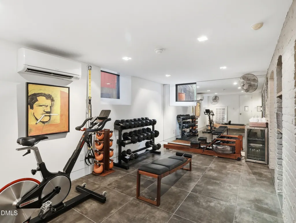
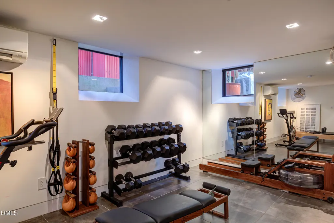
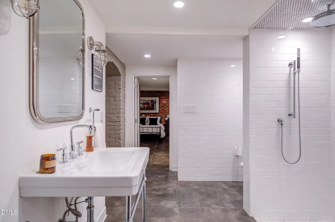
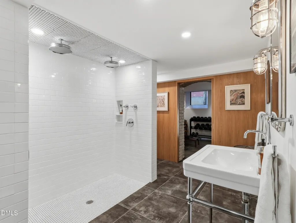
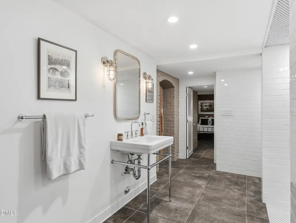
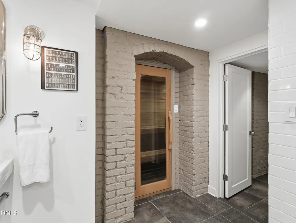
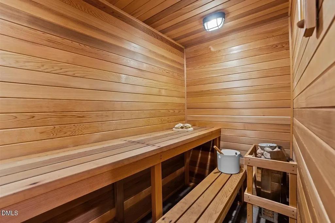
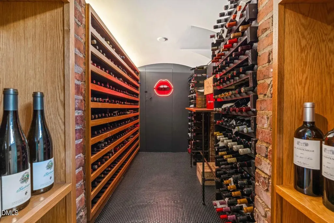
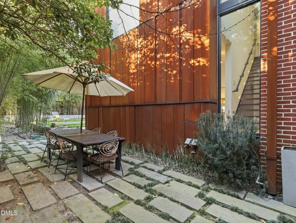
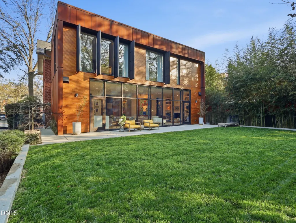
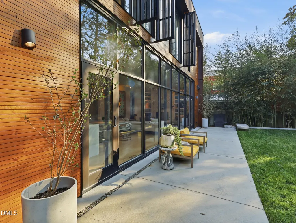
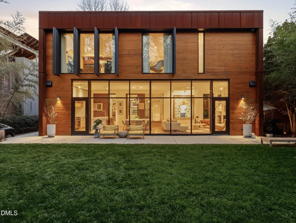
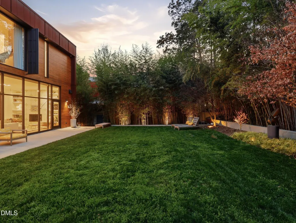
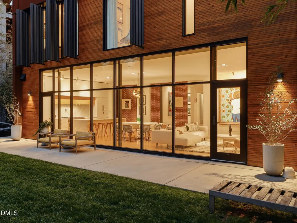
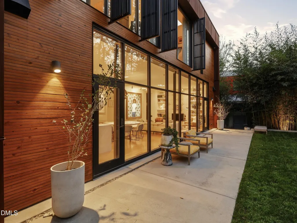
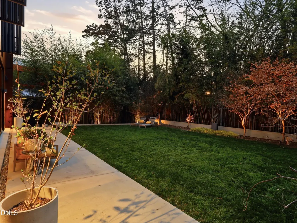
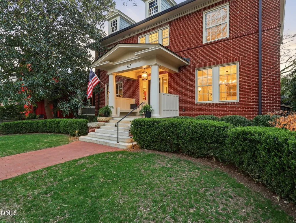
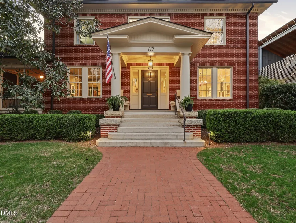
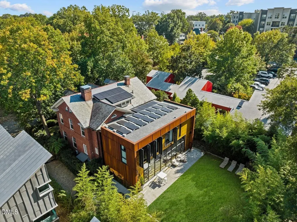
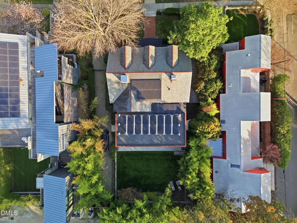
Located in Forest Park, one of Raleigh's most sought-after inside-the-beltline neighborhoods, 117 Hillcrest Road offers a rare opportunity to own an architecturally significant home blending historic Georgian Revival design with modern luxury living. Originally built over 110 years ago, the home was once owned by Dr. John Reuer of NC State's College of Design. The current owners partnered with Katherine Hogan Architects to complete a full renovation, including a striking two-story modern addition. The project received a 2018 North Carolina American Institute of Architects award for its integration of historic and contemporary design. The historic portion features light-filled formal rooms, 10-foot ceilings, hardwood floors, detailed millwork, and a grand entry foyer with an elegant staircase. The modern addition offers open-concept living with floor-to-ceiling glass overlooking a private landscaped bamboo garden. A two-story circulation hall connects the historic and modern sections. The home spans three levels and includes a library with built-ins, formal and informal dining areas, and a chef's kitchen with scullery, Thermador appliances, professional gas range, three ovens, two refrigerators, two freezers, three dishwashers, and an ice maker. The lower level includes a media room, wine cellar, guest bedroom, and wellness space with gym, steam shower, and sauna. Upstairs features multiple bedrooms and two primary suites. The upper level of the modern wing serves as a private owner's retreat with dressing room and spa-style bath. Additional features include smart home technology, integrated security system, solar panels, recessed lighting, and a Tesla charging station. Exterior features include a gated driveway with stacked parking, dual entrances, and mature landscaping providing privacy. Conveniently located minutes from Downtown Raleigh, the Village District, parks, the YMCA, and major commuter routes.
| Elementary School | Middle School | High School |
|---|---|---|
| Wake - Wiley Elementary Elementary School | Wake - Oberlin Middle Middle School | Wake - Needham Broughton High High School |
| Price History | |
|---|---|
| 8/19/2026 | Listed $2,890,000 |
General Features
| Sewer | Public Sewer |
|---|---|
| Heating | Active Solar,Central,Electric,Fireplace(s),Gas Pack,Heat Pump,Natural Gas,Zoned |
| Cooling | Central Air,Dual,Zoned |
| Utilities | Cable Available,Cable Connected,Electricity Connected,Natural Gas Available,Natural Gas Connected,Sewer Connected,Underground Utilities |
| Roof | Membrane,Slate |
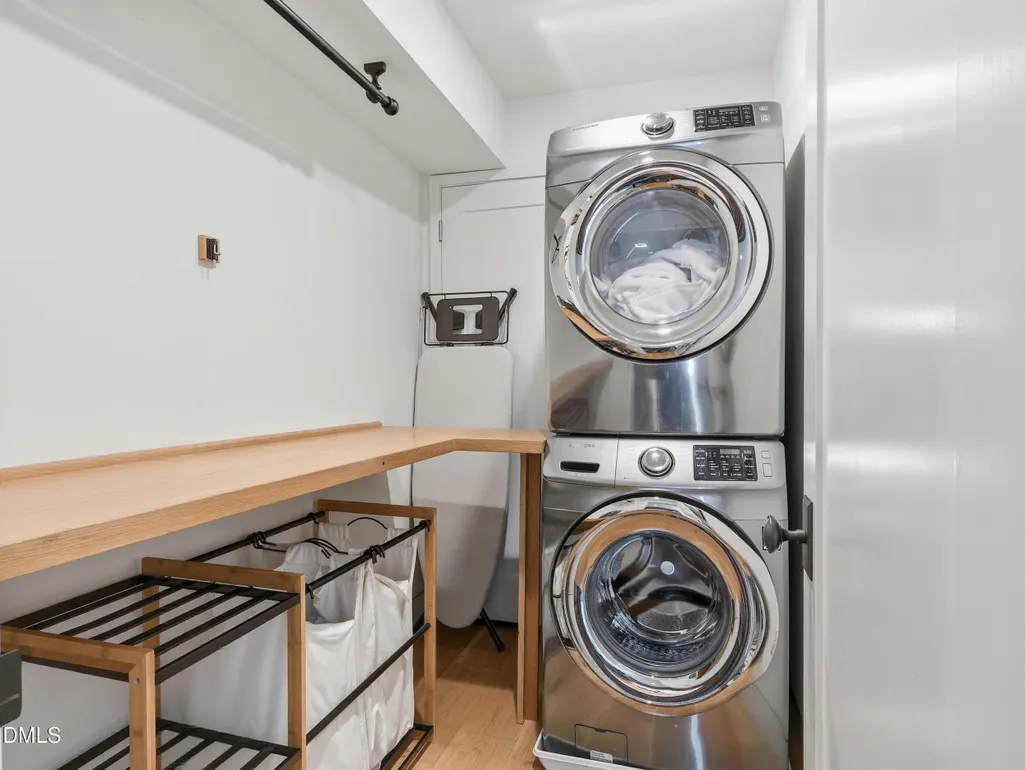
| Appliances | Built-In Refrigerator,Convection Oven,Dishwasher,Disposal,Double Oven,Dryer,Exhaust Fan,Gas Cooktop,Gas Water Heater,Humidifier,Ice Maker,Range Hood,Stainless Steel Appliance(s),Washer,Washer/Dryer,Washer/Dryer Stacked,Water Purifier |
| Zoning | R-10 |
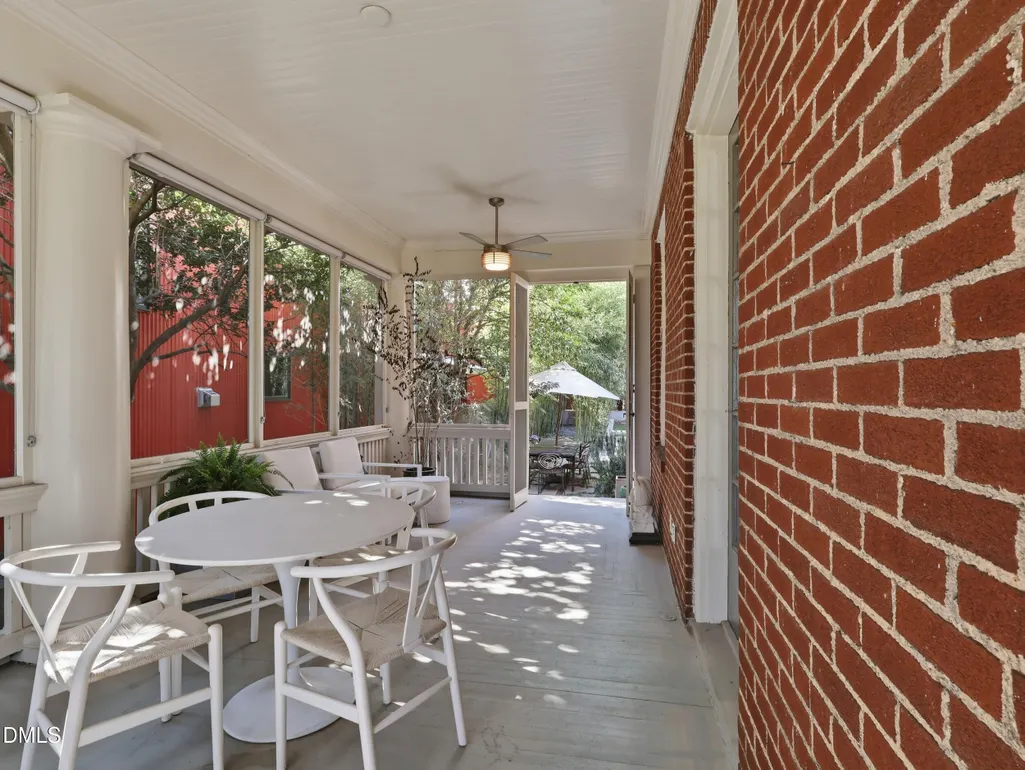
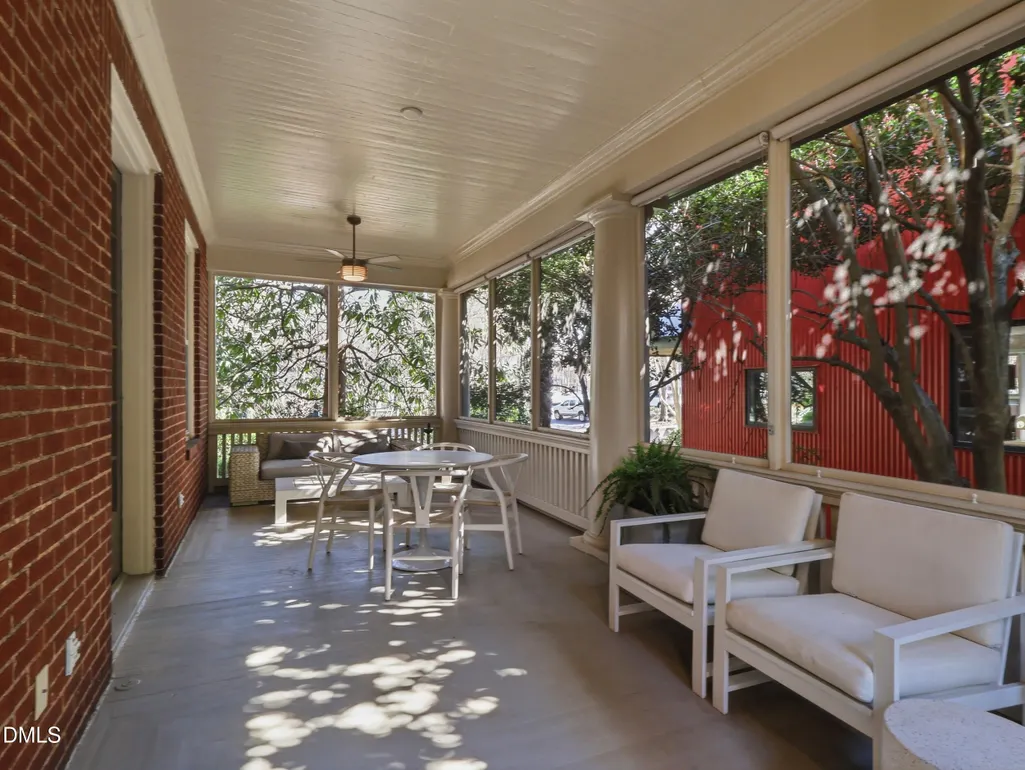
| Patio/Porch Features | Covered,Front Porch,Rear Porch,Screened,Side Porch |
| Architectural Style | Georgian,Local Historic Designation,Modern,State Historic Designation |
| Construction Materials | Brick,Glass,Metal Siding,Plaster,Spray Foam Insulation,Steel Siding |
| Year Built | 1916 |
| View | Garden |
| Stories Count | 2 |
| Levels | Three Or More |
| Property Subtype | Single Family Residence |
| County | Wake |
| New Construction | false |
| Property Type | Residential |
| Association Amenities | Trail(s) |
| HOA | false |
| Attached Garage | false |
| Subdivision Name | Forest Park |
| Garage Y/N | false |
| Green Energy Generation | Solar |
| Total Rooms | 20 |
| Full Baths | 4 |
| Status | Active |
| Directions | From Glenwood Avenue heading towards Downtown: Turn right onto Oberlin Rd. Left onto Colonial Rd. Turn right onto St. Marys St. Right onto Park Dr. Make a slight left onto Hillcrest Rd. Destination will be on the right. |
| High School | Wake - Needham Broughton High |
| City | Raleigh |
| Senior Community Y/N | false |
| Lot Size Units | Acres |
| Lot Size Square Feet | 11326 |
| Elementary School | Wake - Wiley Elementary |
| Tax Annual Amount | 14215.38 |
| Middle/Junior High School | Wake - Oberlin Middle |
| Structure Type | Site Built |
| Standard Status | Active |
Interior Features
| Interior Amenities | Bathtub/Shower Combination,Bookcases,Breakfast Bar,Built-in Features,Butler's Pantry,Chandelier,Crown Molding,Dining L,Double Vanity,Dressing Room,Dual Closets,Entrance Foyer,High Ceilings,High Speed Internet,Keeping Room,Kitchen Island,Kitchen/Dining Room Combination,Living/Dining Room Combination,Low Flow Plumbing Fixtures,Open Floorplan,Pantry,Recessed Lighting,Sauna,Second Primary Bedroom,Shower Only,Smart Camera(s)/Recording,Smart Home,Smart Thermostat,Soaking Tub,Sound System,Stone Counters,Walk-In Closet(s),Walk-In Shower,Water Closet,Wired for Data,Wired for Sound |
|---|---|
| Basement | Crawl Space,Daylight,Finished,Full,Heated,Interior Entry,Sump Pump |
| Flooring | Carpet,Concrete,Hardwood,Tile |
| Air Conditioning Y/N | true |
| Heating Y/N | true |
| Window Features | Double Pane Windows |
| Above Grade Finished Area | 4674.9 |
| Half Baths | 2 |
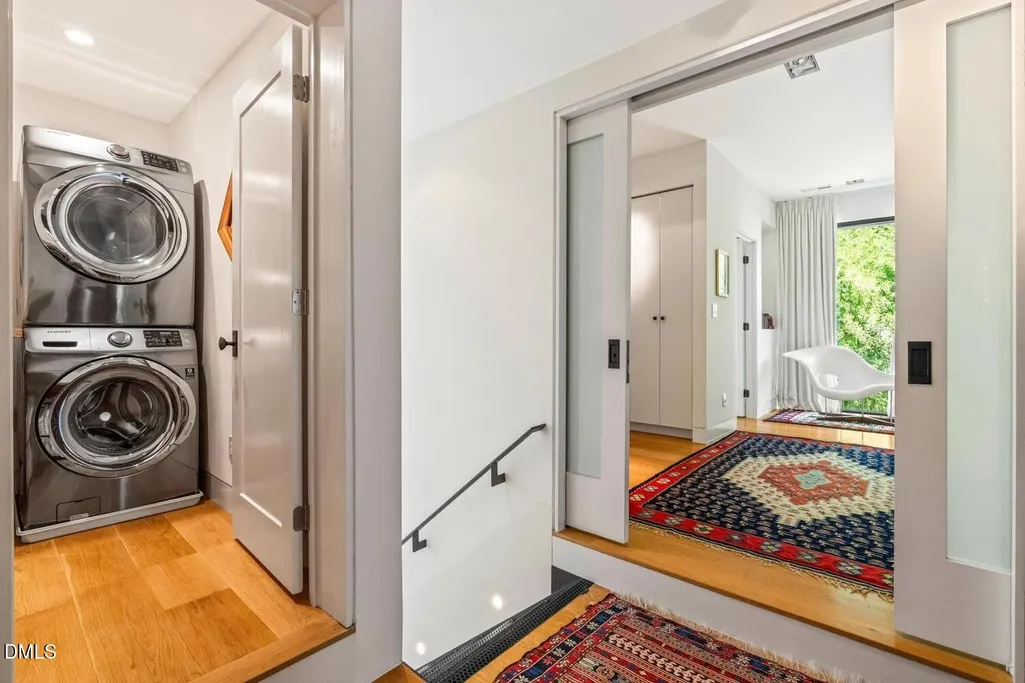
| Laundry Features | Inside,Laundry Room,Upper Level |
| Total Bedrooms | 5 |
| Below Grade Finished Area | 1580.1 |
| Total Baths | 6 |
Exterior Features
| Exterior Amenities | Fenced Yard,Garden,Gas Grill,Lighting,Private Yard,Rain Gutters,Smart Camera(s)/Recording |
|---|---|
| Fencing | Back Yard,Fenced,Privacy |
| Parking Features | Direct Access,Driveway,Electric Gate,Gated,Gravel,Private,Secured |
| Lot Features | Back Yard,Front Yard,Garden,Hardwood Trees,Landscaped,Rectangular Lot |
| Water Source | Public |
| Lot Size Area | 0.26 |
| Foundation Details | Brick/Mortar |
| Building Area Total | 6255 |
| Lot Size Acres | 0.26 |
| Road Surface Type | Asphalt,Paved |
| Road Frontage Type | City Street |
Amenities
- Foreclosure
- Views
- Short Sale
- New Construction
- Adult 55+
- Lease To Own
- No HOA Fees
- Furnished
- Primary On Main
- Air Conditioning
- Seller Finance
- Green
- Fixer Upper
- Horse
- Golf
- Fireplace
- Deck
- Garage
- Basement
- Pool
Property vs Single Family Average in 27605
Price
Year Built

 The data relating to real estate on this web site comes in part from the Internet Data Exchange program of Hive MLS LLC, and is updated as of September 12, 2026 8:28 PM UTC All information is deemed reliable but not guaranteed and should be independently verified. All properties are subject to prior sale, change, or withdrawal. Neither listing broker(s) nor Alex Rivers shall be responsible for any typographical errors, misinformation, or misprints, and shall be held totally harmless from any damages
