
Address
5410 Ripplebrook Road, Durham, NC
Price
$ 510,000
Property Attributes
- MLS#10155170
- TypeSingle Family
- Listing Status Active
- CountyDurham
- CityDurham
- NeighborhoodHuntington Valley
- Zip27712
- StyleTraditional
- Year Built2022
- Price$ 510,000
- Bedrooms3
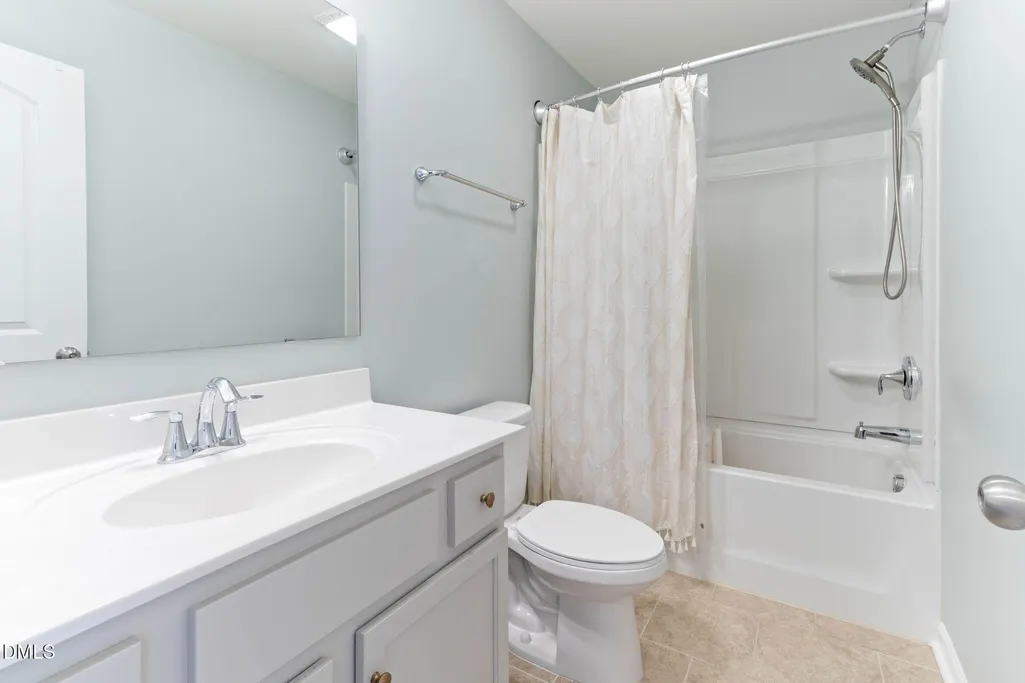
- Full Bathrooms2
- Half Bathrooms1
- Sqr Footage2421
- Lot Size0.26 Acres
Data Source:
Triangle MLS (TMLS)
Property Description
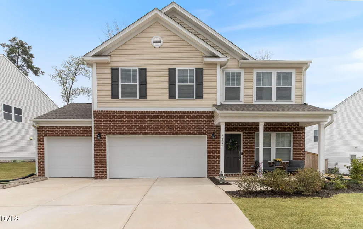
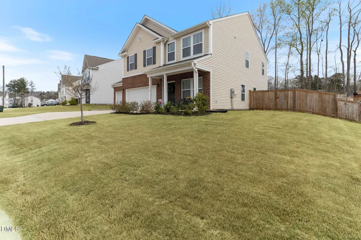
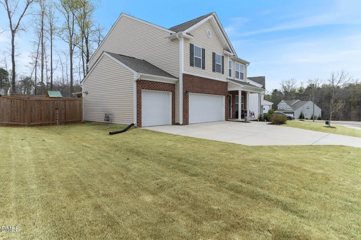
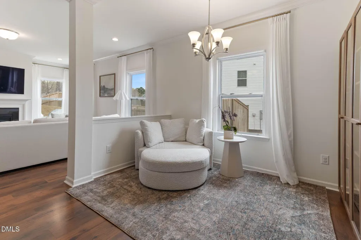
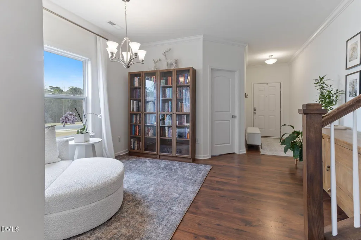
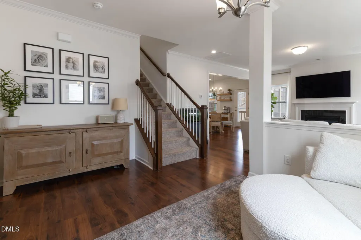
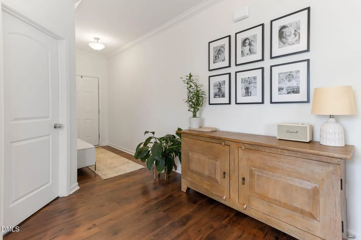
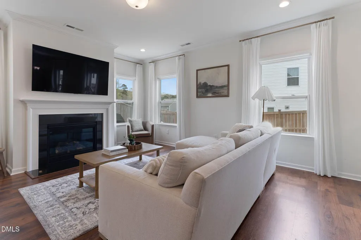
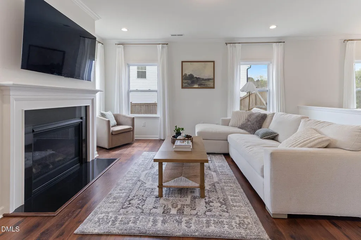
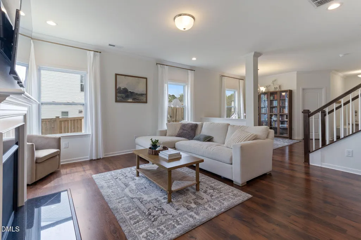
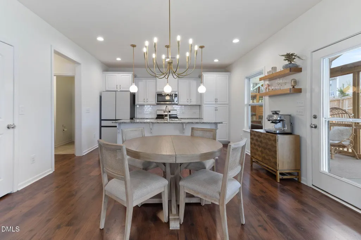
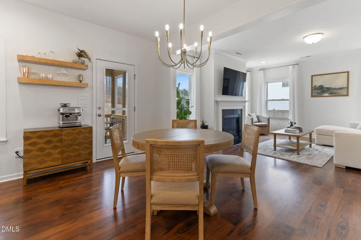
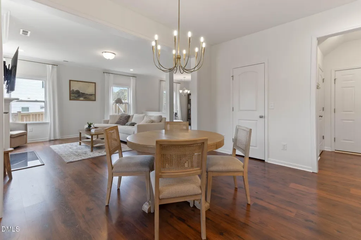
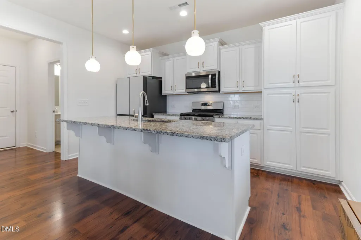
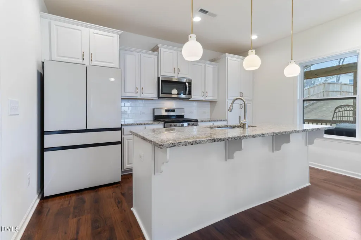
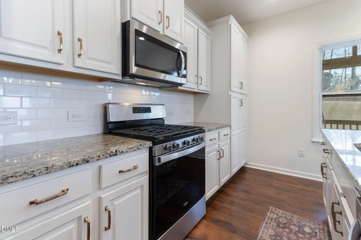
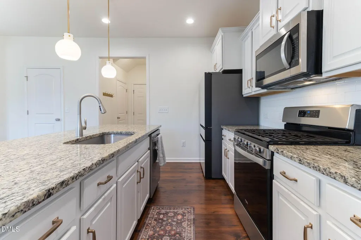
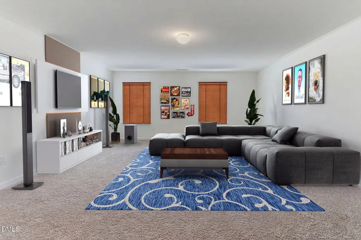
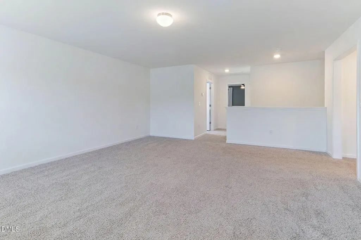
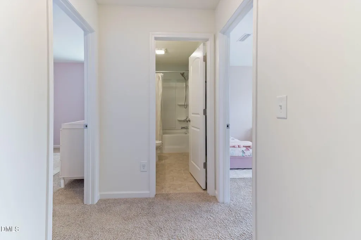
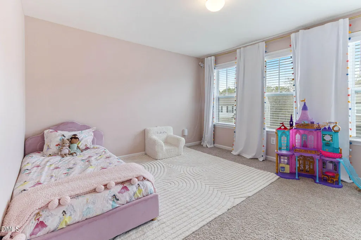
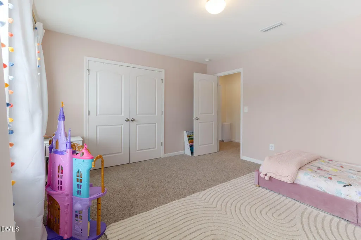
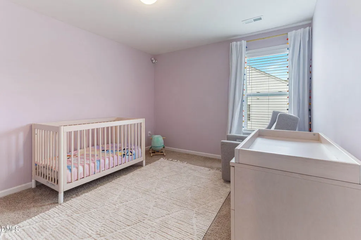
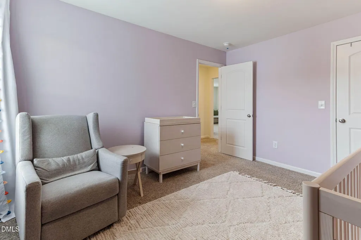
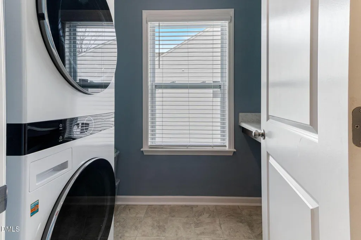
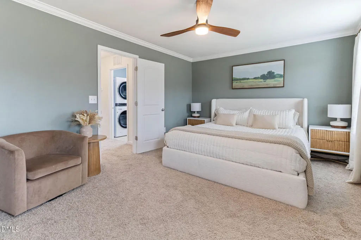
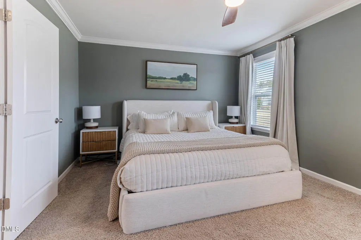
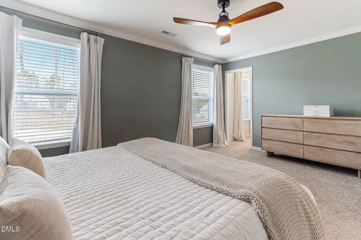
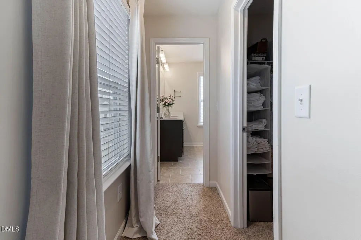
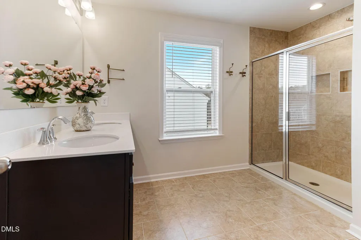
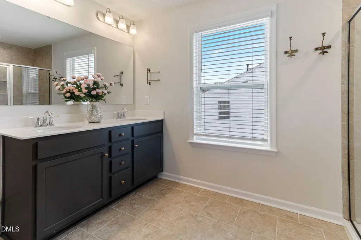
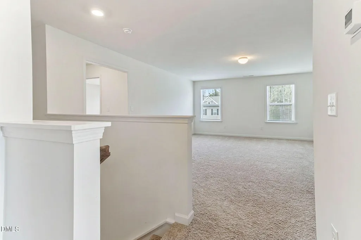
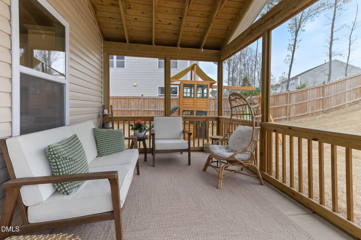
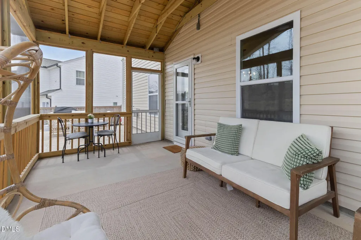
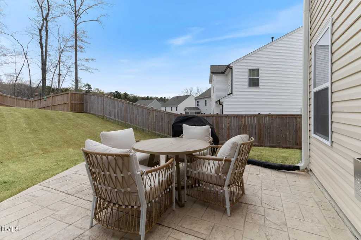
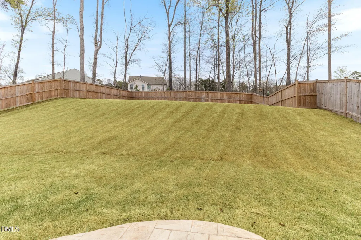
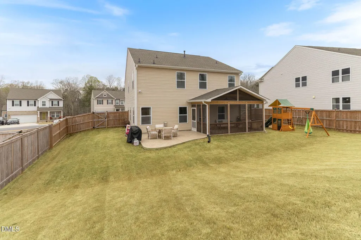
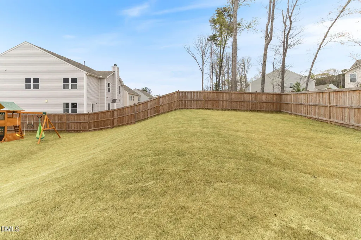
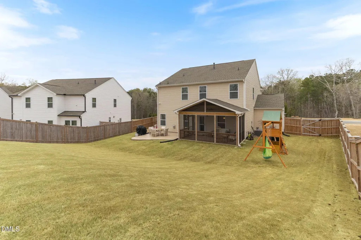
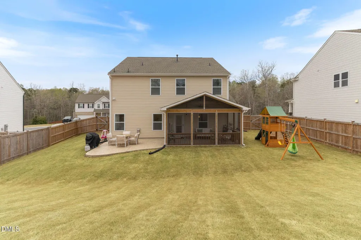
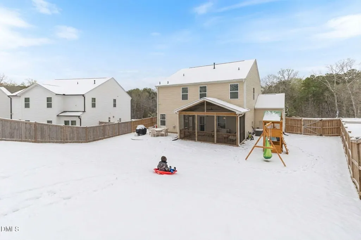
Price Improved! Experience the perfect blend of space, style, and modern convenience in this beautifully maintained Huntington Valley home by True Homes. Offering over 2,500 square feet, a highly sought-after 3-car garage, and thoughtfully designed living spaces, this home is ready for its next owners. Step inside to discover a bright, open floor plan featuring a private main-level office, formal dining room, and an inviting family room with a cozy gas fireplace. The chef-inspired kitchen is the heart of the home, complete with granite countertops, abundant cabinetry, a massive walk-in pantry, and a spacious dining area perfect for everyday living and entertaining. Upstairs, you'll find an expansive loft that easily adapts to your lifestyle, ideal as a media room, playroom, home gym, or second living area. The generous primary suite offers a peaceful retreat with a dual vanity, oversized walk-in shower, and large walk-in closet, while two additional bedrooms, a full bath, and a convenient laundry room with a folding station complete the second level. Outdoor living is just as impressive. Relax year-round on the screened porch, entertain on the extended paver patio, or enjoy the privacy of the large fenced backyard with plenty of room for pets, play, and gatherings. Additional highlights include a tankless water heater, attic storage, an extended driveway, sidewalks throughout the community, and a low HOA. Conveniently located near the upcoming Publix at Latta & Guess Road, with easy access to Durham, Duke, RTP, and major highways, this home combines comfort, convenience, and exceptional value. Now offered at $510,000, schedule your private showing today!
| Elementary School | Middle School | High School |
|---|---|---|
| Durham - Eno Valley Elementary Elementary School | Durham - George L Carrington Middle Middle School | Durham - Northern High High School |
| Price History | |
|---|---|
| 8/19/2026 | Listed $510,000 |
General Features
| Sewer | Public Sewer |
|---|---|
| Heating | Fireplace(s),Heat Pump,Zoned |
| Cooling | Central Air,Zoned |
| Roof | Other |
| Zoning | R-20 |
| HOA Fee | 30.25 |
| Garage Spaces | 3 |
| Association Fee Includes | Unknown |
| Patio/Porch Features | Screened |
| Architectural Style | Traditional |
| Construction Materials | Brick Veneer,Vinyl Siding |
| Year Built | 2022 |
| Levels | Two |
| Property Subtype | Single Family Residence |
| Assoc Fee Paid Per | Annually |
| County | Durham |
| New Construction | false |
| Property Type | Residential |
| HOA | true |
| Attached Garage | true |
| Subdivision Name | Huntington Valley |
| Garage Y/N | true |
| Total Rooms | 11 |
| Full Baths | 2 |
| Status | Active |
| Directions | From I-85 N take exit 175 for NC-157 N/Guess Rd. Turn left onto NC-157 N/Guess Rd. After approx. 5 miles turn right onto Ashfield Dr. Turn left onto Paces Ferry Dr. Turn left onto Lakeview Dr. Turn right onto Willow Dr. Turn right onto Walsenburg Dr. Turn left onto Charter Oaks Dr. Turn left onto Ripplebrook Rd. Home is on the left. |
| High School | Durham - Northern High |
| City | Durham |
| Senior Community Y/N | false |
| Lot Size Units | Acres |
| Lot Size Square Feet | 11326 |
| Elementary School | Durham - Eno Valley Elementary |
| Tax Annual Amount | 5267.95 |
| Middle/Junior High School | Durham - George L Carrington Middle |
| Structure Type | Site Built |
| Standard Status | Active |
Interior Features
| Flooring | Carpet,Laminate,Tile |
|---|---|
| Fireplace Features | Gas,Living Room |
| Air Conditioning Y/N | true |
| Heating Y/N | true |
| Fireplace Y/N | true |
| Above Grade Finished Area | 2421 |
| Half Baths | 1 |
| Total Bedrooms | 3 |
| Total Baths | 3 |
Exterior Features
| Parking Features | Driveway,Garage |
|---|---|
| Water Source | Public |
| Lot Size Area | 0.26 |
| Foundation Details | Slab |
| Building Area Total | 2421 |
| Lot Size Acres | 0.26 |
Amenities
- Foreclosure
- Views
- Short Sale
- New Construction
- Adult 55+
- Lease To Own
- No HOA Fees
- Furnished
- Primary On Main
- Air Conditioning
- Seller Finance
- Green
- Fixer Upper
- Horse
- Golf
- Fireplace
- Deck
- Garage
- Basement
- Pool
Property vs Single Family Average in 27712
Price
Year Built

 The data relating to real estate on this web site comes in part from the Internet Data Exchange program of Hive MLS LLC, and is updated as of September 12, 2026 8:28 PM UTC All information is deemed reliable but not guaranteed and should be independently verified. All properties are subject to prior sale, change, or withdrawal. Neither listing broker(s) nor Alex Rivers shall be responsible for any typographical errors, misinformation, or misprints, and shall be held totally harmless from any damages
