
Address
33 W Smoketree Court, Clayton, NC
Price
$ 377,000
Property Attributes
- MLS#10155593
- TypeSingle Family
- Listing Status Active
- CountyJohnston
- CityClayton
- NeighborhoodThe Meadows at Summerlyn
- Zip27527
- StyleTraditional
- Year Built2007
- Price$ 377,000
- Bedrooms4
- Full Bathrooms2
- Half Bathrooms1
- Sqr Footage2719
- Lot Size0.17 Acres
Data Source:
Triangle MLS (TMLS)
Property Description
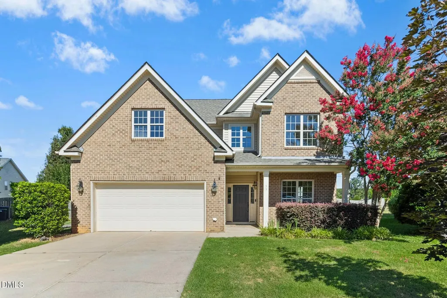
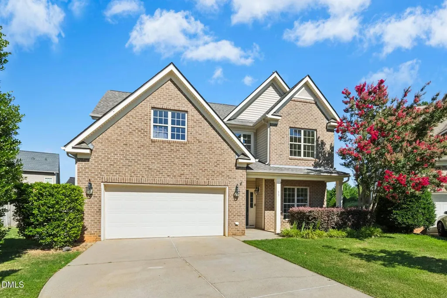
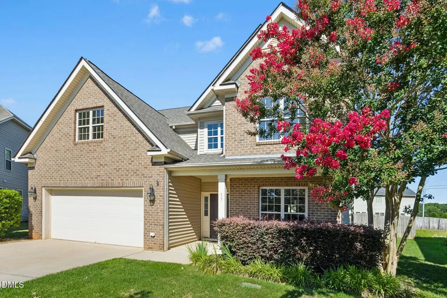
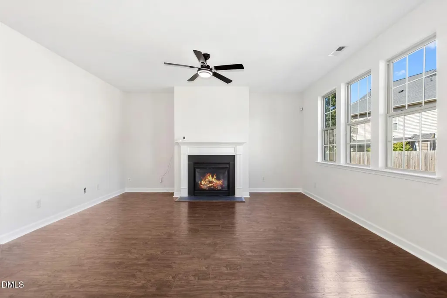
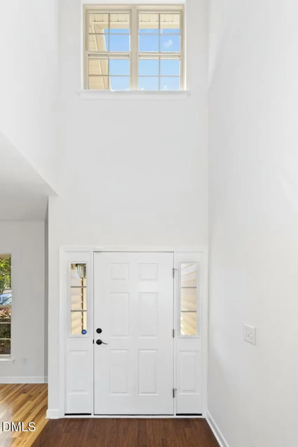
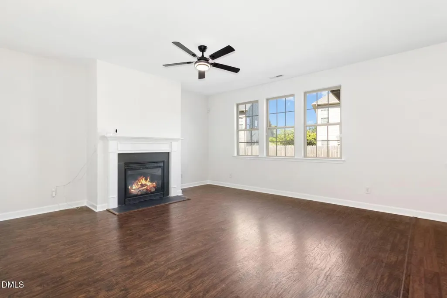
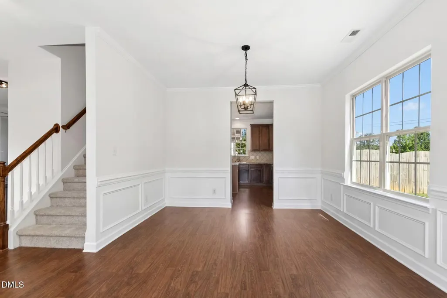
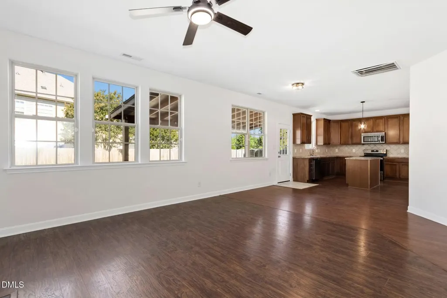
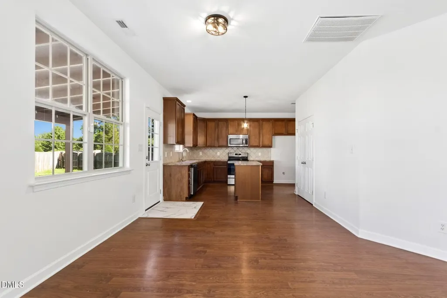
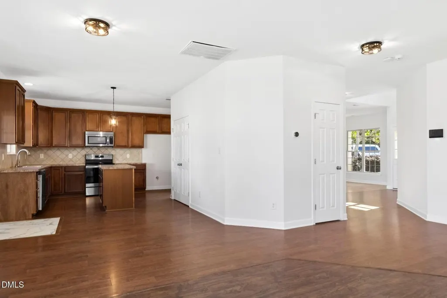
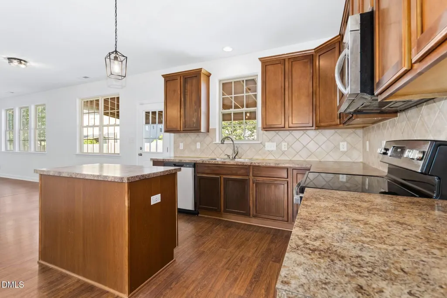
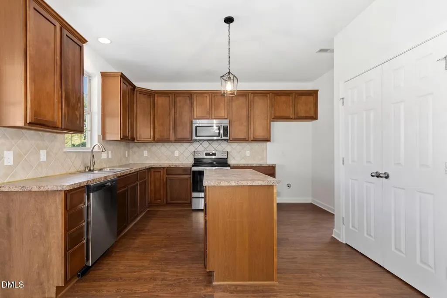
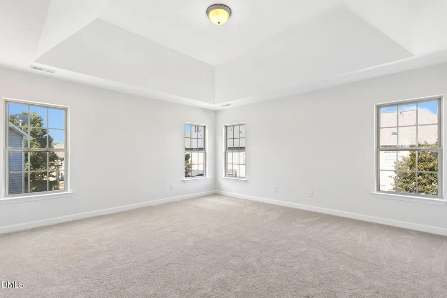
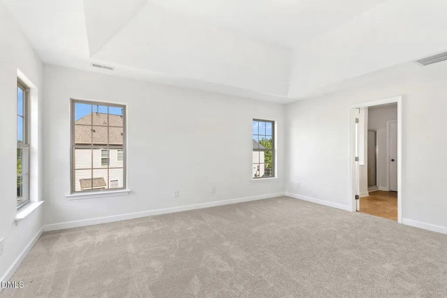
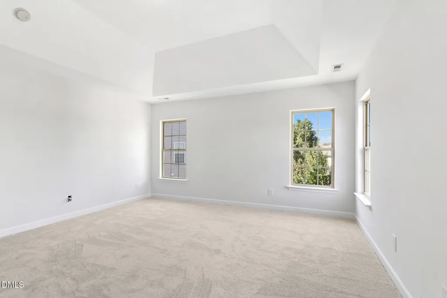
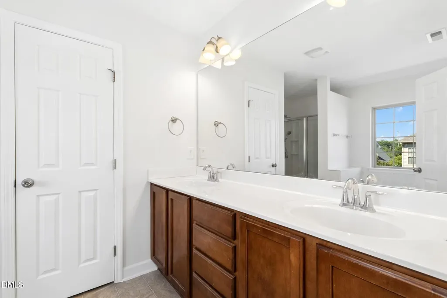
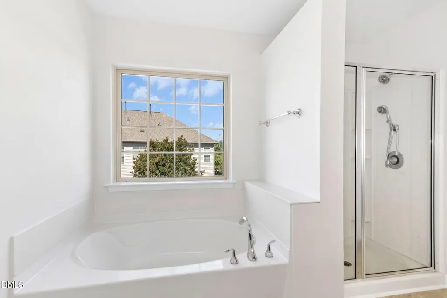
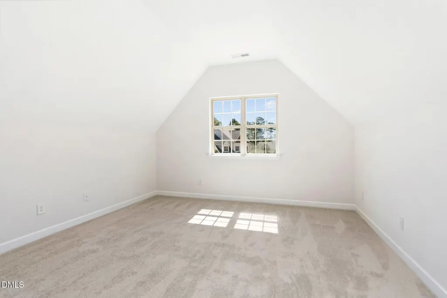
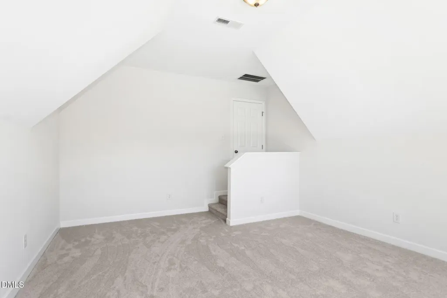
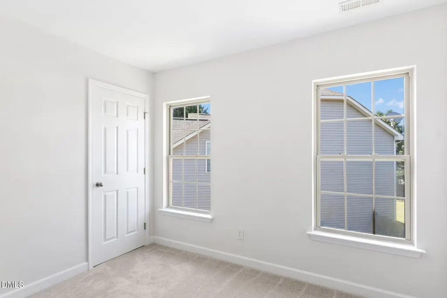
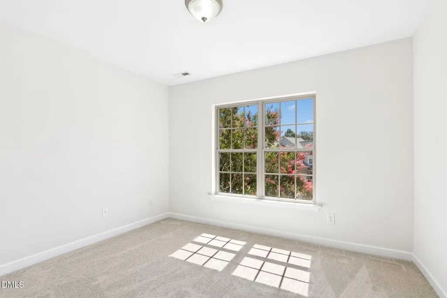
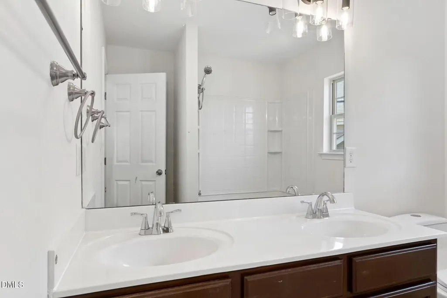
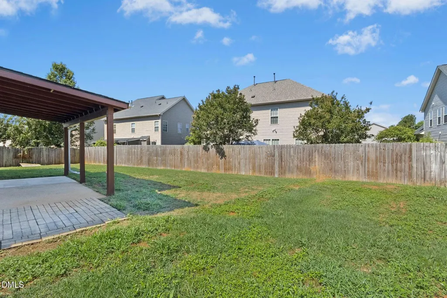
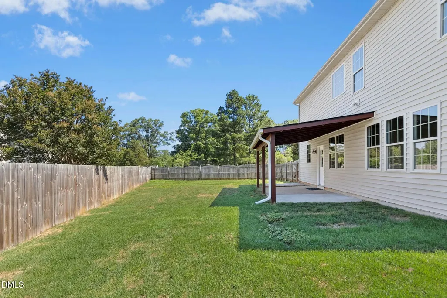
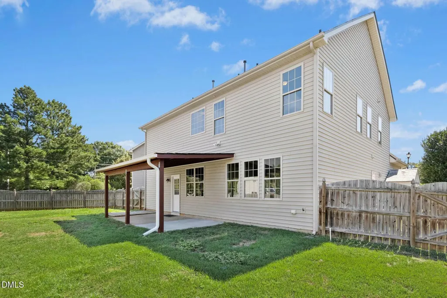
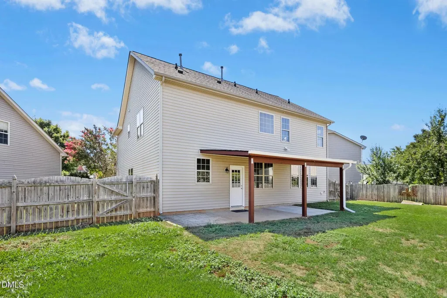
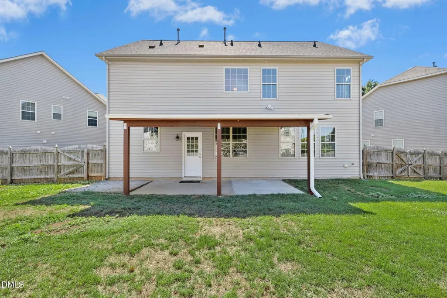
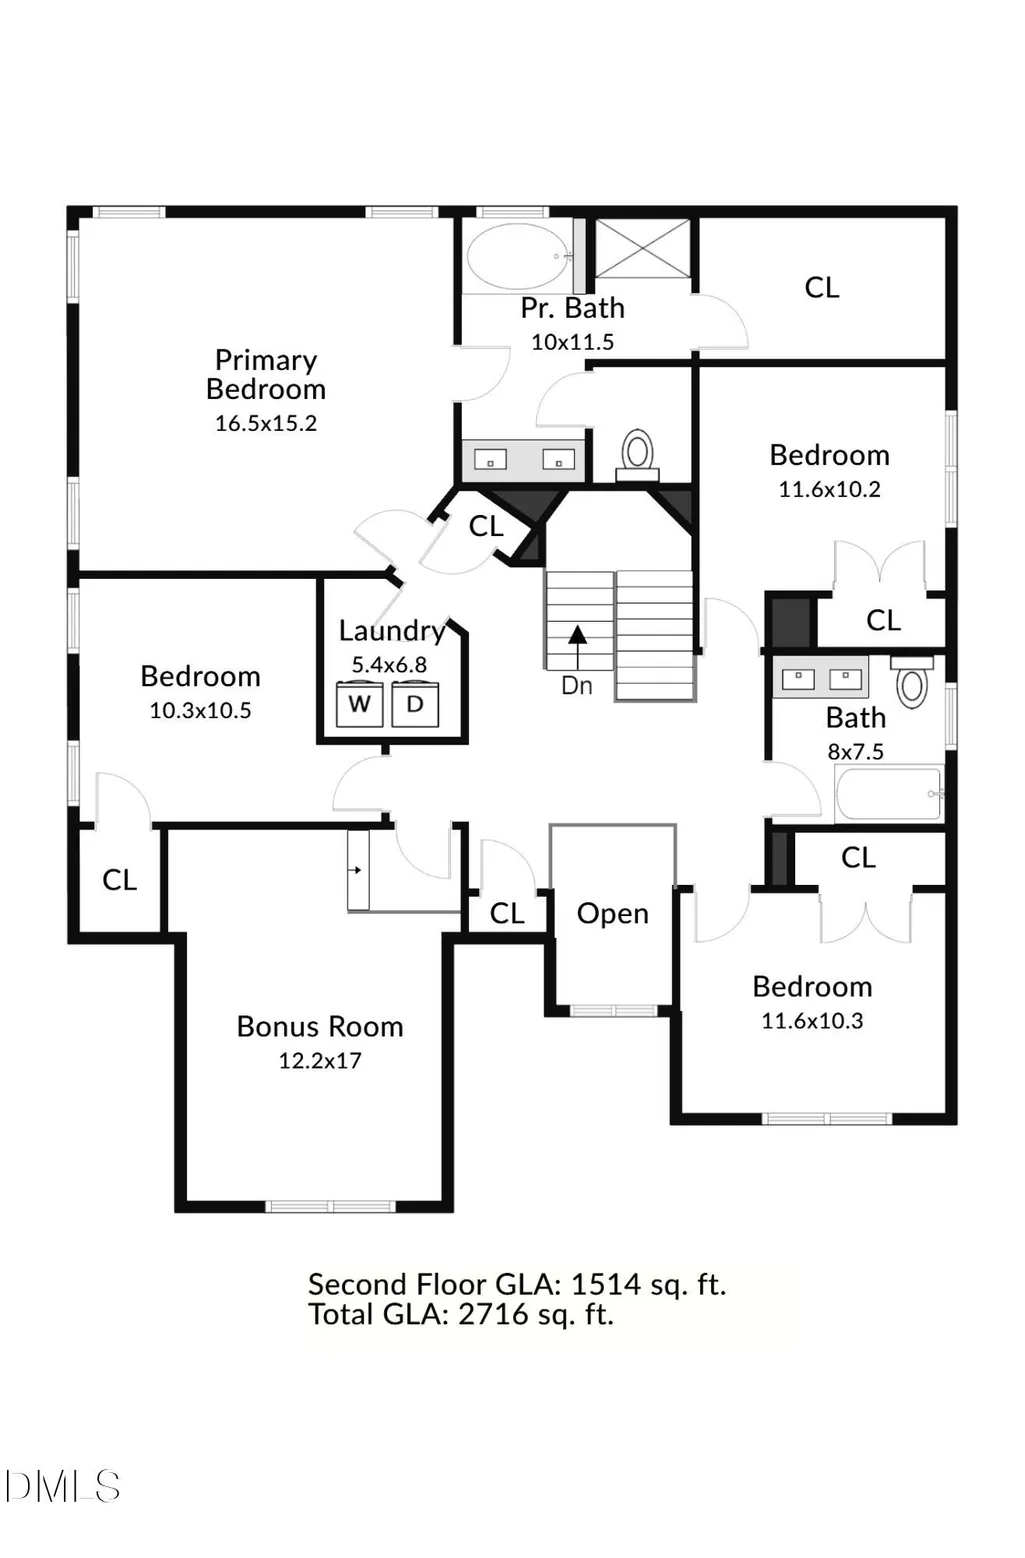
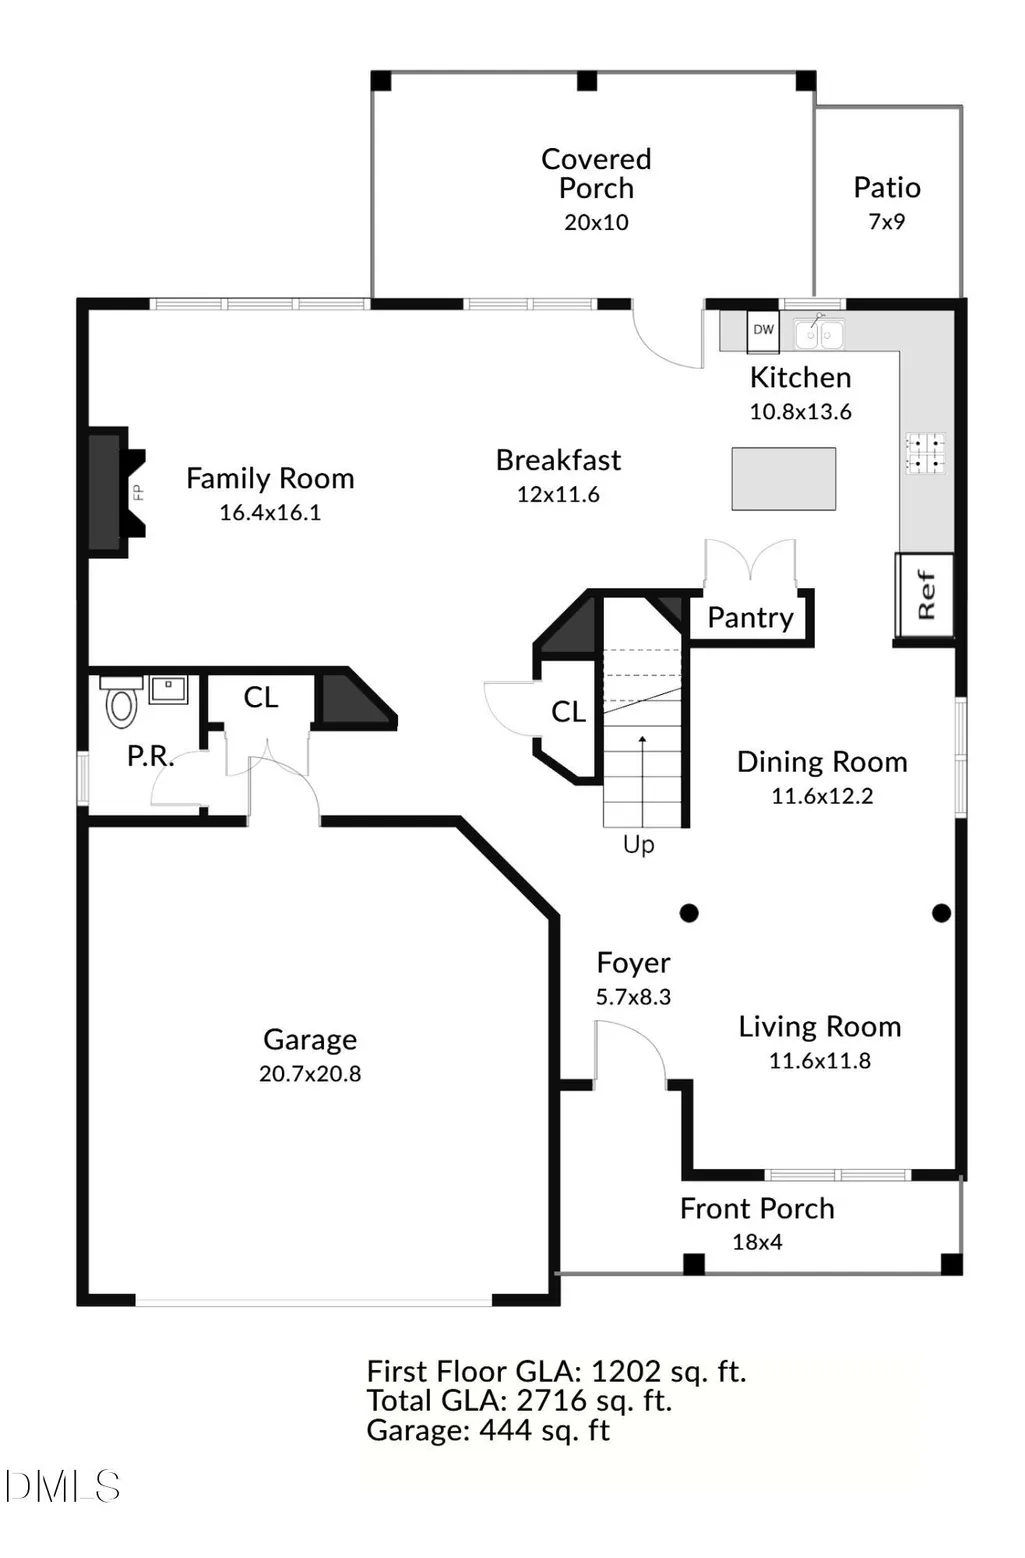
NEW AND IMPROVED PRICE- Welcome to 33 W. Smoketree Ct. in Clayton, where space, location, and lifestyle come together near one of the area's most desirable communities~ROOF (2023) FRESH PAINT(2026) Covered front porch perfect for rocking chairs~ The foyer opens to the second floor, creating a bright and spacious entryway, a dining room with sits just off the foyer~The family room features a cozy fireplace and opens to the kitchen area~Spacious 4-BEDROOMS and an OFFICE/BONUS ROOM, 2 FULL and 1 HALF BATHROOMS, offering nearly 2,750 sq ft of thoughtfully designed living space, perfect for both everyday living and entertaining~From the moment you walk in, you're greeted by a bright, open layout that feels inviting and functional~The kitchen is the heart of the home, featuring a center island and ample cabinet space~ideal for cooking, hosting, and staying connected~Step outside and unwind in your private backyard, offering the space and privacy you've been looking for~Enjoy a lifestyle that goes beyond the home with community amenities including a COMMUNITY POOL ~MOVE IN READY~PRIME LOCATION~SPACIOUS AND FLEXIBLE LAYOUT~VIBRANT, POOL COMMUNITY~This home checks all the boxes~Don't miss your chance to make 33 W. Smoketree Ct. yours.
| Elementary School | Middle School | High School |
|---|---|---|
| Johnston - Powhatan Elementary Elementary School | Johnston - Riverwood Middle Middle School | Johnston - Clayton High High School |
| Price History | |
|---|---|
| 8/19/2026 | Listed $377,000 |
General Features
| Sewer | Public Sewer |
|---|---|
| Heating | Electric,Forced Air,None |
| Cooling | Central Air,Electric |
| Utilities | Electricity Connected,Sewer Connected,Water Connected |
| Roof | Shingle |
| Appliances | Dishwasher,Electric Range,Microwave,Refrigerator |
| Zoning | RAG |
| HOA Fee | 59 |
| Garage Spaces | 2 |
| Association Fee Includes | Maintenance Grounds |
| Architectural Style | Traditional |
| Construction Materials | Brick,Vinyl Siding |
| Year Built | 2007 |
| Stories Count | 2 |
| Levels | Two |
| Property Subtype | Single Family Residence |
| Community Features | Pool |
| Assoc Fee Paid Per | Quarterly |
| County | Johnston |
| New Construction | false |
| Property Type | Residential |
| Association Amenities | Pool |
| HOA | true |
| Attached Garage | true |
| Subdivision Name | The Meadows at Summerlyn |
| Garage Y/N | true |
| Total Rooms | 8 |
| Full Baths | 2 |
| Status | Active |
| Directions | From Hwy 70, take Shotwell Rd (NC-42) south. Go about 2-3 miles, then turn left into The Meadows at Summerlyn (W Summerlyn Dr). Take the first left onto Smoketree Ct -- home is on the right in the cul-de-sac. |
| High School | Johnston - Clayton High |
| City | Clayton |
| Senior Community Y/N | false |
| Open Parking Spaces | 2 |
| Lot Size Units | Acres |
| Lot Size Square Feet | 7405 |
| Elementary School | Johnston - Powhatan Elementary |
| Tax Annual Amount | 3958.5 |
| Middle/Junior High School | Johnston - Riverwood Middle |
| Structure Type | Site Built |
| Standard Status | Active |
Interior Features
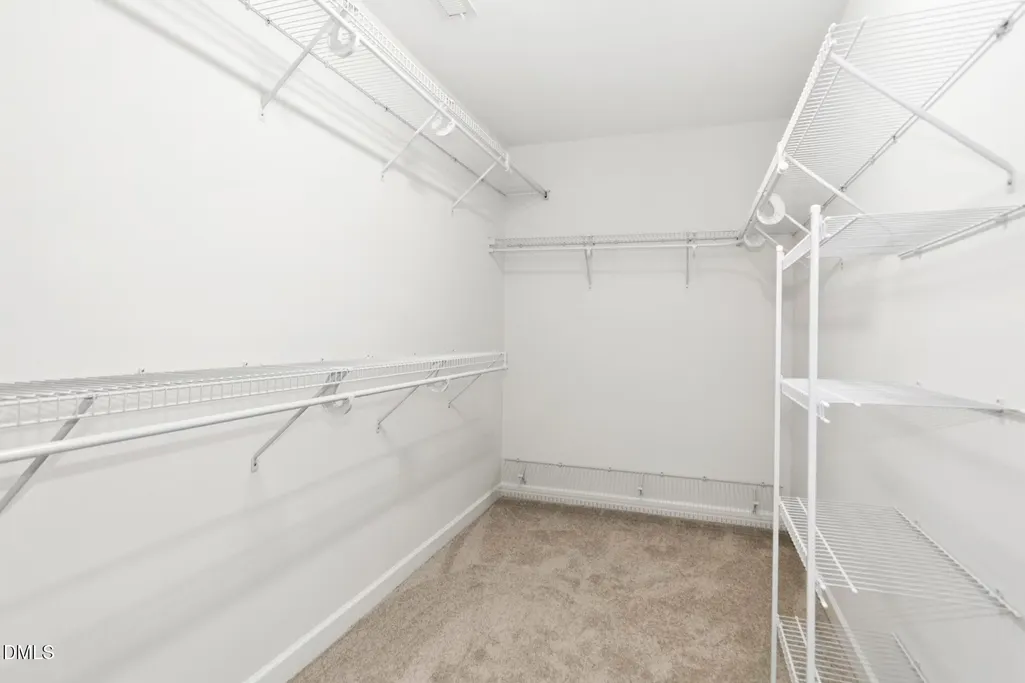
| Interior Amenities | Bathtub/Shower Combination,Entrance Foyer,High Ceilings,Kitchen Island,Open Floorplan,Smooth Ceilings,Walk-In Closet(s) |
|---|---|
| Flooring | Laminate,Vinyl,See Remarks |
| Total Fireplaces | 1 |
| Fireplace Features | Living Room |
| Air Conditioning Y/N | true |
| Heating Y/N | false |
| Fireplace Y/N | true |
| Above Grade Finished Area | 2719 |
| Half Baths | 1 |
| Laundry Features | Laundry Room |
| Total Bedrooms | 4 |
| Above Grade Finished Area Source | Estimated |
| Total Baths | 3 |
Exterior Features
| Exterior Amenities | Fenced Yard |
|---|---|
| Fencing | Back Yard |
| Parking Features | Driveway,Garage,Garage Door Opener |
| Lot Features | Cul-De-Sac |
| Water Source | Public |
| Lot Size Area | 0.17 |
| Foundation Details | Slab |
| Building Area Total | 2719 |
| Lot Size Acres | 0.17 |
Amenities
- Foreclosure
- Views
- Short Sale
- New Construction
- Adult 55+
- Lease To Own
- No HOA Fees
- Furnished
- Primary On Main
- Air Conditioning
- Seller Finance
- Green
- Fixer Upper
- Horse
- Golf
- Fireplace
- Deck
- Garage
- Basement
- Pool
Property vs Single Family Average in 27527
Price
Year Built

 The data relating to real estate on this web site comes in part from the Internet Data Exchange program of Hive MLS LLC, and is updated as of September 12, 2026 8:28 PM UTC All information is deemed reliable but not guaranteed and should be independently verified. All properties are subject to prior sale, change, or withdrawal. Neither listing broker(s) nor Alex Rivers shall be responsible for any typographical errors, misinformation, or misprints, and shall be held totally harmless from any damages
