
Open House Thu, Sep 17th 03:00 PM - 05:00 PM - New Construction
Address
293 Black Duck Lane (lot 96), Lillington, NC
Price
$ 339,706
Property Attributes
- MLS#10155797
- TypeSingle Family
- Listing Status Active
- CountyHarnett
- CityLillington
- NeighborhoodDucks Landing
- Zip27546
- StyleTransitional
- Year Built2026
- Price$ 339,706
- Bedrooms4
- Full Bathrooms2
- Half Bathrooms1
- Sqr Footage2240
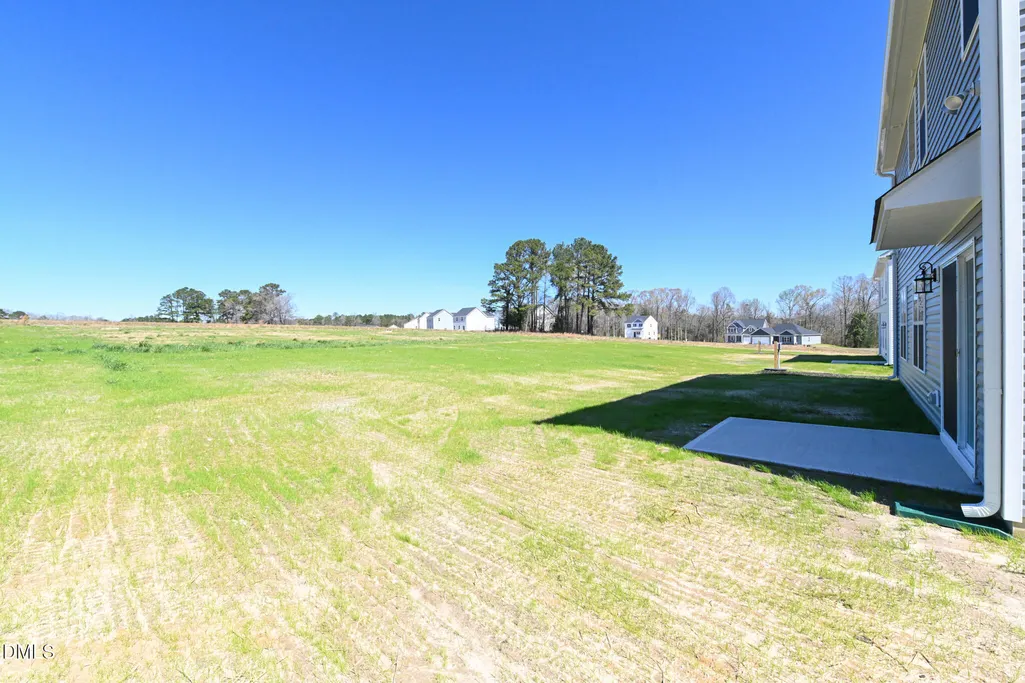
- Lot Size0.46 Acres
Data Source:
Triangle MLS (TMLS)
Property Description
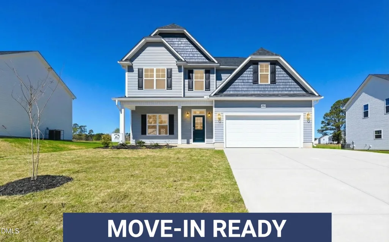
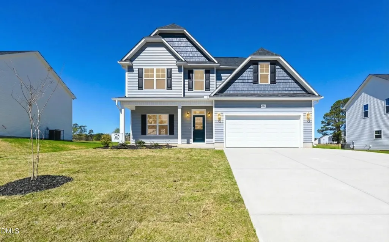
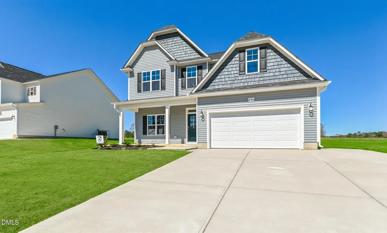
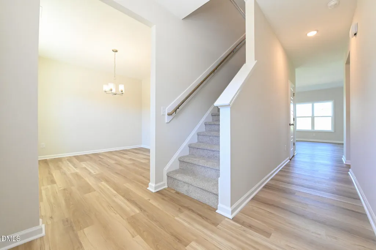
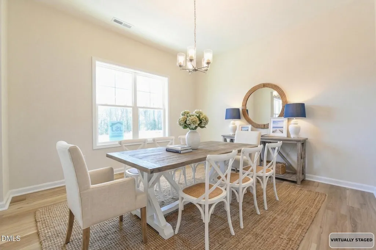
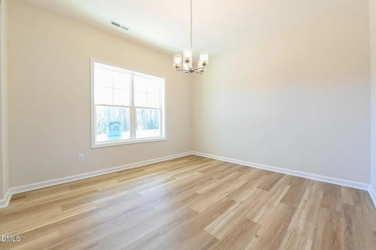
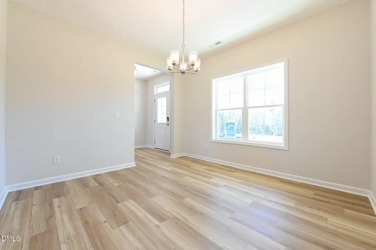
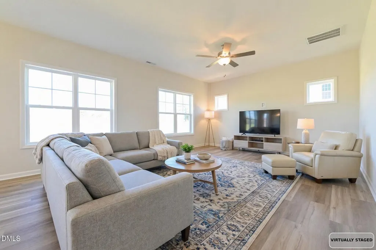
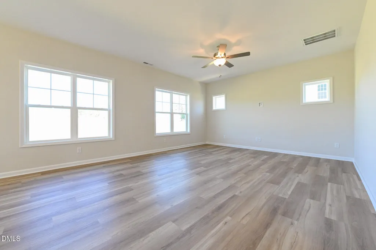
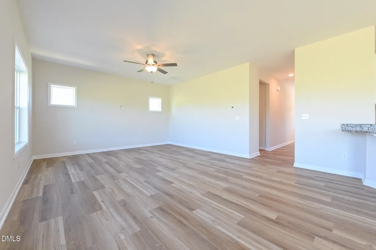
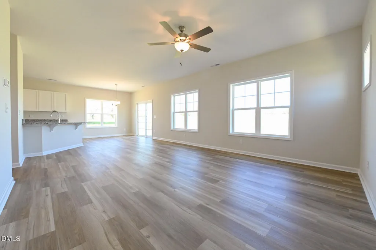
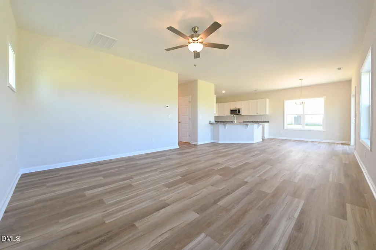
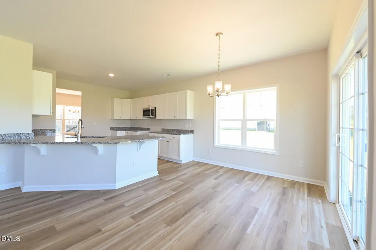
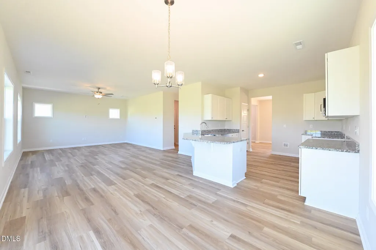
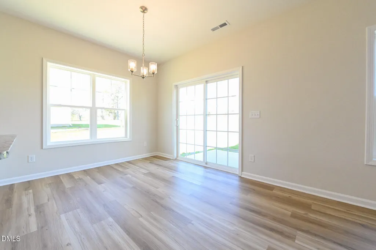
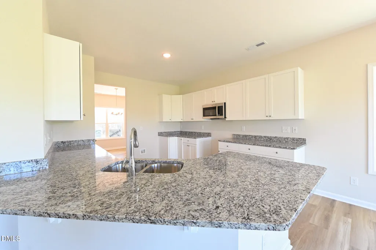
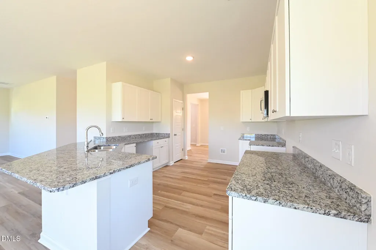
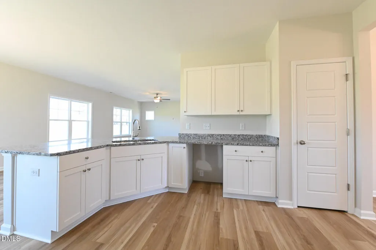
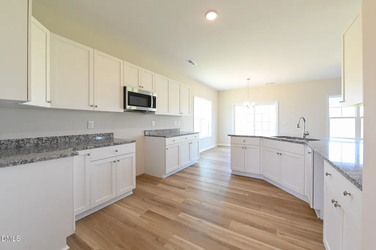
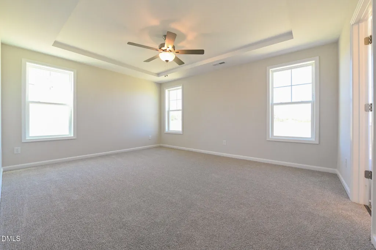
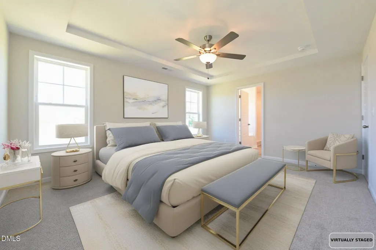
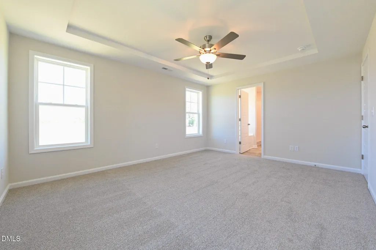
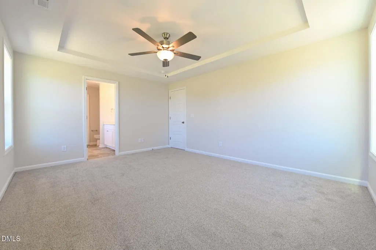
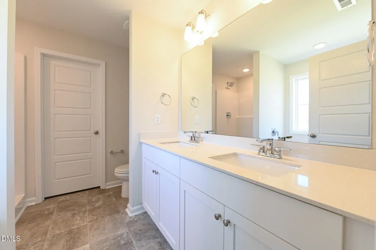
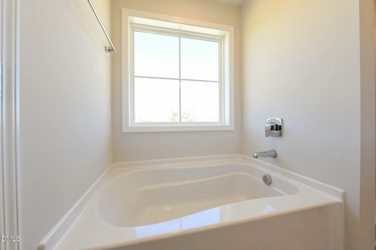
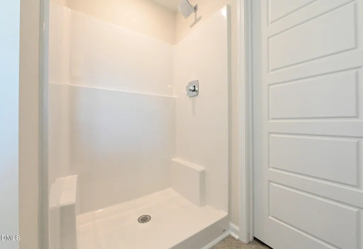
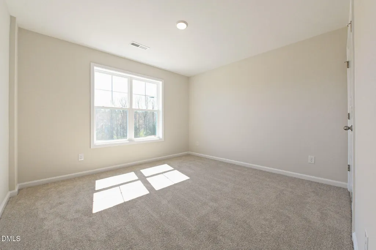
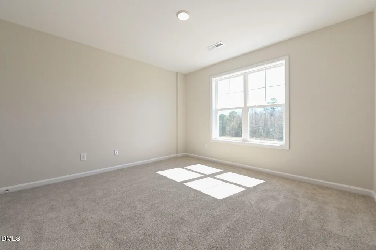
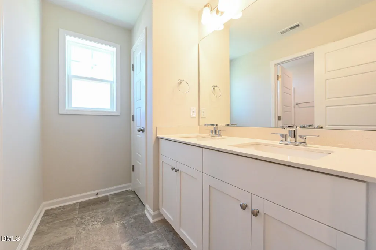
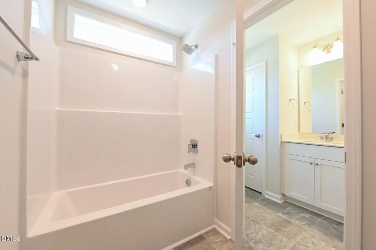
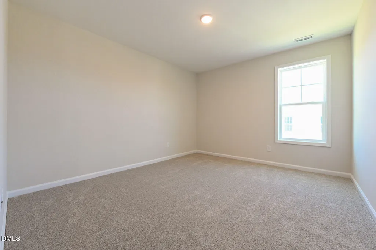
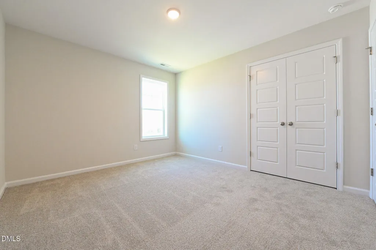
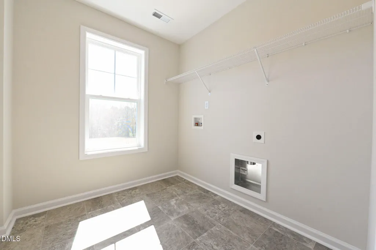
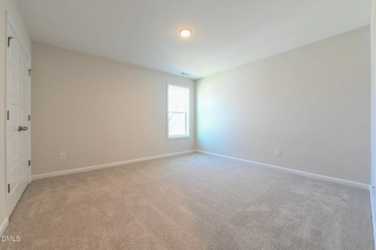
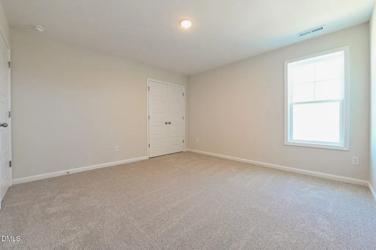
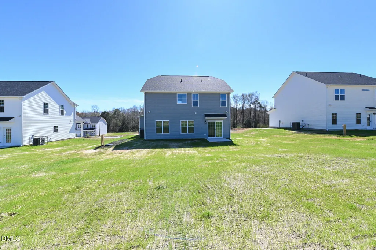
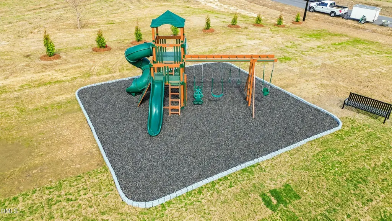
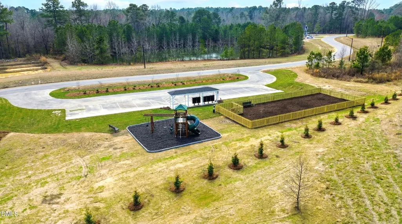
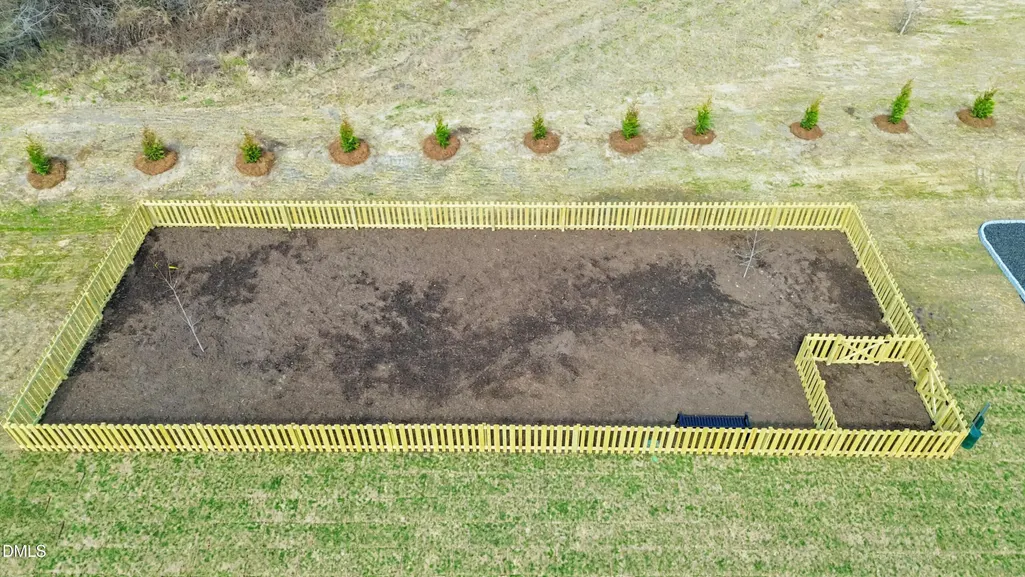
Ask about buyer incentives! Fantastic New Construction Home with Open Floor Plan. First-Floor consisting of a Formal Dining Room/Flex Room w/ a Coffered Ceiling; a Spacious Family Room open to the Kitchen w/ Pantry & Breakfast Area; & a Roomy Mudroom w/ Cubbies. Three nice size Bedrooms plus the large Owners Suite with Ensuite Bath featuring a Double Vanity, Separate Shower, Garden Tub & Walk-In Closet; & the Laundry Room round out the Second-Floor. Stainless Steel Appliances! Enjoy exceptional community amenities, including a charming playground, a dedicated dog park for your furry friends, and a picnic area perfect for gatherings. Welcome Home!
| Elementary School | Middle School | High School |
|---|---|---|
| Harnett County Schools Elementary School | Harnett County Schools Middle School | Harnett County Schools High School |
| Price History | |
|---|---|
| 8/27/2026 | Listed $339,706 |
General Features
| Sewer | Septic Tank |
|---|---|
| Heating | Electric,Heat Pump |
| Cooling | Central Air |
| Roof | Shingle |
| Appliances | Dishwasher,Electric Range,Electric Water Heater,Microwave |
| HOA Fee | 250 |
| Garage Spaces | 2 |
| Association Fee Includes | Maintenance Grounds |
| Patio/Porch Features | Covered,Porch |
| Architectural Style | Transitional |
| Construction Materials | Vinyl Siding |
| Year Built | 2026 |
| Stories Count | 2 |
| Levels | Two |
| Unit Number | (lot 96) |
| Property Subtype | Single Family Residence |
| Assoc Fee Paid Per | Semi-Annually |
| County | Harnett |
| New Construction | true |
| Property Type | Residential |
| Association Amenities | Barbecue,Dog Park,Picnic Area,Playground |
| HOA | true |
| Attached Garage | true |
| Subdivision Name | Ducks Landing |
| Garage Y/N | true |
| Total Rooms | 8 |
| Full Baths | 2 |
| Status | Active |
| Directions | Use 2540 DARROCH ROAD LILLINGTON, NC 27546 for GPS purposes. From Fayetteville: Take Bow St to Green St. Head south toward Otis F. Jones Pkwy. Turn left onto Otis F. Jones Pkwy. Slight left onto Bow St. Drive from NC-210 N to Harnett County. Turn right onto Green St. Use the2nd from the left lane to turn left onto Rowan St. Turn right onto NC-210 N. Pass by Ruby Tuesday (on the right). Use the right 2 lanes to turn right to stay on NC-210 N. Turn left onto Darroch Rd. Turn right. Turn left. |
| High School | Harnett County Schools |
| City | Lillington |
| Senior Community Y/N | false |
| Open Parking Spaces | 2 |
| Lot Size Units | Acres |
| Lot Size Square Feet | 20037.6 |
| Carport Y/N | false |
| Elementary School | Harnett County Schools |
| Middle/Junior High School | Harnett County Schools |
| Structure Type | Site Built |
| Builder Name | JSJ Builders |
| Standard Status | Active |
Interior Features
| Interior Amenities | Bathtub/Shower Combination,Ceiling Fan(s),Coffered Ceiling(s),Eat-in Kitchen,Entrance Foyer,Granite Counters,Open Floorplan,Pantry,Smooth Ceilings,Soaking Tub,Tray Ceiling(s),Walk-In Closet(s),Walk-In Shower |
|---|---|
| Flooring | Carpet,Luxury Vinyl |
| Total Fireplaces | 1 |
| Fireplace Features | Family Room |
| Air Conditioning Y/N | true |
| Heating Y/N | true |
| Fireplace Y/N | true |
| Above Grade Finished Area | 2240 |
| Half Baths | 1 |
| Laundry Features | Laundry Room,Upper Level |
| Total Bedrooms | 4 |
| Above Grade Finished Area Source | Builder |
| Total Baths | 3 |
Exterior Features
| Parking Features | Concrete,Driveway,Garage |
|---|---|
| Lot Features | Landscaped |
| Water Source | Public |
| Lot Size Area | 0.46 |
| Foundation Details | Slab |
| Building Area Total | 2240 |
| Lot Dimensions | See plat |
| Lot Size Acres | 0.46 |
Amenities
- Foreclosure
- Views
- Short Sale
- New Construction
- Adult 55+
- Lease To Own
- No HOA Fees
- Furnished
- Primary On Main
- Air Conditioning
- Seller Finance
- Green
- Fixer Upper
- Horse
- Golf
- Fireplace
- Deck
- Garage
- Basement
- Pool
Property vs Single Family Average in 27546
Price
Year Built

 The data relating to real estate on this web site comes in part from the Internet Data Exchange program of Hive MLS LLC, and is updated as of September 12, 2026 8:28 PM UTC All information is deemed reliable but not guaranteed and should be independently verified. All properties are subject to prior sale, change, or withdrawal. Neither listing broker(s) nor Alex Rivers shall be responsible for any typographical errors, misinformation, or misprints, and shall be held totally harmless from any damages
