
New Construction
Address
71 Fellow Drive, Lillington, NC
Price
$ 369,000
Property Attributes
- MLS#10155878
- TypeSingle Family
- Listing Status Pending
- CountyHarnett
- CityLillington
- NeighborhoodRetreat at North Main
- Zip27546
- StyleTraditional
- Year Built2026
- Price$ 369,000
- Bedrooms3
- Full Bathrooms2
- Half Bathrooms1
- Sqr Footage2387
- Lot Size0.36 Acres
Data Source:
Triangle MLS (TMLS)
Property Description
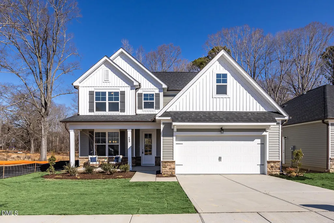
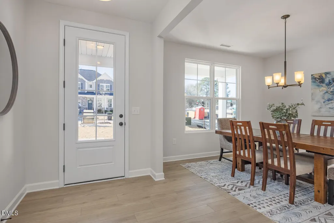
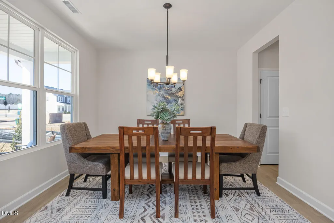
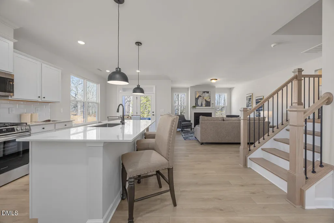
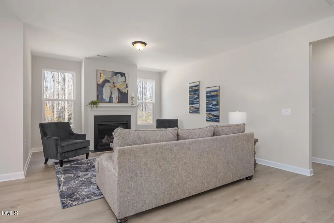
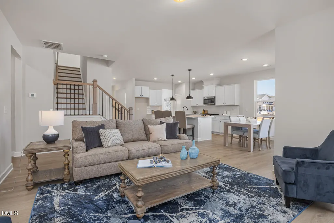
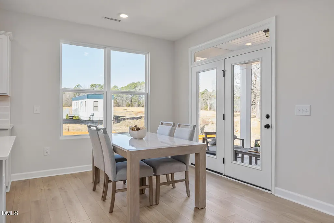
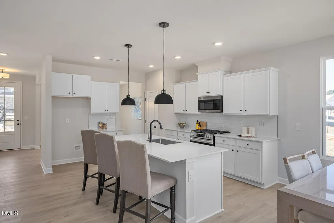
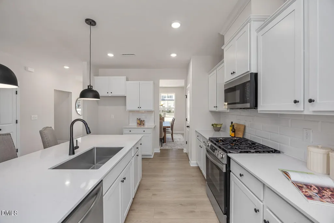
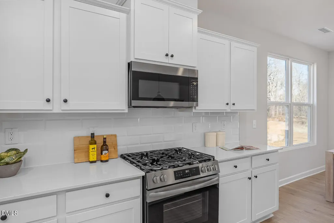
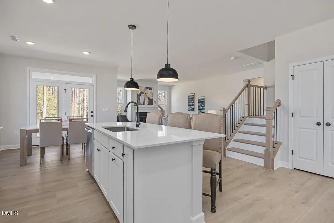
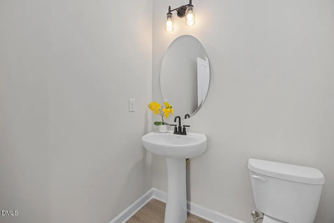
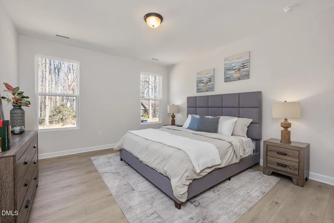
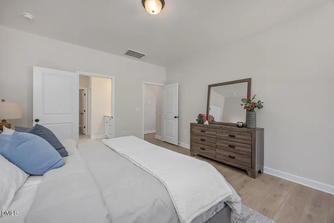
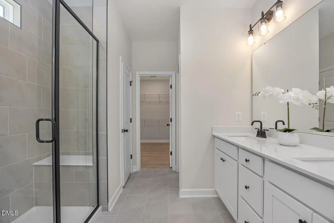
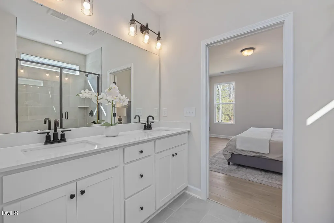
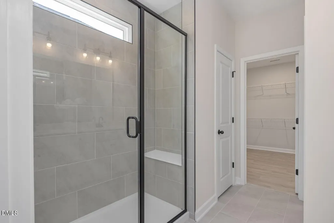
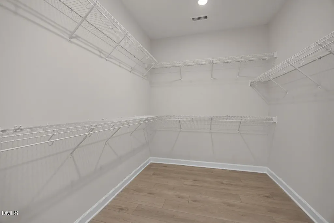
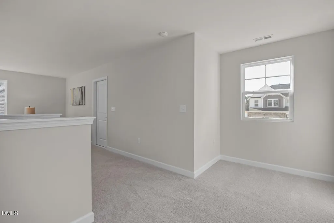
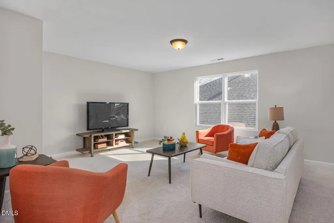
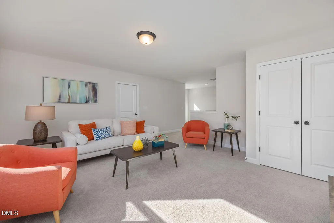
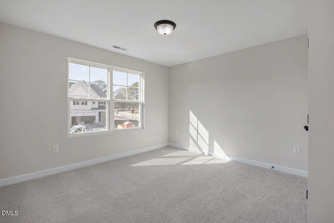
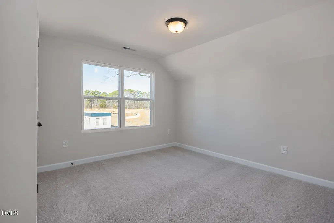
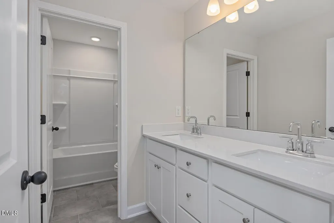
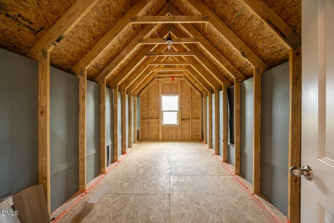
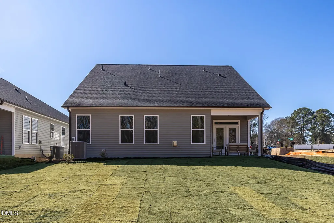
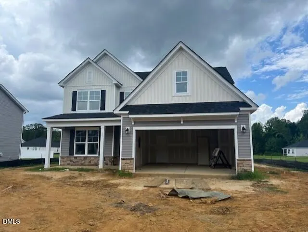
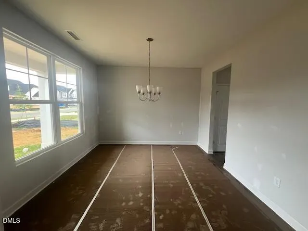
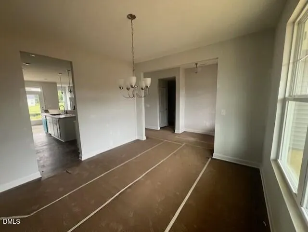
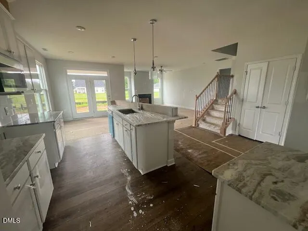
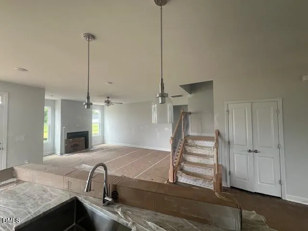
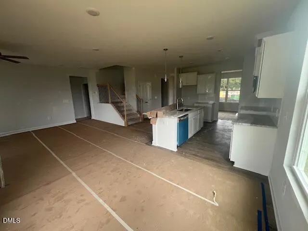
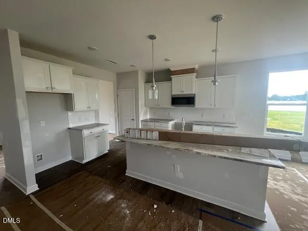
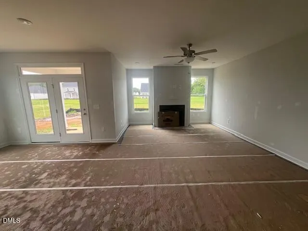
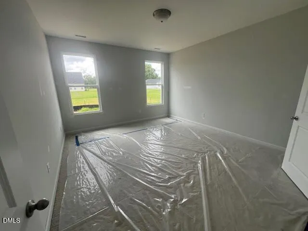
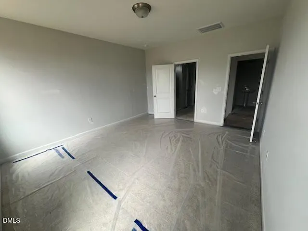
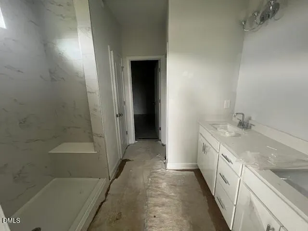
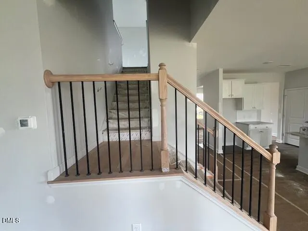
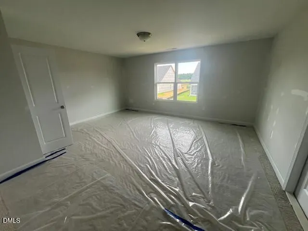
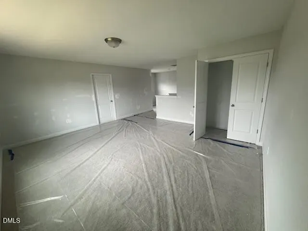
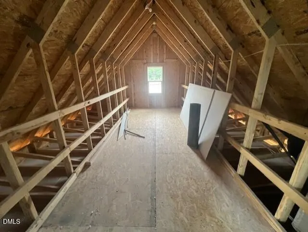
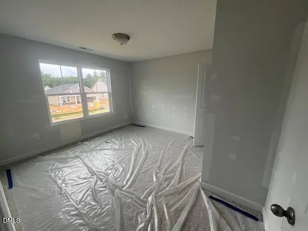
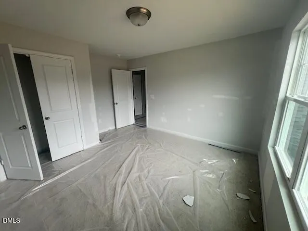
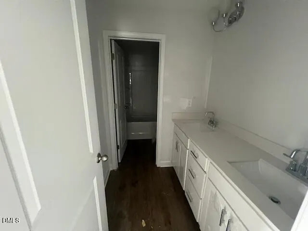
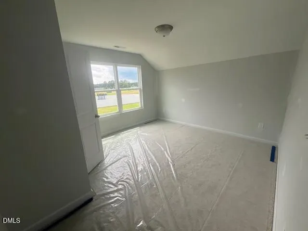
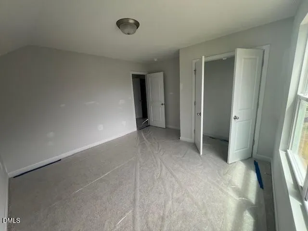
Davidson Homes welcomes you to Retreat at North Main and this stunning Ash B floor plan, offering 2,387 sq ft of sophisticated living. This thoughtfully designed home features 3 bedrooms, 2.5 baths, and a 2-car garage--crafted for comfort, style, and convenience. Step inside to an inviting foyer that flows seamlessly into an elegant formal dining room and a spacious living room filled with natural light. The kitchen sits at the heart of the home, perfect for everyday living and entertaining. Enjoy peaceful moments outdoors on the rear porch, ideal for morning coffee or evening relaxation. The first-floor primary suite is a true retreat, showcasing a luxurious spa shower, a private water closet, and a massive walk-in closet. Upstairs, you'll find two additional bedrooms plus a generous bonus room--perfect for a media space, playroom, home office, or guest retreat. Storage is abundant with a walk in attic. The flexibility is endless! Don't miss this exceptional opportunity to own brand-new construction in one of the area's most sought-after neighboods. Estimated completion August 2026.
| Elementary School | Middle School | High School |
|---|---|---|
| Harnett - Buies Creek Elementary Elementary School | Harnett - Harnett Central Middle Middle School | Harnett - Harnett Central High High School |
| Price History | |
|---|---|
| 8/28/2026 | Listed $369,000 |
General Features
| Sewer | Public Sewer |
|---|---|
| Heating | Central,Electric,Heat Pump |
| Cooling | Central Air,Electric |
| Roof | Architectural Shingle |
| Appliances | Dishwasher,Disposal,Exhaust Fan,Gas Range,Ice Maker,Microwave,Stainless Steel Appliance(s),Vented Exhaust Fan,Water Heater |
| HOA Fee | 100.67 |
| Garage Spaces | 2 |
| Association Fee Includes | Trash |
| Architectural Style | Traditional |
| Construction Materials | Vinyl Siding |
| Year Built | 2026 |
| Stories Count | 2 |
| Levels | Two |
| Property Subtype | Single Family Residence |
| Community Features | Playground,Sidewalks,Street Lights |
| Assoc Fee Paid Per | Monthly |
| County | Harnett |
| New Construction | true |
| Property Type | Residential |
| Association Amenities | Playground,Trail(s),Trash |
| HOA | true |
| Attached Garage | true |
| Subdivision Name | Retreat at North Main |
| Garage Y/N | true |
| Total Rooms | 1 |
| Full Baths | 2 |
| Status | Pending |
| Directions | From NC Highway 55 towards Lillington - Turn right onto Oak Grove Church. Follow to 4 way stop. Stay straight onto Main Street. Turn right into neighborhood. |
| High School | Harnett - Harnett Central High |
| City | Lillington |
| Senior Community Y/N | false |
| Lot Size Units | Acres |
| Lot Size Square Feet | 15681.6 |
| Elementary School | Harnett - Buies Creek Elementary |
| Tax Annual Amount | 0.69 |
| Middle/Junior High School | Harnett - Harnett Central Middle |
| Virtual Tour | https://player.vimeo.com/video/1166088610 |
| Structure Type | House |
| Builder Name | Davidson Homes |
| Standard Status | Pending |
Interior Features
| Interior Amenities | Eat-in Kitchen,Entrance Foyer,Kitchen Island,Open Floorplan,Pantry,Primary Downstairs,Quartz Counters,Smooth Ceilings,Storage,Walk-In Closet(s),Walk-In Shower,Water Closet |
|---|---|
| Flooring | Carpet,Luxury Vinyl,Tile |
| Total Fireplaces | 1 |
| Fireplace Features | Family Room,Gas Log |
| Air Conditioning Y/N | true |
| Heating Y/N | true |
| Fireplace Y/N | true |
| Above Grade Finished Area | 2387 |
| Half Baths | 1 |
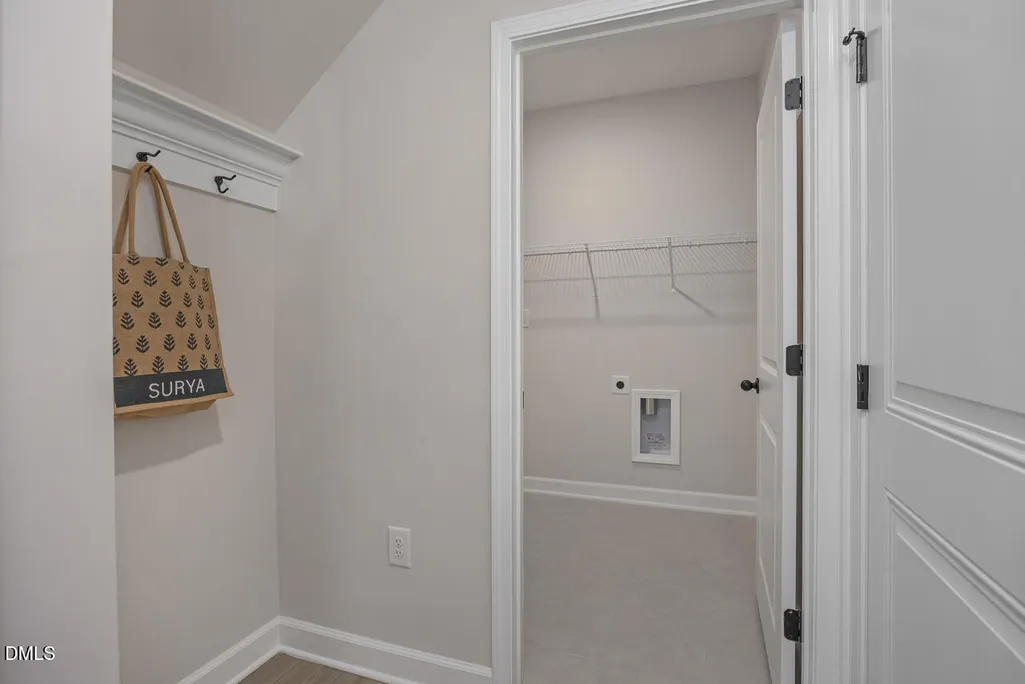
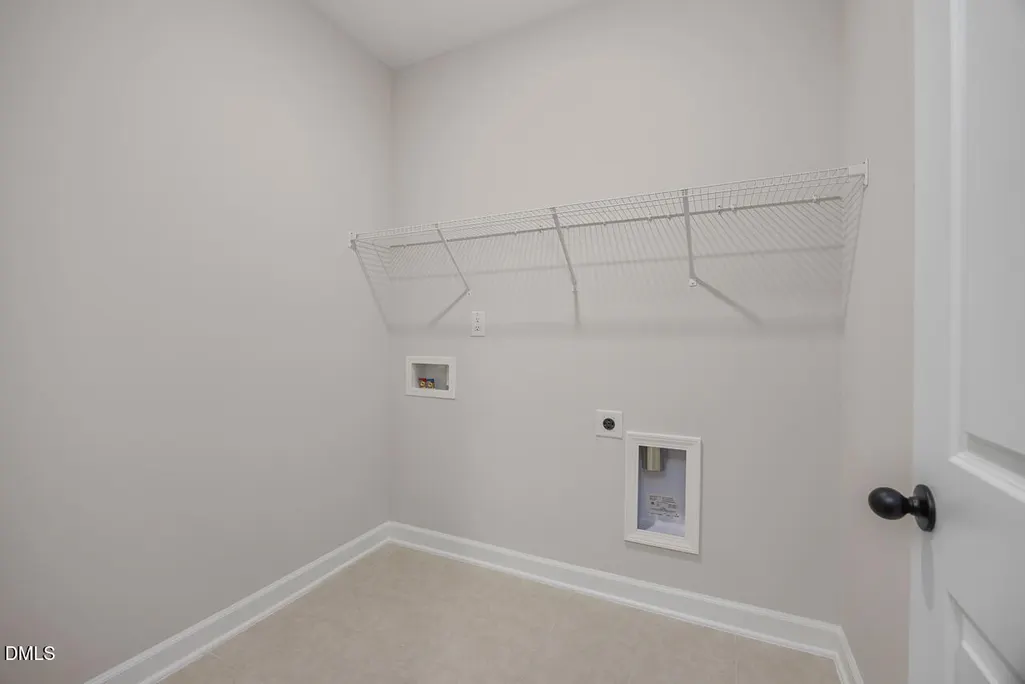
| Laundry Features | Electric Dryer Hookup,Laundry Room,Main Level |
| Total Bedrooms | 3 |
| Total Baths | 3 |
Exterior Features
| Exterior Amenities | Rain Gutters |
|---|---|
| Parking Features | Driveway,Garage,Garage Door Opener,Garage Faces Front |
| Lot Features | Cleared |
| Water Source | Public |
| Lot Size Area | 0.36 |
| Foundation Details | Slab |
| Building Area Total | 2387 |
| Lot Size Acres | 0.36 |
| Horse Y/N | false |
Amenities
- Foreclosure
- Views
- Short Sale
- New Construction
- Adult 55+
- Lease To Own
- No HOA Fees
- Furnished
- Primary On Main
- Air Conditioning
- Seller Finance
- Green
- Fixer Upper
- Horse
- Golf
- Fireplace
- Deck
- Garage
- Basement
- Pool
Property vs Single Family Average in 27546
Price
Year Built

 The data relating to real estate on this web site comes in part from the Internet Data Exchange program of Hive MLS LLC, and is updated as of September 13, 2026 11:54 PM UTC All information is deemed reliable but not guaranteed and should be independently verified. All properties are subject to prior sale, change, or withdrawal. Neither listing broker(s) nor Alex Rivers shall be responsible for any typographical errors, misinformation, or misprints, and shall be held totally harmless from any damages
