
New Construction
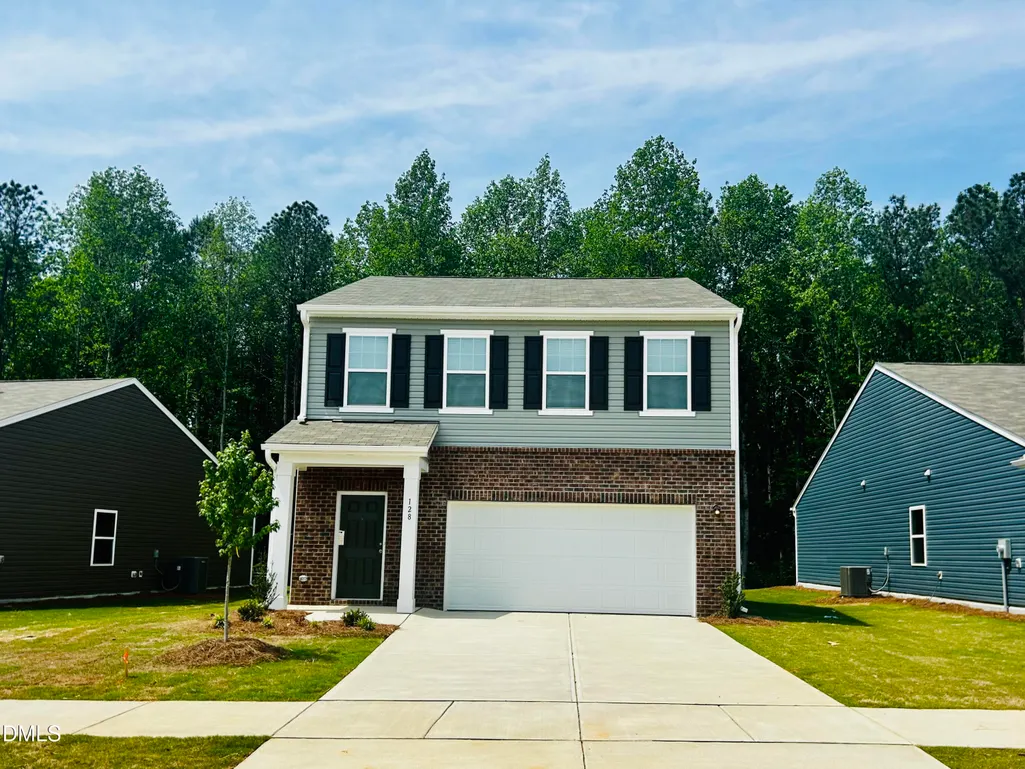

Address
111 Valvanos Way, Wilsons Mills, NC
Price
$ 322,990
Property Attributes
- MLS#10158680
- TypeSingle Family
- Listing Status Pending
- CountyJohnston
- CityWilsons Mills
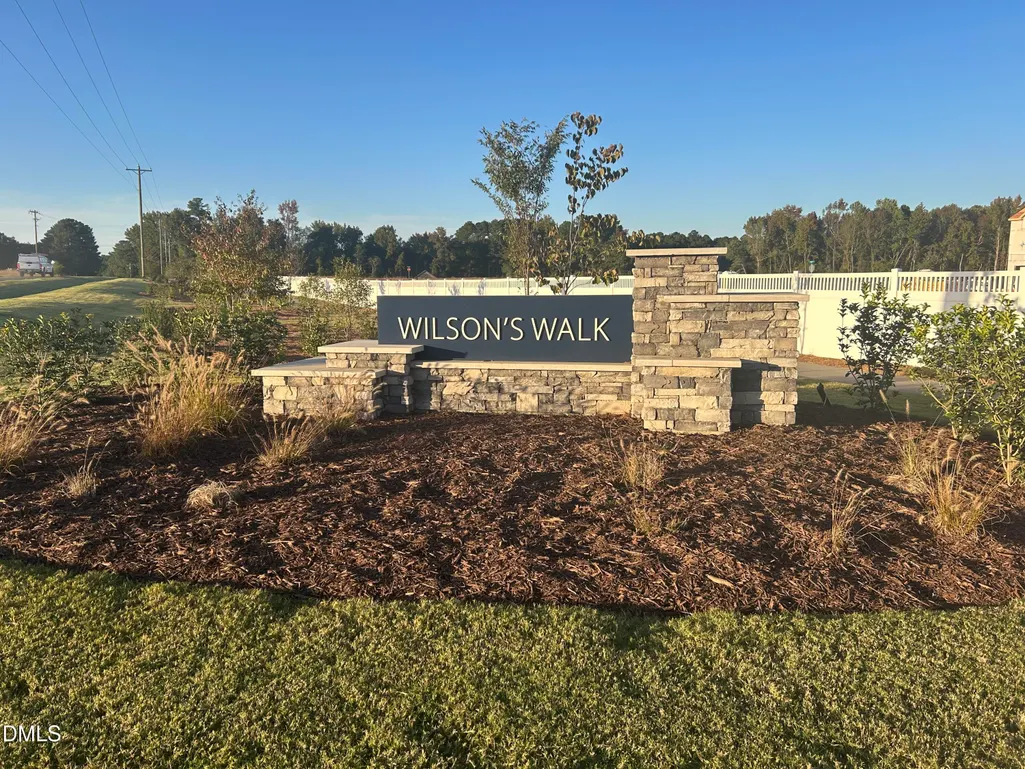
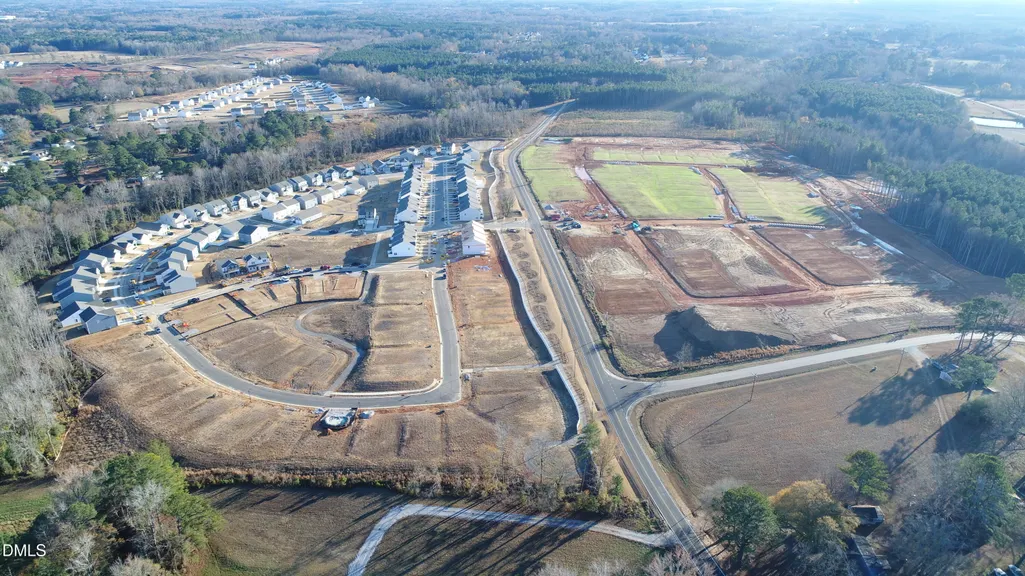
- NeighborhoodWilsons Walk
- Zip27520
- StyleTraditional
- Year Built2026
- Price$ 322,990
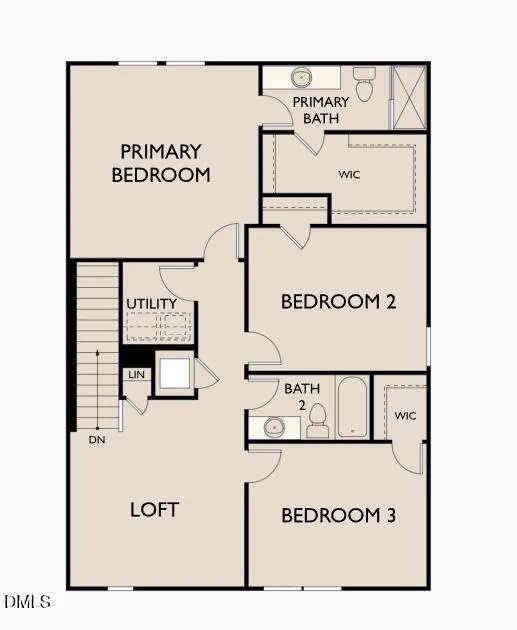
- Bedrooms3
- Full Bathrooms2
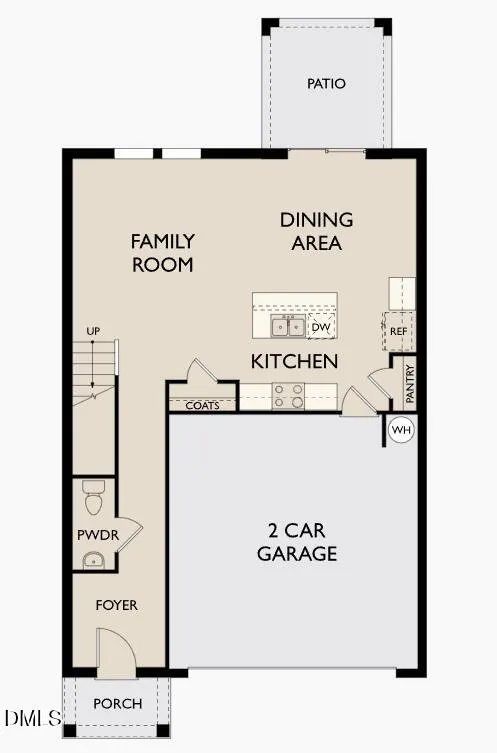
- Half Bathrooms1
- Sqr Footage1826
- Lot Size0.11 Acres
Data Source:
Triangle MLS (TMLS)
Property Description
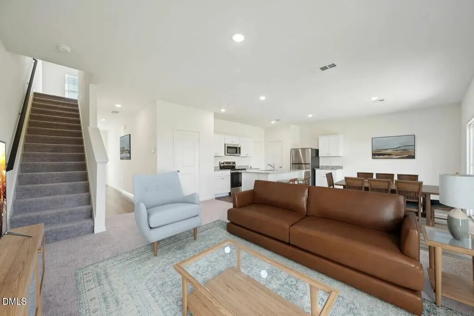
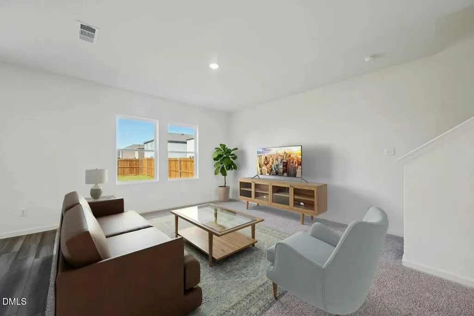
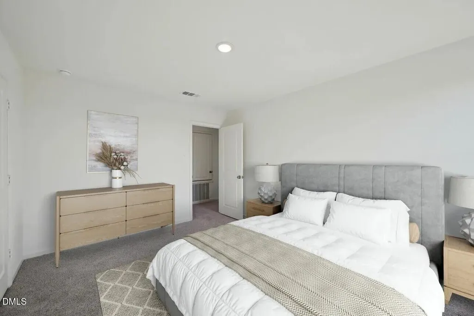
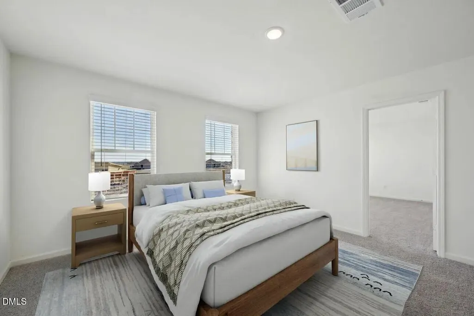
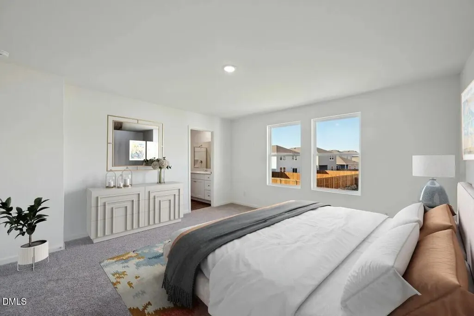
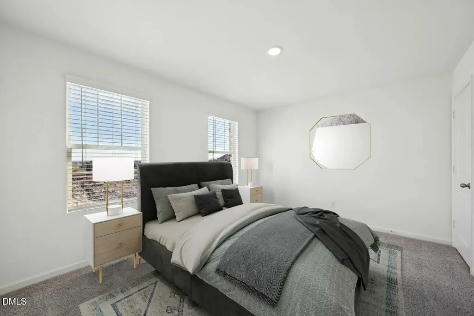
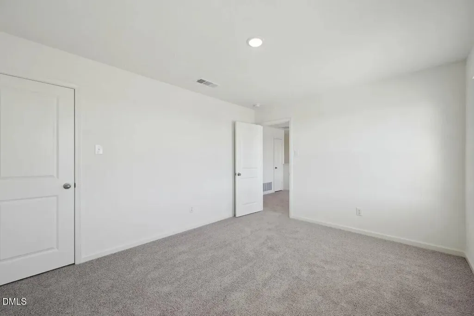
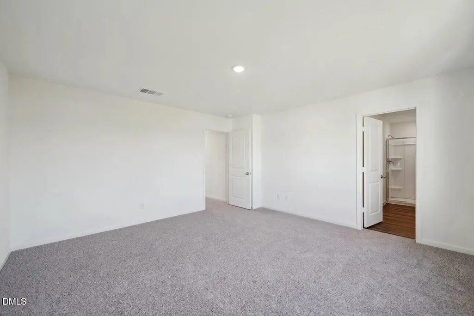
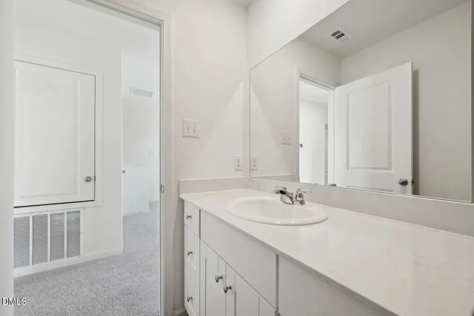
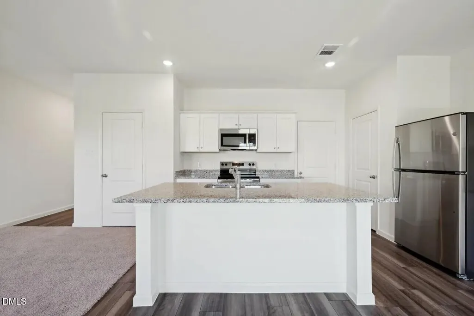
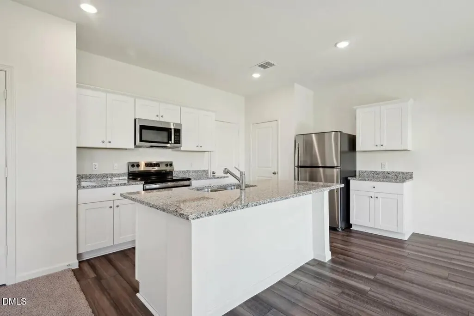
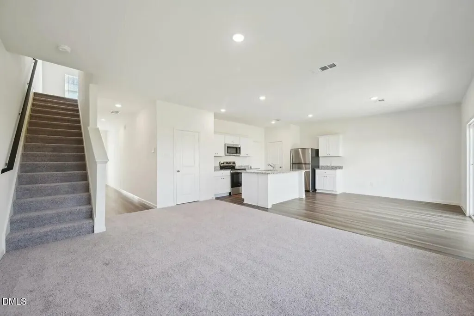
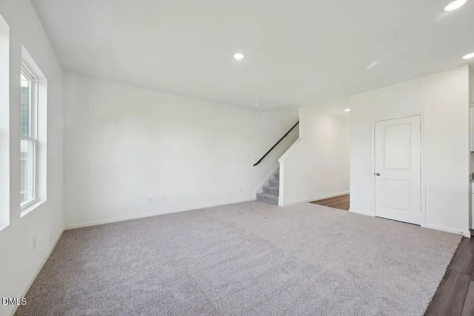
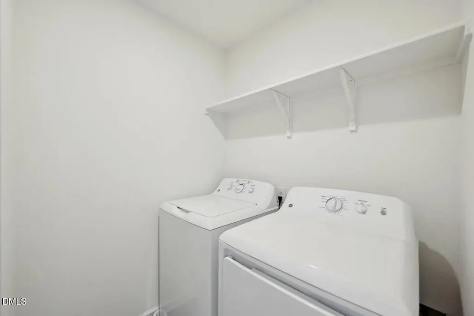
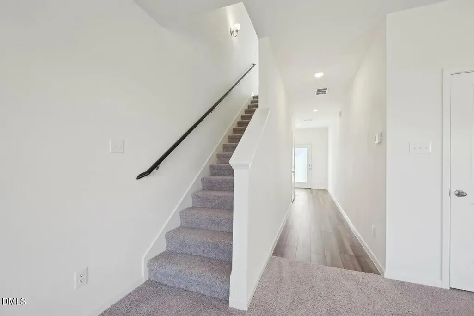
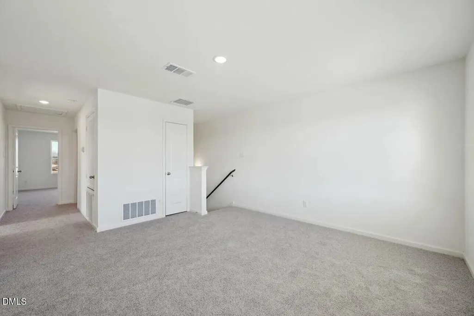
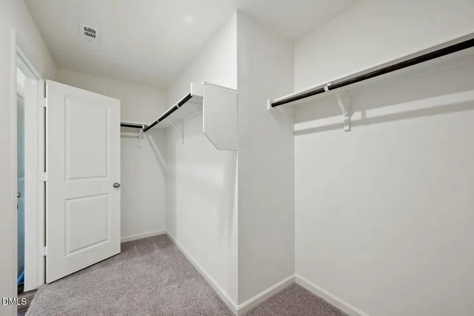
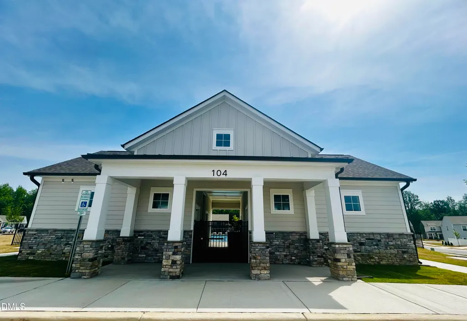
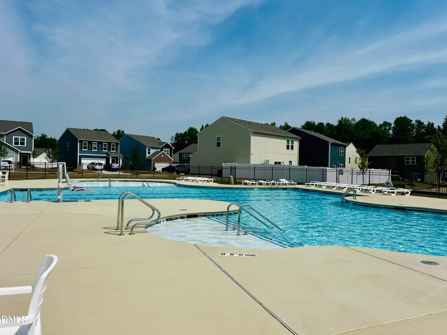
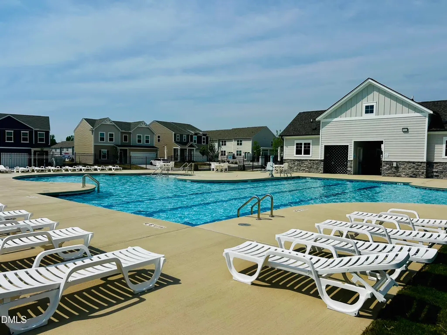
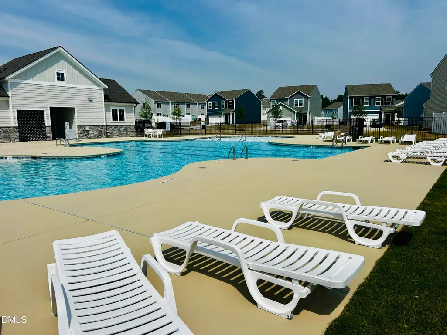
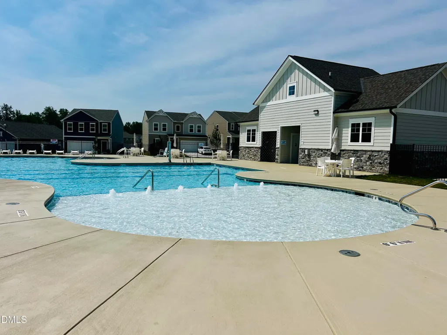
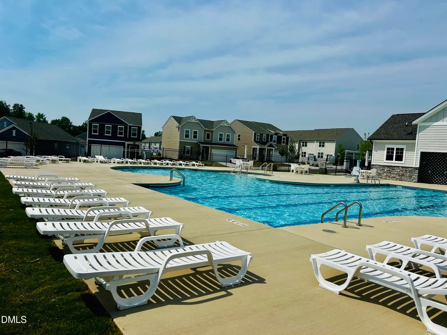
Check out our Voyager floorplan. This beautifully designed home offers an open concept throughout the living room, dining room and kitchen. The kitchen is complete with stainless steel appliances, white cabinets and granite countertops. This home also features a spacious primary bedroom, primary closet, secondary bedrooms and large laundry room. Let's not forget the private backyard perfect for entertaining, pets or playtime. ALL APPLIANCES INCLUDED. NO CARPET ON 1ST FLOORING LIVING AREA OR FLEX SPACE. Community features a pool, cabana, playground, and walking paths. We're within minutes from all shopping, entertainment and restaurants that Wilson's Mills/Clayton has to offer. Ask about our energy efficient features, warranties and current closing incentives!
| Elementary School | Middle School | High School |
|---|---|---|
| Johnston - Swift Creek Elementary Elementary School | Jones County Schools Middle School | Johnston - Cleveland High School High School |
| Price History | |
|---|---|
| 8/19/2026 | Listed $322,990 |
General Features
| Sewer | Public Sewer |
|---|---|
| Heating | Electric |
| Cooling | Electric |
| Roof | Shingle |
| Appliances | Dishwasher,Disposal,Oven,Refrigerator,Stainless Steel Appliance(s),Washer/Dryer,Water Heater |
| HOA Fee | 51 |
| Garage Spaces | 2 |
| Association Fee Includes | None |
| Architectural Style | Traditional |
| Construction Materials | Vinyl Siding |
| Year Built | 2026 |
| Levels | Two |
| Property Subtype | Single Family Residence |
| Community Features | Sidewalks,Street Lights |
| Assoc Fee Paid Per | Monthly |
| County | Johnston |
| New Construction | true |
| Property Type | Residential |
| Association Amenities | Cabana,Jogging Path,Playground,Pool |
| HOA | true |
| Attached Garage | true |
| Subdivision Name | Wilsons Walk |
| Garage Y/N | true |
| Total Rooms | 1 |
| Full Baths | 2 |
| Status | Pending |
| Directions | From Highway 70 BUS E turn right onto W. Olive Rd. turn right onto Cole Rd, turn left onto W Goodnight St, then left onto S Meyers Ct. |
| High School | Johnston - Cleveland High School |
| City | Wilsons Mills |
| Senior Community Y/N | false |
| Lot Size Units | Acres |
| Lot Size Square Feet | 4791.6 |
| Elementary School | Johnston - Swift Creek Elementary |
| Middle/Junior High School | Jones County Schools |
| Structure Type | Site Built |
| Standard Status | Pending |
Interior Features
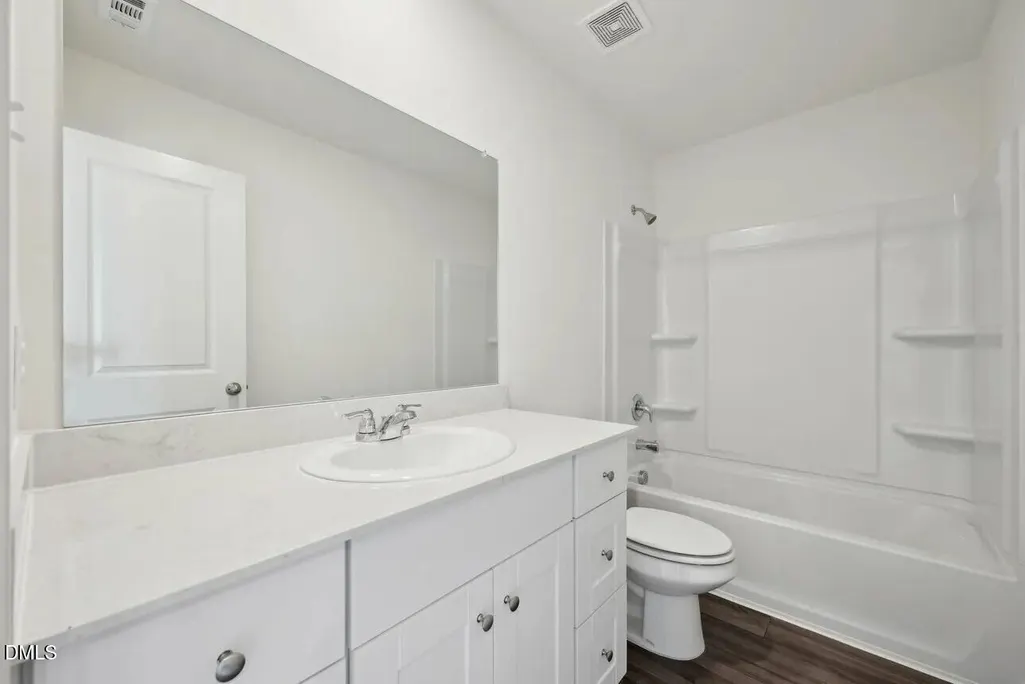
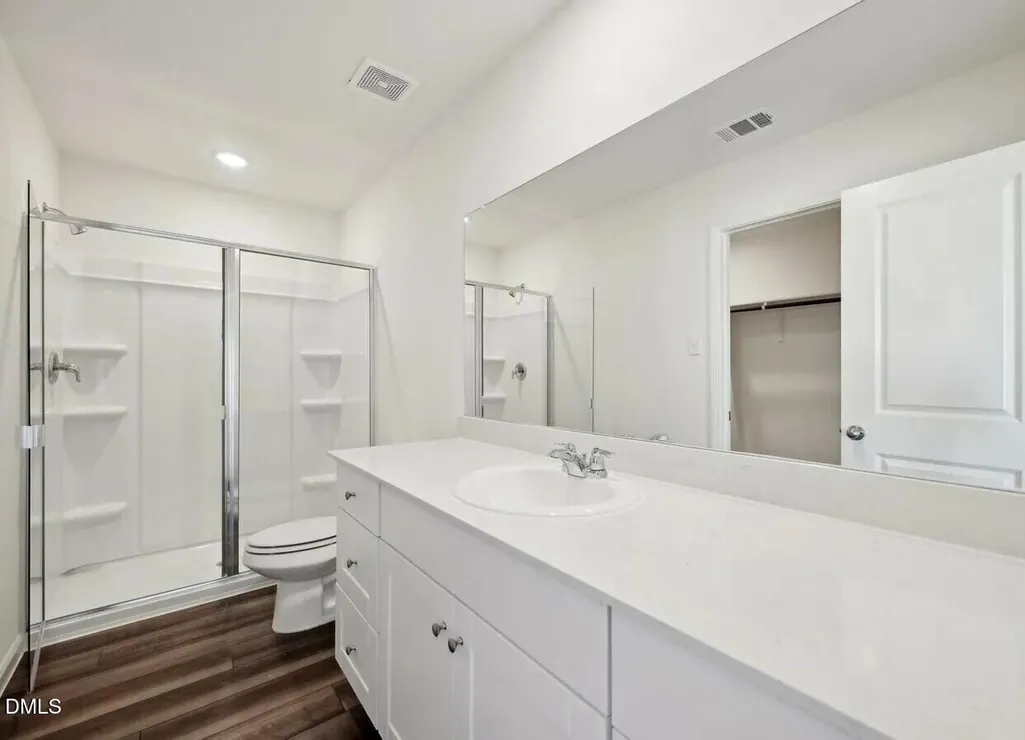
| Interior Amenities | Bathtub/Shower Combination,Granite Counters,Smooth Ceilings,Walk-In Closet(s),Walk-In Shower |
|---|---|
| Flooring | Carpet,Luxury Vinyl |
| Air Conditioning Y/N | true |
| Heating Y/N | true |
| Above Grade Finished Area | 1826 |
| Half Baths | 1 |
| Total Bedrooms | 3 |
| Total Baths | 3 |
Exterior Features
| Water Source | Public |
|---|---|
| Lot Size Area | 0.11 |
| Foundation Details | Slab |
| Building Area Total | 1826 |
| Lot Size Acres | 0.11 |
Amenities
- Foreclosure
- Views
- Short Sale
- New Construction
- Adult 55+
- Lease To Own
- No HOA Fees
- Furnished
- Primary On Main
- Air Conditioning
- Seller Finance
- Green
- Fixer Upper
- Horse
- Golf
- Fireplace
- Deck
- Garage
- Basement
- Pool
Property vs Single Family Average in 27520
Price
Year Built

 The data relating to real estate on this web site comes in part from the Internet Data Exchange program of Hive MLS LLC, and is updated as of September 12, 2026 8:28 PM UTC All information is deemed reliable but not guaranteed and should be independently verified. All properties are subject to prior sale, change, or withdrawal. Neither listing broker(s) nor Alex Rivers shall be responsible for any typographical errors, misinformation, or misprints, and shall be held totally harmless from any damages
