
Adult 55+
Address
200 Whirlaway Street, Clayton, NC
Price
$ 765,000
Property Attributes
- MLS#10162758
- TypeSingle Family
- Listing Status Active
- CountyJohnston
- CityClayton
- NeighborhoodCarolina Overlook
- Zip27520
- StyleRanch
- Year Built2024
- Price$ 765,000
- Bedrooms2
- Full Bathrooms2
- Half Bathrooms1
- Sqr Footage2204
- Lot Size0.21 Acres
Data Source:
Triangle MLS (TMLS)
Property Description
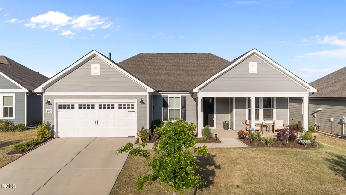
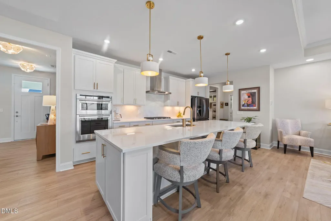
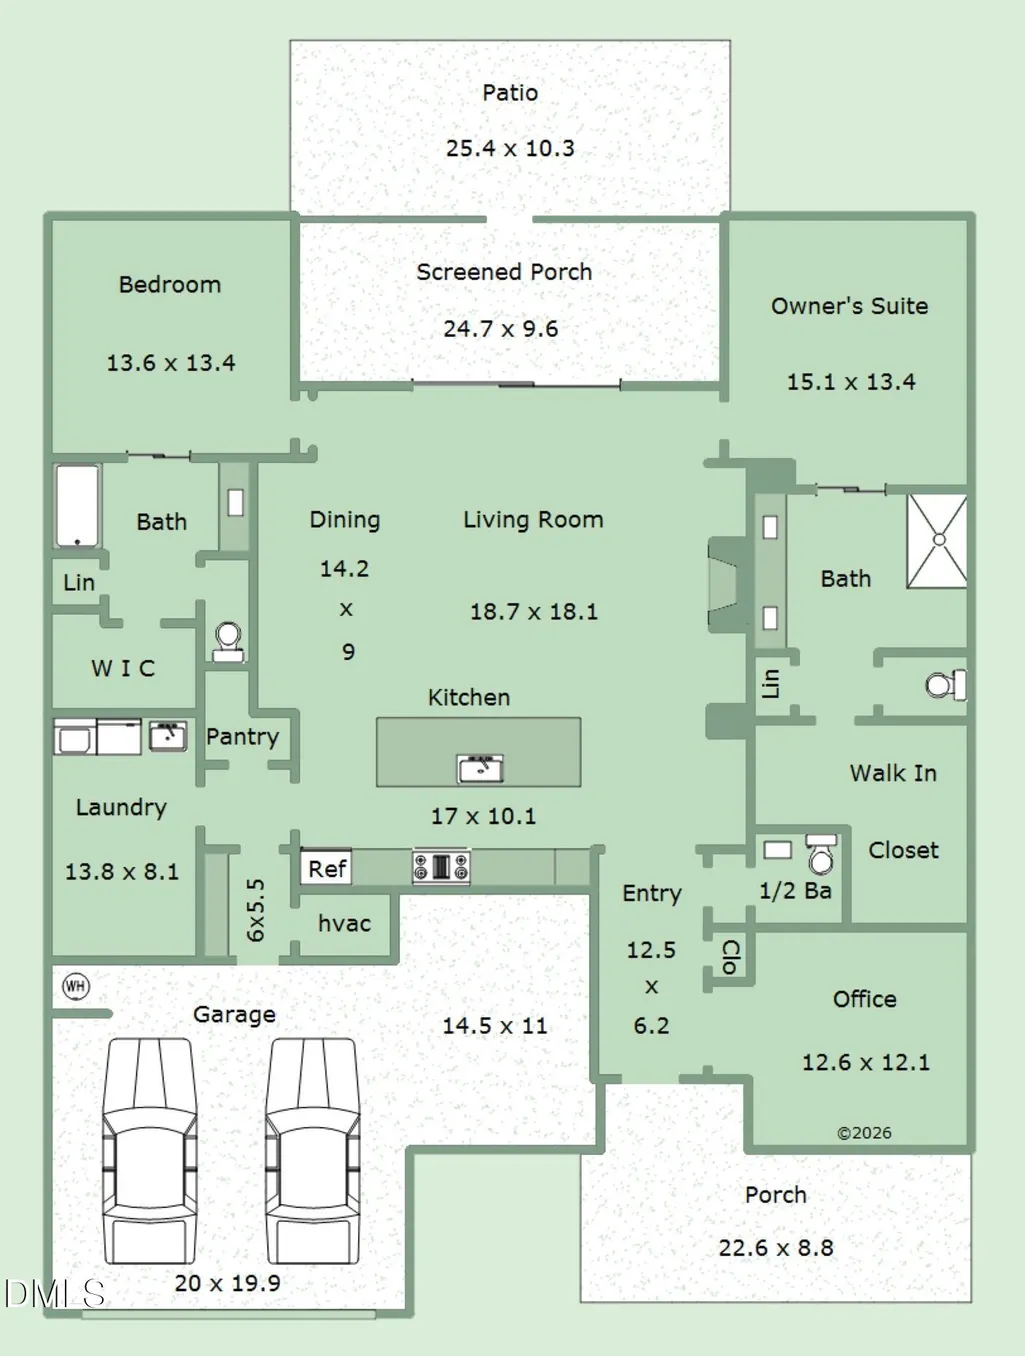
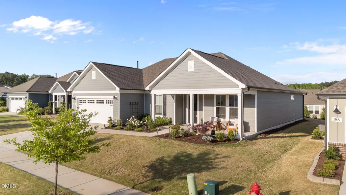
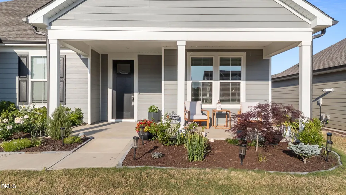
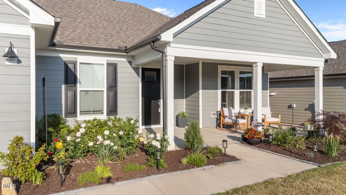
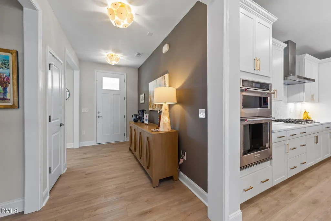
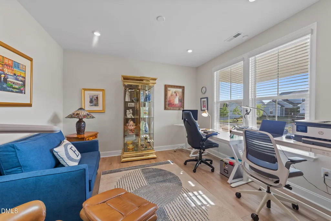
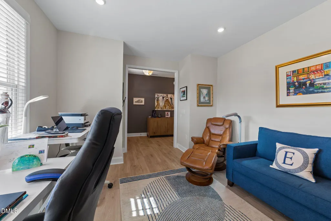
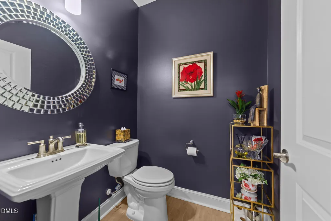
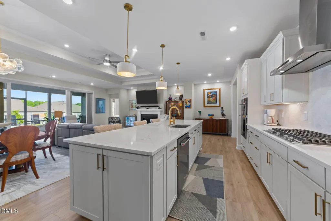
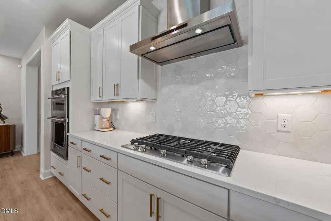
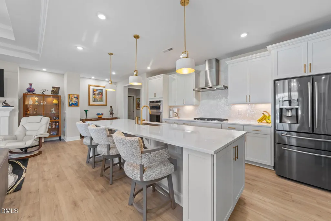
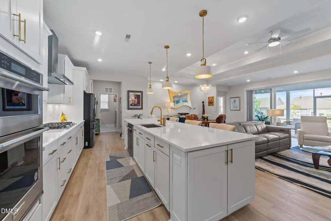
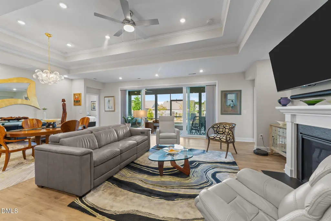
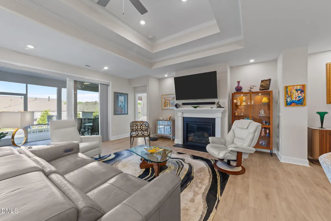
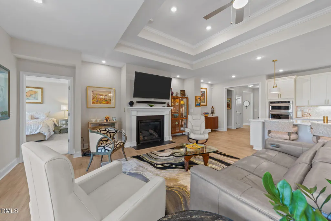
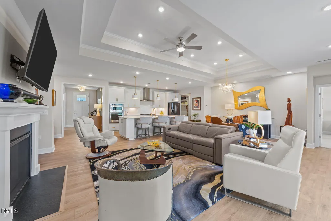
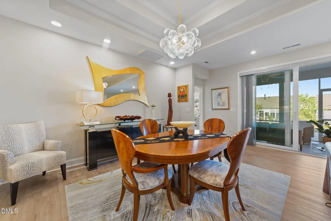
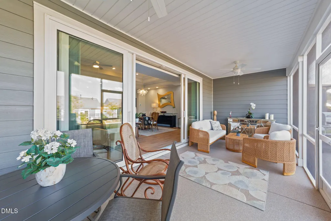
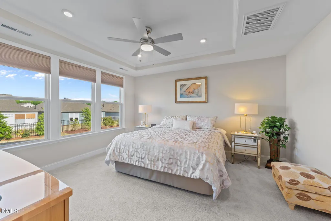
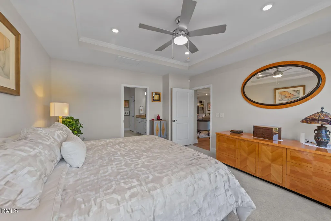
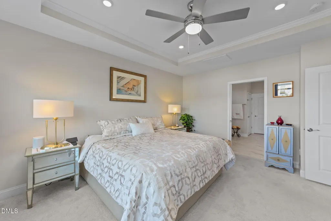
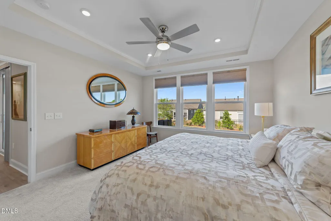
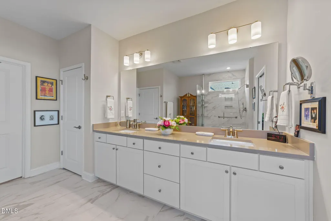
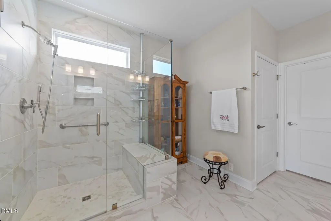
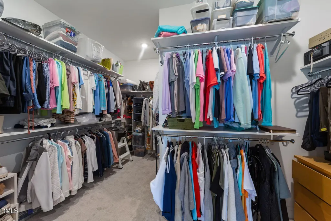
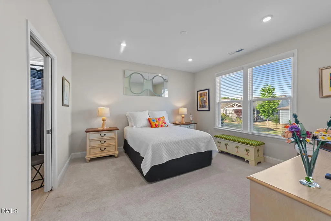
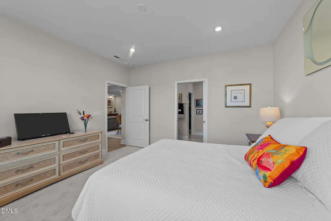
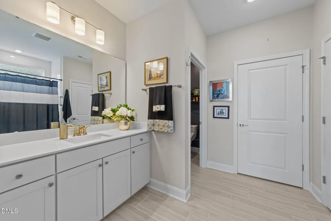
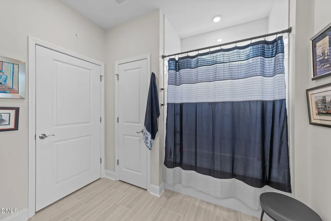
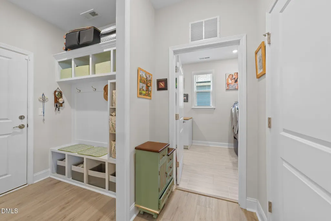
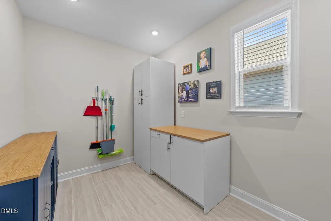
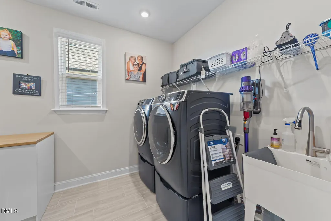
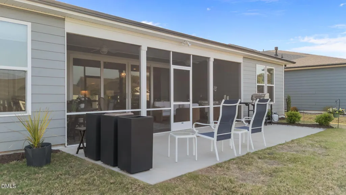
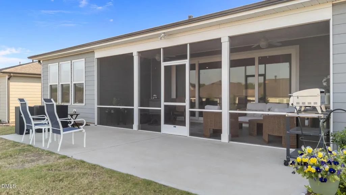
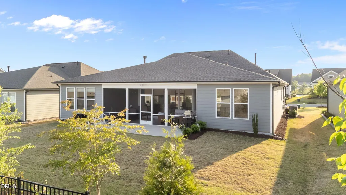
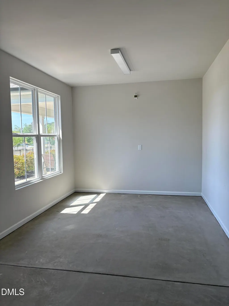
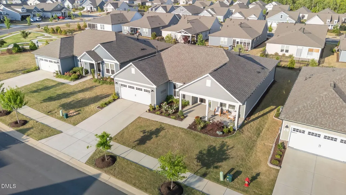
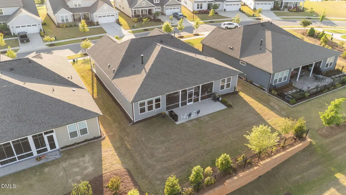
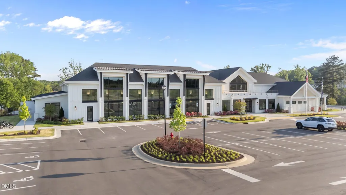
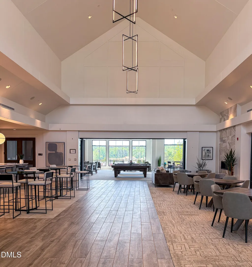
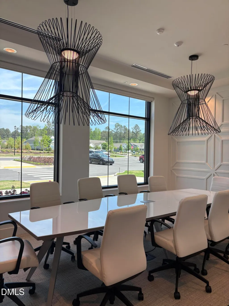
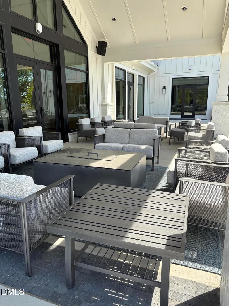
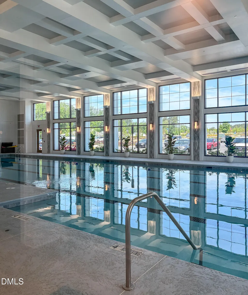
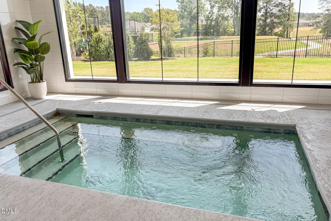
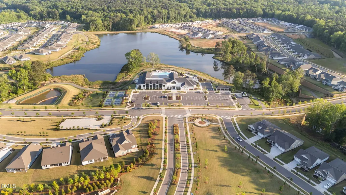
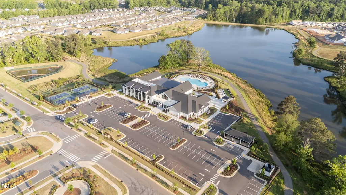
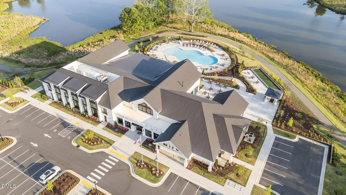
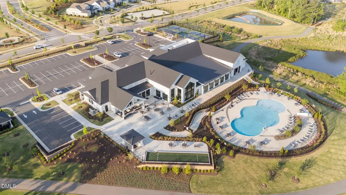
Make sure you click on the video to see the beautiful details of this home! Welcome to the gentle rolling hills of Carolina Overlook, a premier 55+ community offering resort-style living year-round. This beautifully appointed 2-bed, 2.5-bath home includes a dedicated office, an open kitchen overlooking the family and dining areas, a spacious laundry room, and a convenient drop zone off the garage. More than $100,000 in builder upgrades were added during construction, including luxury vinyl plank flooring,upgraded tile in primary bath, quartz countertops, a premium KitchenAid appliance package, under-cabinet lighting, a designer backsplash, upgraded owner's closet shelving, additional recessed lighting, a screened porch, an extended patio, and expanded garage storage. The sellers have further enhanced the home with custom interior paint, designer ceiling fans in the primary suite and living area, upgraded pendant lighting in the kitchen, accent lighting for artwork, added cabinetry and a freestanding sink in the laundry room, epoxy flooring in the screened porch, a bidet toilet in the primary bath and bidet seat in the guest bath, grab bars in both bathrooms, custom lighting in the entry hall, custom blinds in primary and living area, an EV charging outlet in the garage, and a full alarm system. Carolina Overlook is one of Del Webb's most impressive communities, offering an indoor and outdoor pool, hot tub, gym, game rooms, walking trails, and a wide variety of classes and activities. The location is ideal--close to shopping, dining, and just a short drive to downtown Raleigh for entertainment and cultural events. This home is a standout opportunity you won't want to miss. Check out the Video!
| Elementary School | Middle School | High School |
|---|---|---|
| Johnston - Cooper Academy Elementary School | Johnston - Riverwood Middle Middle School | Johnston - Clayton High High School |
| Price History | |
|---|---|
| 8/28/2026 | Listed $765,000 |
General Features
| Sewer | Public Sewer |
|---|---|
| Heating | Exhaust Fan,Heat Pump,Natural Gas |
| Cooling | Ceiling Fan(s),Central Air,Heat Pump |
| Roof | Shingle |
| Appliances | Dishwasher,Electric Oven,Gas Cooktop,Microwave,Range Hood,Wall Oven,Water Heater |
| Zoning | PUD |
| HOA Fee | 255 |
| Garage Spaces | 2 |
| Association Fee Includes | Maintenance Grounds,Special Assessments,Storm Water Maintenance |
| Patio/Porch Features | Screened |
| Architectural Style | Ranch |
| Pool Features | Association,Indoor,Outdoor Pool |
| Construction Materials | Block,Fiber Cement |
| Year Built | 2024 |
| Stories Count | 1 |
| Levels | One |
| Property Subtype | Single Family Residence |
| Community Features | Clubhouse,Fitness Center,Pool |
| Assoc Fee Paid Per | Monthly |
| County | Johnston |
| New Construction | false |
| Property Type | Residential |
| Association Amenities | Clubhouse,Dog Park,Fitness Center,Indoor Pool,Jogging Path,Maintenance Grounds,Management,Parking,Party Room,Pond Year Round,Pool,Recreation Facilities,Spa/Hot Tub,Trail(s) |
| HOA | true |
| Attached Garage | true |
| Subdivision Name | Carolina Overlook |
| Garage Y/N | true |
| Other Structures | Storage |
| Total Rooms | 14 |
| Full Baths | 2 |
| Status | Active |
| Directions | from covered bridge turn onto Steeplechase, follow to left on Whirlaway. |
| High School | Johnston - Clayton High |
| City | Clayton |
| Senior Community Y/N | true |
| Lot Size Units | Acres |
| Lot Size Square Feet | 9148 |
| Spa Features | Community |
| Elementary School | Johnston - Cooper Academy |
| Tax Annual Amount | 5837.3 |
| Middle/Junior High School | Johnston - Riverwood Middle |
| Virtual Tour | https://listings.lighthousevisuals.com/sites/rwnqzbna/unbranded |
| Structure Type | House,Site Built |
| Standard Status | Active |
Interior Features
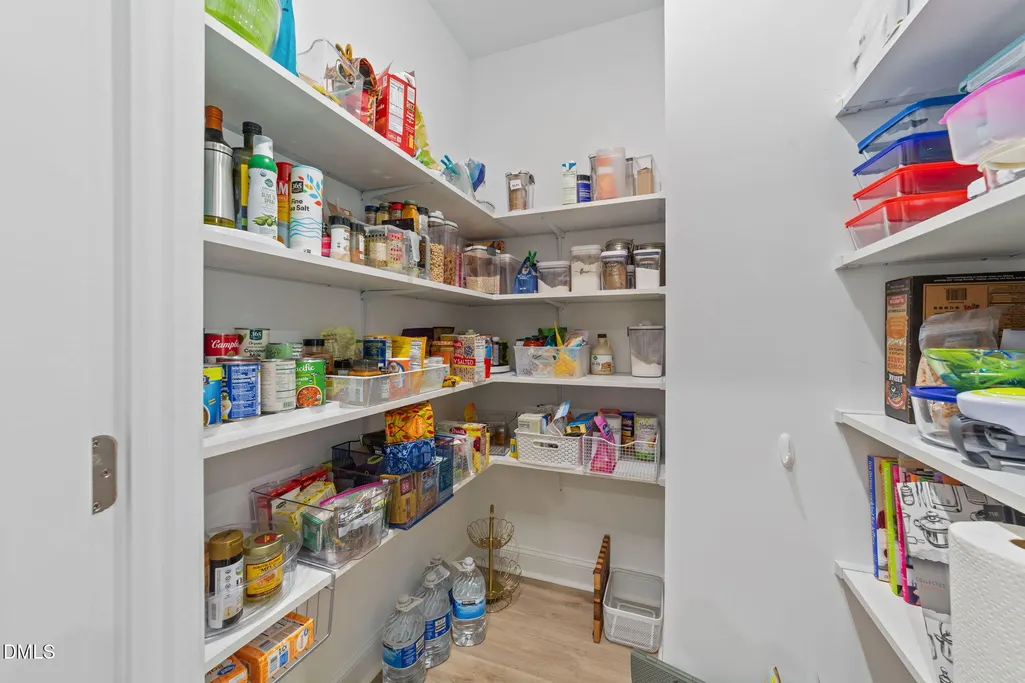
| Interior Amenities | Bidet,Ceiling Fan(s),Dining L,Double Vanity,High Ceilings,Kitchen Island,Open Floorplan,Pantry,Quartz Counters,Radon Mitigation,Recessed Lighting,Smooth Ceilings,Storage,Tray Ceiling(s),Walk-In Closet(s),Walk-In Shower,Water Closet |
|---|---|
| Flooring | Carpet,Luxury Vinyl,Tile |
| Fireplace Features | Family Room,Gas |
| Air Conditioning Y/N | true |
| Heating Y/N | true |
| Fireplace Y/N | true |
| Above Grade Finished Area | 2204 |
| Half Baths | 1 |
| Laundry Features | Laundry Room,Main Level,Sink |
| Total Bedrooms | 2 |
| Total Baths | 3 |
Exterior Features
| Exterior Amenities | Rain Gutters,Storage |
|---|---|
| Parking Features | Driveway,Garage,Garage Door Opener |
| Water Source | Public |
| Lot Size Area | 0.21 |
| Foundation Details | Slab |
| Building Area Total | 2204 |
| Lot Size Acres | 0.21 |
| Door Features | Sliding Doors |
Amenities
- Foreclosure
- Views
- Short Sale
- New Construction
- Adult 55+
- Lease To Own
- No HOA Fees
- Furnished
- Primary On Main
- Air Conditioning
- Seller Finance
- Green
- Fixer Upper
- Horse
- Golf
- Fireplace
- Deck
- Garage
- Basement
- Pool
Property vs Single Family Average in 27520
Price
Year Built

 The data relating to real estate on this web site comes in part from the Internet Data Exchange program of Hive MLS LLC, and is updated as of September 13, 2026 11:54 PM UTC All information is deemed reliable but not guaranteed and should be independently verified. All properties are subject to prior sale, change, or withdrawal. Neither listing broker(s) nor Alex Rivers shall be responsible for any typographical errors, misinformation, or misprints, and shall be held totally harmless from any damages
