
New Construction
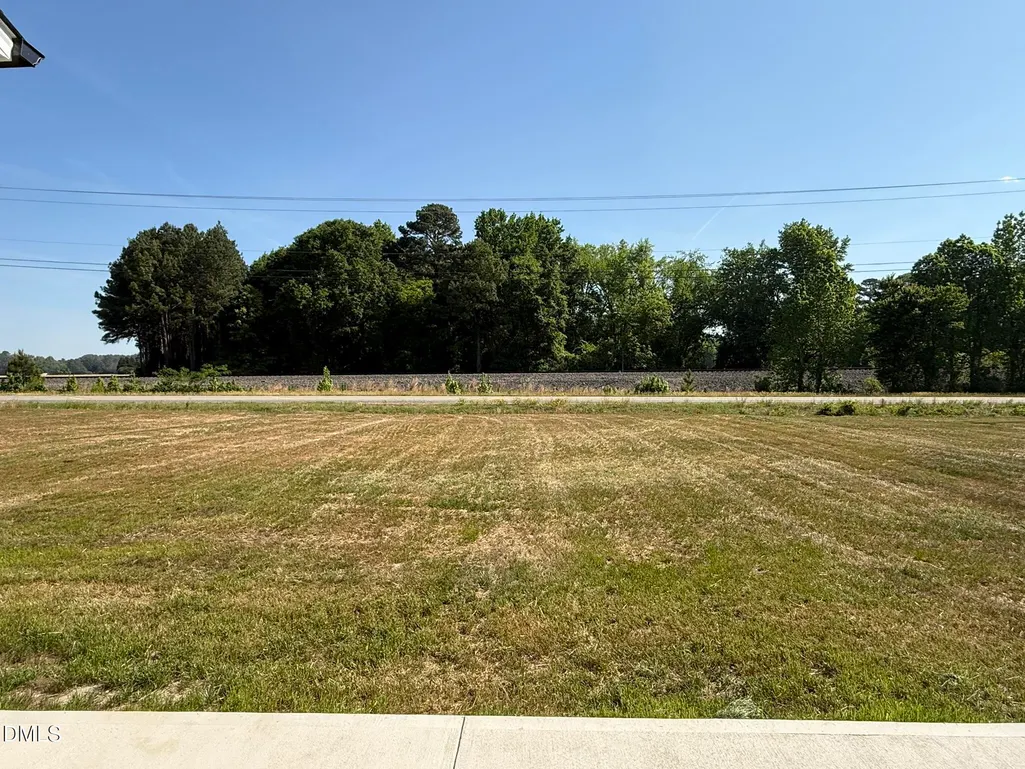
Address
91 Flatland Drive, Princeton, NC
Price
$ 294,900
Property Attributes
- MLS#10162901
- TypeSingle Family
- Listing Status Active
- CountyJohnston
- CityPrinceton
- NeighborhoodScotties Ridge
- Zip27569
- StyleRanch
- Year Built2026
- Price$ 294,900
- Bedrooms3
- Full Bathrooms2
- Half Bathrooms0
- Sqr Footage1569
- Lot Size0.3 Acres
Data Source:
Triangle MLS (TMLS)
Property Description
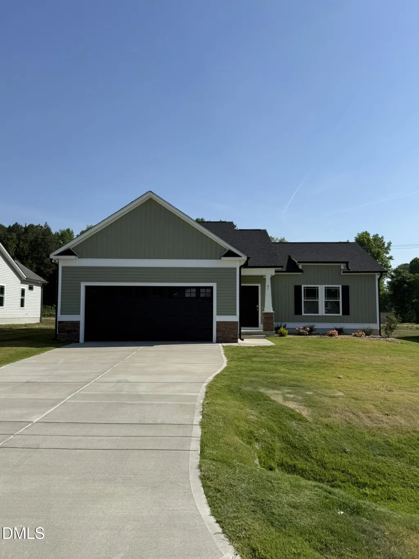
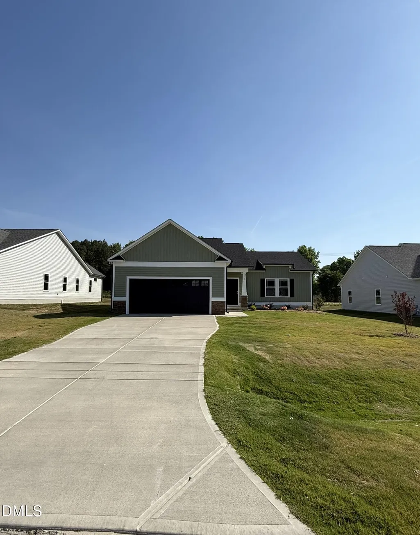
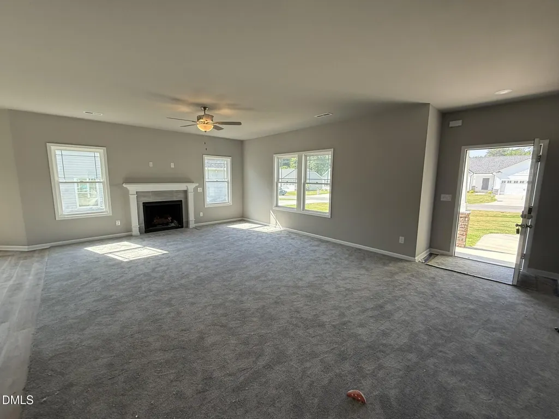
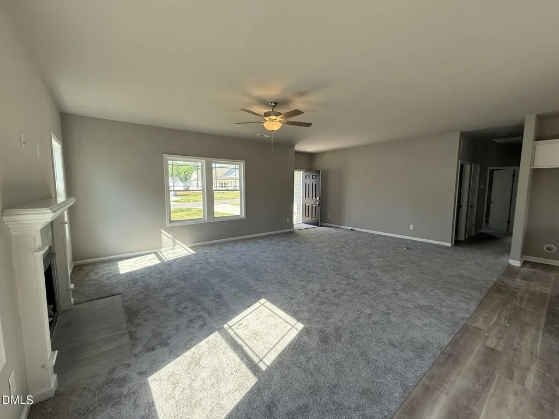
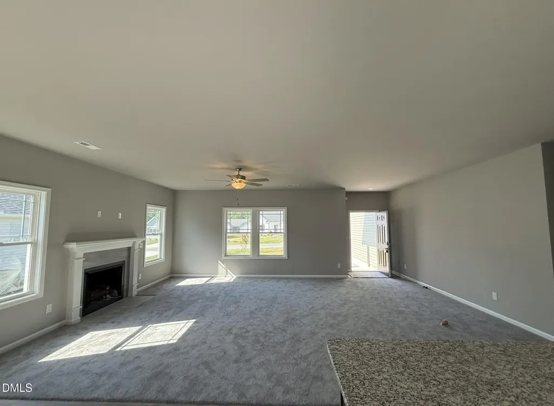
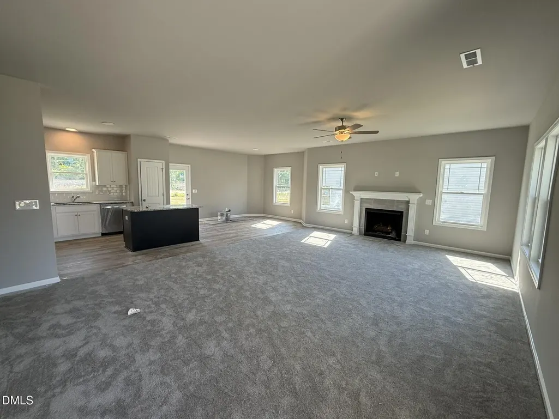
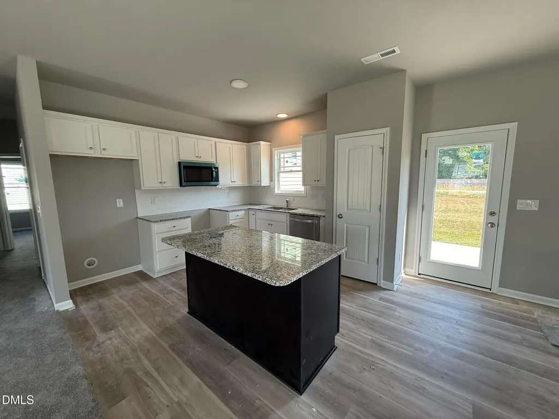
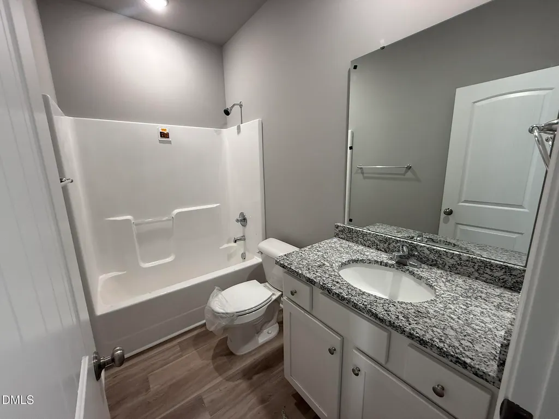
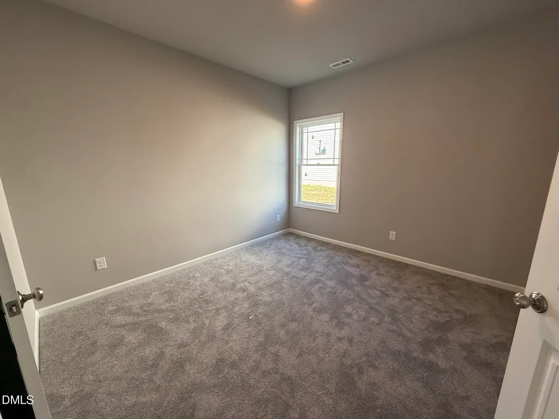
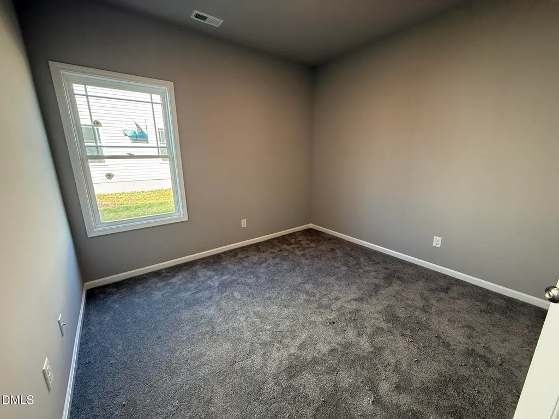
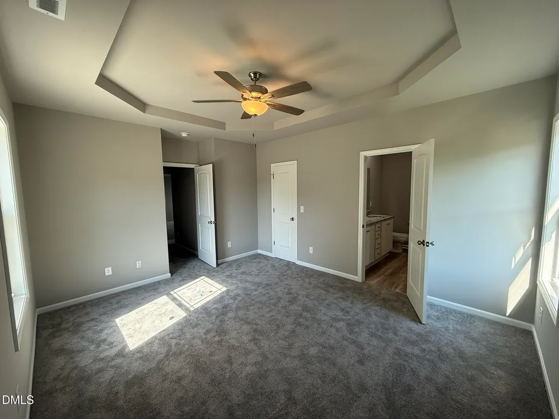
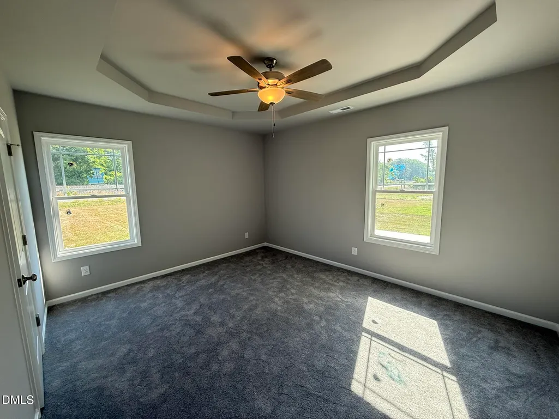
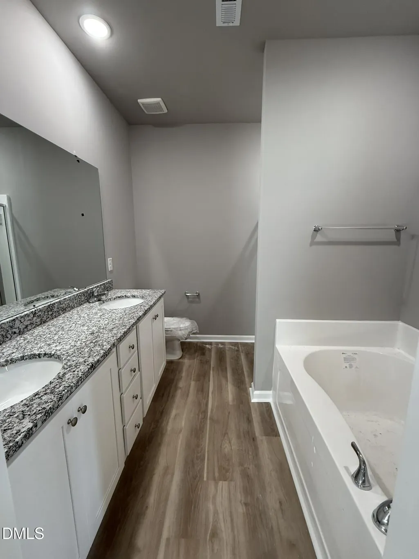
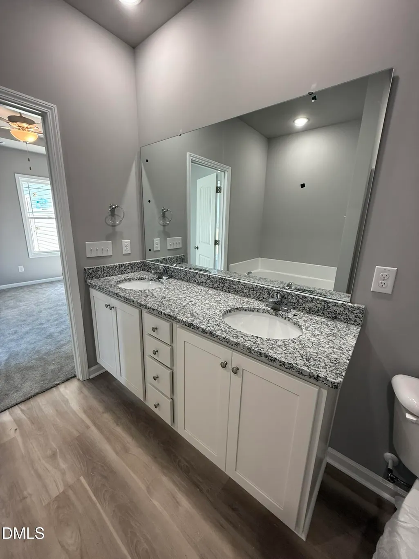
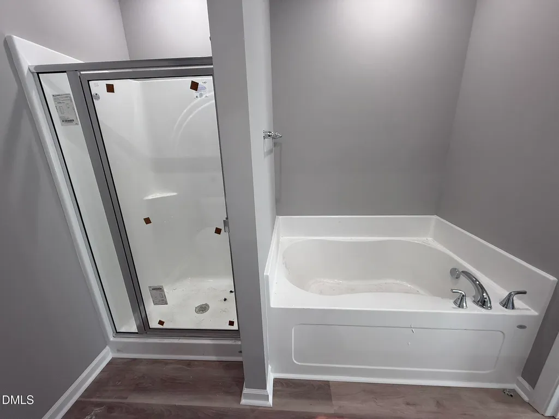
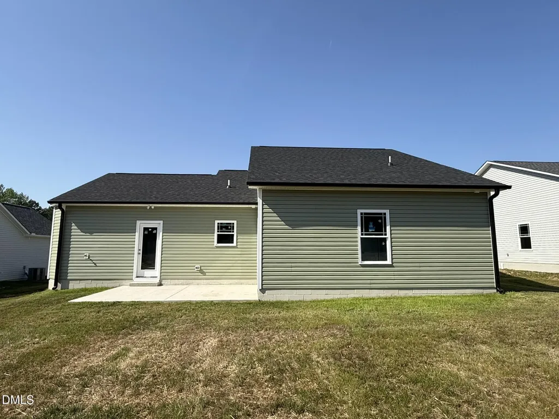
Beautiful ranch plan in new Scotties Ridge Subdivision! Spacious family room with cozy fireplace is open to the island kitchen that offers SS appliances, granite, tile backsplash, eating nook and FRIDGE! Owner's suite with WIC and a private bath that features a dual vanity, separate shower and garden tub. Two good sized secondary bedrooms share a full bathroom. Patio in back is great for entertaining guests. 2 car garage! See agent remarks!
| Elementary School | Middle School | High School |
|---|---|---|
| Johnston - Pine Level Elementary Elementary School | Johnston - North Johnston Middle Middle School | Johnston - North Johnston High High School |
| Price History | |
|---|---|
| 8/19/2026 | Listed $294,900 |
General Features
| Sewer | Public Sewer |
|---|---|
| Heating | Electric,Heat Pump |
| Cooling | Central Air |
| Roof | Shingle |
| Appliances | Dishwasher,Electric Range,Electric Water Heater,Microwave,Refrigerator |
| HOA Fee | 180 |
| Garage Spaces | 2 |
| Association Fee Includes | Maintenance Grounds |
| Patio/Porch Features | Covered,Front Porch,Patio,Porch,See Remarks |
| Architectural Style | Ranch |
| Construction Materials | Vinyl Siding |
| Year Built | 2026 |
| Levels | One |
| Property Subtype | Single Family Residence |
| Assoc Fee Paid Per | Annually |
| County | Johnston |
| New Construction | true |
| Property Type | Residential |
| HOA | true |
| Attached Garage | true |
| Subdivision Name | Scotties Ridge |
| Garage Y/N | true |
| Total Rooms | 6 |
| Full Baths | 2 |
| Status | Active |
| Directions | US-70 E. Take ramp onto US Highway 70 W (US-70 E) toward Selma/I-95/Smithfield. Left onto US Highway 70A E (US-70-ALT). Continue on US Highway 70A E (US-70-ALT). Turn right onto Scotties Ridge Dr. Left on Flatland Drive. GPS: 3647 US Hwy 70 A, Princeton 27569 |
| High School | Johnston - North Johnston High |
| City | Princeton |
| Senior Community Y/N | false |
| Lot Size Units | Acres |
| Lot Size Square Feet | 12937.32 |
| Carport Y/N | false |
| Elementary School | Johnston - Pine Level Elementary |
| Middle/Junior High School | Johnston - North Johnston Middle |
| Structure Type | Site Built |
| Builder Name | Carroll Construction Homes |
| Standard Status | Active |
Interior Features
| Interior Amenities | Bathtub/Shower Combination,Ceiling Fan(s),Eat-in Kitchen,Granite Counters,Kitchen/Dining Room Combination,Pantry,Separate Shower,Smooth Ceilings,Soaking Tub,Tray Ceiling(s),Walk-In Closet(s),See Remarks |
|---|---|
| Flooring | Carpet,Luxury Vinyl,Plank |
| Total Fireplaces | 1 |
| Fireplace Features | Family Room,Gas Log,Propane |
| Air Conditioning Y/N | true |
| Heating Y/N | true |
| Fireplace Y/N | true |
| Above Grade Finished Area | 1569 |
| Laundry Features | Laundry Room,Main Level |
| Total Bedrooms | 3 |
| Total Baths | 2 |
Exterior Features
| Parking Features | Attached,Concrete,Driveway,Garage,Garage Door Opener,Garage Faces Front |
|---|---|
| Lot Features | Landscaped |
| Water Source | Public |
| Lot Size Area | 0.3 |
| Foundation Details | Slab |
| Building Area Total | 1569 |
| Lot Dimensions | See Plat Map |
| Lot Size Acres | 0.3 |
Amenities
- Foreclosure
- Views
- Short Sale
- New Construction
- Adult 55+
- Lease To Own
- No HOA Fees
- Furnished
- Primary On Main
- Air Conditioning
- Seller Finance
- Green
- Fixer Upper
- Horse
- Golf
- Fireplace
- Deck
- Garage
- Basement
- Pool
Property vs Single Family Average in 27569
Price
Year Built

 The data relating to real estate on this web site comes in part from the Internet Data Exchange program of Hive MLS LLC, and is updated as of September 12, 2026 8:28 PM UTC All information is deemed reliable but not guaranteed and should be independently verified. All properties are subject to prior sale, change, or withdrawal. Neither listing broker(s) nor Alex Rivers shall be responsible for any typographical errors, misinformation, or misprints, and shall be held totally harmless from any damages
