
Address
301 Woodhaven Road, Chapel Hill, NC
Price
$ 960,000
Property Attributes
- MLS#10165019
- TypeSingle Family
- Listing Status Active
- CountyOrange
- CityChapel Hill
- NeighborhoodLake Forest
- Zip27514
- StyleTraditional
- Year Built1967
- Price$ 960,000
- Bedrooms5
- Full Bathrooms3
- Half Bathrooms1
- Sqr Footage2607
- Lot Size0.68 Acres
Data Source:
Triangle MLS (TMLS)
Property Description
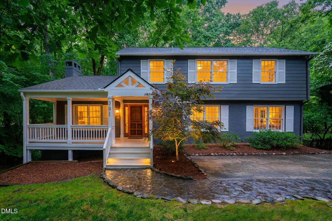
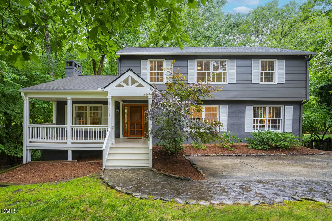
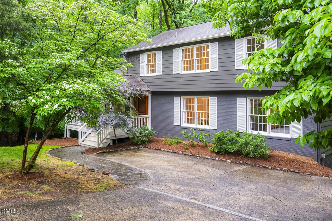
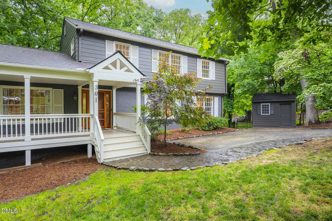
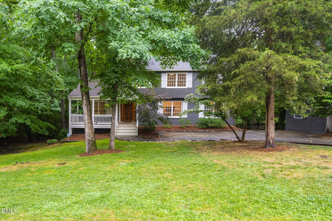
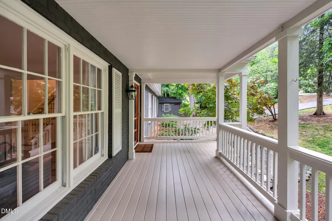
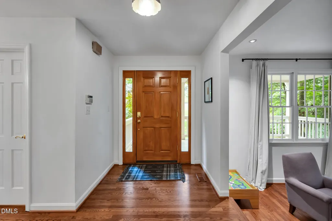
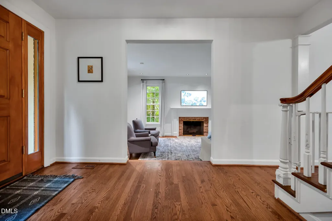
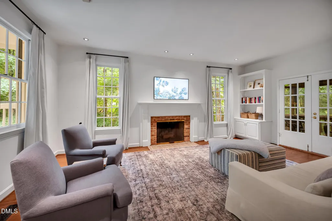
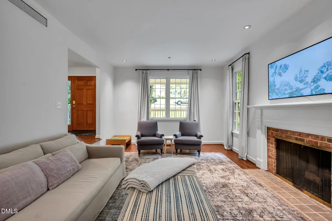
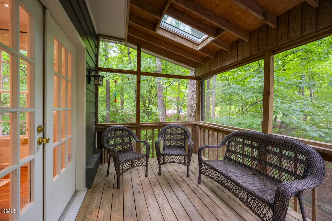
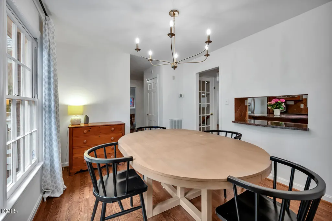
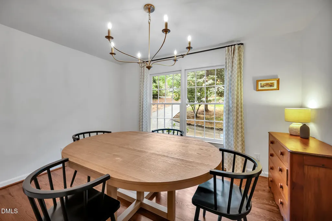
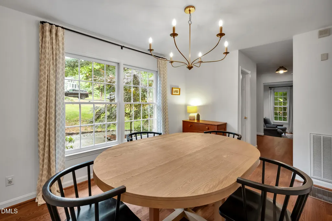
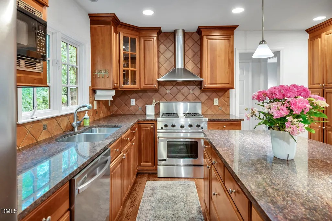
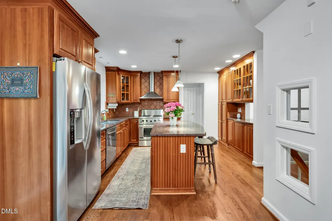
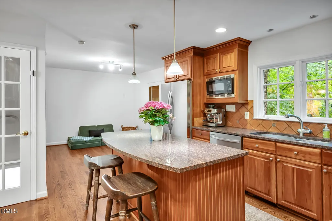
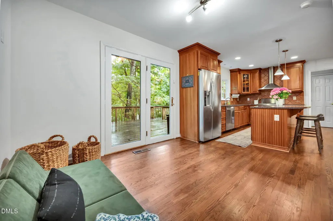
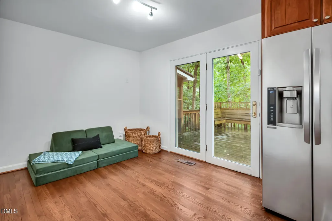
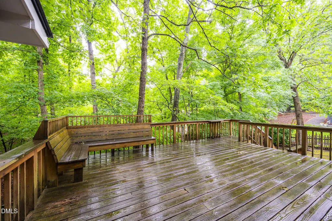
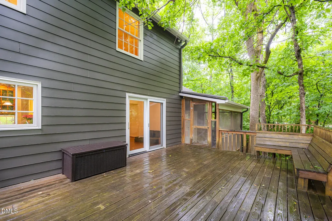
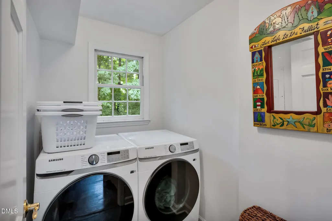
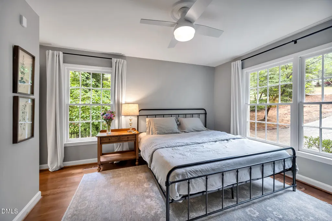
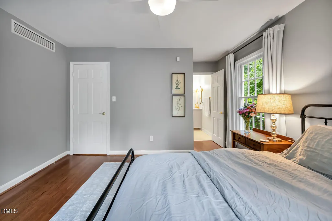
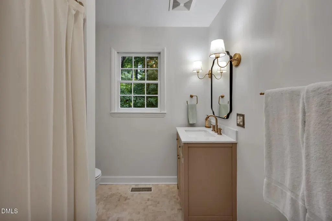
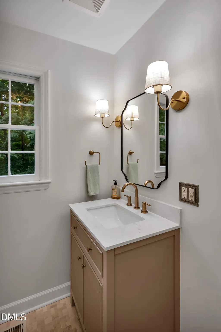
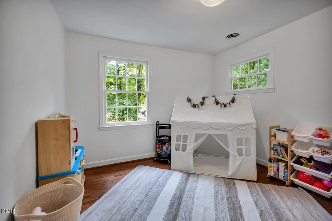
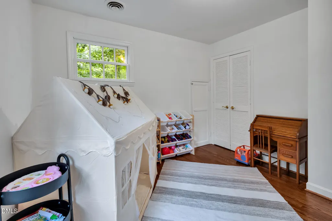
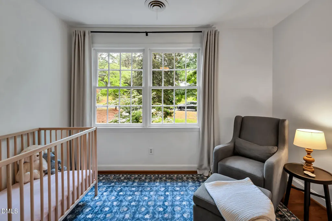
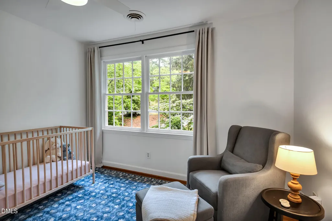
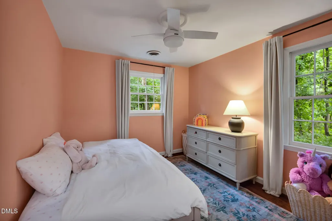
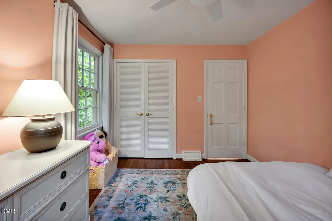
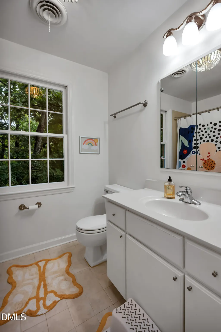
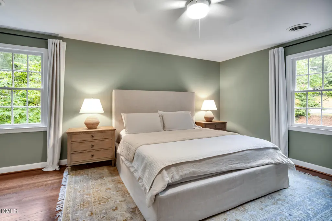
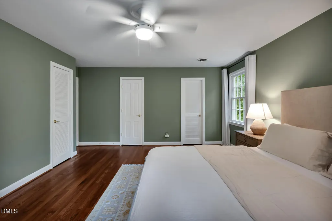
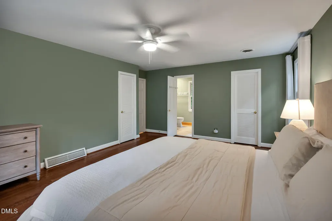
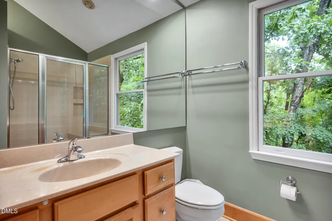
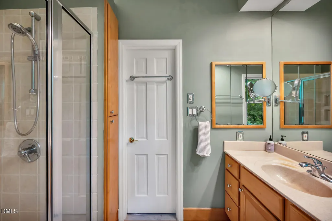
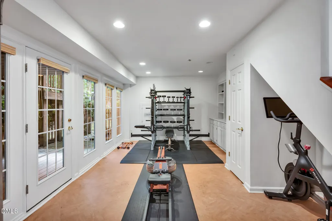
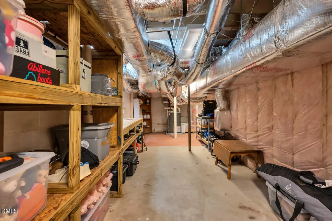
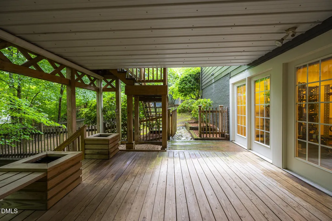
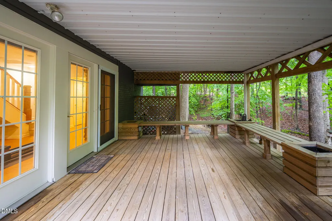
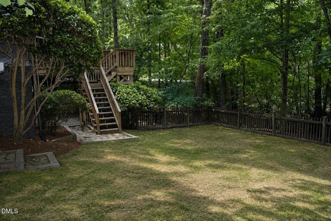
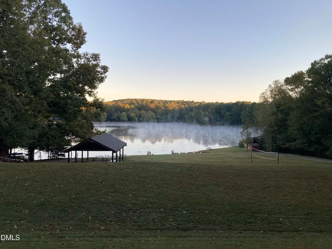
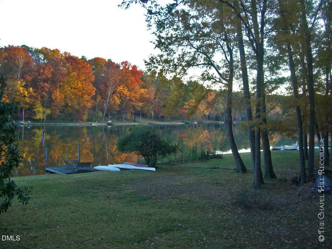
Nestled in the heart of the sought-after Lake Forest community, this private, updated 5-bedroom, 3.5-bath home offers 2,607 sq ft of light-filled living space across three levels. Built in 1967 on a 0.68-acre wooded lot, it blends timeless charm with modern updates — and sits in the award-winning Chapel Hill Schools district. A short walk away is the neighborhood's crown jewel: 47-acre Eastwood Lake, a private amenity reserved exclusively for Lake Forest residents. This rare, resident-only lake access is a defining feature of the community and one of the many reasons homes here are so highly sought after. Step onto the inviting covered front porch and into a thoughtfully designed floor plan with seamless flow between living spaces. The warm family room features custom built-ins and opens directly to a stunning screened porch and adjoining 16×20 deck — ideal for relaxing or entertaining while enjoying the surrounding natural beauty. A formal dining room connects to the updated kitchen, complete with granite countertops, stainless steel appliances, and a breakfast area. The main level includes a flexible bedroom, perfect for guests or a home office, plus a formal foyer and convenient laundry area. Upstairs, the spacious primary suite (18.3×14) offers a walk-in closet and a private bath, accompanied by three additional bedrooms. The walk-out lower level provides exceptional versatility — ideal as a recreation room, media space, or home gym — with a large 10×23 den, built-ins, a WIC, and access to a covered 14×17 deck overlooking the private, fenced backyard. Additional features include an 11-room layout, a 7×11 shed, and an unfinished basement with expansion potential. Just a short stroll to the exclusive, resident-only Eastwood Lake and moments from shopping, dining, and everyday amenities, this home offers a rare combination of privacy and convenience in one of Chapel Hill's most desirable neighborhoods.
| Elementary School | Middle School | High School |
|---|---|---|
| Chapel Hill Carrboro - Estes Hills Elementary School Elementary School | Chapel Hill Carrboro - Guy B Phillips Middle School Middle School | Chapel Hill Carrboro - East Chapel Hill High School High School |
| Price History | |
|---|---|
| 8/26/2026 | Listed $960,000 |
General Features
| Sewer | Public Sewer |
|---|---|
| Heating | Forced Air |
| Cooling | Ceiling Fan(s),Central Air |
| Utilities | Cable Connected,Electricity Connected,Sewer Available,Water Connected |
| Roof | Shingle |
| Appliances | Dishwasher,Dryer,Free-Standing Gas Range,Free-Standing Range,Free-Standing Refrigerator,Gas Range,Ice Maker,Microwave,Range,Range Hood,Refrigerator,Stainless Steel Appliance(s),Washer,Washer/Dryer |
| Zoning | R-1 |
| HOA Fee | 750 |
| Association Fee Includes | Unknown |
| Patio/Porch Features | Covered,Deck,Enclosed,Front Porch,Porch,Rear Porch,Screened |
| Architectural Style | Traditional |
| Construction Materials | Brick,Masonite |
| Year Built | 1967 |
| Stories Count | 2 |
| Levels | Multi/Split |
| Property Subtype | Single Family Residence |
| Community Features | Lake |
| Assoc Fee Paid Per | Annually |
| County | Orange |
| New Construction | false |
| Property Type | Residential |
| Association Amenities | Water |
| HOA | true |
| Attached Garage | false |
| Subdivision Name | Lake Forest |
| Garage Y/N | false |
| Other Structures | Outbuilding,Shed(s),Storage |
| Total Rooms | 1 |
| Full Baths | 3 |
| Status | Active |
| Directions | Use GPS for best directions. |
| High School | Chapel Hill Carrboro - East Chapel Hill High School |
| City | Chapel Hill |
| Senior Community Y/N | false |
| Lot Size Units | Acres |
| Lot Size Square Feet | 29621 |
| Elementary School | Chapel Hill Carrboro - Estes Hills Elementary School |
| Tax Annual Amount | 11781.59 |
| Middle/Junior High School | Chapel Hill Carrboro - Guy B Phillips Middle School |
| Virtual Tour | https://youriguide.com/301_woodhaven_rd_chapel_hill_nc/ |
| Structure Type | House |
| Standard Status | Active |
Interior Features
| Interior Amenities | Bathtub/Shower Combination,Bookcases,Breakfast Bar,Chandelier,Dual Closets,Kitchen Island,Open Floorplan,Recessed Lighting,Stone Counters,Track Lighting,Walk-In Closet(s) |
|---|---|
| Basement | Concrete,Heated,Unfinished,Walk-Out Access |
| Flooring | Hardwood,Tile,Wood |
| Total Fireplaces | 1 |
| Fireplace Features | Wood Burning |
| Common Walls | No Common Walls |
| Air Conditioning Y/N | true |
| Heating Y/N | true |
| Fireplace Y/N | true |
| Above Grade Finished Area | 2201 |
| Half Baths | 1 |
| Laundry Features | Inside,Laundry Room,Main Level |
| Total Bedrooms | 5 |
| Below Grade Finished Area | 406 |
| Above Grade Finished Area Source | Plans |
| Total Baths | 4 |
Exterior Features
| Exterior Amenities | Fenced Yard,Private Yard,Storage |
|---|---|
| Fencing | Back Yard,Fenced,Wood |
| Parking Features | Concrete,Driveway,Parking Pad |
| Lot Features | Corner Lot,Front Yard,Gentle Sloping,Landscaped,Many Trees,Wooded |
| Water Source | Public |
| Lot Size Area | 0.68 |
| Foundation Details | Combination |
| Building Area Total | 2607 |
| Lot Size Acres | 0.68 |
| Road Surface Type | Asphalt |
| Door Features | French Doors |
Amenities
- Foreclosure
- Views
- Short Sale
- New Construction
- Adult 55+
- Lease To Own
- No HOA Fees
- Furnished
- Primary On Main
- Air Conditioning
- Seller Finance
- Green
- Fixer Upper
- Horse
- Golf
- Fireplace
- Deck
- Garage
- Basement
- Pool
Property vs Single Family Average in 27514
Price
Year Built

 The data relating to real estate on this web site comes in part from the Internet Data Exchange program of Hive MLS LLC, and is updated as of September 12, 2026 8:28 PM UTC All information is deemed reliable but not guaranteed and should be independently verified. All properties are subject to prior sale, change, or withdrawal. Neither listing broker(s) nor Alex Rivers shall be responsible for any typographical errors, misinformation, or misprints, and shall be held totally harmless from any damages
