
Views
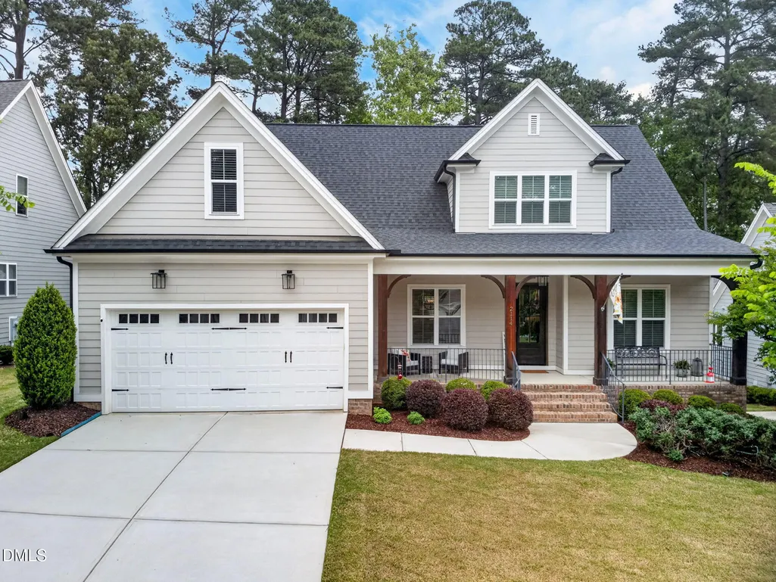
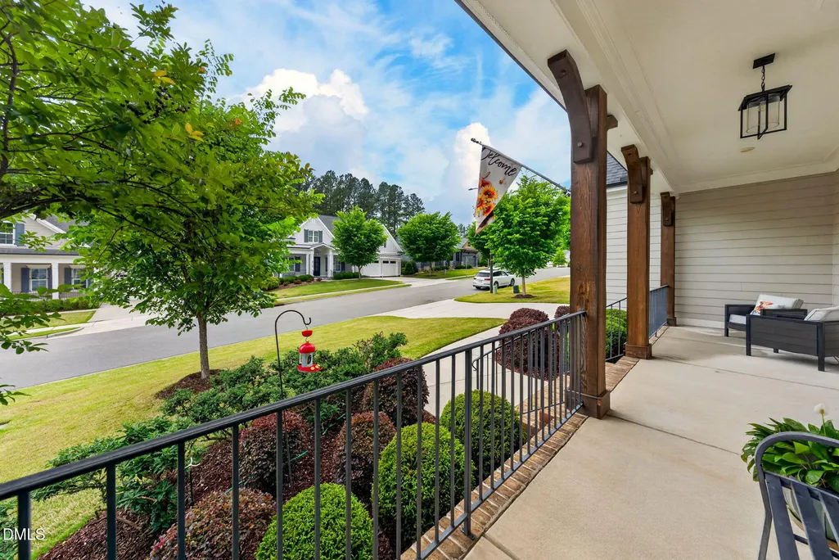
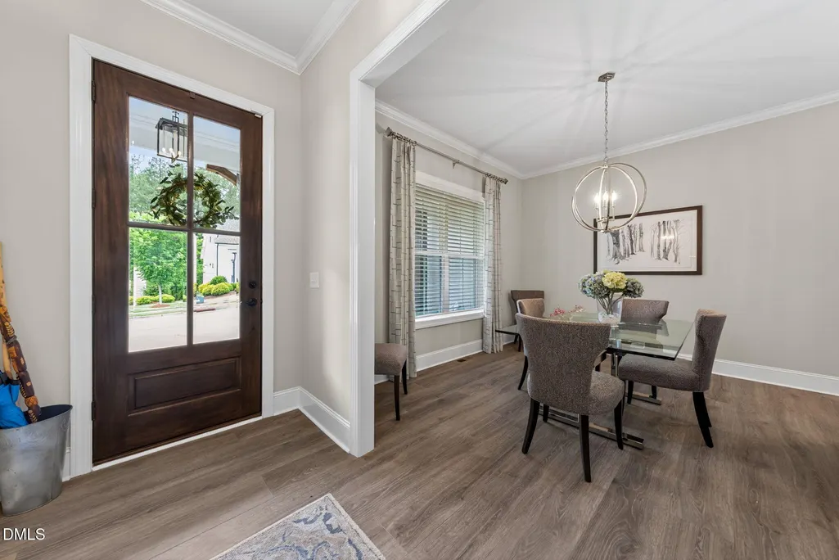
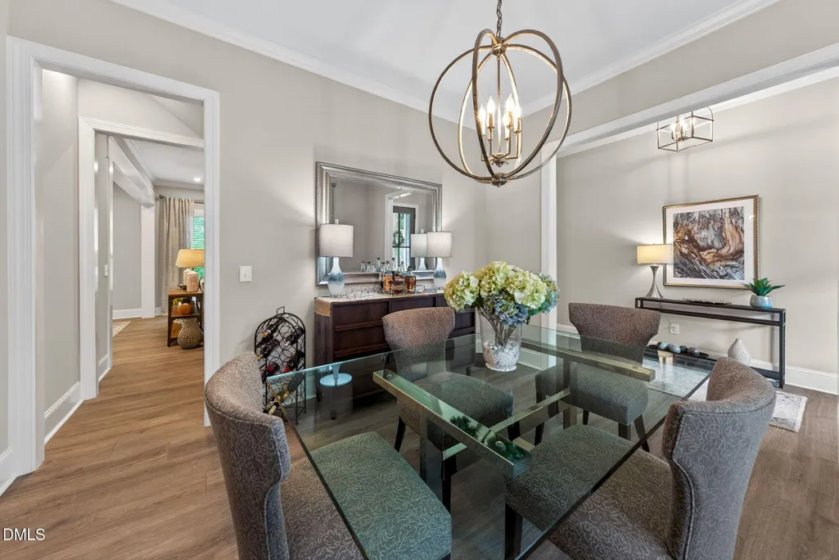


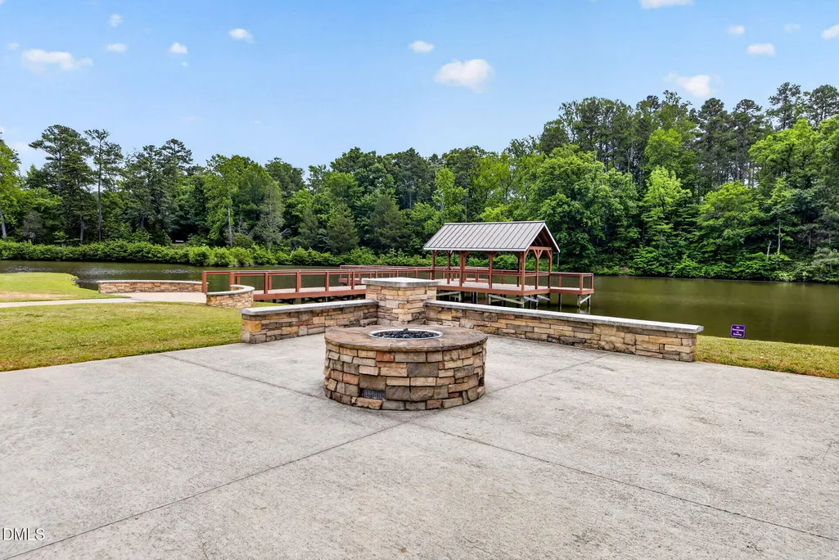
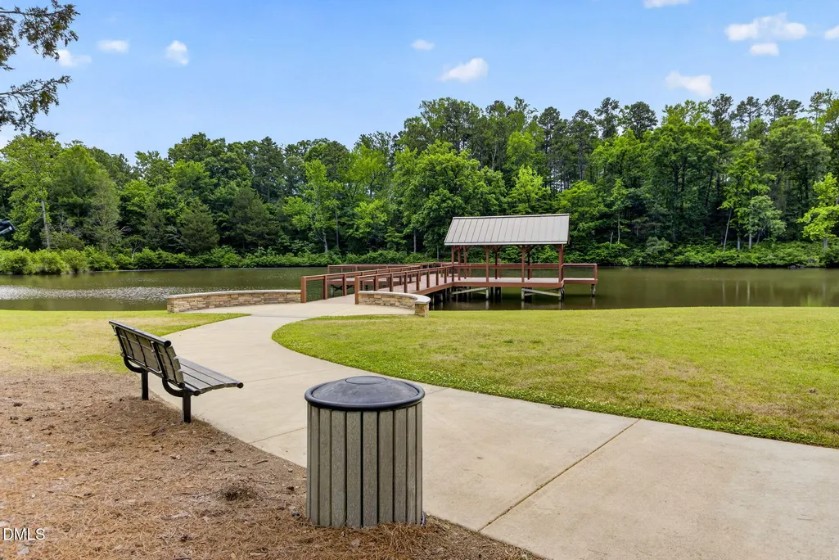
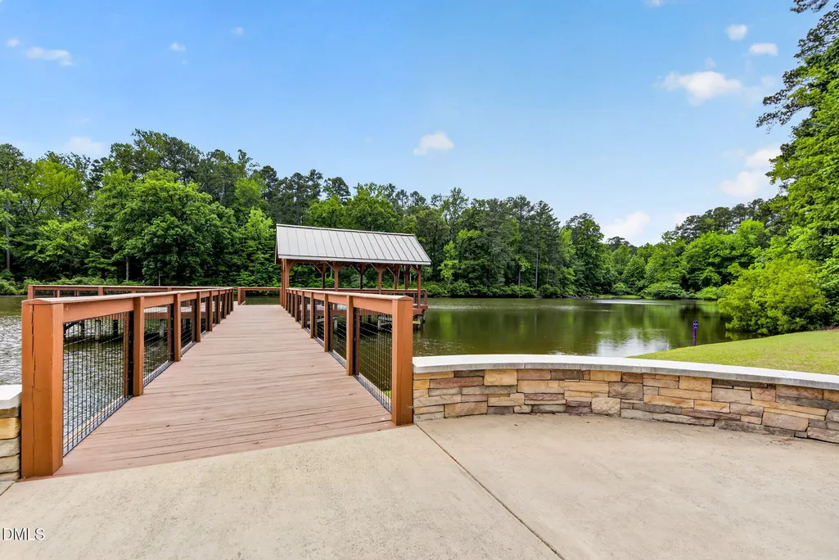
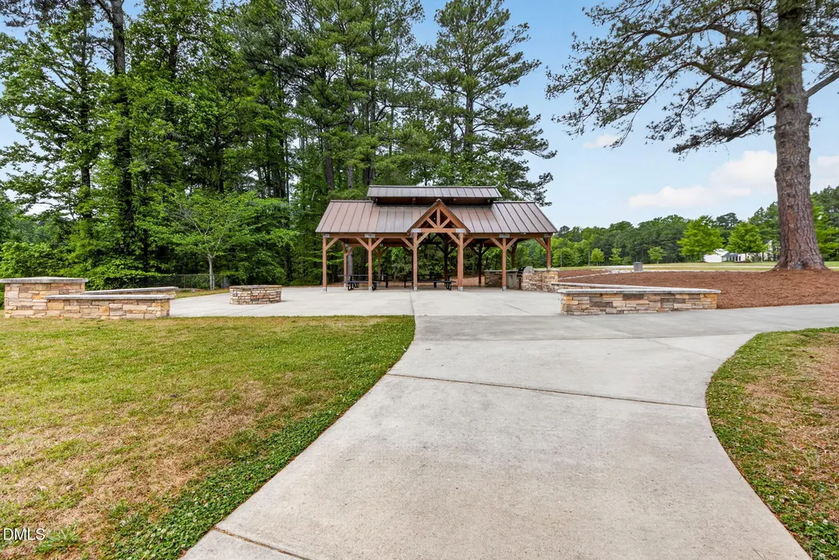
Address
2114 Meadowcreek Drive, Durham, NC
Price
$ 875,000
Property Attributes
- MLS#10166047
- TypeSingle Family
- Listing Status Pending
- CountyDurham
- CityDurham
- NeighborhoodCroasdaile Farm
- Zip27705
- StyleCraftsman, Farmhouse, Traditional
- Year Built2019
- Price$ 875,000
- Bedrooms4
- Full Bathrooms2
- Half Bathrooms1
- Sqr Footage2536
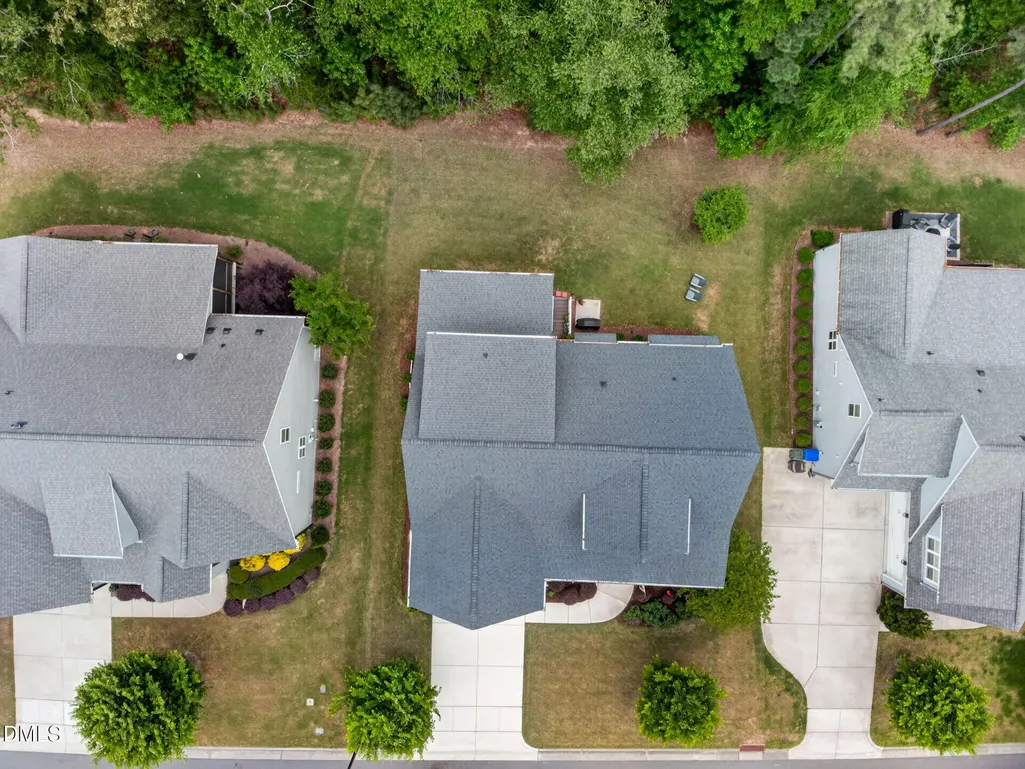
- Lot Size0.22 Acres
Data Source:
Triangle MLS (TMLS)
Property Description
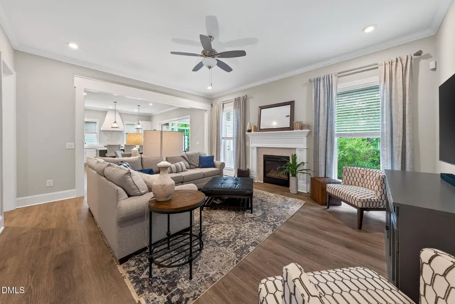
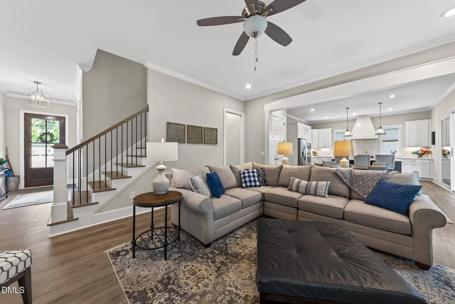
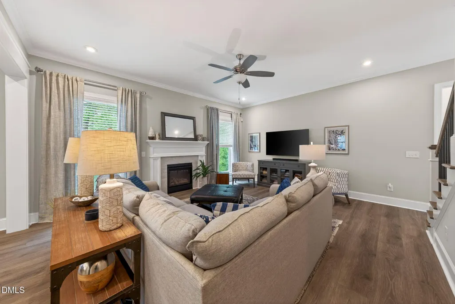
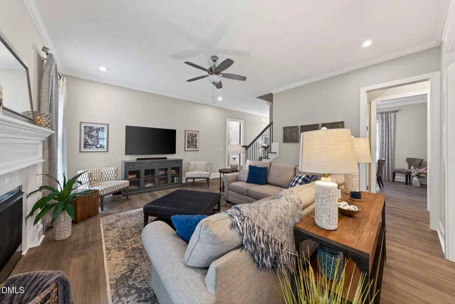
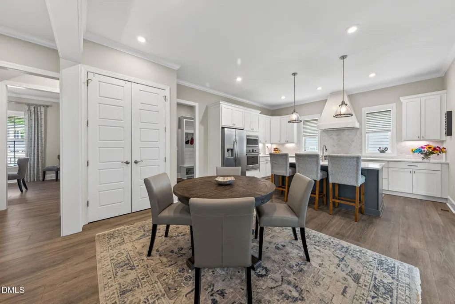
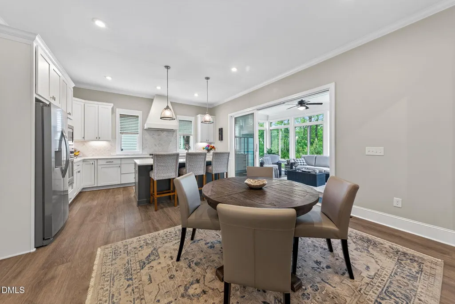
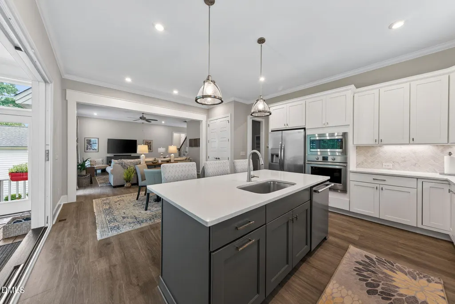
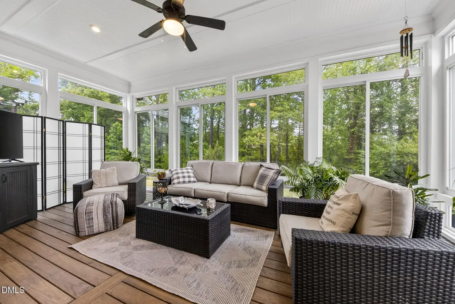
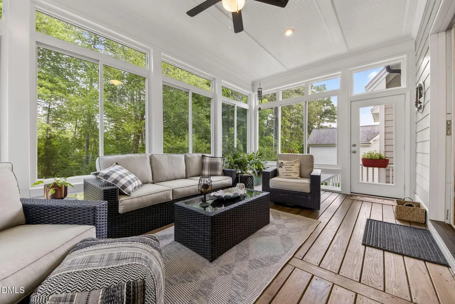
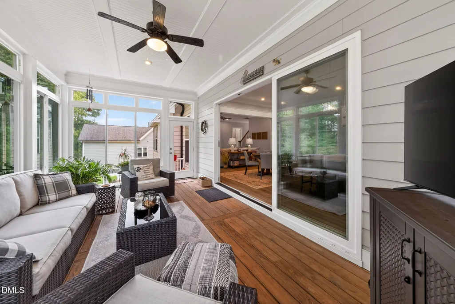
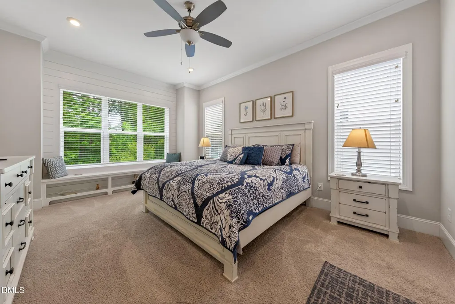
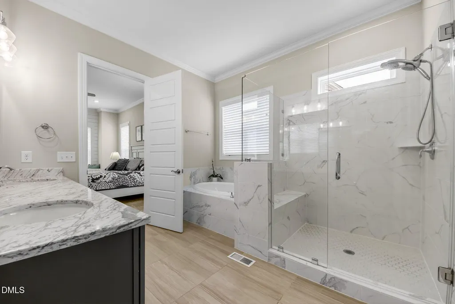
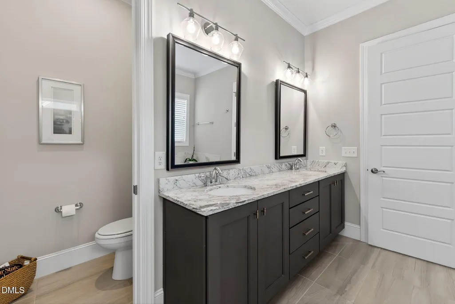
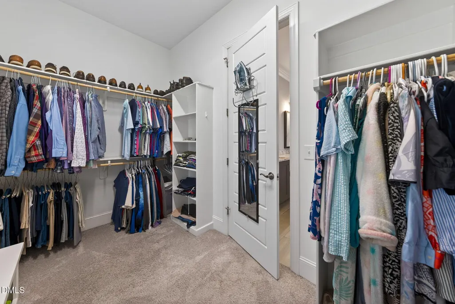
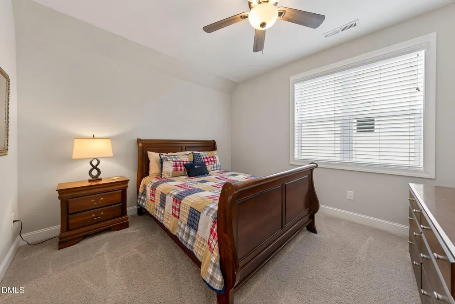
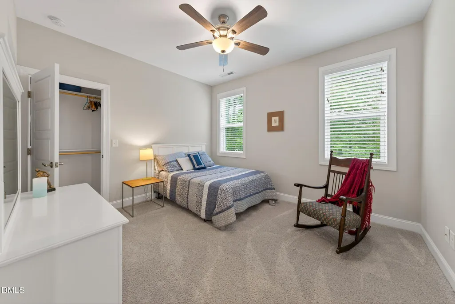
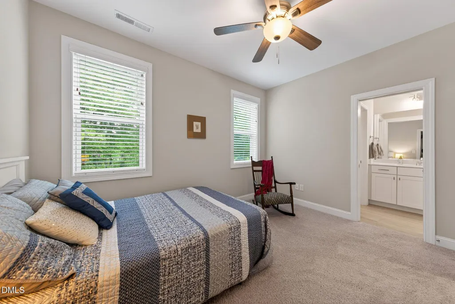
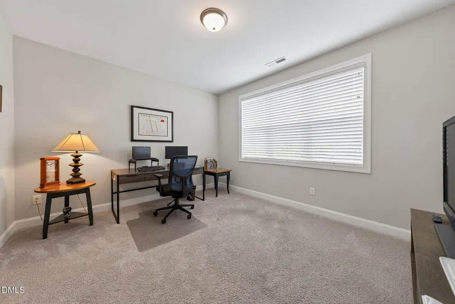
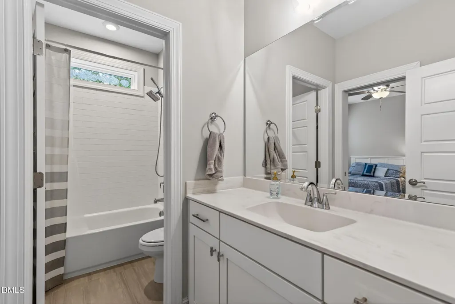
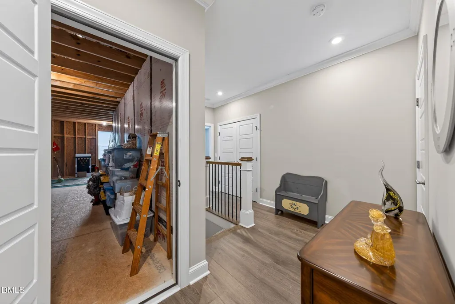
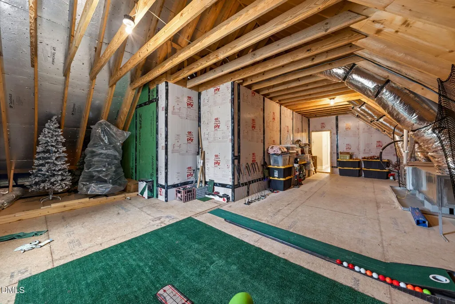
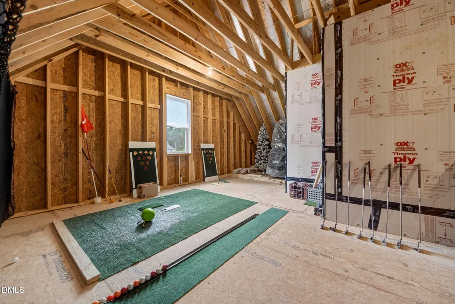
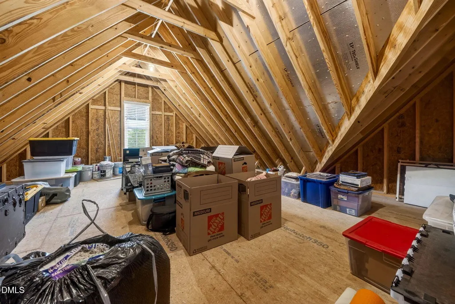
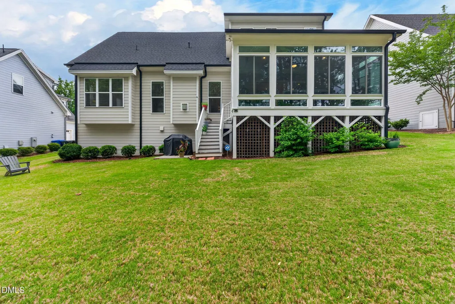
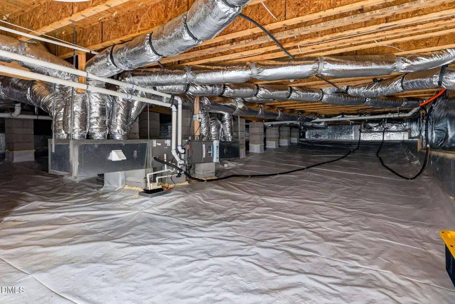
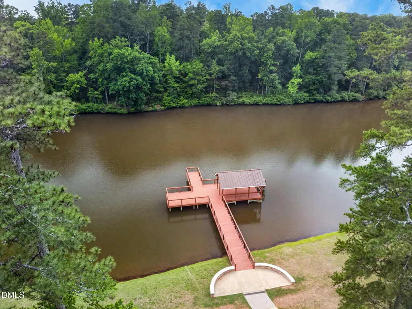
Welcome to this beautifully maintained home in one of Durham's most sought-after neighborhoods, just minutes from Duke University and Downtown Durham. Thoughtfully designed with a spacious first-floor primary suite, this former model home offers the perfect blend of comfort, quality, and future potential. The light-filled floor plan is ideal for both everyday living and entertaining, with an open flow from the kitchen into the main living areas. Just off the kitchen, the beautiful enclosed porch provides the perfect place to enjoy your morning coffee, unwind with a good book, or entertain guests year-round while overlooking the private backyard. Meticulously cared for, the home also features an encapsulated crawl space for added energy efficiency and peace of mind. Two unfinished attic spaces provide exceptional storage today and exciting possibilities for the future. Conveniently located near shopping, dining, parks, and major highways, this home also offers outstanding recreational opportunities. Golf enthusiasts will appreciate having three golf courses within five miles, making it easy to enjoy a quick round close to home. 2114 Meadowcreek Dr combines quality craftsmanship, thoughtful upgrades, incredible flexibility, and an unbeatable location in one exceptional property.
| Elementary School | Middle School | High School |
|---|---|---|
| Durham - Hillandale Elementary Elementary School | Durham - George L Carrington Middle Middle School | Durham - Riverside High High School |
| Price History | |
|---|---|
| 8/28/2026 | Listed $875,000 |
General Features
| Sewer | Public Sewer |
|---|---|
| Heating | Central,Forced Air,Natural Gas |
| Cooling | Ceiling Fan(s),Central Air |
| Roof | Shingle |
| Appliances | Dishwasher,Dryer,Electric Oven,Free-Standing Refrigerator,Gas Water Heater,Ice Maker,Microwave,Oven,Range,Range Hood,Refrigerator,Stainless Steel Appliance(s),Washer,Washer/Dryer |
| Zoning | PDR |
| HOA Fee | 42 |
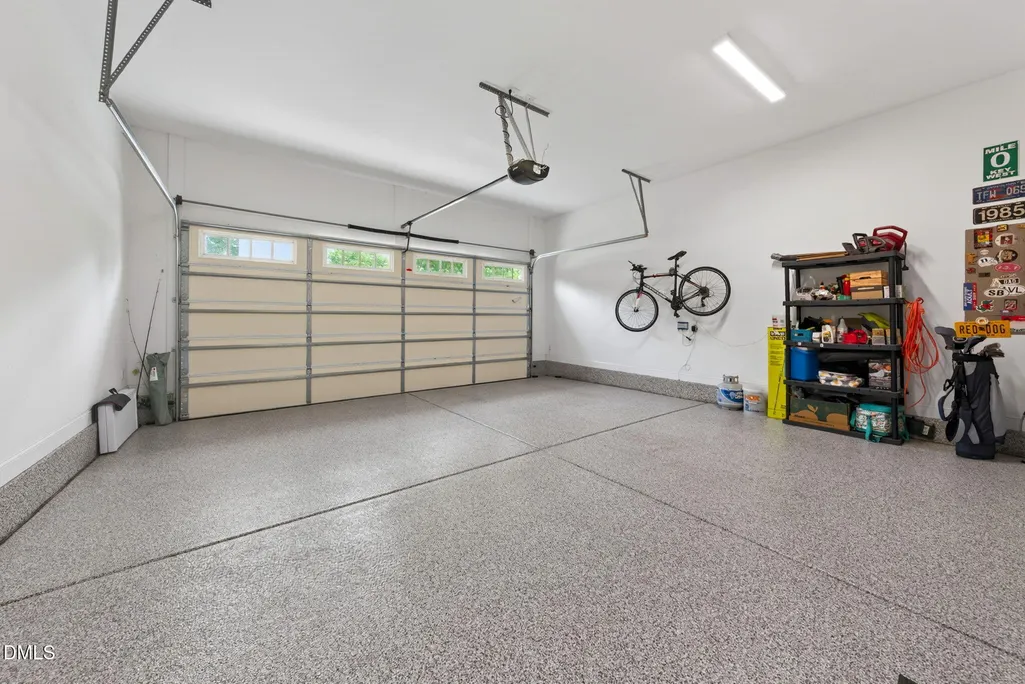
| Garage Spaces | 2 |
| Association Fee Includes | Unknown |
| Patio/Porch Features | Covered,Deck,Enclosed,Front Porch,Patio,Porch,Screened |
| Architectural Style | Craftsman,Farmhouse,Traditional |
| Construction Materials | Fiber Cement |
| Year Built | 2019 |
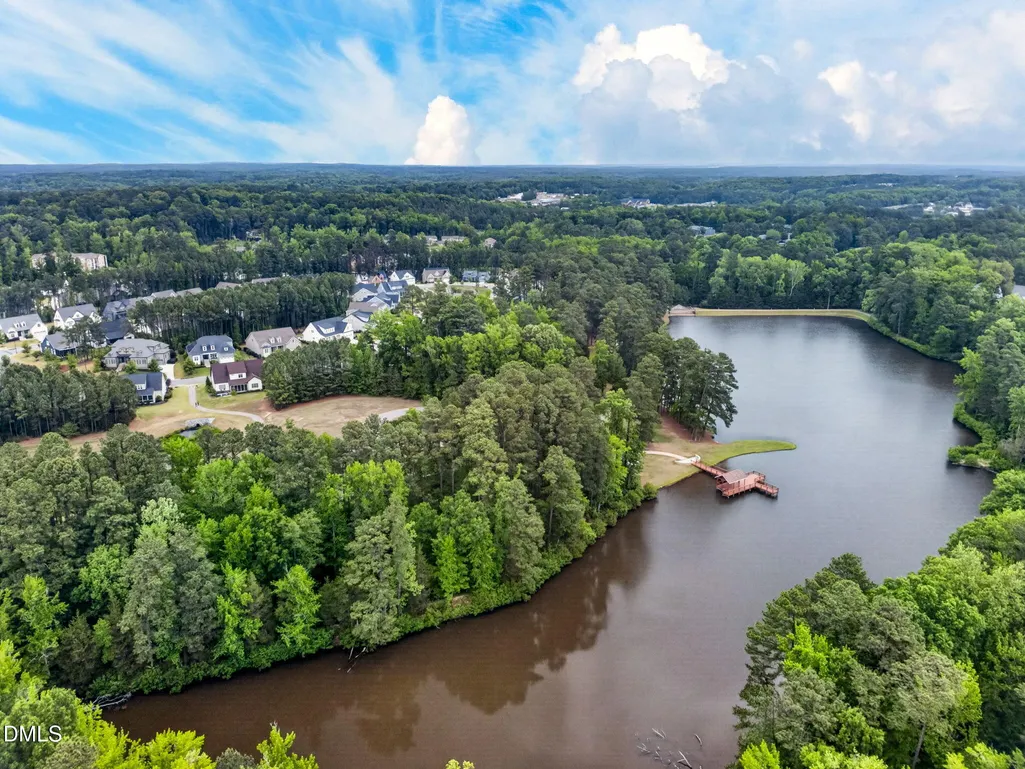
| View | Neighborhood,Trees/Woods,Water |
| Levels | One and One Half,Two |
| Property Subtype | Single Family Residence |
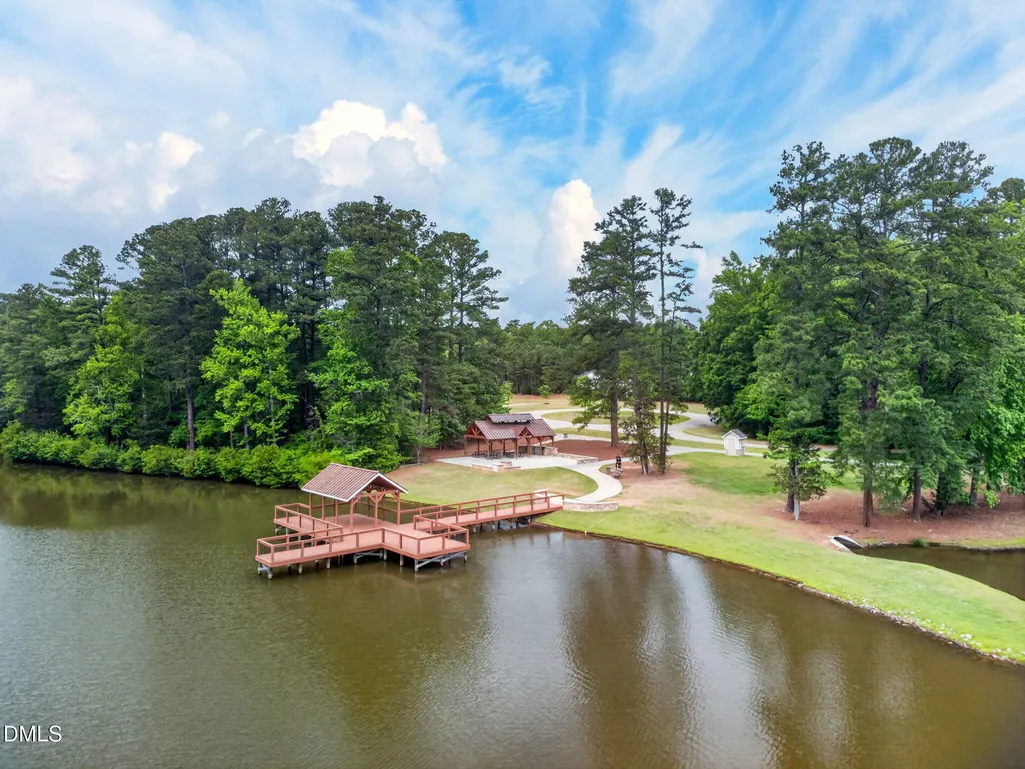
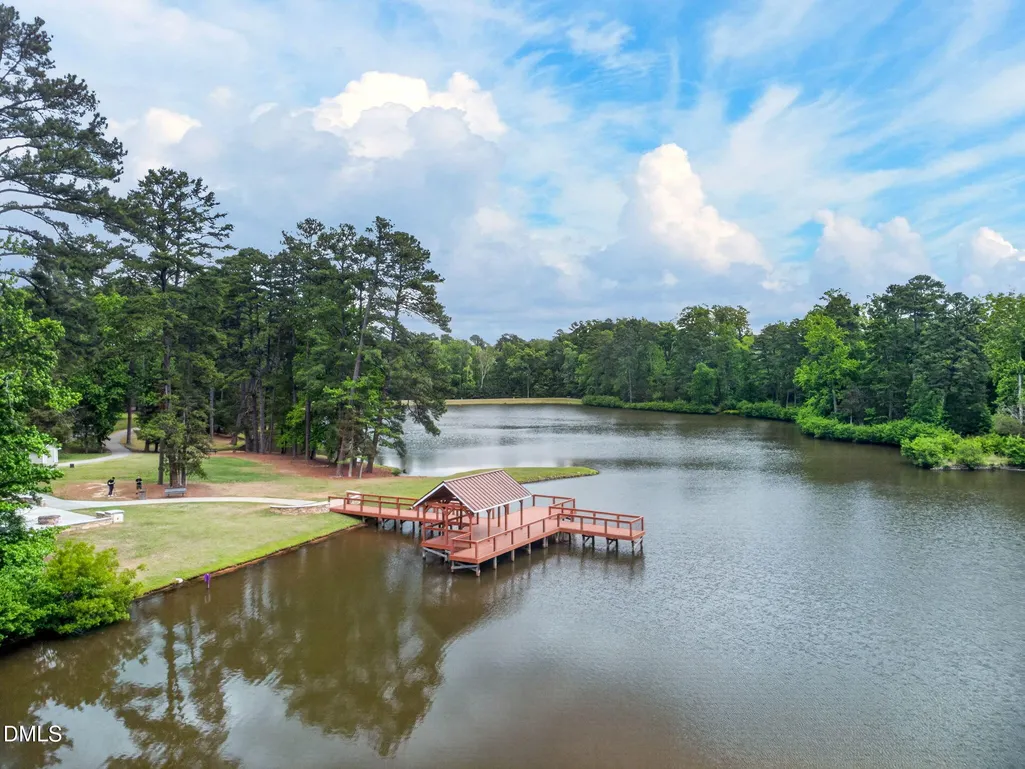
| Community Features | Lake,Park,Sidewalks,Suburban |
| Accessibility | Accessible Washer/Dryer |
| Assoc Fee Paid Per | Annually |
| County | Durham |
| New Construction | false |
| Property Type | Residential |
| Association Amenities | Park |
| HOA | true |
| Attached Garage | true |
| Subdivision Name | Croasdaile Farm |
| Garage Y/N | true |
| Total Rooms | 1 |
| Full Baths | 2 |
| Status | Pending |
| Directions | From 15-501 take exit 174, Hillandale Rd. In about 7 miles, take a left onto Meadowcreek Dr. House is 900 ft on your right. |
| High School | Durham - Riverside High |
| City | Durham |
| Senior Community Y/N | false |
| Lot Size Units | Acres |
| Lot Size Square Feet | 9583 |
| Elementary School | Durham - Hillandale Elementary |
| Tax Annual Amount | 8509.49 |
| Middle/Junior High School | Durham - George L Carrington Middle |
| Structure Type | Site Built |
| Standard Status | Pending |
Interior Features
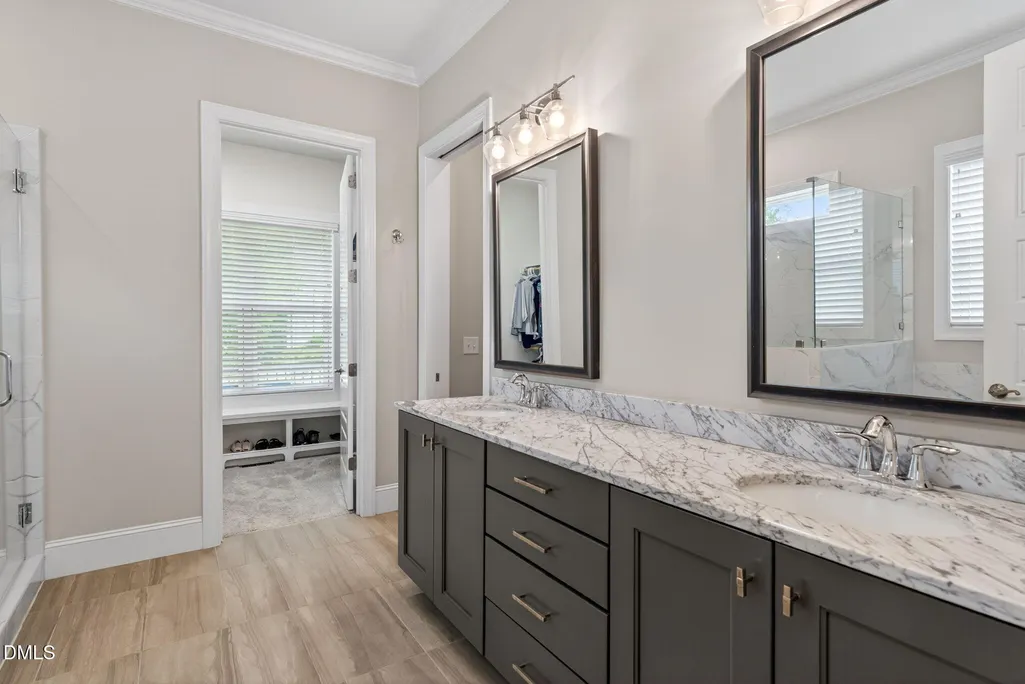
| Interior Amenities | Breakfast Bar,Ceiling Fan(s),Chandelier,Crown Molding,Double Vanity,Kitchen Island,Open Floorplan,Primary Downstairs,Recessed Lighting,Stone Counters,Walk-In Closet(s) |
|---|---|
| Flooring | Carpet,Tile,Wood,Other |
| Common Walls | No Common Walls |
| Air Conditioning Y/N | true |
| Heating Y/N | true |
| Fireplace Y/N | true |
| Above Grade Finished Area | 2536 |
| Half Baths | 1 |
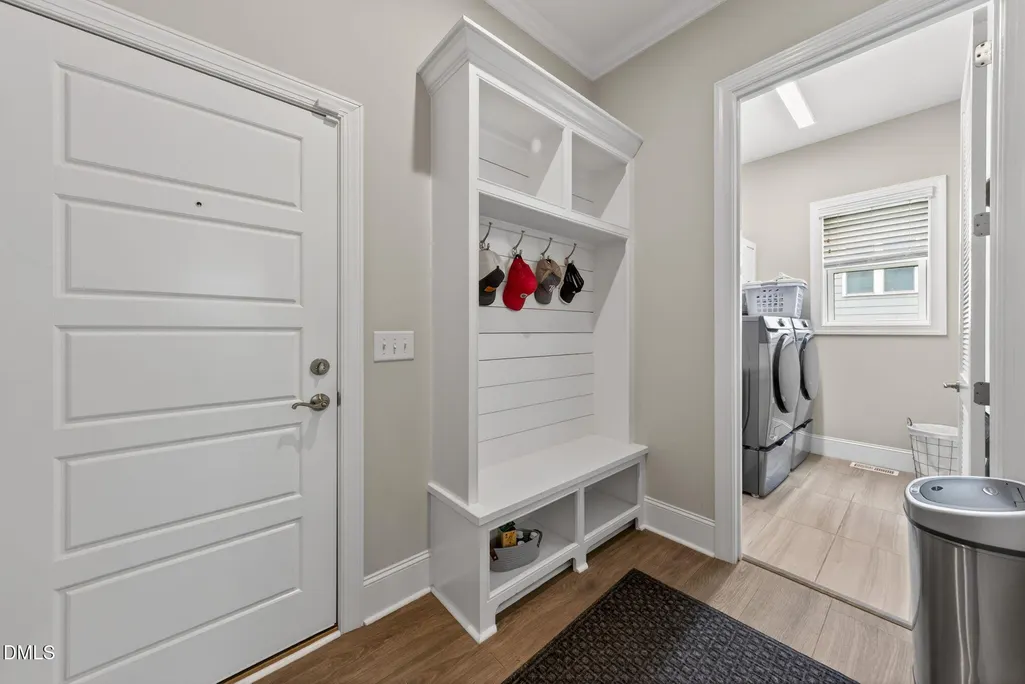
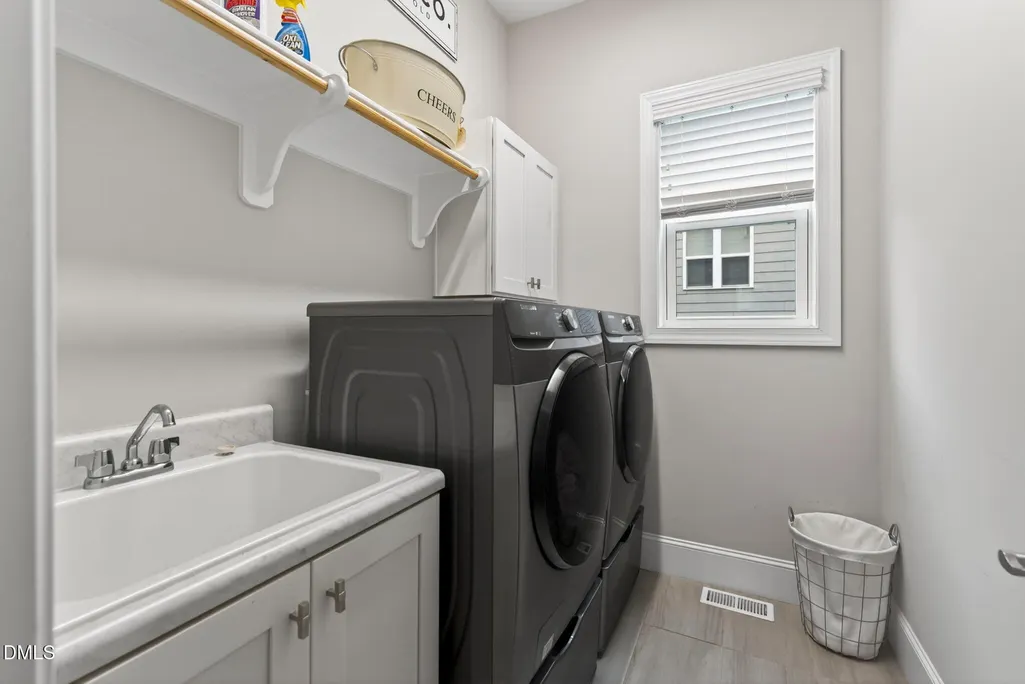
| Laundry Features | Inside,Laundry Room,Sink |
| Total Bedrooms | 4 |
| Total Baths | 3 |
Exterior Features
| Exterior Amenities | Barbecue,Dock,Fire Pit,Outdoor Grill,Rain Gutters |
|---|---|
| Fencing | Invisible |
| Parking Features | Attached,Driveway,Garage,Garage Door Opener |
| Water Source | Public |
| Lot Size Area | 0.22 |
| Foundation Details | Crawlspace |
| Building Area Total | 2536 |
| Lot Size Acres | 0.22 |
Amenities
- Foreclosure
- Views
- Short Sale
- New Construction
- Adult 55+
- Lease To Own
- No HOA Fees
- Furnished
- Primary On Main
- Air Conditioning
- Seller Finance
- Green
- Fixer Upper
- Horse
- Golf
- Fireplace
- Deck
- Garage
- Basement
- Pool
Property vs Single Family Average in 27705
Price
Year Built

 The data relating to real estate on this web site comes in part from the Internet Data Exchange program of Hive MLS LLC, and is updated as of September 12, 2026 8:28 PM UTC All information is deemed reliable but not guaranteed and should be independently verified. All properties are subject to prior sale, change, or withdrawal. Neither listing broker(s) nor Alex Rivers shall be responsible for any typographical errors, misinformation, or misprints, and shall be held totally harmless from any damages
