
Address
328 Iron Horse Road, Rocky Mount, NC
Price
$ 695,000
Property Attributes
- MLS#10169582
- TypeSingle Family
- Listing Status Active
- CountyNash
- CityRocky Mount
- NeighborhoodCandlewood
- Zip27804
- StyleColonial
- Year Built1990
- Price$ 695,000
- Bedrooms5
- Full Bathrooms4
- Half Bathrooms1
- Sqr Footage5210
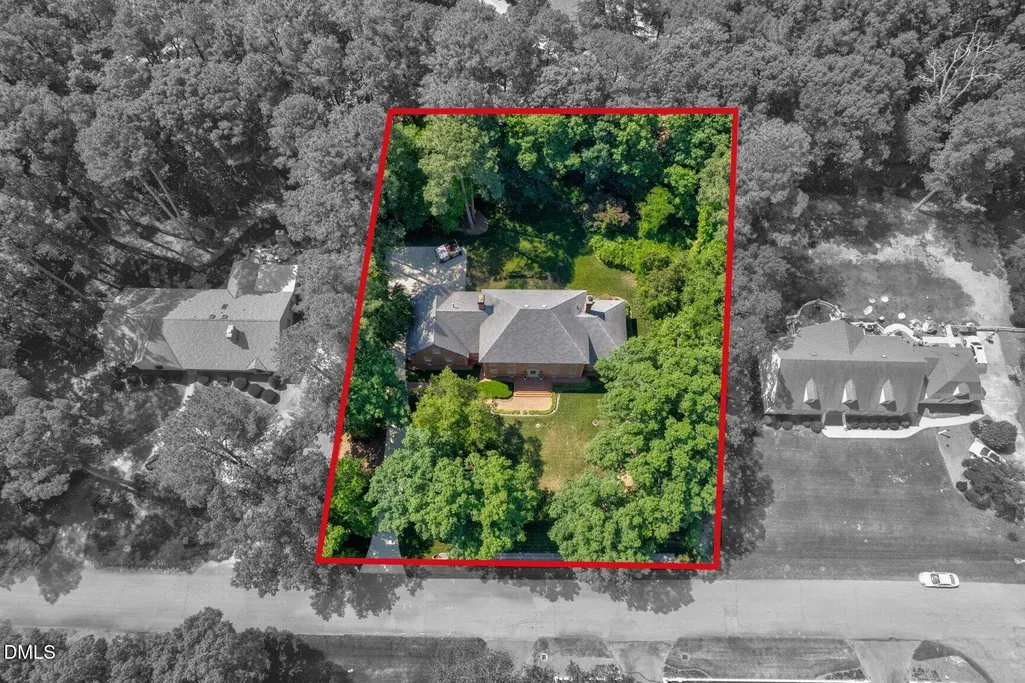
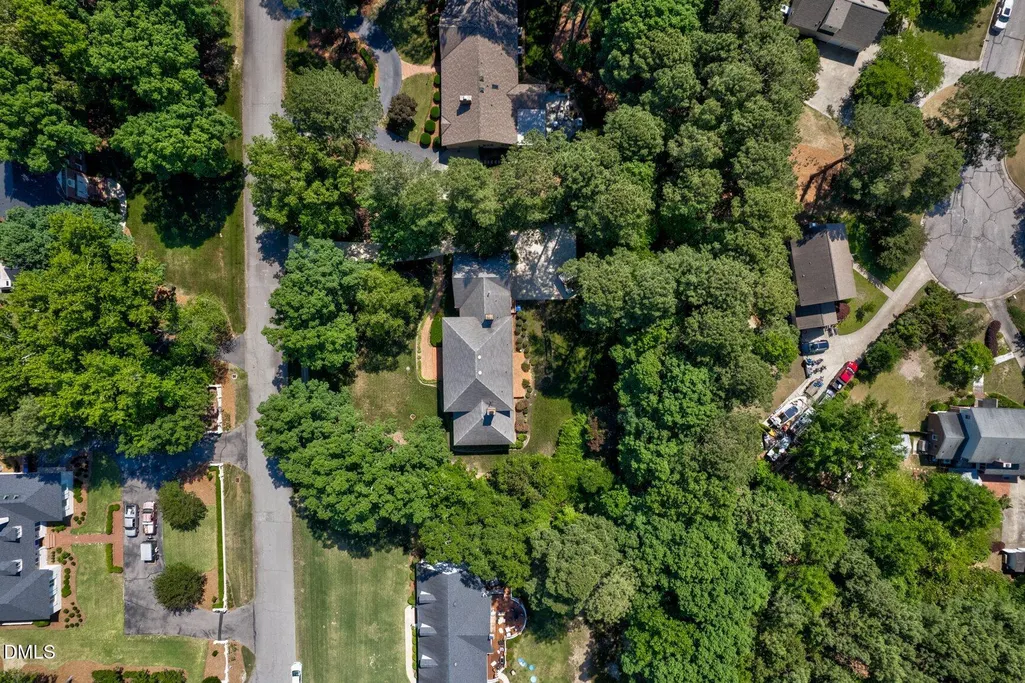
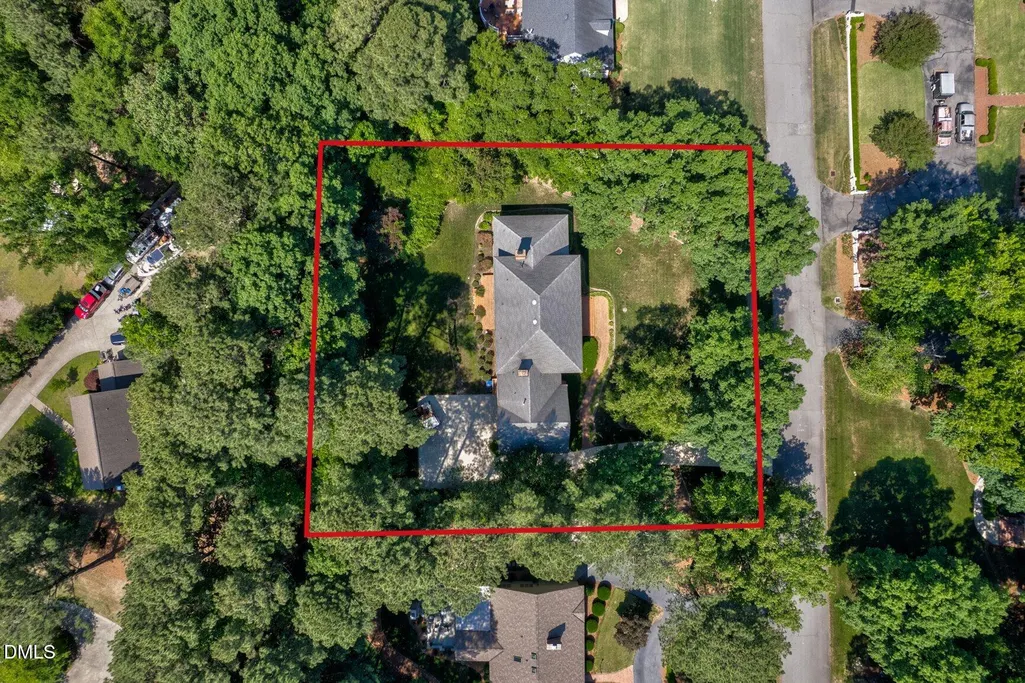
- Lot Size0.82 Acres
Data Source:
Triangle MLS (TMLS)
Property Description
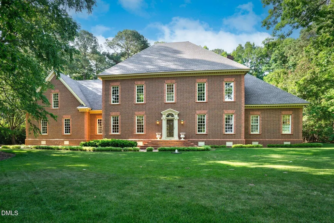
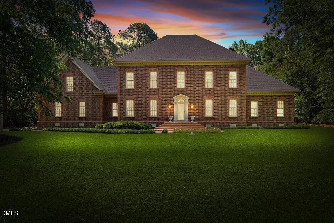
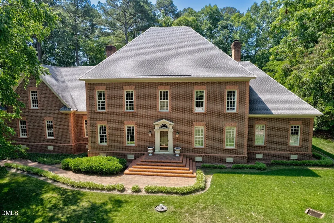
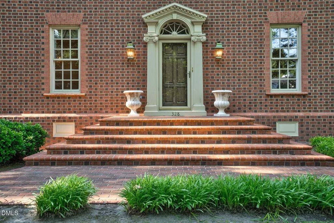
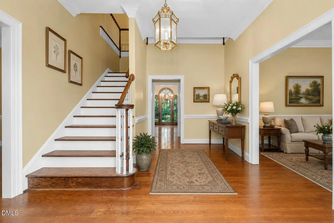
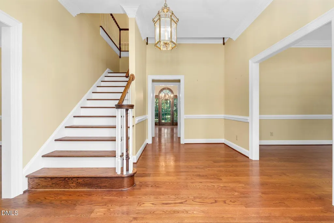
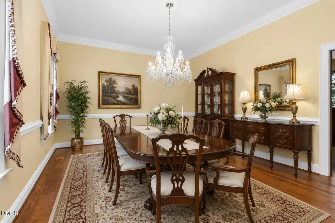
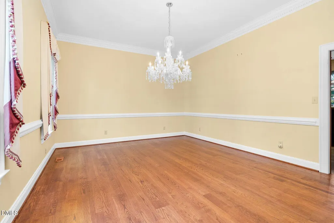
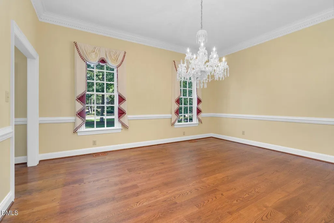
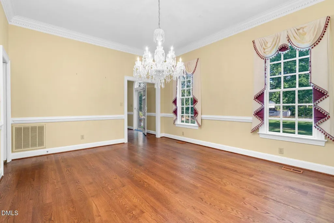
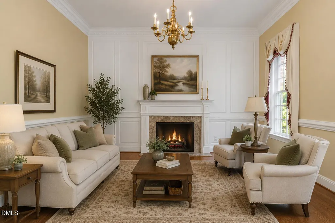
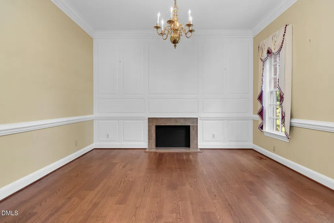
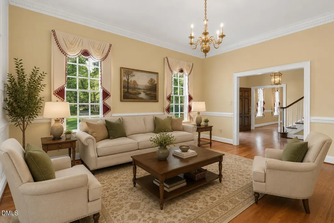
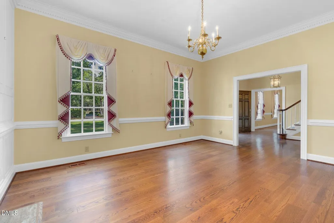
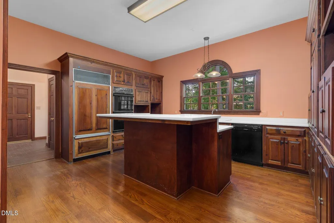
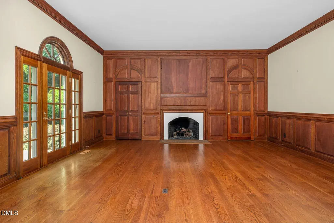
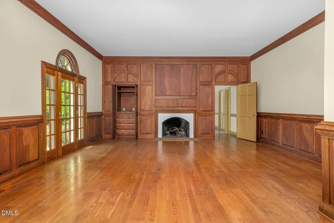
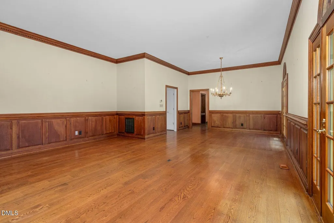
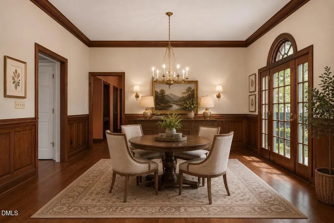
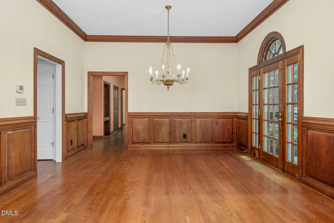
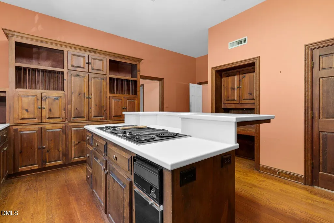
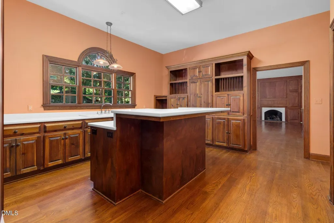
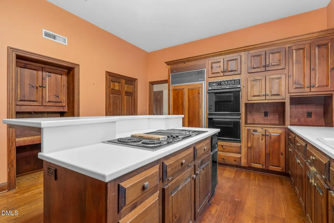
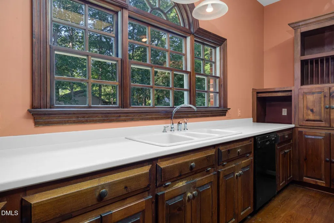
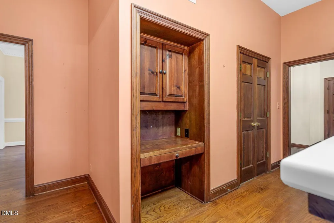
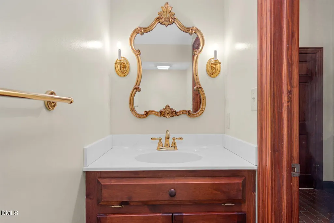
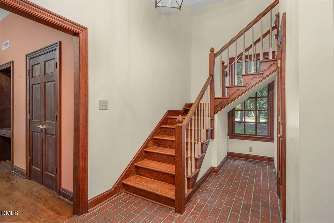
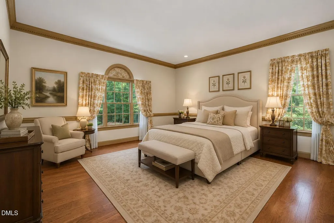
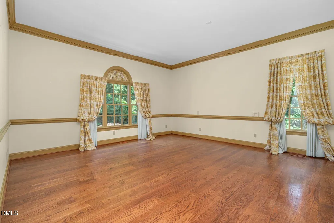
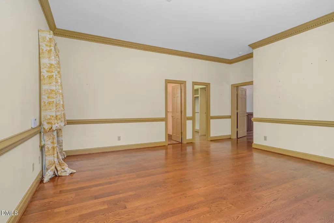
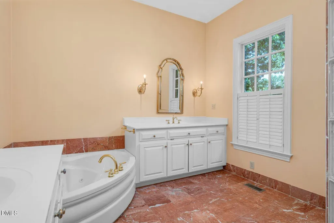
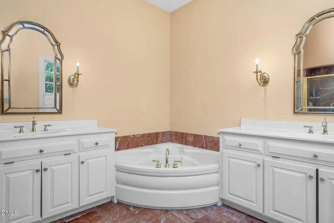
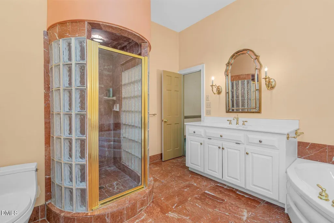
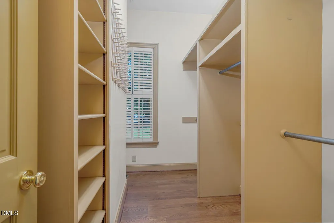
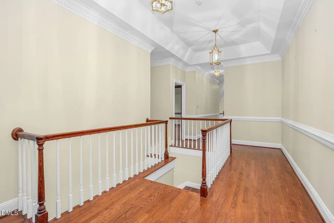
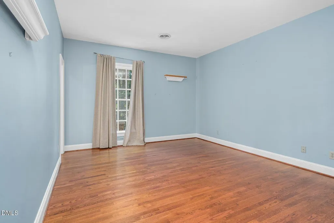
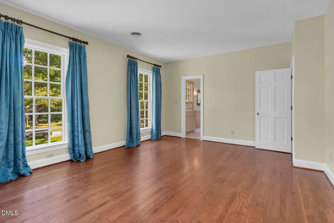
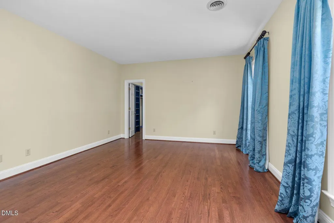
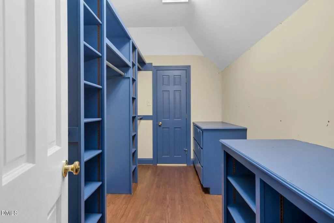
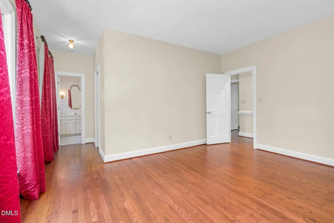
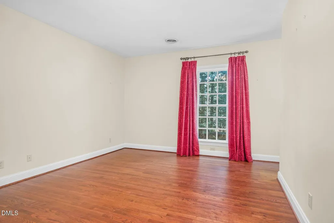
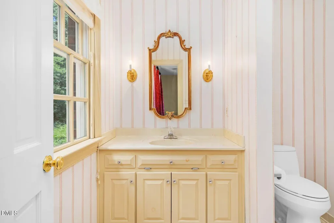
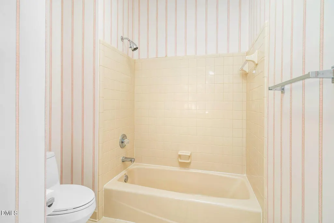
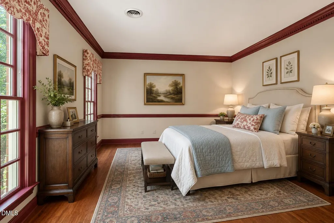
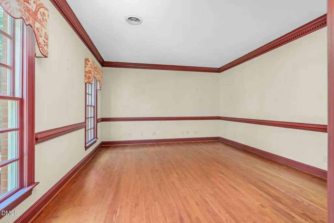
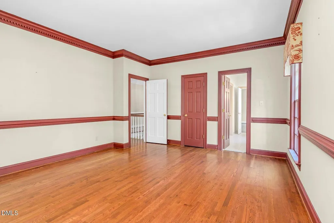
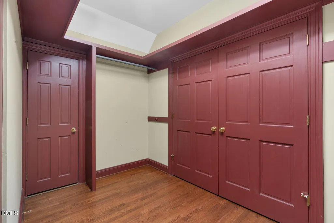
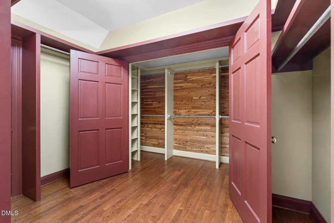
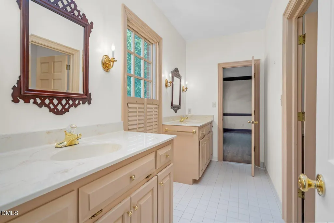
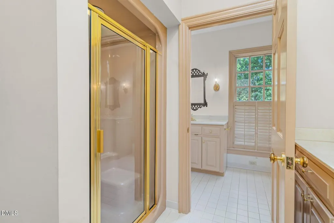
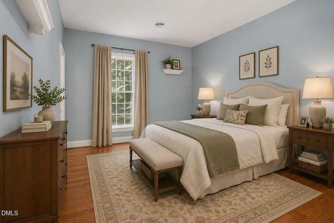
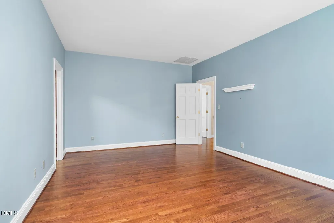
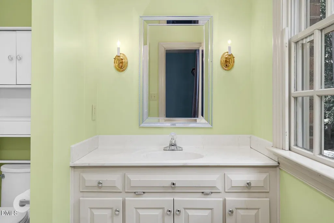
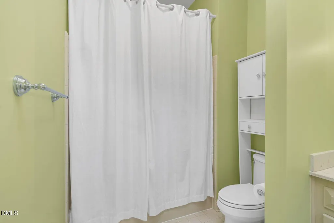
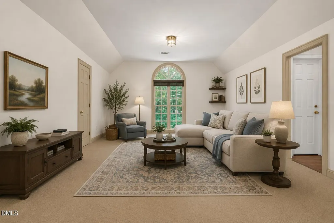
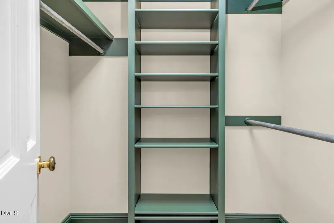
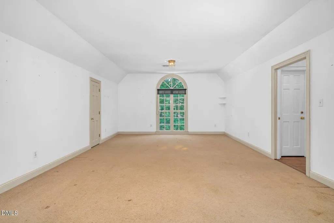
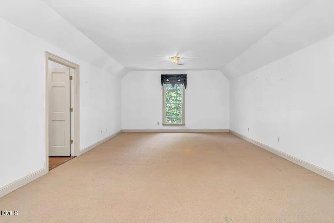
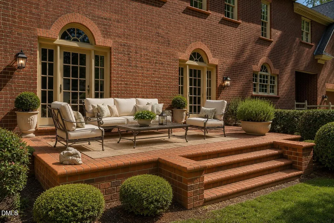
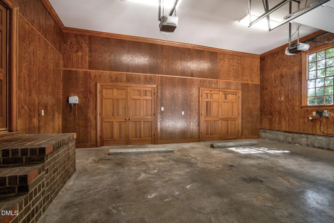
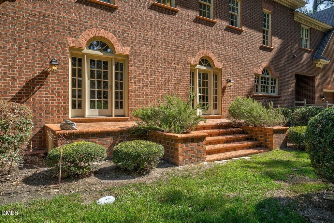
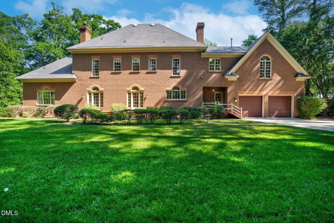
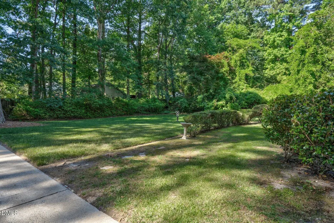
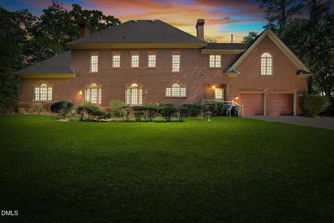
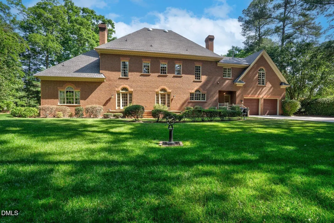
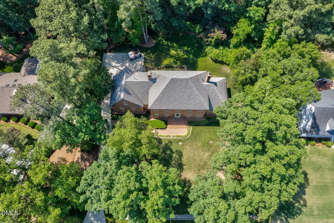
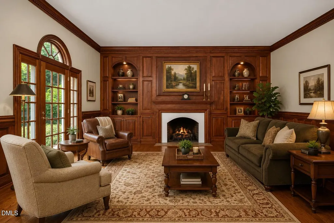
Located in the picturesque Candlewood neighborhood, this beautifully crafted custom brick home offers timeless design, exceptional quality, and an ideal floor plan for both everyday living and entertaining. Featuring 5 bedrooms and 5½ bathrooms, the home offers exceptional functionality, including ensuite bathrooms for most bedrooms. Stunning true hardwood floors, soaring ceilings, extensive high-end molding details, Baldwin hardware, and a stunning Waterford chandelier in the dining room create a refined yet welcoming atmosphere. The spacious main-level primary suite offers convenience and privacy, while front and back staircases add functionality and classic architectural charm. Designed with entertaining in mind, the home features a large formal dining room with ample space for memorable dinner parties, a spacious bonus room with walk-in storage, and generous gathering areas, including a warm and inviting family room with gas-burning fireplace. The kitchen offers abundant cabinetry, walk-in pantry storage, built-ins, and excellent workspace for everyday living. Large closets and thoughtful storage solutions can be found throughout the home, including wonderful walk-in attic storage. Outside, the private backyard is surrounded by mature landscaping and enhanced by irrigation, creating a peaceful and beautifully maintained setting. Additional features include a sealed crawl space and a two-car garage with workshop area. A rare opportunity to own a thoughtfully designed home in one of Rocky Mount's most established and desirable neighborhoods. Come and take a look at what makes this home so special!
| Elementary School | Middle School | High School |
|---|---|---|
| Nash - Englewood Elementary Elementary School | Nash - Rocky Mount Middle School Middle School | Nash - Rocky Mount High High School |
| Price History | |
|---|---|
| 8/19/2026 | Listed $695,000 |
General Features
| Sewer | Public Sewer |
|---|---|
| Heating | Fireplace(s),Heat Pump,Hot Water |
| Cooling | Central Air |
| Utilities | Electricity Connected,Natural Gas Connected,Sewer Connected,Water Connected |
| Roof | Shingle |
| Appliances | Dishwasher,Double Oven,Dryer,Electric Cooktop,Trash Compactor,Washer |
| Garage Spaces | 2 |
| Patio/Porch Features | Patio |
| Architectural Style | Colonial |
| Construction Materials | Brick |
| Year Built | 1990 |
| Stories Count | 2 |
| Levels | Two |
| Property Subtype | Single Family Residence |
| County | Nash |
| New Construction | false |
| Property Type | Residential |
| HOA | false |
| Attached Garage | true |
| Subdivision Name | Candlewood |
| Garage Y/N | true |
| Total Rooms | 10 |
| Full Baths | 4 |
| Status | Active |
| Directions | Traveling on N Winstead Ave, turn right onto Sunset Ave, turn right onto Weatherstone Dr, turn right onto Merrrifield Rd, turn left onto Coleberry Trail, turn right onto Stonybrook Rd, turn left onto Iron Horse Rd. |
| High School | Nash - Rocky Mount High |
| City | Rocky Mount |
| Senior Community Y/N | false |
| Lot Size Units | Acres |
| Lot Size Square Feet | 35719 |
| Elementary School | Nash - Englewood Elementary |
| Tax Annual Amount | 8457.62 |
| Middle/Junior High School | Nash - Rocky Mount Middle School |
| Virtual Tour | https://www.zillow.com/view-imx/623e4e6f-57dd-4be2-bb65-f5932bc9c7c5?setAttribution=mls&wl=true&initialViewType=pano&utm_source=dashboard |
| Structure Type | House |
| Standard Status | Active |
Interior Features
| Interior Amenities | Bookcases,Built-in Features,Chandelier,Crown Molding,Double Vanity,Entrance Foyer,Kitchen Island,Pantry,Primary Downstairs,Walk-In Shower |
|---|---|
| Flooring | Carpet,Tile,Wood |
| Air Conditioning Y/N | true |
| Heating Y/N | true |
| Window Features | Window Treatments |
| Above Grade Finished Area | 5210 |
| Half Baths | 1 |
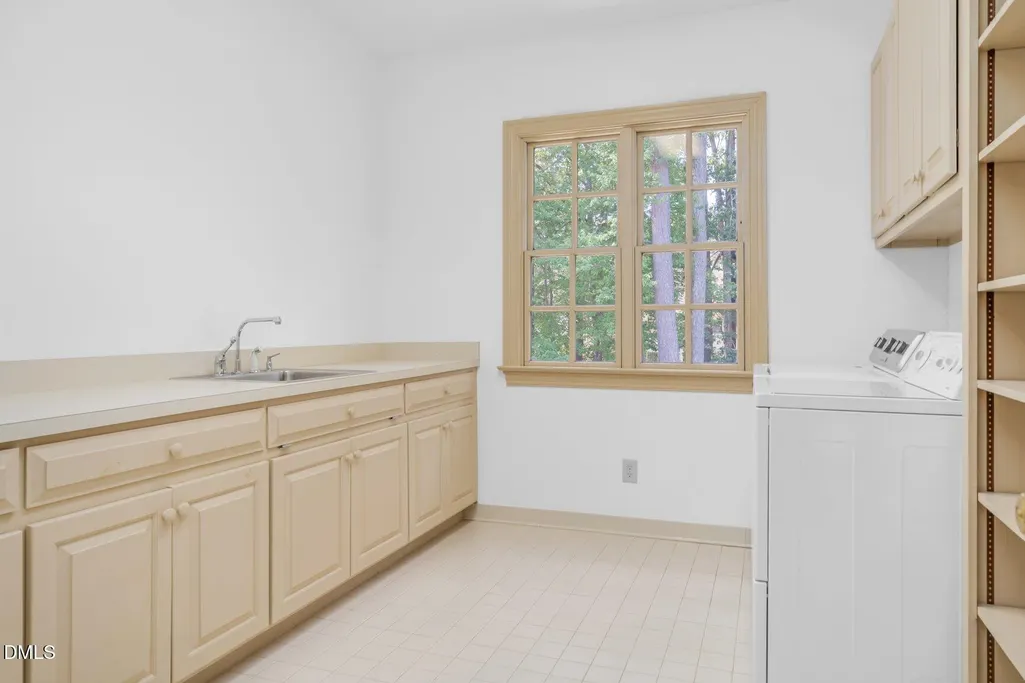
| Laundry Features | Laundry Room,Sink,Upper Level |
| Total Bedrooms | 5 |
| Total Baths | 5 |
Exterior Features
| Exterior Amenities | Private Yard |
|---|---|
| Fencing | None |
| Parking Features | Attached,Garage,Garage Faces Rear |
| Water Source | Public |
| Lot Size Area | 0.82 |
| Foundation Details | Brick/Mortar,Raised,Crawlspace |
| Building Area Total | 5210 |
| Lot Dimensions | 175 X 202 X 175 |
| Lot Size Acres | 0.82 |
| Road Surface Type | Paved |
| Road Frontage Type | City Street |
Amenities
- Foreclosure
- Views
- Short Sale
- New Construction
- Adult 55+
- Lease To Own
- No HOA Fees
- Furnished
- Primary On Main
- Air Conditioning
- Seller Finance
- Green
- Fixer Upper
- Horse
- Golf
- Fireplace
- Deck
- Garage
- Basement
- Pool
Property vs Single Family Average in 27804
Price
Year Built

 The data relating to real estate on this web site comes in part from the Internet Data Exchange program of Hive MLS LLC, and is updated as of September 14, 2026 11:47 PM UTC All information is deemed reliable but not guaranteed and should be independently verified. All properties are subject to prior sale, change, or withdrawal. Neither listing broker(s) nor Alex Rivers shall be responsible for any typographical errors, misinformation, or misprints, and shall be held totally harmless from any damages
