
New Construction
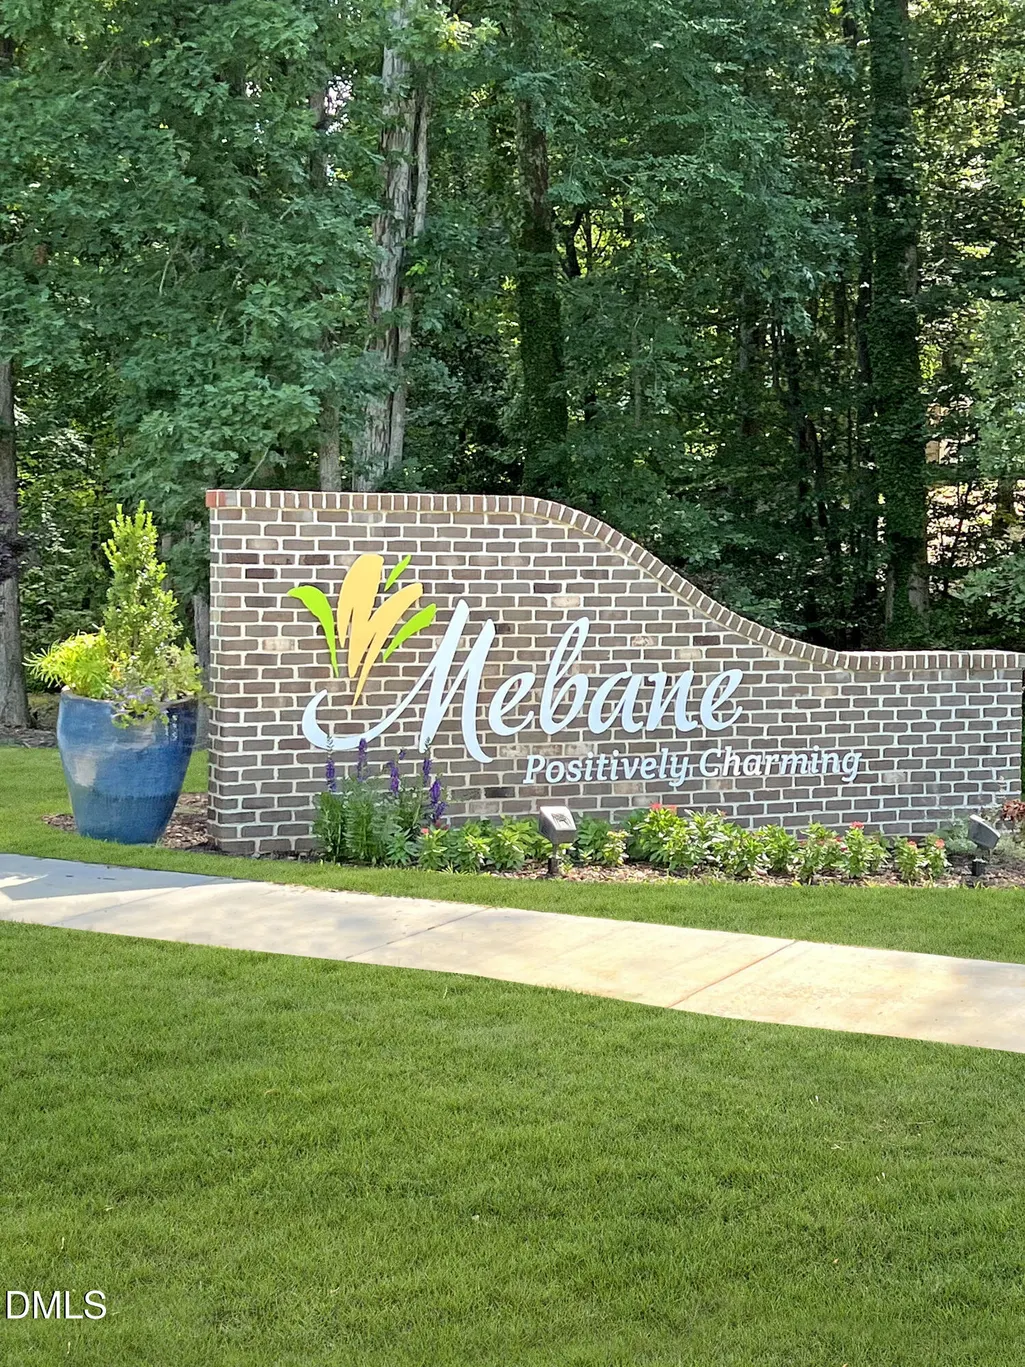
Address
1908 Pollinator Place, Mebane, NC
Price
$ 424,990
Property Attributes
- MLS#10169969
- TypeSingle Family
- Listing Status Pending
- CountyOrange
- CityMebane
- NeighborhoodTupelo Junction South
- Zip27302
- StyleTraditional, Transitional
- Year Built2026
- Price$ 424,990
- Bedrooms4
- Full Bathrooms2
- Half Bathrooms1
- Sqr Footage2117
- Lot Size0.17 Acres
Data Source:
Triangle MLS (TMLS)
Property Description
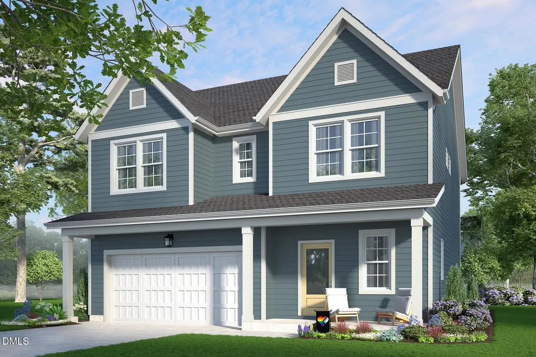
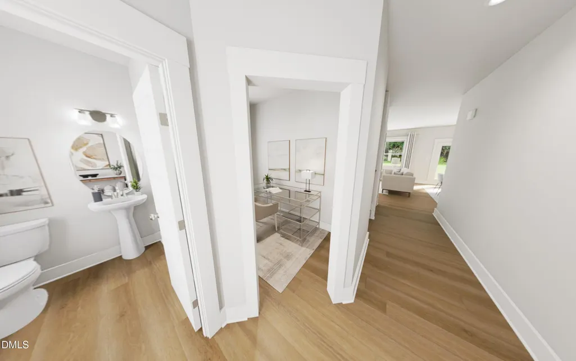
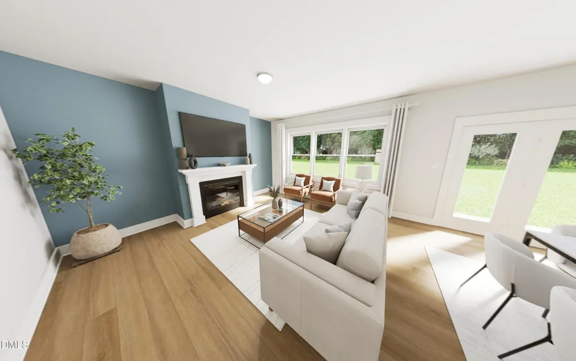
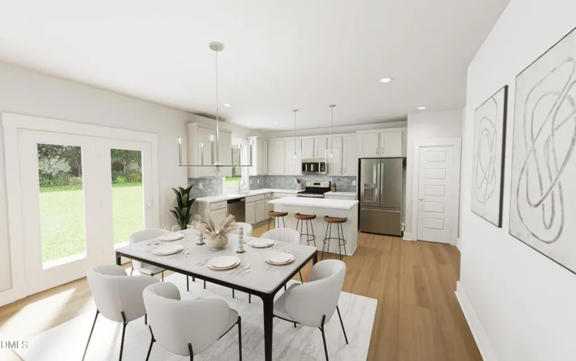
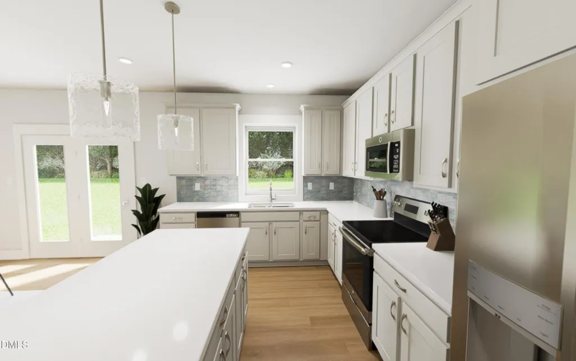
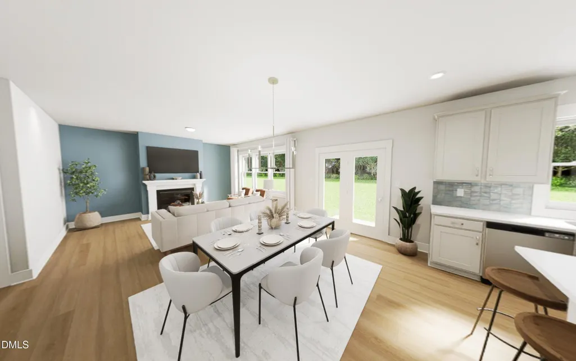
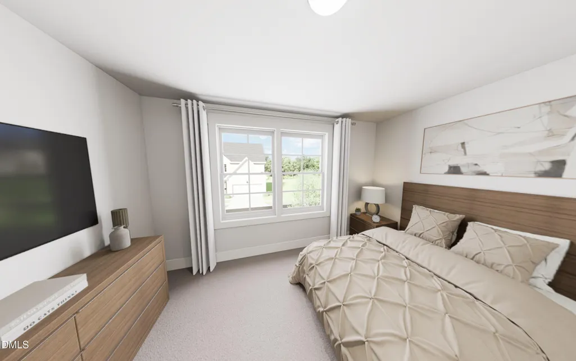
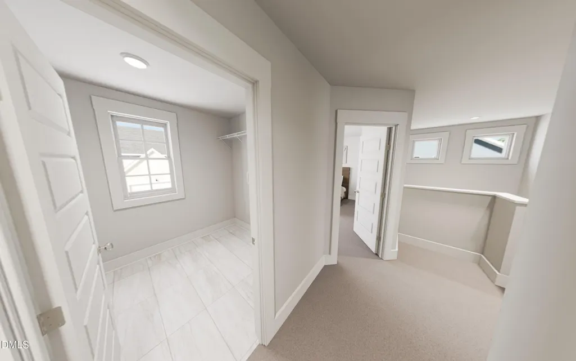
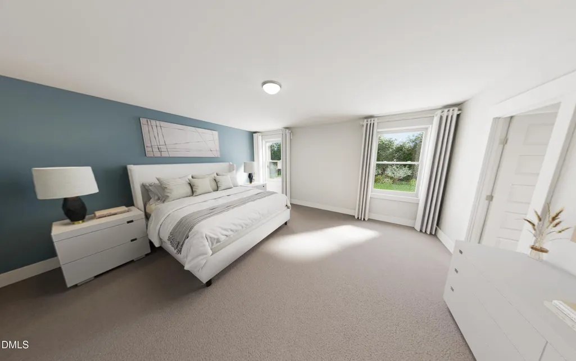
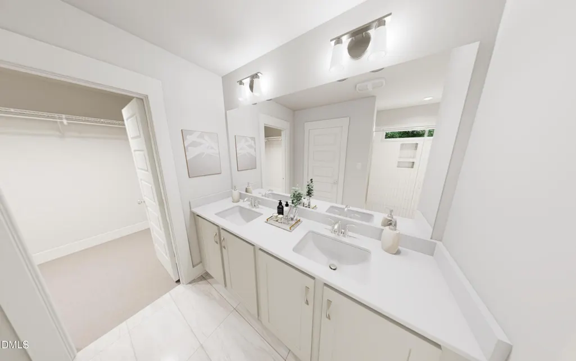
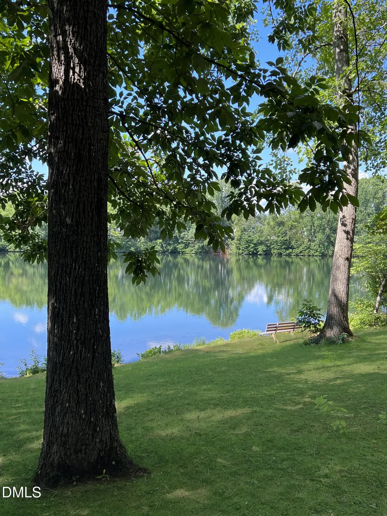
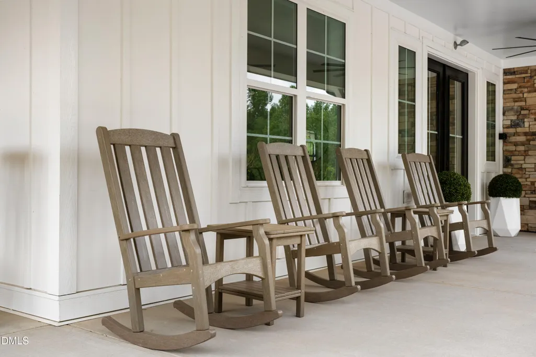
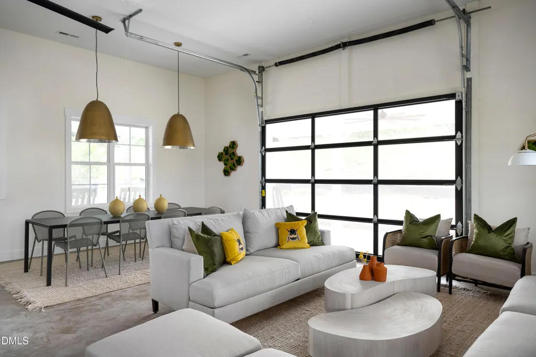
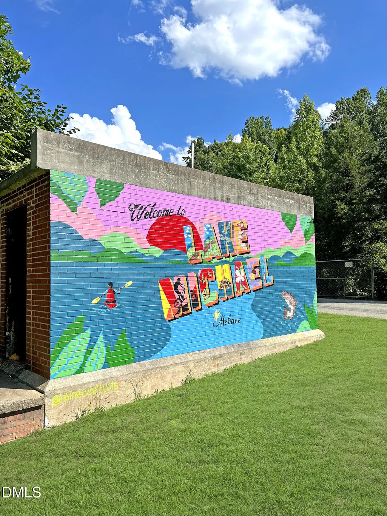
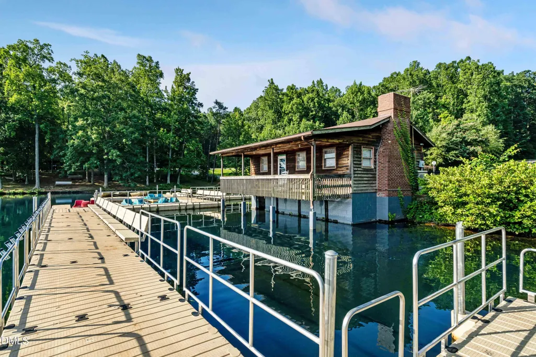
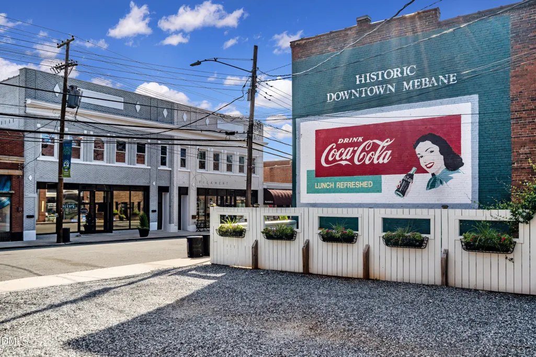
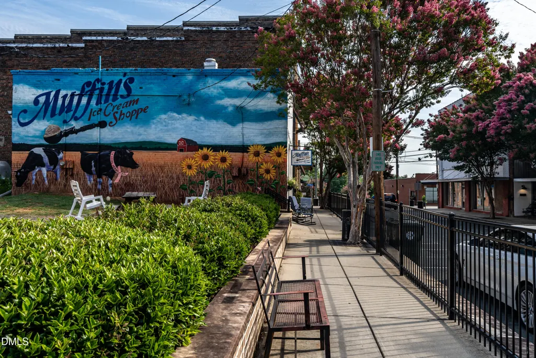
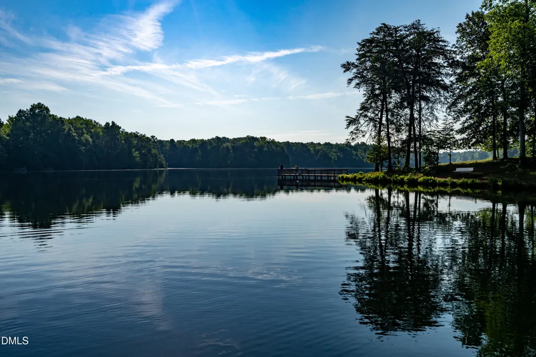
Ready Mid-September with great upgrades! This home in the highly anticipated new phase of Tupelo Junction already has the stressful decisions out of the way. The design selections are done, they're good, and honestly... you were probably pinned half of them on Pinterest anyway. Inside, the open layout somehow makes everyone end up in the kitchen no matter their original intentions. A ''quick snack'' turns into standing around the island for 45 minutes discussing life, deciding NOW is the time to start deep cleaning the fridge, or staring out the window wondering if starting a sourdough starter would fix your problems. The kitchen brings the personality and class with a gas range, single bowl sink, under-cabinet lighting, soft-close dovetail drawers, and finishes from the Sconset Walk interior package that feel casually lux in the best way. The family room fireplace adds instant cozy energy, while the study creates the perfect spot for working from home or dramatically staring at your laptop while accomplishing almost nothing. The screened porch extends the living space outside for coffee mornings, late-night wine conversations, or escaping your own household for exactly 12 peaceful minutes. Upstairs, the four bedrooms gives everyone space to spread out while the expansive primary suite offers yet another place to close the door and enjoy a little piece of your own sanctuary. Located near Lake Michael with many current future amenities and gathering spaces (including a future pool!) that slowly turn staying home into your entire personality. Reach out today before someone else beats you to it!
| Elementary School | Middle School | High School |
|---|---|---|
| Orange - Efland Cheeks Elementary Elementary School | Orange - Gravelly Hill Middle Middle School | Orange - Orange High High School |
| Price History | |
|---|---|
| 8/19/2026 | Listed $424,990 |
General Features
| Sewer | Public Sewer |
|---|---|
| Heating | Forced Air,Heat Pump,Natural Gas,Zoned |
| Cooling | Central Air,ENERGY STAR Qualified Equipment,Exhaust Fan,Gas,Heat Pump,Zoned |
| Roof | Architectural Shingle,Asphalt |
| Appliances | Dishwasher,Disposal,Electric Oven,Electric Water Heater,ENERGY STAR Qualified Appliances,Free-Standing Gas Range,Microwave |
| HOA Fee | 75 |
| Garage Spaces | 2 |
| Association Fee Includes | None |
| Patio/Porch Features | Covered |
| Architectural Style | Traditional,Transitional |
| Construction Materials | Batts Insulation,Blown-In Insulation,Board & Batten Siding,Brick,Concrete,Fiber Cement,Glass,HardiPlank Type,Low VOC Insulation,Low VOC Paint/Sealant/Varnish,Shingle Siding,Stone |
| Year Built | 2026 |
| Levels | Two |
| Property Subtype | Single Family Residence |
| Community Features | Clubhouse,Curbs,Park,Playground,Pool,Sidewalks,Street Lights,Other |
| Assoc Fee Paid Per | Monthly |
| County | Orange |
| New Construction | true |
| Property Type | Residential |
| Association Amenities | Clubhouse,Dog Park,Maintenance Grounds,Park,Picnic Area,Playground,Pool |
| HOA | true |
| Attached Garage | true |
| Subdivision Name | Tupelo Junction South |
| Garage Y/N | true |
| Other Structures | None |
| Total Rooms | 7 |
| Full Baths | 2 |
| Status | Pending |
| Directions | From Raleigh: I40 to exit 157 Buckhorn Rd turn RT. Go 0.5 miles turn Left onto US-70 W. Go 2 miles then turn RT onto N Ninth St.Go 0.3 Miles then turn RT onto E Brown St. Go 1 Mile then left onto Saddle Club Road. Go .5 Miles and turn left onto Shallow Spring Drive. Model home parking lot will be on the left hand side. 1244 Shallow Spring Drive. See you soon! |
| High School | Orange - Orange High |
| City | Mebane |
| Senior Community Y/N | false |
| Open Parking Spaces | 2 |
| Lot Size Units | Acres |
| Lot Size Square Feet | 7405.2 |
| Elementary School | Orange - Efland Cheeks Elementary |
| Middle/Junior High School | Orange - Gravelly Hill Middle |
| Structure Type | Site Built |
| Builder Name | Garman Homes |
| Standard Status | Pending |
Interior Features
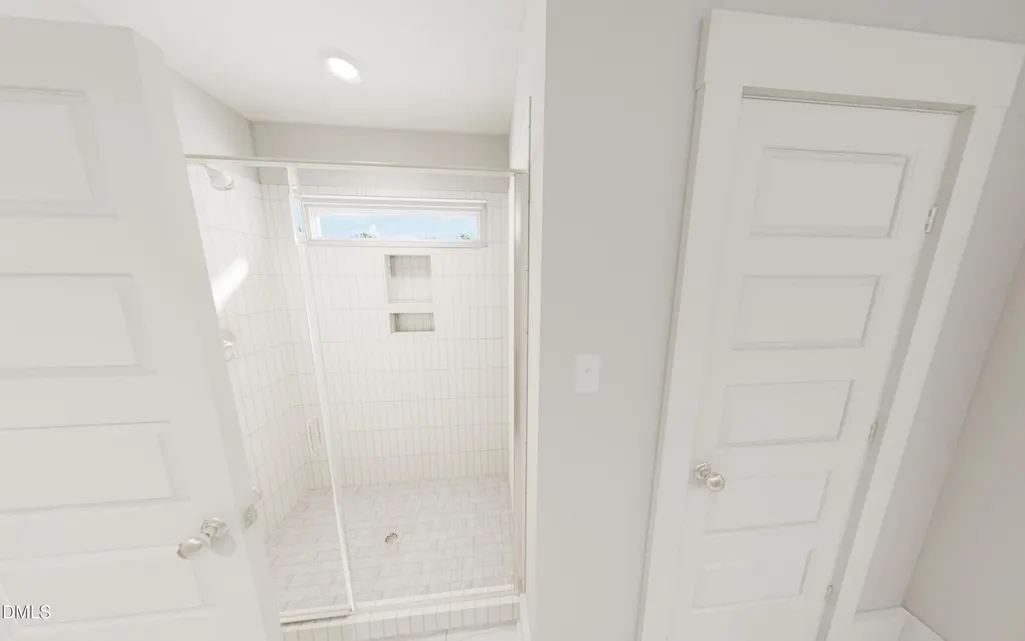
| Interior Amenities | Bathtub/Shower Combination,Chandelier,Double Vanity,Eat-in Kitchen,Entrance Foyer,High Ceilings,Kitchen Island,Open Floorplan,Pantry,Primary Downstairs,Quartz Counters,Recessed Lighting,Separate Shower,Smooth Ceilings,Walk-In Closet(s),Walk-In Shower,Wired for Data |
|---|---|
| Flooring | Carpet,Luxury Vinyl,Tile |
| Air Conditioning Y/N | true |
| Heating Y/N | true |
| Window Features | Double Pane Windows,ENERGY STAR Qualified Windows,Low-Emissivity Windows,Screens |
| Above Grade Finished Area | 2117 |
| Half Baths | 1 |
| Laundry Features | Electric Dryer Hookup,Main Level,Washer Hookup |
| Total Bedrooms | 4 |
| Total Baths | 3 |
Exterior Features
| Parking Features | Attached,Concrete,Driveway,Garage Door Opener,Garage Faces Front |
|---|---|
| Lot Features | Back Yard,Front Yard |
| Water Source | Public |
| Lot Size Area | 0.17 |
| Foundation Details | Concrete,Slab |
| Building Area Total | 2117 |
| Lot Size Acres | 0.17 |
Amenities
- Foreclosure
- Views
- Short Sale
- New Construction
- Adult 55+
- Lease To Own
- No HOA Fees
- Furnished
- Primary On Main
- Air Conditioning
- Seller Finance
- Green
- Fixer Upper
- Horse
- Golf
- Fireplace
- Deck
- Garage
- Basement
- Pool
Property vs Single Family Average in 27302
Price
Year Built

 The data relating to real estate on this web site comes in part from the Internet Data Exchange program of Hive MLS LLC, and is updated as of September 12, 2026 8:28 PM UTC All information is deemed reliable but not guaranteed and should be independently verified. All properties are subject to prior sale, change, or withdrawal. Neither listing broker(s) nor Alex Rivers shall be responsible for any typographical errors, misinformation, or misprints, and shall be held totally harmless from any damages
