
New Construction
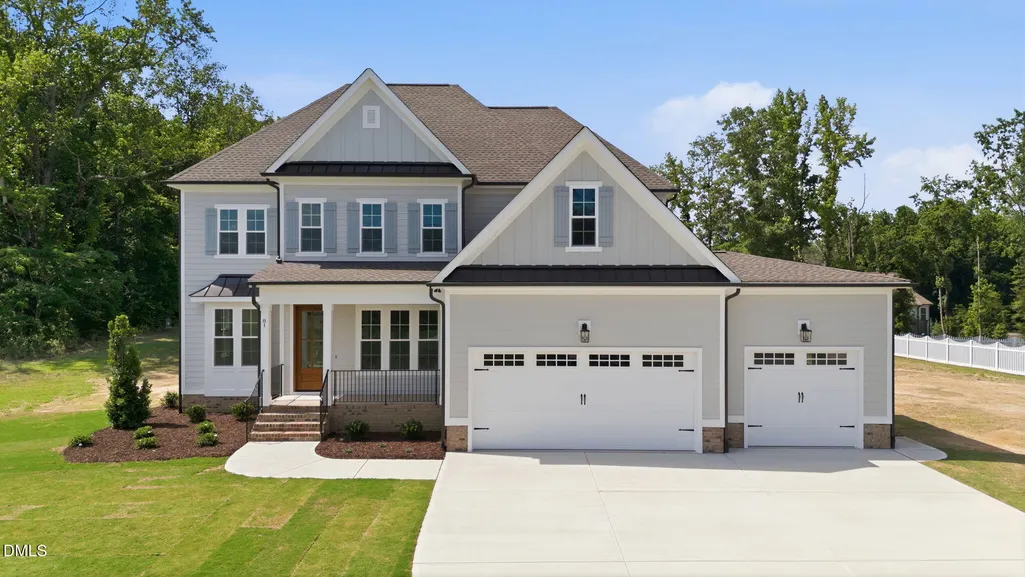
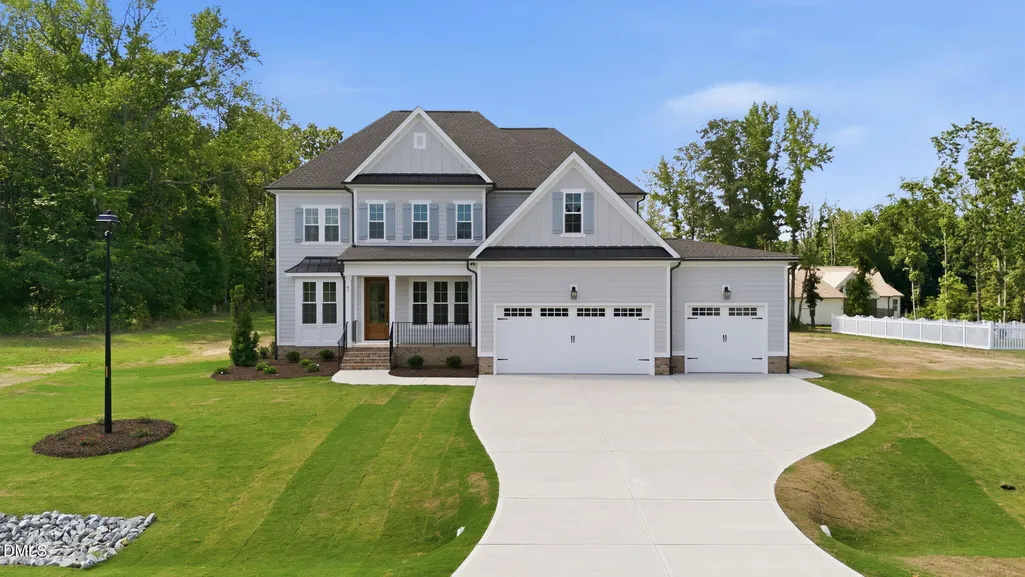
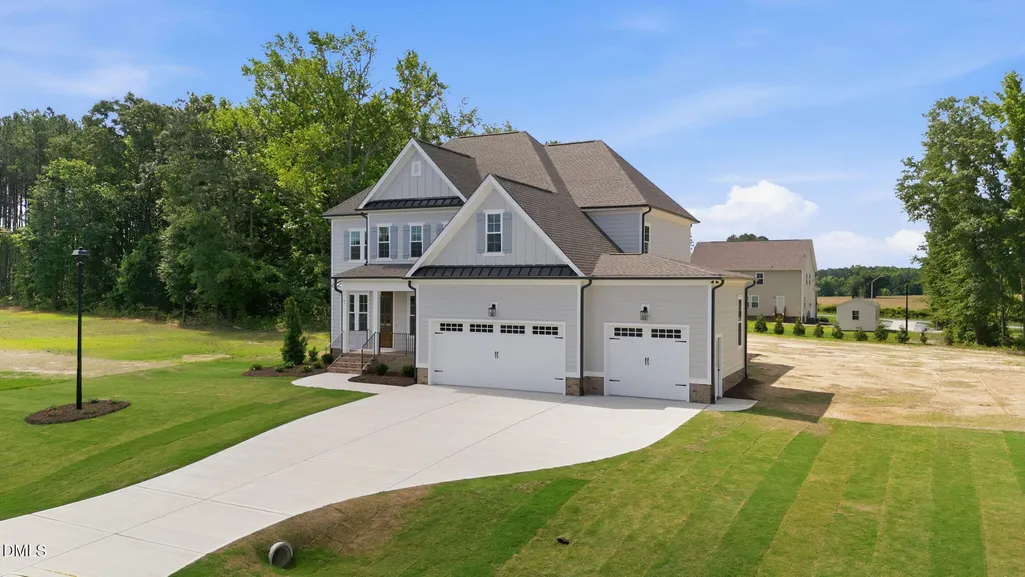
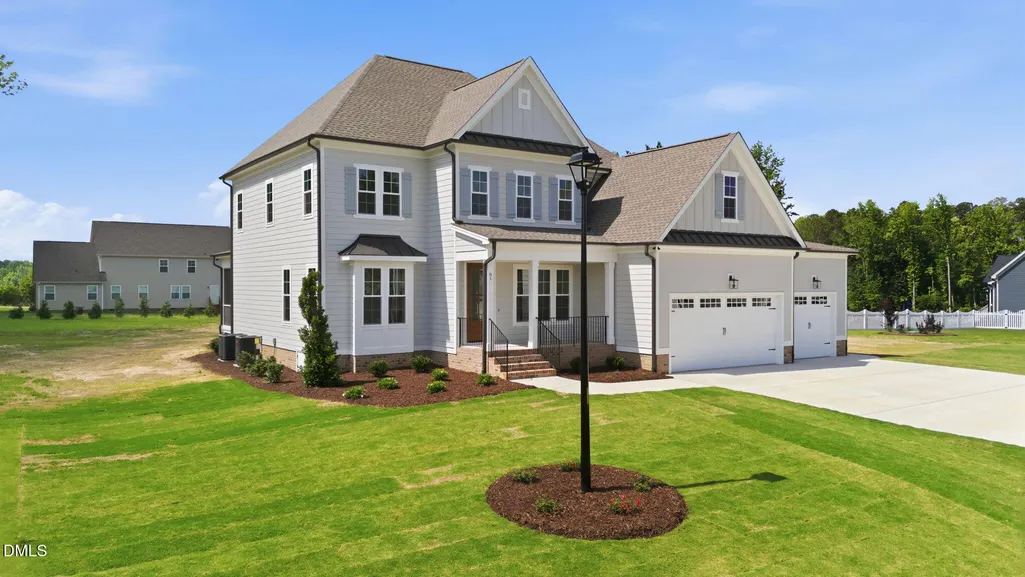
Address
81 Lane Farms Way, Holly Springs, NC
Price
$ 899,900
Property Attributes
- MLS#10170592
- TypeSingle Family
- Listing Status Active
- CountyHarnett
- CityHolly Springs
- NeighborhoodLane Farms
- Zip27540
- StyleFarmhouse, Traditional
- Year Built2026
- Price$ 899,900
- Bedrooms4
- Full Bathrooms3
- Half Bathrooms1
- Sqr Footage3660
- Lot Size1.32 Acres
Data Source:
Triangle MLS (TMLS)
Property Description
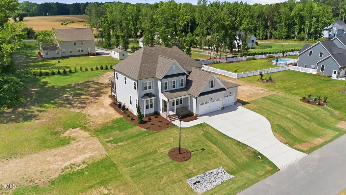
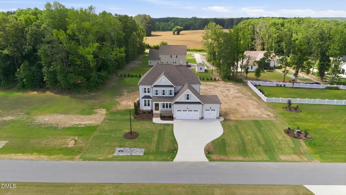
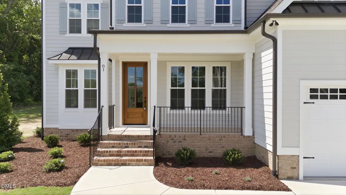
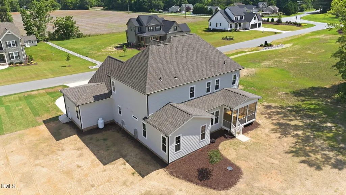
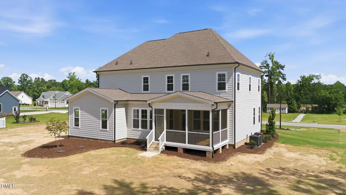
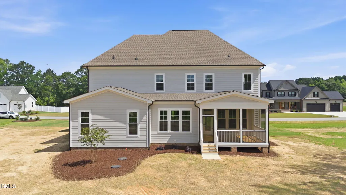
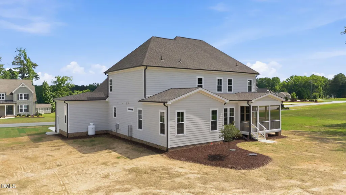
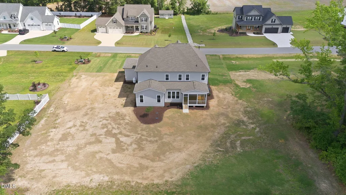
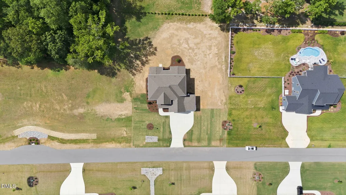
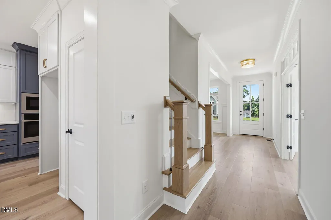
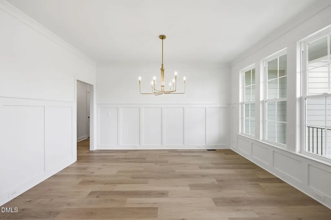
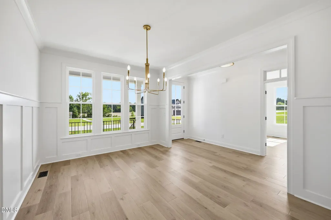
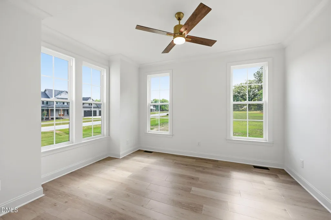
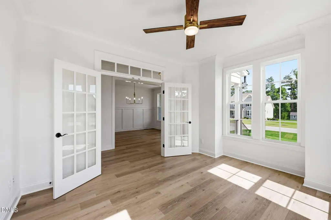
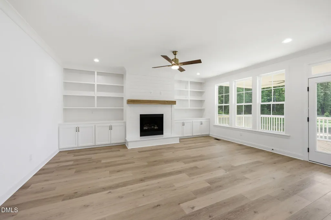
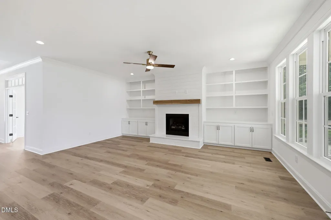
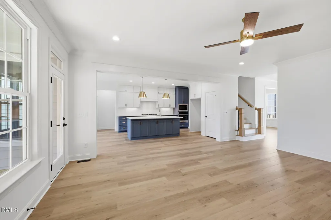
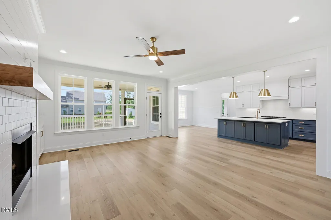
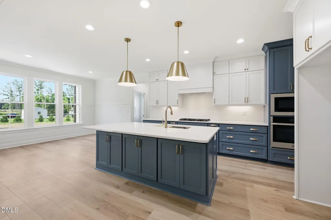
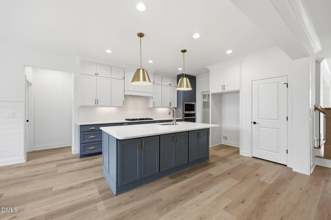
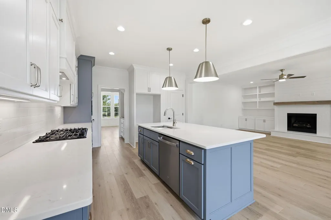
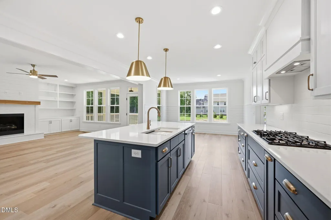
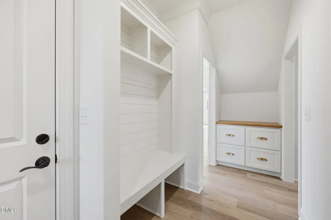
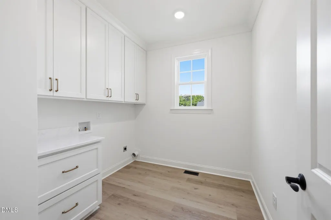
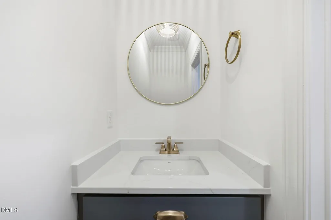
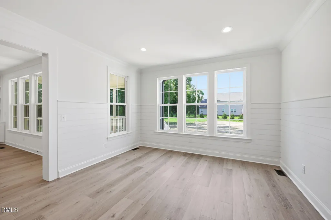
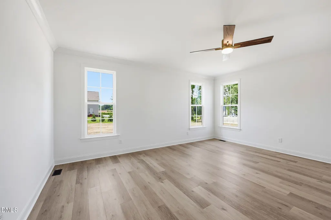
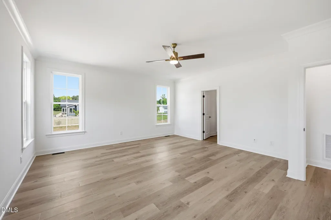
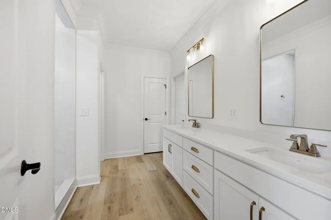
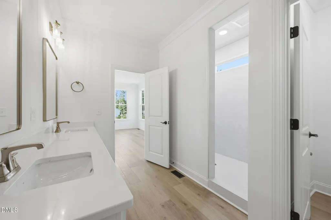
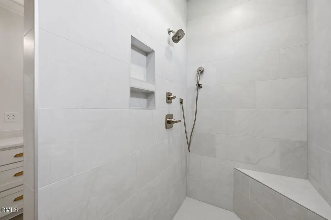
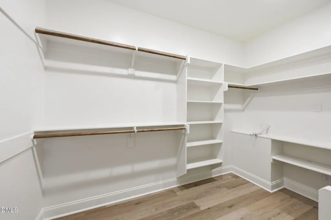
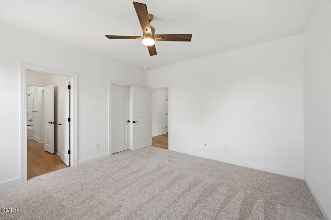
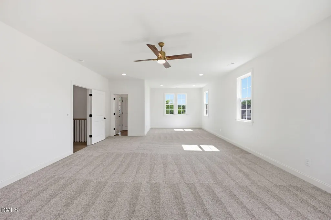
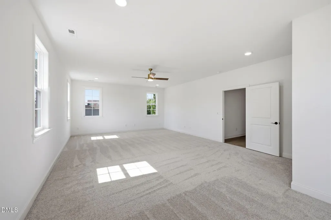
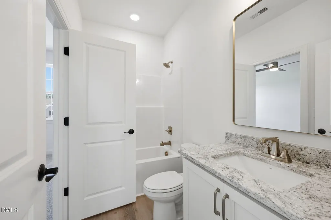
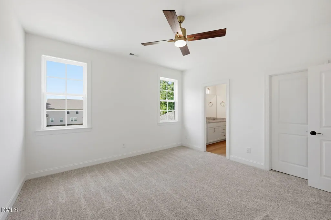
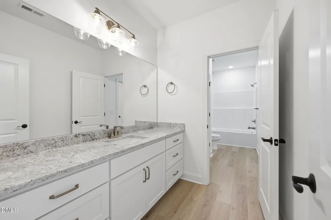
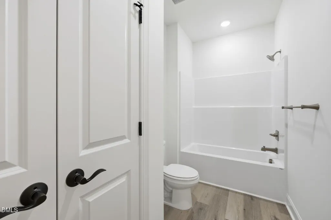
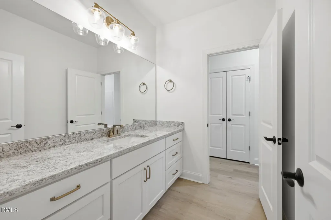
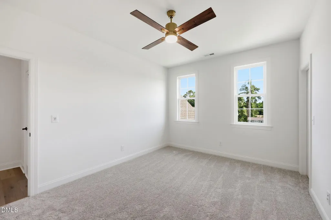
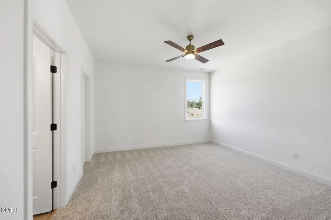
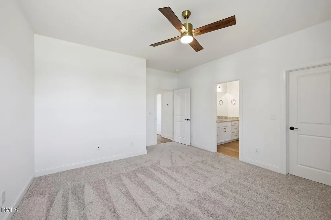
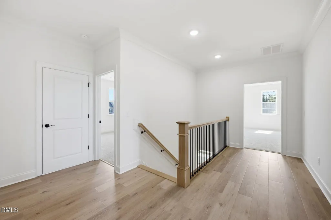
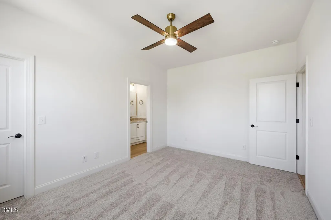
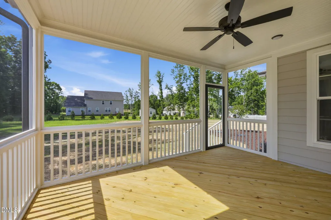
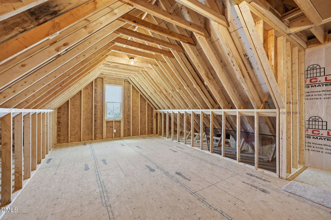
Situated on a beautiful 1.32-acre lot in the highly desirable Lane Farms community, this custom-built home offers over 3,600 square feet of thoughtfully designed living space with 4 bedrooms, 3.5 bathrooms, a dedicated office, spacious bonus room, large formal dining area, and a three-car garage. The private office is flooded with natural light, creating the perfect space for working from home, studying, or pursuing creative projects. Just off the main living areas, the generously sized formal dining room provides ample space for holiday gatherings, dinner parties, and everyday family meals. A charming butler's pantry adds both character and functionality, offering the perfect space for a coffee bar, beverage station, entertaining essentials, additional storage, or a serving area when hosting guests. The expansive bonus room offers exceptional flexibility and could easily function as a media room, playroom, fitness area, or even an additional bedroom if desired. Its impressive size makes it one of the home's most versatile spaces. Now offering $7500 use as you choose! Thoughtfully constructed with both comfort and efficiency in mind, the home features a fully sealed crawl space, helping improve energy efficiency, moisture control, and year-round comfort. Quality craftsmanship and attention to detail can be found throughout the home, creating a space that is as functional as it is beautiful. The three-car garage provides abundant space for vehicles, storage, hobbies, workshop needs, or recreational equipment--an increasingly sought-after feature for today's buyers. Outside, the 1.32-acre lot provides plenty of room for a future pool, outdoor living space, garden, or private backyard retreat. If you've been searching for a home that offers room to live, work, entertain, and grow, 81 Lane Farms Way delivers it all in one of Holly Springs' premier custom-home neighborhoods.
| Elementary School | Middle School | High School |
|---|---|---|
| Harnett - Northwest Harnett Elementary Elementary School | Harnett - Harnett Central Middle Middle School | Harnett - Harnett Central High High School |
| Price History | |
|---|---|
| 8/19/2026 | Listed $899,900 |
General Features
| Sewer | Septic Tank |
|---|---|
| Heating | Heat Pump |
| Cooling | Central Air |
| Utilities | Cable Available,Water Connected,Propane |
| Roof | Shingle |
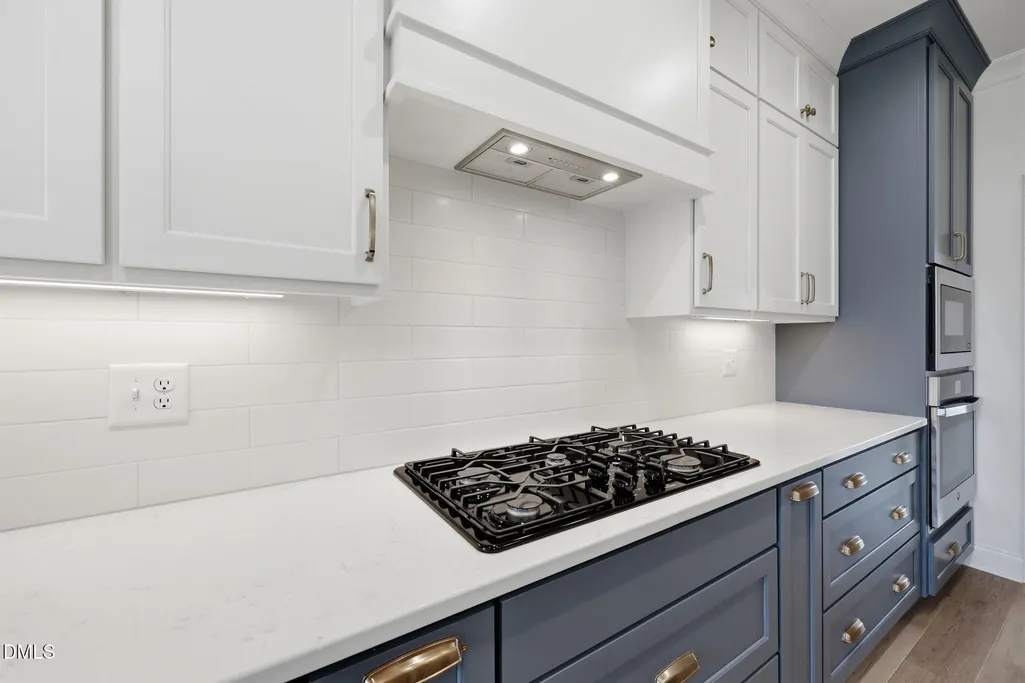
| Appliances | Dishwasher,Electric Oven,Gas Cooktop,Microwave |
| HOA Fee | 800 |
| Garage Spaces | 3 |
| Association Fee Includes | Maintenance Grounds |
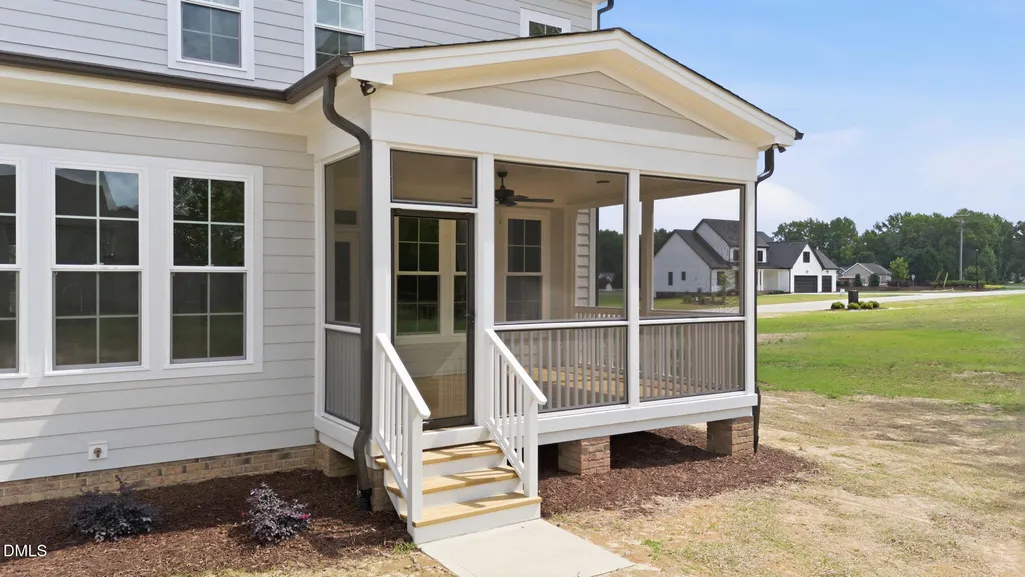
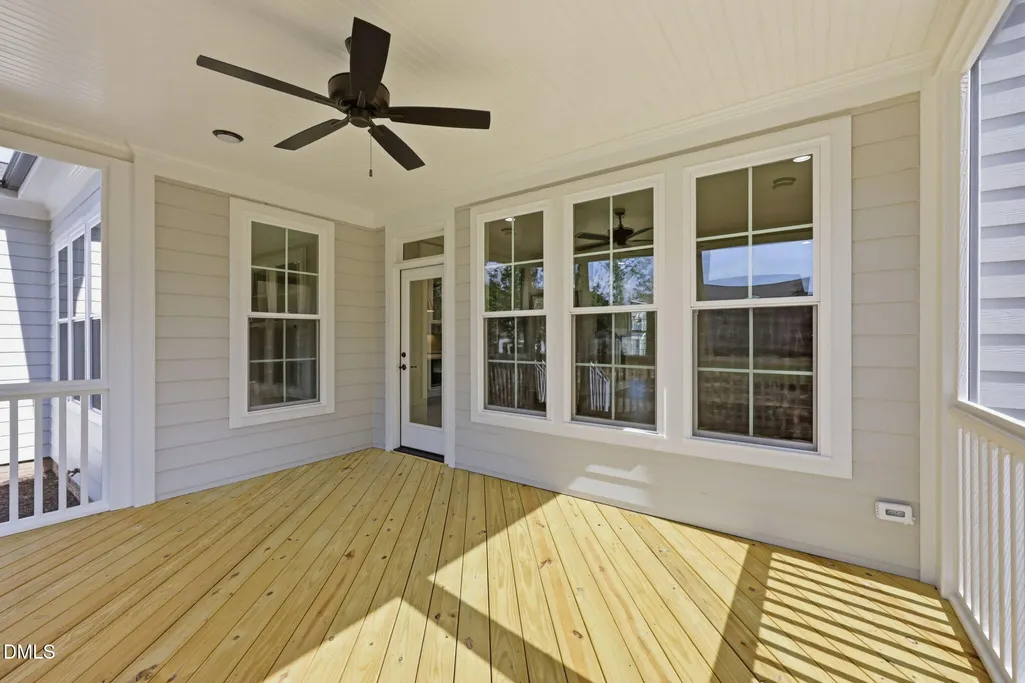
| Patio/Porch Features | Front Porch,Rear Porch,Screened |
| Architectural Style | Farmhouse,Traditional |
| Construction Materials | Fiber Cement |
| Year Built | 2026 |
| Levels | Two |
| Property Subtype | Single Family Residence |
| Assoc Fee Paid Per | Annually |
| County | Harnett |
| New Construction | true |
| Property Type | Residential |
| HOA | true |
| Attached Garage | true |
| Subdivision Name | Lane Farms |
| Garage Y/N | true |
| Total Rooms | 16 |
| Full Baths | 3 |
| Status | Active |
| Directions | From Fuquay-Varina take NC-42 W approximately 6 miles. Turn Left ontoWade Stephenson Rd. Lane Farms Way is half mile on the right. Home is on the left. |
| High School | Harnett - Harnett Central High |
| City | Holly Springs |
| Senior Community Y/N | false |
| Lot Size Units | Acres |
| Lot Size Square Feet | 57499.2 |
| Elementary School | Harnett - Northwest Harnett Elementary |
| Tax Annual Amount | 155 |
| Middle/Junior High School | Harnett - Harnett Central Middle |
| Virtual Tour | https://www.zillow.com/view-imx/58c852c6-58c7-409a-9bf1-85fd5c103d67?wl=true&setAttribution=mls&initialViewType=pano |
| Structure Type | House |
| Builder Name | To Be Added |
| Standard Status | Active |
Interior Features
| Interior Amenities | Bathtub/Shower Combination,Built-in Features,Butler's Pantry,Ceiling Fan(s),Chandelier,Eat-in Kitchen,Kitchen Island,Separate Shower,Storage,Walk-In Closet(s),Walk-In Shower,Wired for Data,Wired for Sound |
|---|---|
| Flooring | Carpet,Luxury Vinyl |
| Air Conditioning Y/N | true |
| Heating Y/N | true |
| Above Grade Finished Area | 3660 |
| Half Baths | 1 |
| Laundry Features | Electric Dryer Hookup,Laundry Room,Washer Hookup |
| Total Bedrooms | 4 |
| Total Baths | 4 |
Exterior Features
| Parking Features | Garage |
|---|---|
| Lot Features | Back Yard,See Remarks |
| Water Source | Public |
| Lot Size Area | 1.32 |
| Foundation Details | See Remarks,Crawlspace |
| Building Area Total | 3660 |
| Lot Size Acres | 1.32 |
| Waterfront Y/N | false |
Amenities
- Foreclosure
- Views
- Short Sale
- New Construction
- Adult 55+
- Lease To Own
- No HOA Fees
- Furnished
- Primary On Main
- Air Conditioning
- Seller Finance
- Green
- Fixer Upper
- Horse
- Golf
- Fireplace
- Deck
- Garage
- Basement
- Pool
Property vs Single Family Average in 27540
Price
Year Built

 The data relating to real estate on this web site comes in part from the Internet Data Exchange program of Hive MLS LLC, and is updated as of September 12, 2026 8:28 PM UTC All information is deemed reliable but not guaranteed and should be independently verified. All properties are subject to prior sale, change, or withdrawal. Neither listing broker(s) nor Alex Rivers shall be responsible for any typographical errors, misinformation, or misprints, and shall be held totally harmless from any damages
