
New Construction
Address
617 Blackwood Court, Durham, NC
Price
$ 699,900
Property Attributes
- MLS#10171667
- TypeSingle Family
- Listing Status Pending
- CountyDurham
- CityDurham
- NeighborhoodStonewood Estates
- Zip27705
- StyleFarmhouse
- Year Built2026
- Price$ 699,900
- Bedrooms5
- Full Bathrooms4
- Half Bathrooms1
- Sqr Footage3570
- Lot Size0.23 Acres
Data Source:
Triangle MLS (TMLS)
Property Description
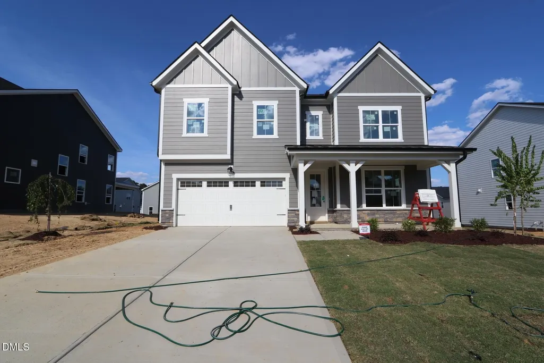
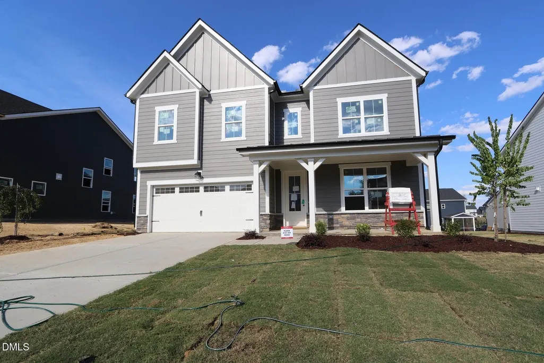
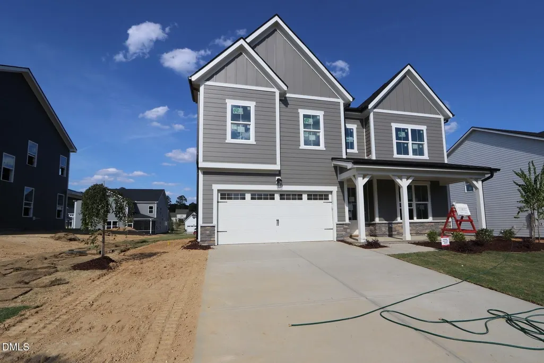
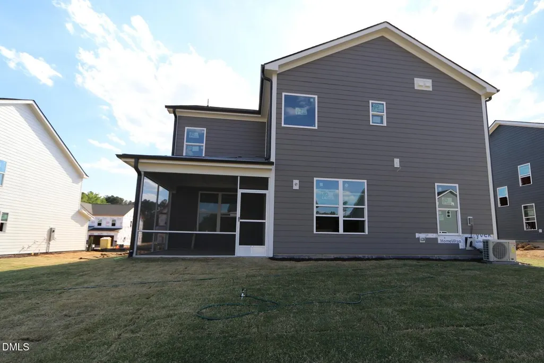
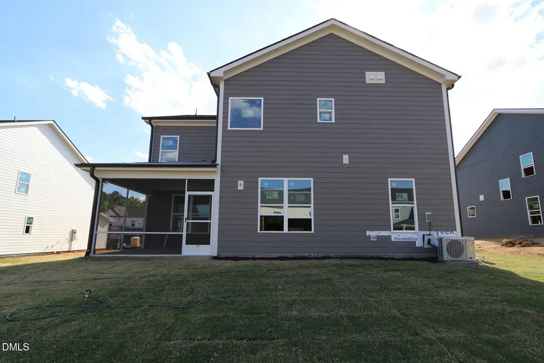
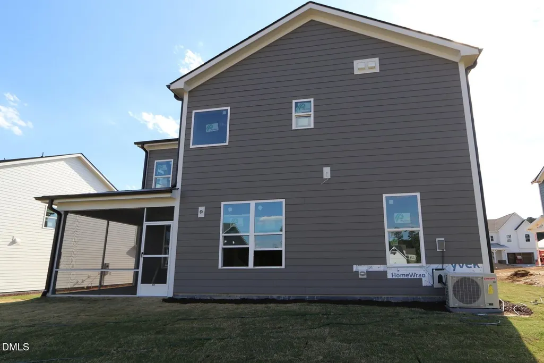
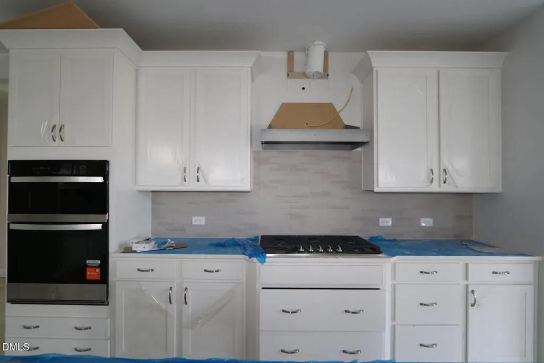
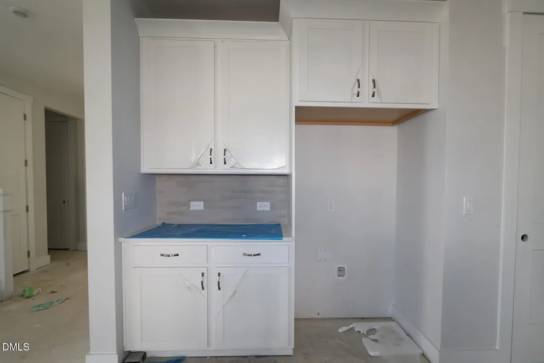
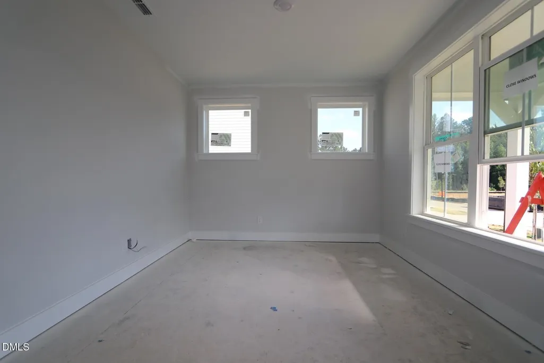
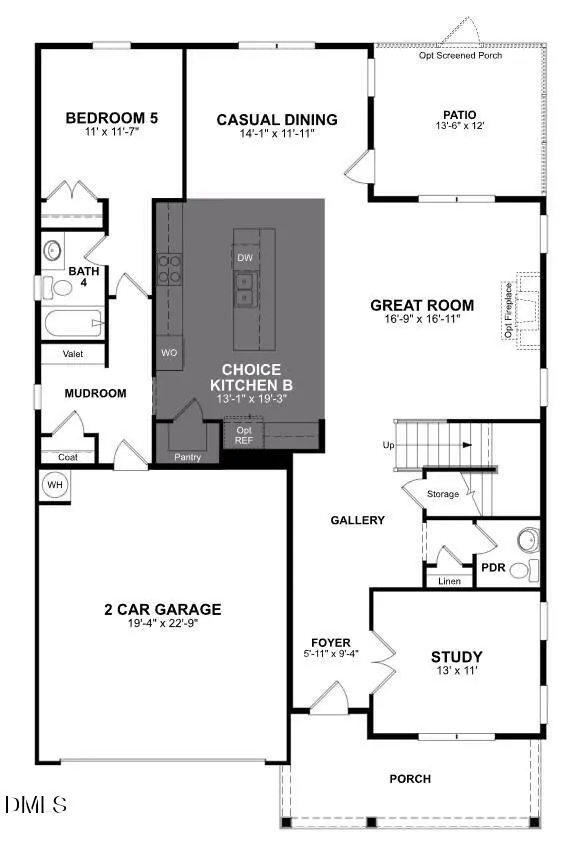
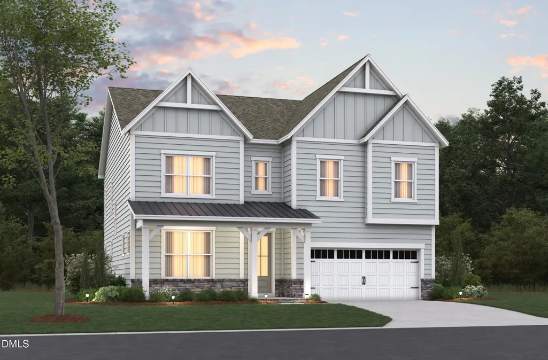
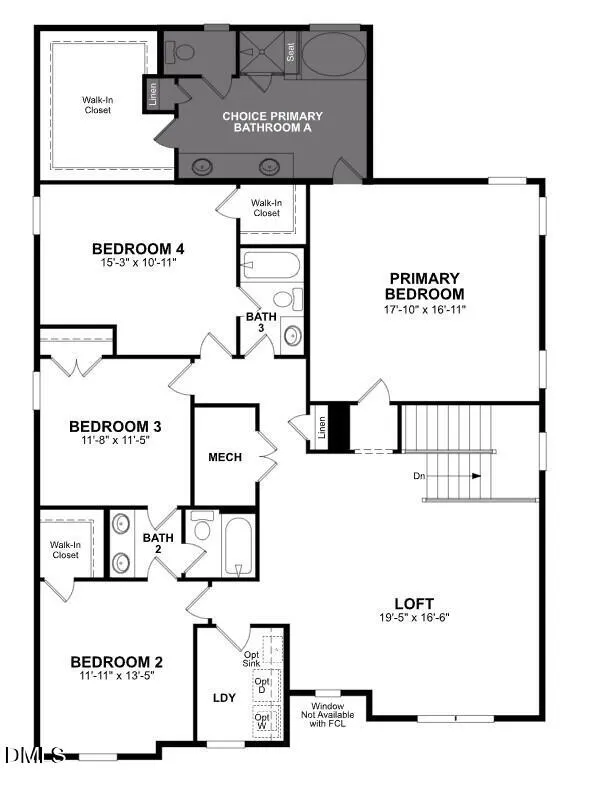
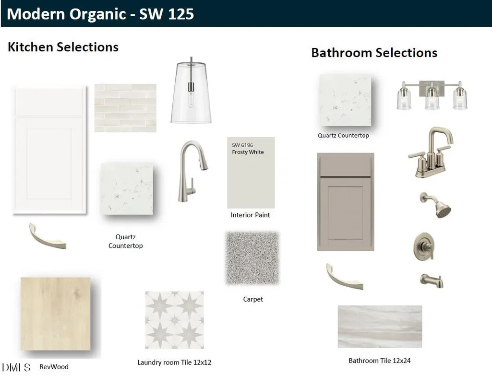
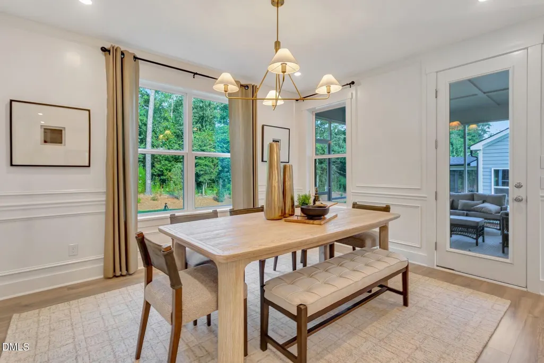
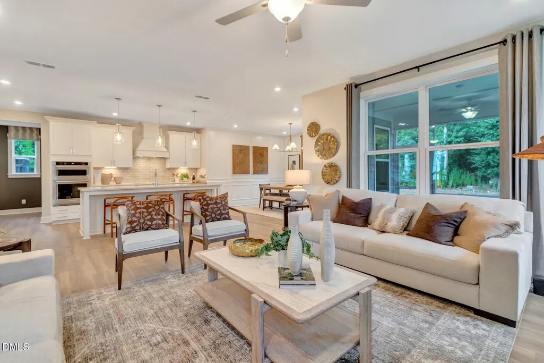
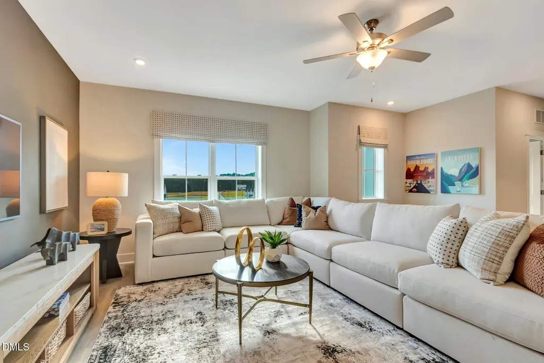
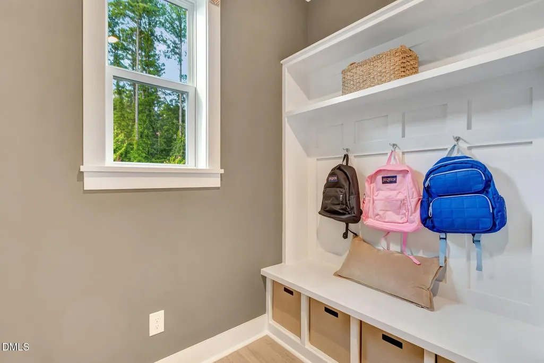
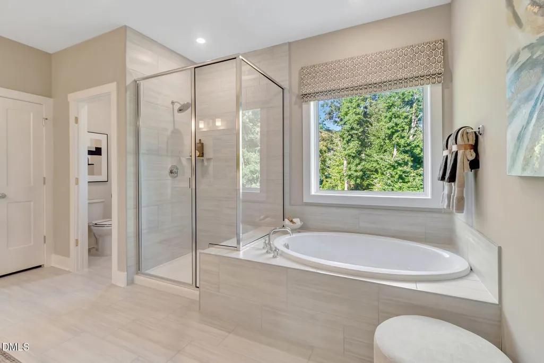
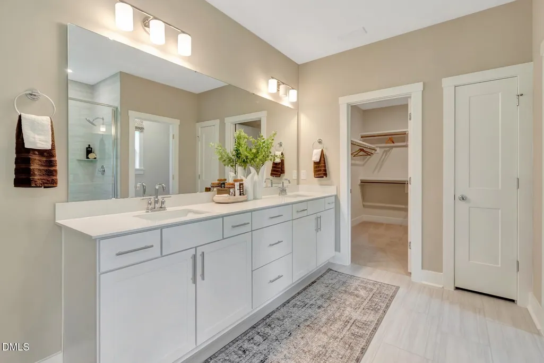
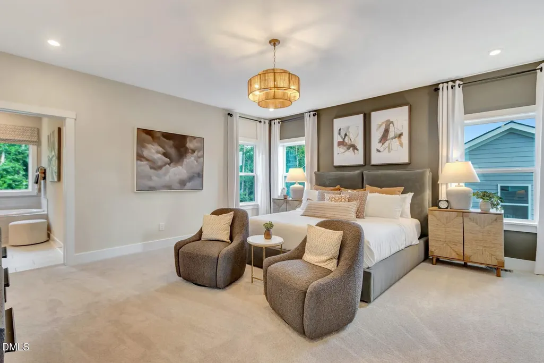
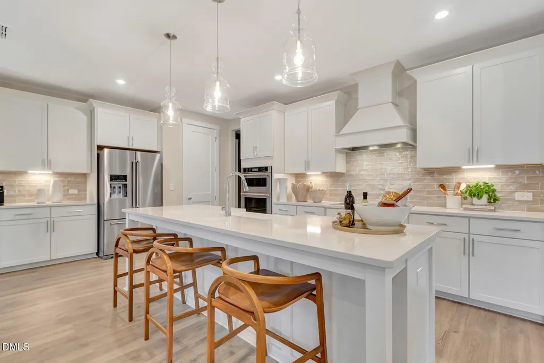
Built for buyers who want space that works as hard as they do, 617 Blackwood Court delivers 3,570 square feet of thoughtful design in the Farmhouse elevation Dillon plan. With 5 bedrooms, 4.5 bathrooms, and a layout designed for momentum—not compromise—this home supports work, hosting, and everyday living with ease. The main level offers a bedroom with full bath for flexibility, along with main living areas finished in Calissa Court RevWood flooring in Iris Oak, flowing seamlessly through the first floor, stairs, and loft for a clean, modern foundation. The Modern Organic interior selection sets the tone with white kitchen cabinetry, white quartz countertops, and brushed nickel finishes, creating a calm, elevated kitchen designed for both daily use and entertaining. Upstairs, the primary suite, three additional bedrooms, and a spacious loft provide room to reset, recharge, and adapt as life evolves. Bathrooms feature Elkins PureStyle cabinets in Stone Grey with white countertops, offering subtle contrast and a refined, contemporary feel. A 2 car garage with mudroom entry keeps transitions organized and effortless. Confident in scale, intentional in design, and ready to support what's next, 617 Blackwood Court is a smart move for buyers who value progress, flexibility, and a home that keeps up. Photos are renderings of the plan model and are for illustrative purposes only; actual home, features, and finishes may vary.
| Elementary School | Middle School | High School |
|---|---|---|
| Durham - Hillandale Elementary Elementary School | Durham - Brogden Middle Middle School | Durham - Riverside High High School |
| Price History | |
|---|---|
| 8/19/2026 | Listed $699,900 |
General Features
| Sewer | Public Sewer |
|---|---|
| Heating | Heat Pump,Zoned |
| Cooling | Central Air,Zoned |
| Roof | Architectural Shingle |
| Appliances | ENERGY STAR Qualified Appliances |
| HOA Fee | 60 |
| Garage Spaces | 2 |
| Association Fee Includes | None |
| Architectural Style | Farmhouse |
| Construction Materials | Fiber Cement,Low VOC Paint/Sealant/Varnish |
| Year Built | 2026 |
| Levels | Two |
| Property Subtype | Single Family Residence |
| HOA Fee 2 | 2000 |
| Assoc Fee Paid Per | Monthly |
| County | Durham |
| New Construction | true |
| Property Type | Residential |
| Association Amenities | Barbecue,Dog Park,Park,Playground |
| HOA | true |
| Attached Garage | true |
| Subdivision Name | Stonewood Estates |
| Garage Y/N | true |
| Total Rooms | 15 |
| Full Baths | 4 |
| Status | Pending |
| Directions | From I-85, take the Cole Mill Rd exit and head north on Cole Mill Rd. Turn left onto Berini Dr. |
| High School | Durham - Riverside High |
| City | Durham |
| Senior Community Y/N | false |
| Open Parking Spaces | 2 |
| Lot Size Units | Acres |
| Lot Size Square Feet | 10018.8 |
| HOA Fee 2 Frequency | One Time |
| Elementary School | Durham - Hillandale Elementary |
| Middle/Junior High School | Durham - Brogden Middle |
| Structure Type | House,Site Built |
| Builder Name | Beazer Homes |
| Standard Status | Pending |
Interior Features
| Flooring | Carpet,Laminate,Tile |
|---|---|
| Air Conditioning Y/N | true |
| Heating Y/N | true |
| Above Grade Finished Area | 3570 |
| Half Baths | 1 |
| Total Bedrooms | 5 |
| Total Baths | 5 |
Exterior Features
| Water Source | Public |
|---|---|
| Lot Size Area | 0.23 |
| Foundation Details | Slab |
| Building Area Total | 3570 |
| Lot Size Acres | 0.23 |
Amenities
- Foreclosure
- Views
- Short Sale
- New Construction
- Adult 55+
- Lease To Own
- No HOA Fees
- Furnished
- Primary On Main
- Air Conditioning
- Seller Finance
- Green
- Fixer Upper
- Horse
- Golf
- Fireplace
- Deck
- Garage
- Basement
- Pool
Property vs Single Family Average in 27705
Price
Year Built

 The data relating to real estate on this web site comes in part from the Internet Data Exchange program of Hive MLS LLC, and is updated as of September 12, 2026 8:28 PM UTC All information is deemed reliable but not guaranteed and should be independently verified. All properties are subject to prior sale, change, or withdrawal. Neither listing broker(s) nor Alex Rivers shall be responsible for any typographical errors, misinformation, or misprints, and shall be held totally harmless from any damages
