
Eco Friendly
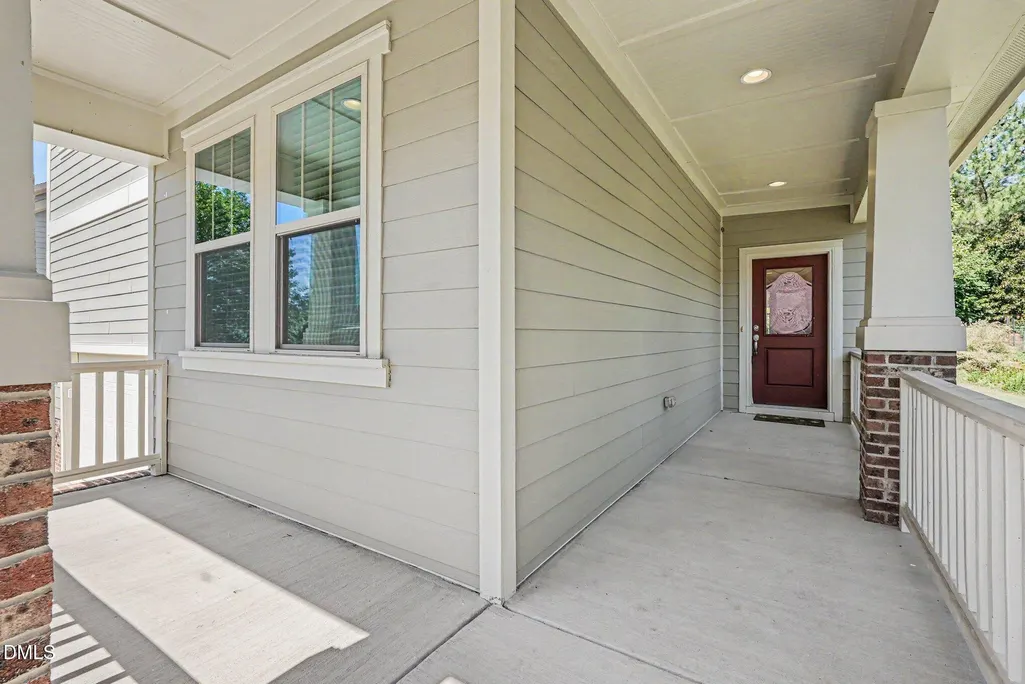
Address
15 Wesleywood Drive, Durham, NC
Price
$ 580,000
Property Attributes
- MLS#10172011
- TypeSingle Family
- Listing Status Pending
- CountyDurham
- CityDurham
- NeighborhoodWeston Downs
- Zip27707
- StyleTransitional
- Year Built2012
- Price$ 580,000
- Bedrooms5
- Full Bathrooms3
- Half Bathrooms0
- Sqr Footage2730
- Lot Size0.26 Acres
Data Source:
Triangle MLS (TMLS)
Property Description
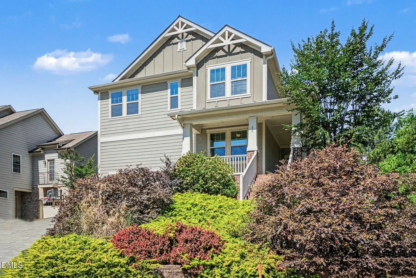
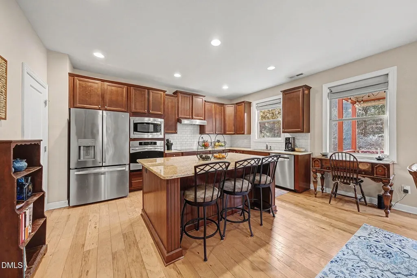
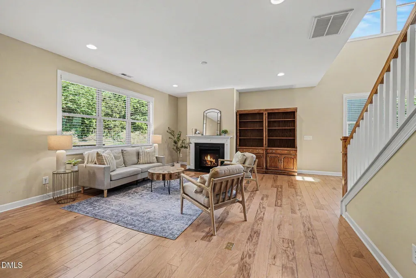
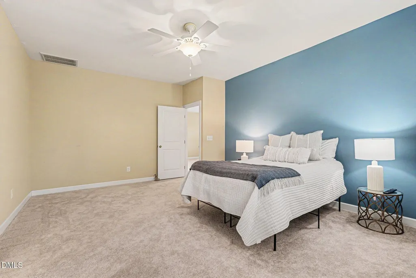
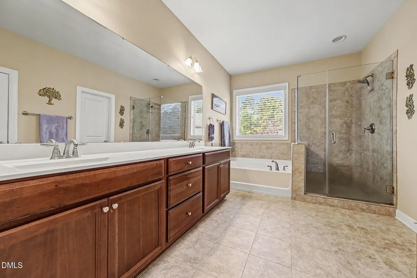
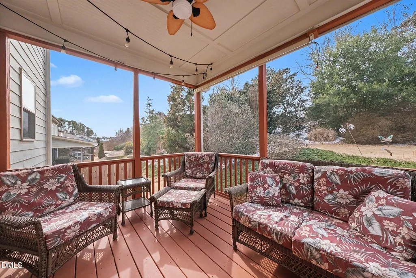
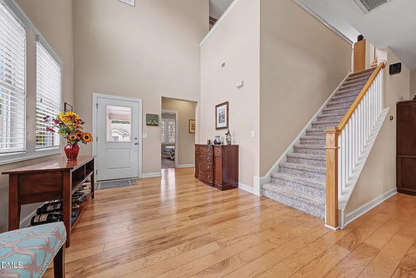
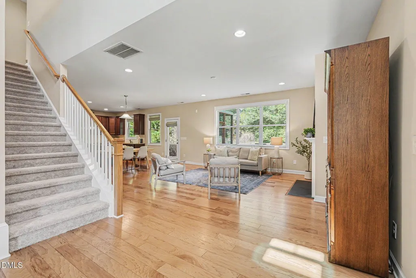
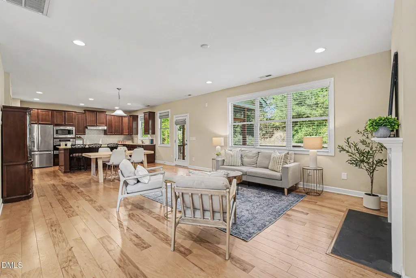
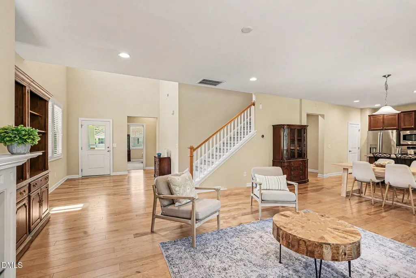
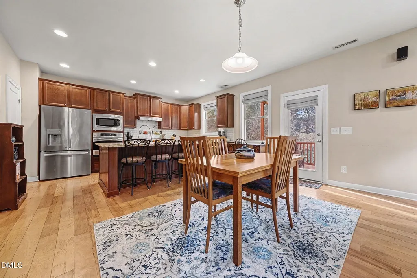
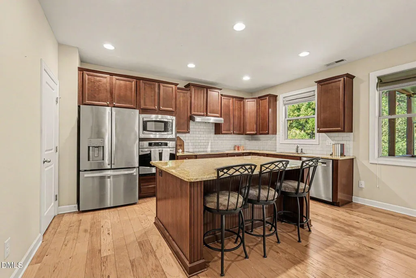
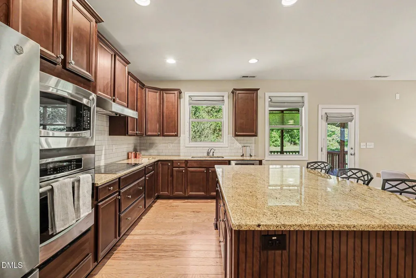
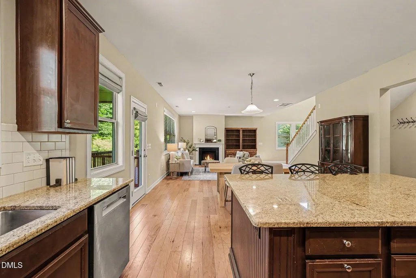
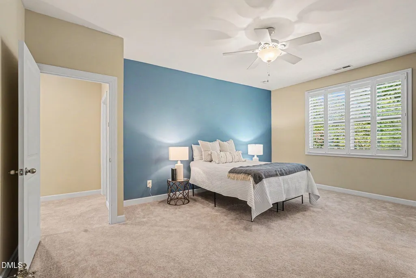
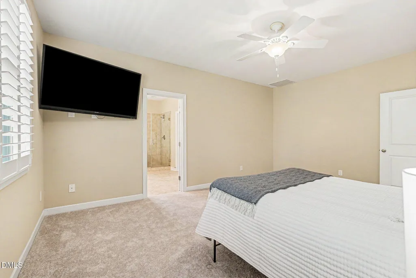
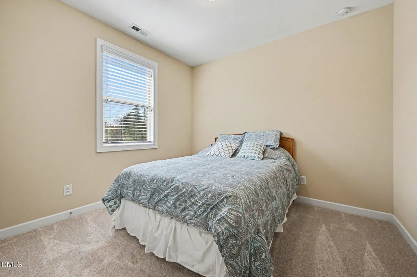
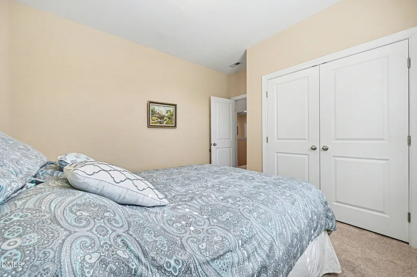
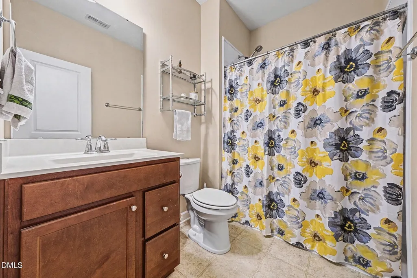
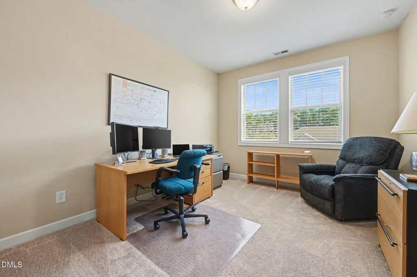
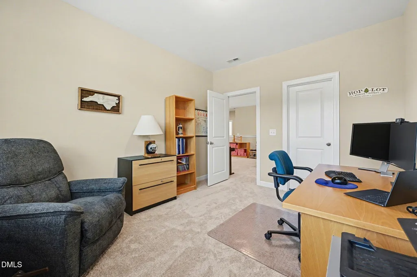
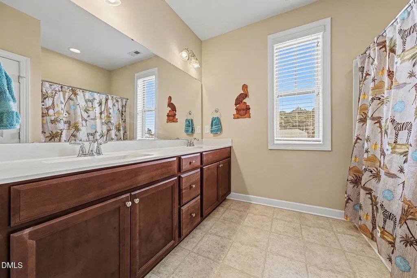
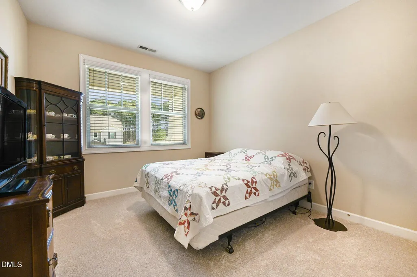
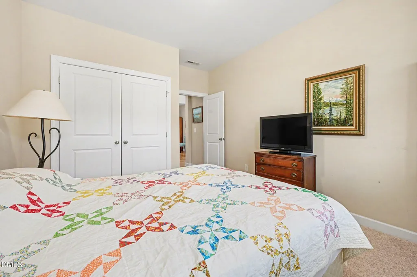
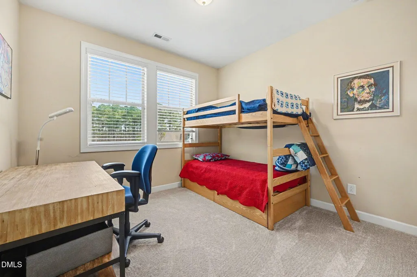
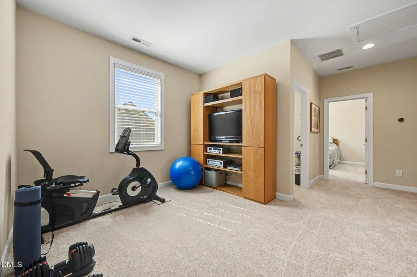
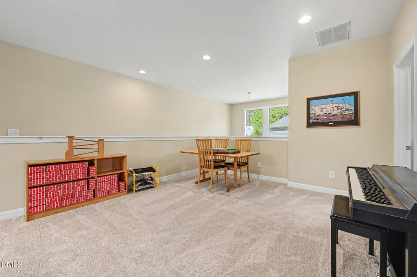
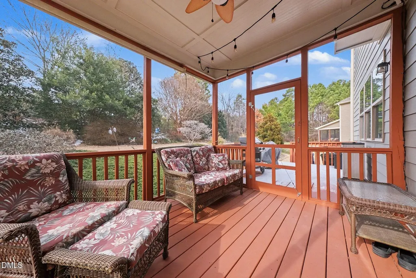
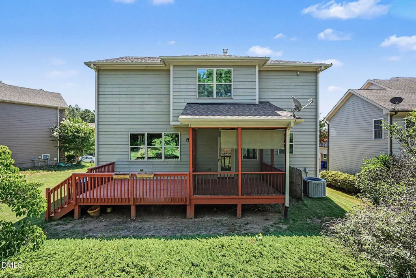
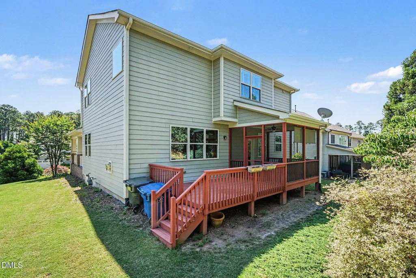
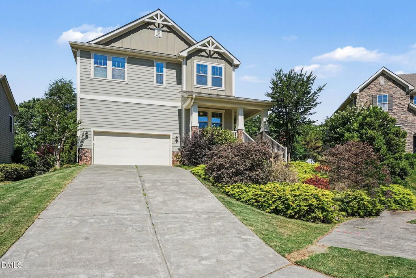
Experience the perfect blend of luxury and efficiency at 15 Wesleywood Drive. Tucked away on a peaceful cul-de-sac, this Energy Star Certified home is equipped with solar panels, offering a lifestyle of comfort without the heavy utility costs. A large side yard that has hosted badminton and croquet games, plus there is space in the backyard for a hobby garden and corn hole! Conveniently located on the Durham/Chapel Hill border. 1.5 Miles from Trader Joe's, 3.5 miles to UNC Hospital, 6 miles to Duke Hospital and 5 miles to Southpoint Mall! The main level boasts a bright, open-concept floor plan, perfect for entertaining and includes a rare first-floor bedroom and full bath, ideal for guests or a home office. Upstairs, new carpet makes this move-in ready! Discover a versatile, oversized loft ready for your gym, theater, or playroom. The primary suite is a true retreat, featuring a spa-like ensuite and a walk-in closet with premium custom shelving. Outside, your private oasis awaits: sip morning coffee on the screened porch, tend to the garden, or play in the expansive, flat side yard. This is Durham living at its finest.
| Elementary School | Middle School | High School |
|---|---|---|
| Durham - Creekside Elementary Elementary School | Durham - Sherwood Githens Middle Middle School | Durham - Charles E Jordan Sr High School High School |
| Price History | |
|---|---|
| 8/25/2026 | Listed $580,000 |
General Features
| Sewer | Public Sewer |
|---|---|
| Heating | Forced Air |
| Cooling | Central Air,Electric |
| Roof | Shingle |
| Appliances | Dishwasher,Dryer,Electric Cooktop,Microwave,Refrigerator,Wall Oven,Washer |
| Zoning | R-20 |
| HOA Fee | 233 |
| Garage Spaces | 2 |
| Association Fee Includes | None |
| Architectural Style | Transitional |
| Construction Materials | Cement Siding |
| Year Built | 2012 |
| Levels | Two |
| Property Subtype | Single Family Residence |
| Assoc Fee Paid Per | Quarterly |
| County | Durham |
| New Construction | false |
| Property Type | Residential |
| HOA | true |
| Attached Garage | true |
| Subdivision Name | Weston Downs |
| Garage Y/N | true |
| Green Energy Generation | Solar |
| Total Rooms | 14 |
| Full Baths | 3 |
| Status | Pending |
| Directions | Starting point downtown Durham - merge onto NC 147 heading north, take exit 7B onto US 15 south toward Chapel Hill, keep left to merge, merge onto US 15, take a left onto Mt Moriah Rd, at the roundabout take the first exit onto Old Chapel Hill Rd, at the roundabout take the second exit onto Pope Rd, turn left onto Weston Downs Dr, turn left onto Wesleywood Dr, and the destination will be on your left. |
| High School | Durham - Charles E Jordan Sr High School |
| City | Durham |
| Senior Community Y/N | false |
| Lot Size Units | Acres |
| Lot Size Square Feet | 11326 |
| Elementary School | Durham - Creekside Elementary |
| Tax Annual Amount | 6480.57 |
| Middle/Junior High School | Durham - Sherwood Githens Middle |
| Structure Type | House |
| Standard Status | Pending |
Interior Features
| Flooring | Tile,Vinyl,Wood |
|---|---|
| Air Conditioning Y/N | true |
| Heating Y/N | true |
| Above Grade Finished Area | 2730 |
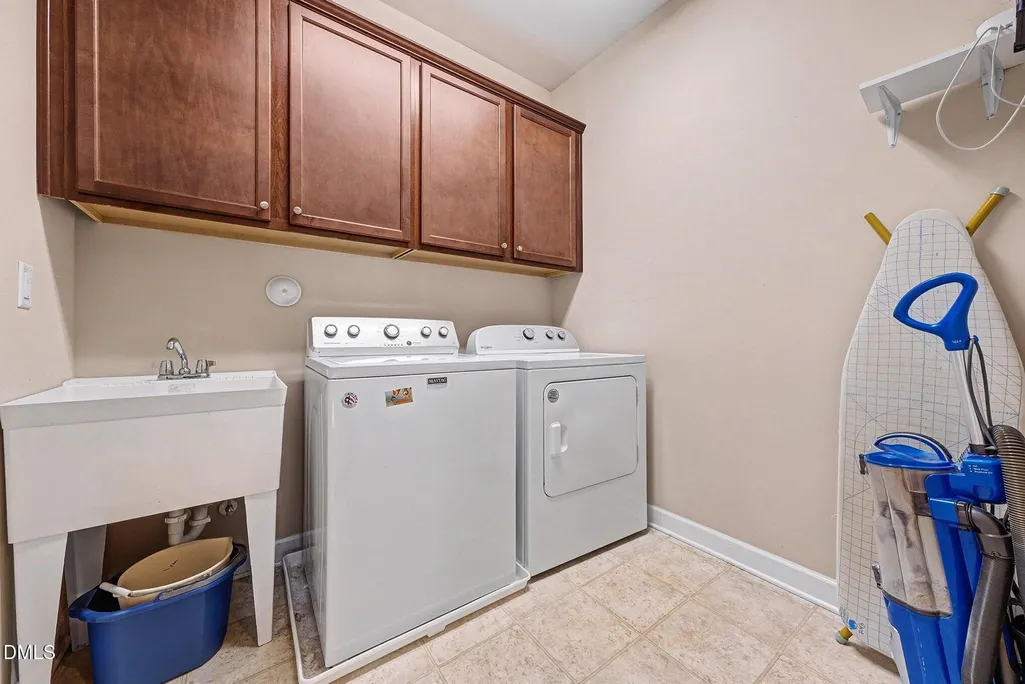
| Laundry Features | Laundry Room |
| Total Bedrooms | 5 |
| Total Baths | 3 |
Exterior Features
| Parking Features | Garage |
|---|---|
| Lot Features | Cul-De-Sac |
| Water Source | Public |
| Lot Size Area | 0.26 |
| Foundation Details | Block |
| Building Area Total | 2730 |
| Lot Size Acres | 0.26 |
Amenities
- Foreclosure
- Views
- Short Sale
- New Construction
- Adult 55+
- Lease To Own
- No HOA Fees
- Furnished
- Primary On Main
- Air Conditioning
- Seller Finance
- Green
- Fixer Upper
- Horse
- Golf
- Fireplace
- Deck
- Garage
- Basement
- Pool
Property vs Single Family Average in 27707
Price
Year Built
 Copyright 2026 Triangle MLS, Inc. of North Carolina. All rights reserved.
The data relating to real estate for sale on this web site comes in part from the Triangle MLS, Inc. of North Carolina. Real estate listings held by brokerage firms other than Alex Rivers are marked with the Broker Reciprocity logo and detailed information about them includes the name of the listing brokers. Brokers make an effort to deliver accurate information, but buyers should independently verify any information on which they will rely in a transaction. The listing broker shall not be responsible for any typographical errors, misinformation, or misprints, and they shall be held totally harmless from any damages arising from reliance upon this data. This data is provided exclusively for consumer's personal, noncommercial use.
Closed (sold) listings may have been listed and/or sold by a real estate firm other than the firm(s) featured on this website. Closed data is not available until the sale of the property is recorded in the MLS. Home sale data is not an appraisal, CMA, competitive or comparative market analysis, or home valuation of any property.
Listings marked with an icon are provided courtesy of the Triangle MLS, Inc. of North Carolina, Internet Data Exchange Database.
This site is monitored for scraping. Any use of listing data obtained from this web site, other than by a consumer looking to purchase real estate, is prohibited.
This data has been updated as of September 13, 2026 11:51 PM UTC
Copyright 2026 Triangle MLS, Inc. of North Carolina. All rights reserved.
The data relating to real estate for sale on this web site comes in part from the Triangle MLS, Inc. of North Carolina. Real estate listings held by brokerage firms other than Alex Rivers are marked with the Broker Reciprocity logo and detailed information about them includes the name of the listing brokers. Brokers make an effort to deliver accurate information, but buyers should independently verify any information on which they will rely in a transaction. The listing broker shall not be responsible for any typographical errors, misinformation, or misprints, and they shall be held totally harmless from any damages arising from reliance upon this data. This data is provided exclusively for consumer's personal, noncommercial use.
Closed (sold) listings may have been listed and/or sold by a real estate firm other than the firm(s) featured on this website. Closed data is not available until the sale of the property is recorded in the MLS. Home sale data is not an appraisal, CMA, competitive or comparative market analysis, or home valuation of any property.
Listings marked with an icon are provided courtesy of the Triangle MLS, Inc. of North Carolina, Internet Data Exchange Database.
This site is monitored for scraping. Any use of listing data obtained from this web site, other than by a consumer looking to purchase real estate, is prohibited.
This data has been updated as of September 13, 2026 11:51 PM UTC
 The data relating to real estate on this web site comes in part from the Internet Data Exchange program of Hive MLS LLC, and is updated as of September 13, 2026 11:54 PM UTC All information is deemed reliable but not guaranteed and should be independently verified. All properties are subject to prior sale, change, or withdrawal. Neither listing broker(s) nor Alex Rivers shall be responsible for any typographical errors, misinformation, or misprints, and shall be held totally harmless from any damages
