
Address
45 Catbird Lane, Franklinton, NC
Price
$ 339,900
Property Attributes
- MLS#10172737
- TypeSingle Family
- Listing Status Active
- CountyFranklin
- CityFranklinton
- NeighborhoodHillcrest
- Zip27525
- StyleRanch
- Year Built2024
- Price$ 339,900
- Bedrooms3
- Full Bathrooms2
- Half Bathrooms0
- Sqr Footage1340
- Lot Size0.15 Acres
Data Source:
Triangle MLS (TMLS)
Property Description
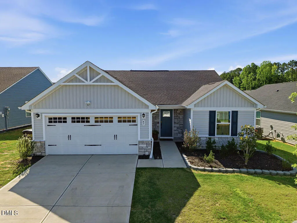
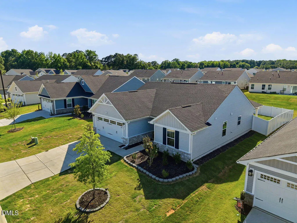
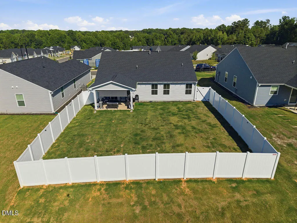
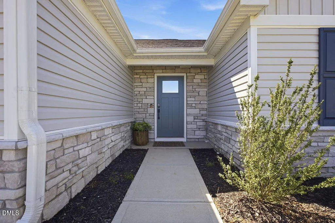
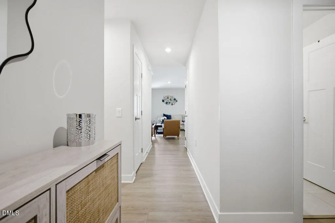
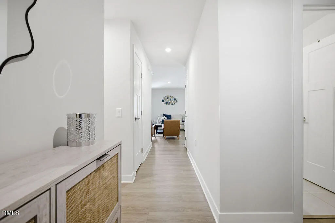
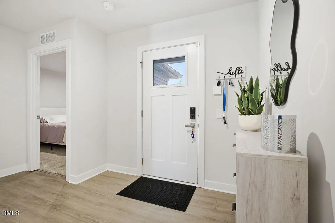
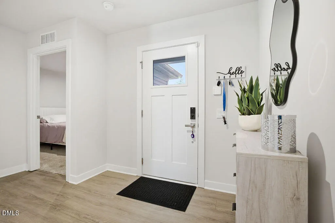
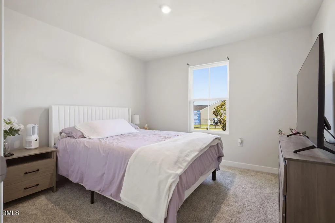
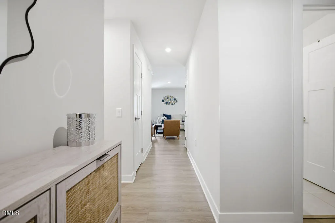
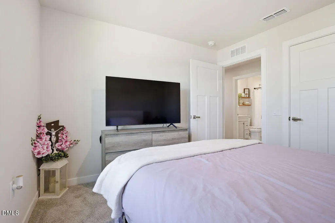
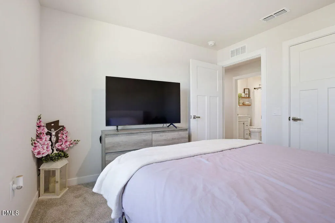
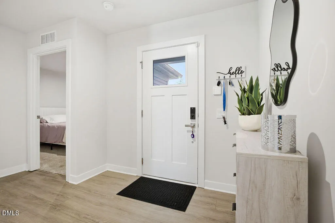
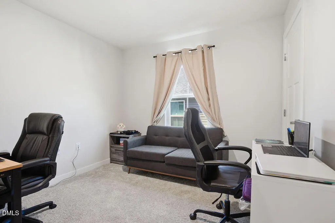
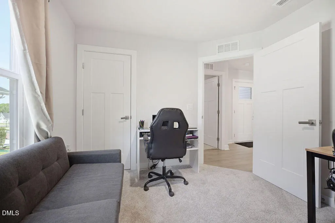
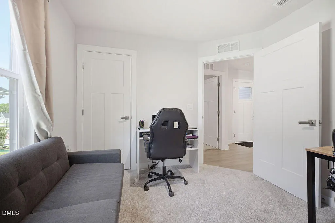
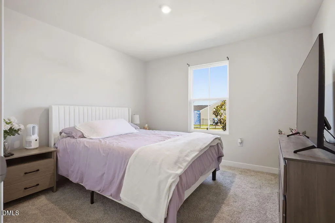
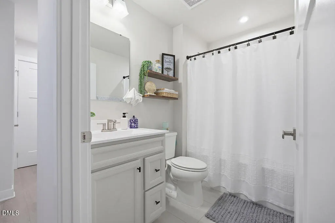
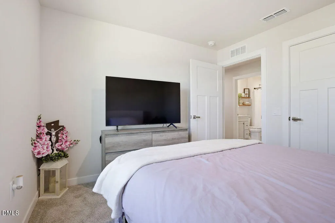
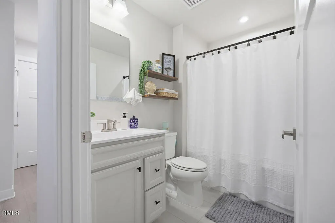
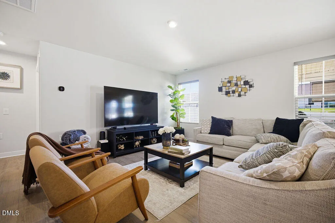
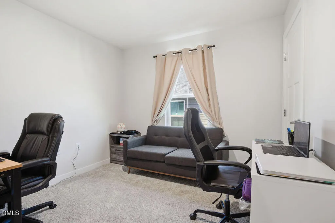
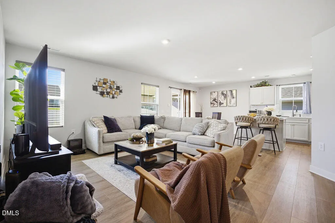
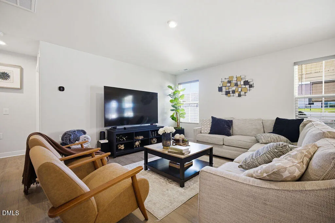
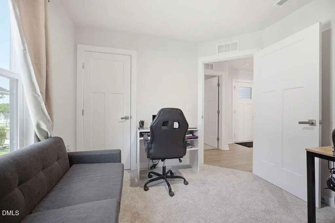
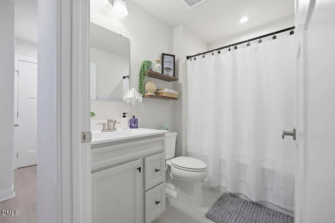
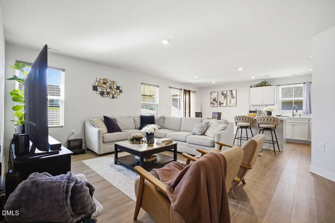
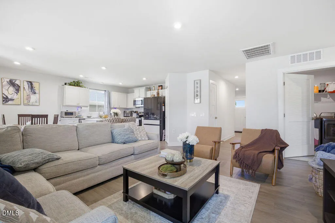
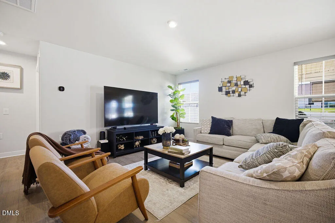
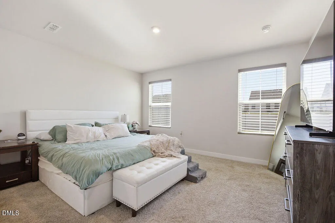
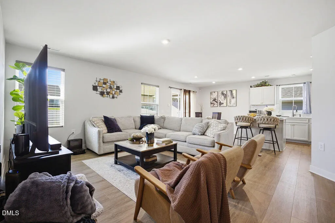
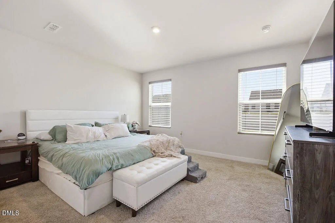
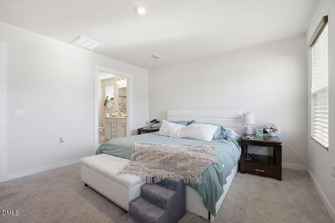
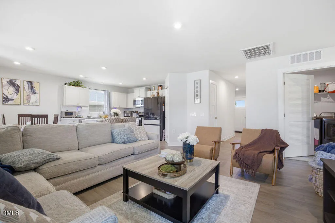
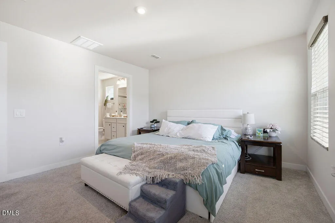
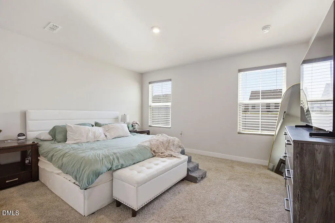
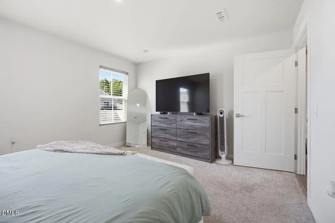
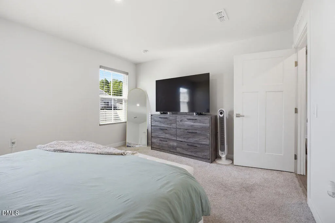
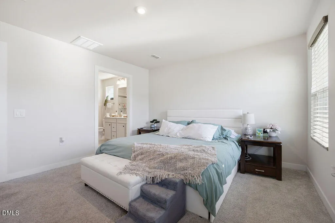
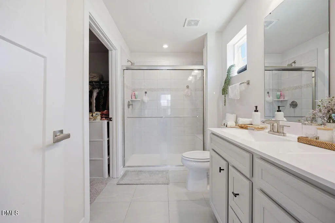
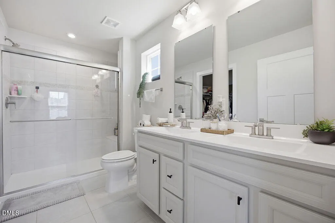
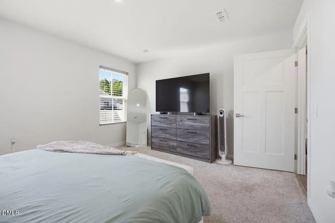
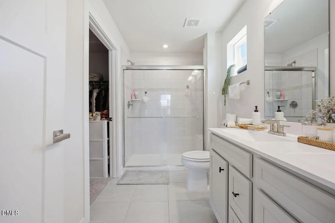
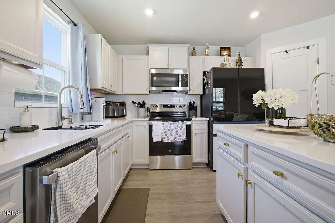
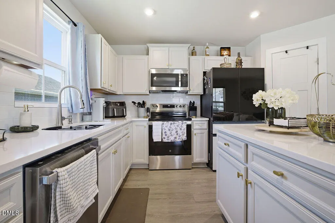
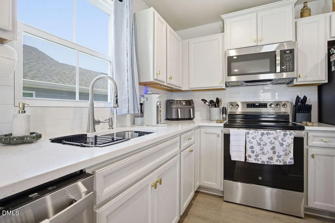
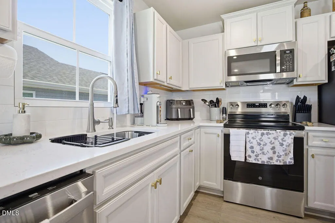
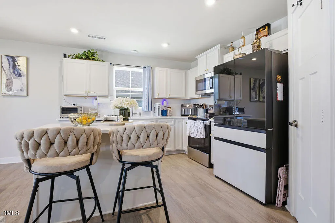
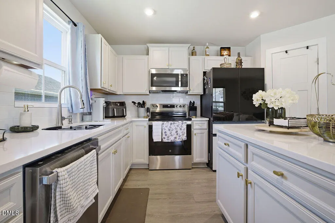
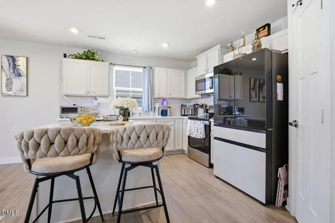
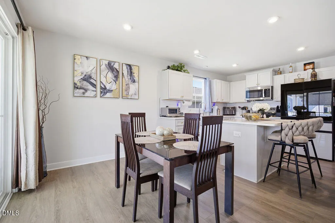
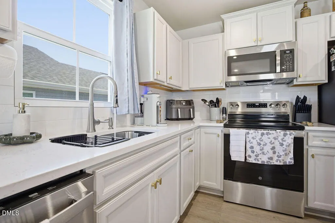
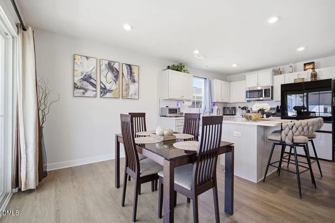
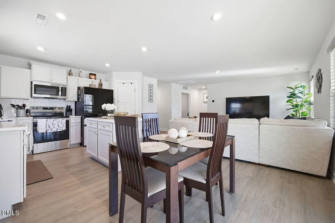
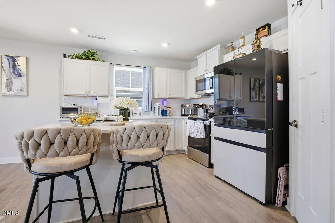
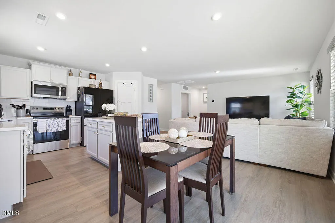
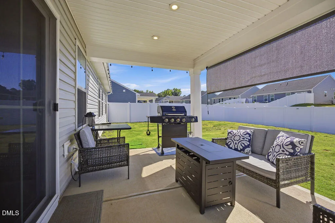
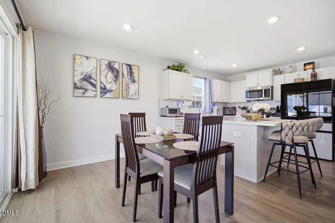
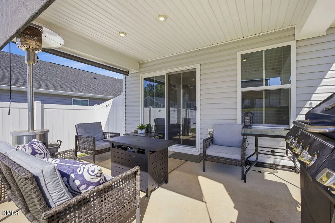
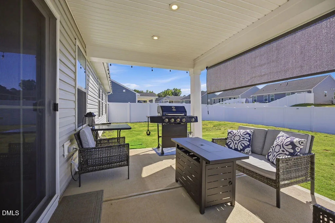
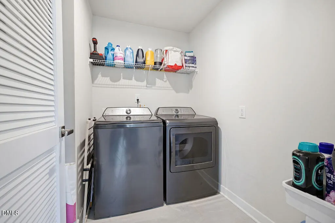
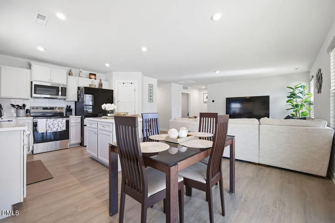
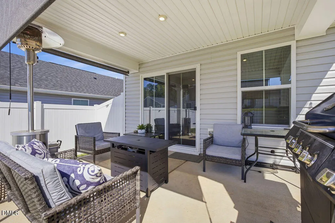
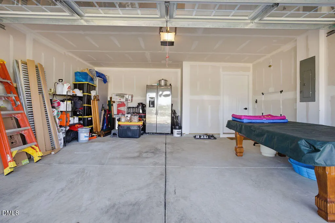
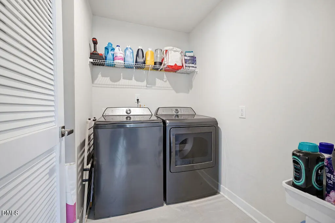
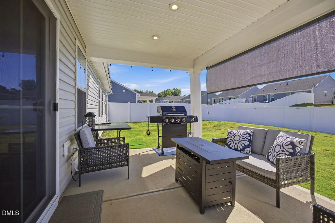
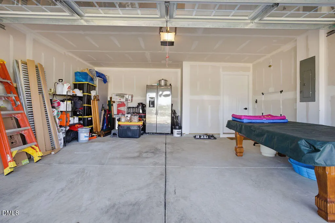
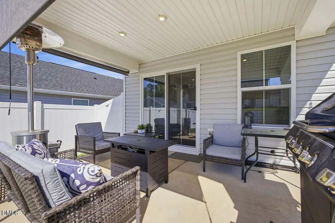
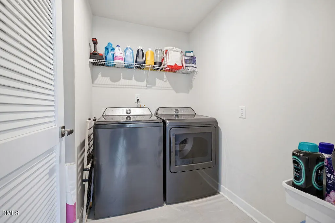
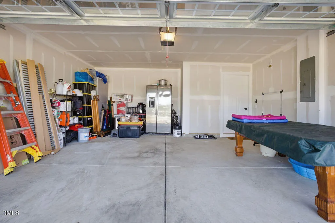
Welcome home to this beautifully maintained ranch-style residence offering the perfect blend of comfort, functionality, and outdoor living. With 1,358 square feet of thoughtfully designed space, this 3-bedroom, 2-bath home features an open-concept layout that's ideal for both everyday living and entertaining. The bright kitchen overlooks the main living and dining areas and offers ample cabinet space, a center island, and modern finishes throughout. Luxury vinyl plank flooring, spacious bedrooms, and a dedicated laundry room add to the home's appeal. Step outside to enjoy one of this property's standout features—a fully fenced backyard with premium white vinyl fencing and solar-powered accent lighting surrounding the entire yard, creating a warm and inviting atmosphere after sunset. The covered rear porch is equipped with pull-down shades, making it the perfect place to relax, entertain guests, or enjoy your morning coffee in comfort and privacy. Additional highlights include a two-car garage, attractive curb appeal, and a spacious backyard with plenty of room for pets, play, or gardening. Whether you're a first-time homebuyer, looking to downsize, or simply searching for a move-in ready home that feels both cozy and spacious, this one checks all the boxes. Offered at $339,900—schedule your showing today!
| Elementary School | Middle School | High School |
|---|---|---|
| Franklin - Franklinton Elementary Elementary School | Franklin - Franklinton Middle School Middle School | Franklin - Franklinton High High School |
| Price History | |
|---|---|
| 8/19/2026 | Listed $339,900 |
General Features
| Sewer | Public Sewer |
|---|---|
| Heating | None |
| Cooling | Central Air |
| Utilities | Electricity Connected,Sewer Connected,Water Connected |
| Roof | Architectural Shingle |
| Appliances | Dishwasher,Electric Range,Microwave,Refrigerator |
| Zoning | FCO R-8 |
| HOA Fee | 125 |
| Garage Spaces | 2 |
| Association Fee Includes | None |
| Patio/Porch Features | Covered |
| Architectural Style | Ranch |
| Construction Materials | Stone Veneer,Vinyl Siding |
| Year Built | 2024 |
| Stories Count | 1 |
| Levels | One |
| Property Subtype | Single Family Residence |
| Community Features | Sidewalks |
| Assoc Fee Paid Per | Monthly |
| County | Franklin |
| New Construction | false |
| Property Type | Residential |
| Association Amenities | Landscaping |
| HOA | true |
| Attached Garage | true |
| Subdivision Name | Hillcrest |
| Garage Y/N | true |
| Total Rooms | 1 |
| Full Baths | 2 |
| Status | Active |
| Directions | Head west out of Youngsville on NC-96 toward US-1, then turn left and head south on US-1 for about 2 miles. Take the exit toward NC-56 West and merge onto NC-56, following it west into Franklinton for roughly 8 miles. Once in Franklinton, turn right onto Catbird Lane and 45 Catbird Ln will be on your right. Total drive is about 15 miles and should take around 20-25 minutes. |
| High School | Franklin - Franklinton High |
| City | Franklinton |
| Senior Community Y/N | false |
| Lot Size Units | Acres |
| Lot Size Square Feet | 6534 |
| Elementary School | Franklin - Franklinton Elementary |
| Tax Annual Amount | 1809.57 |
| Middle/Junior High School | Franklin - Franklinton Middle School |
| Structure Type | House |
| Standard Status | Active |
Interior Features
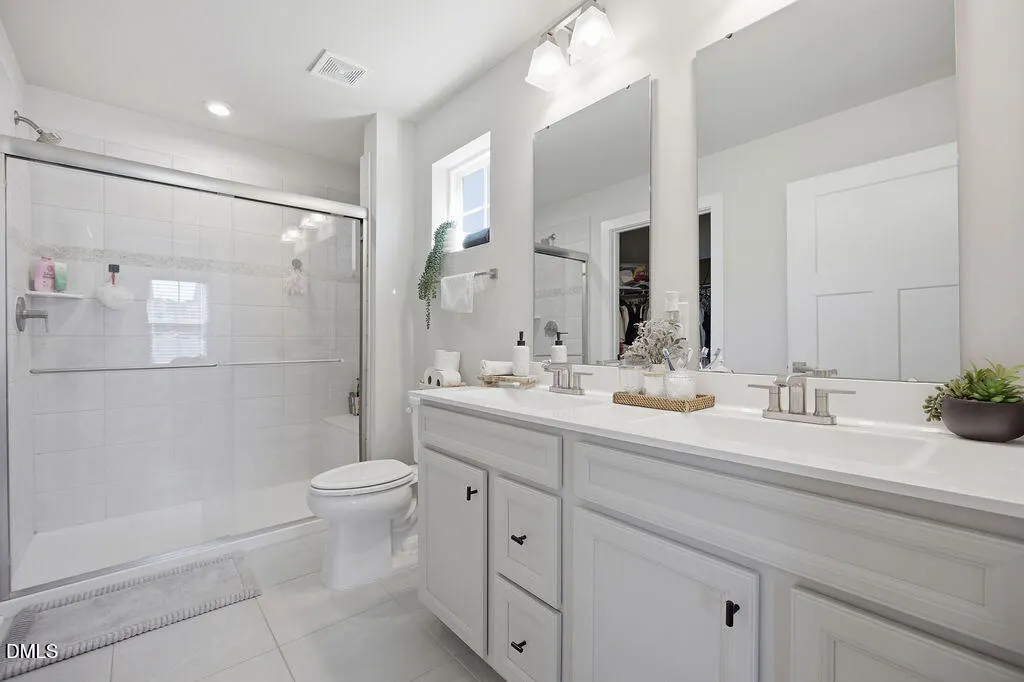
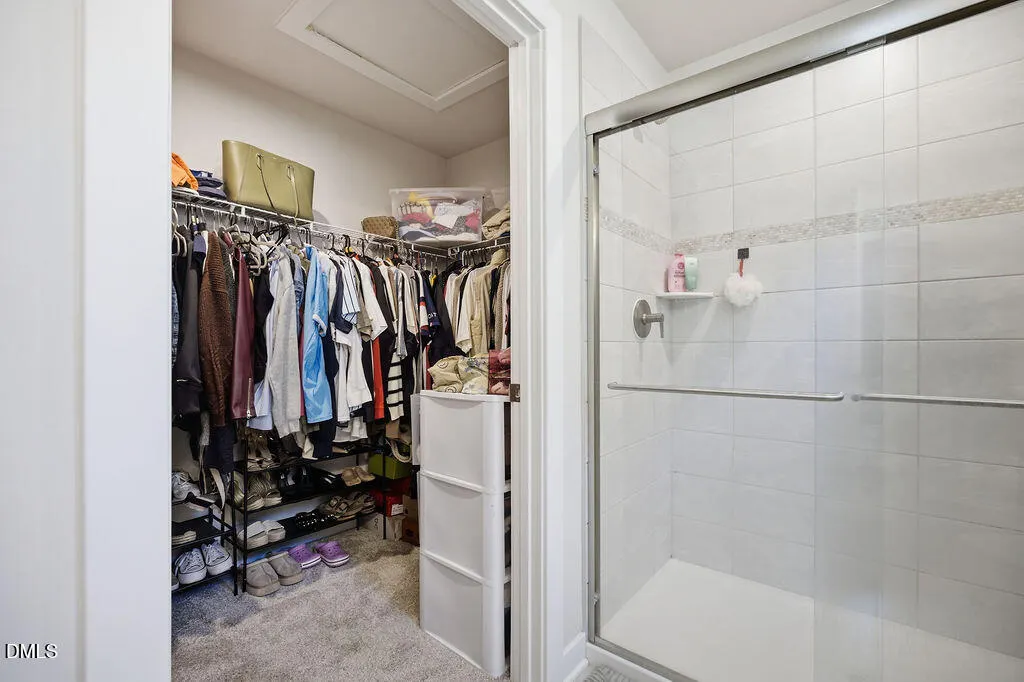
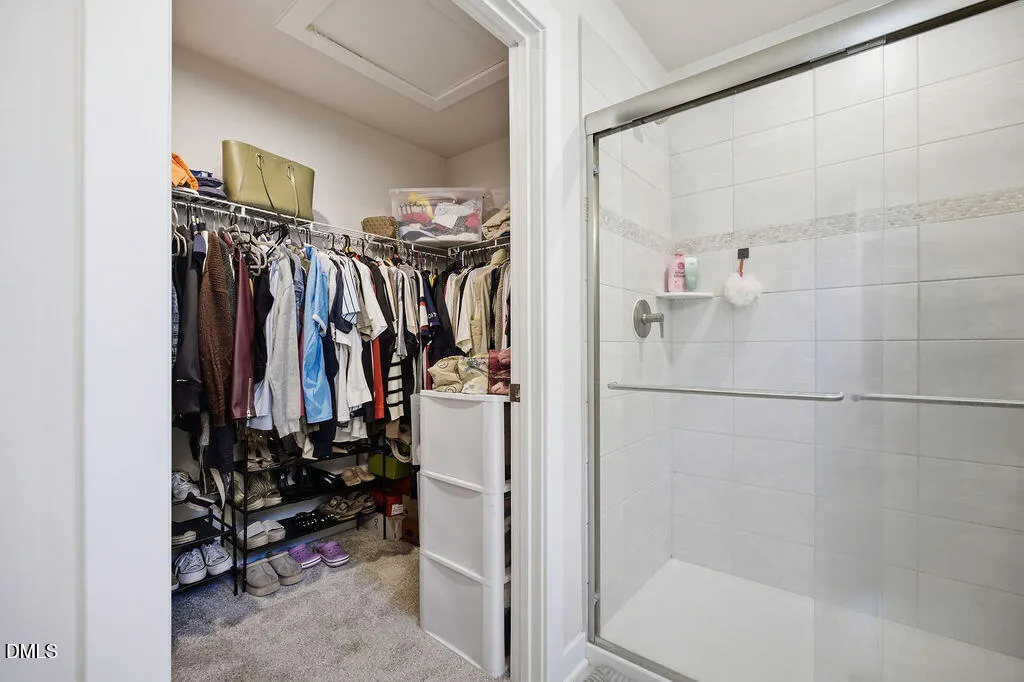
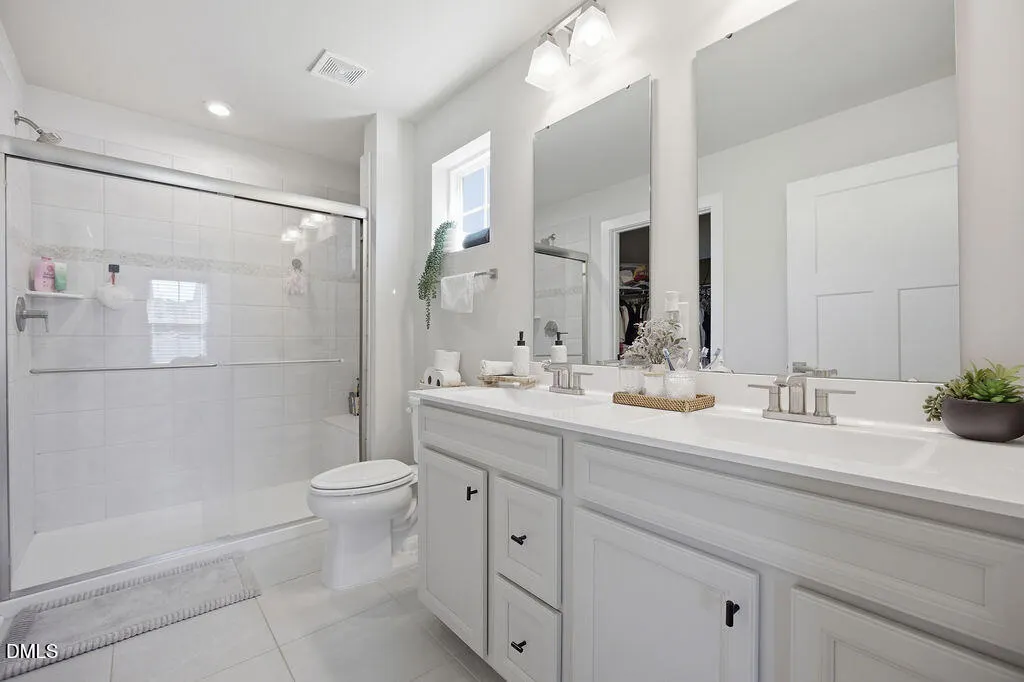
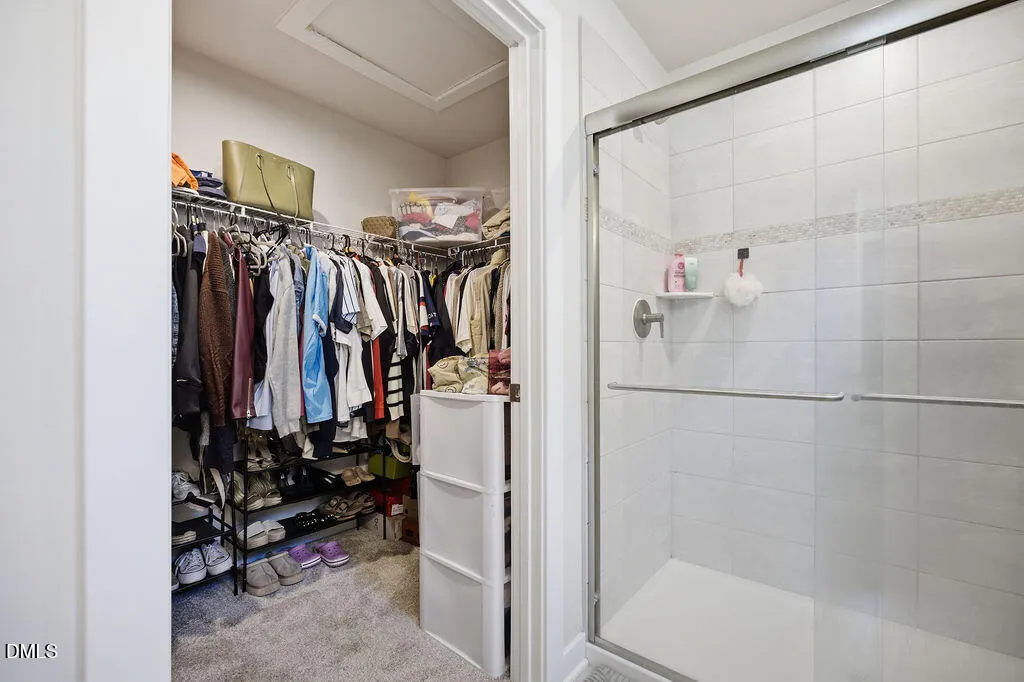
| Interior Amenities | Bathtub/Shower Combination,Ceiling Fan(s),Double Vanity,Entrance Foyer,Kitchen Island,Pantry,Quartz Counters,Smooth Ceilings,Walk-In Closet(s),Walk-In Shower |
|---|---|
| Flooring | Carpet,Luxury Vinyl,Tile |
| Air Conditioning Y/N | true |
| Heating Y/N | false |
| Fireplace Y/N | false |
| Above Grade Finished Area | 1340 |
| Laundry Features | Electric Dryer Hookup,Laundry Room,Washer Hookup |
| Total Bedrooms | 3 |
| Total Baths | 2 |
Exterior Features
| Exterior Amenities | Fenced Yard,Private Yard,Other |
|---|---|
| Fencing | Back Yard |
| Parking Features | Attached |
| Lot Features | Back Yard,Front Yard,Rectangular Lot |
| Water Source | Public |
| Lot Size Area | 0.15 |
| Foundation Details | Slab |
| Building Area Total | 1340 |
| Lot Size Acres | 0.15 |
| Road Surface Type | Asphalt |
| Door Features | Sliding Doors |
| Road Frontage Type | City Street |
Amenities
- Foreclosure
- Views
- Short Sale
- New Construction
- Adult 55+
- Lease To Own
- No HOA Fees
- Furnished
- Primary On Main
- Air Conditioning
- Seller Finance
- Green
- Fixer Upper
- Horse
- Golf
- Fireplace
- Deck
- Garage
- Basement
- Pool
Property vs Single Family Average in 27525
Price
Year Built

 The data relating to real estate on this web site comes in part from the Internet Data Exchange program of Hive MLS LLC, and is updated as of September 11, 2026 10:20 PM UTC All information is deemed reliable but not guaranteed and should be independently verified. All properties are subject to prior sale, change, or withdrawal. Neither listing broker(s) nor Alex Rivers shall be responsible for any typographical errors, misinformation, or misprints, and shall be held totally harmless from any damages
