
Address
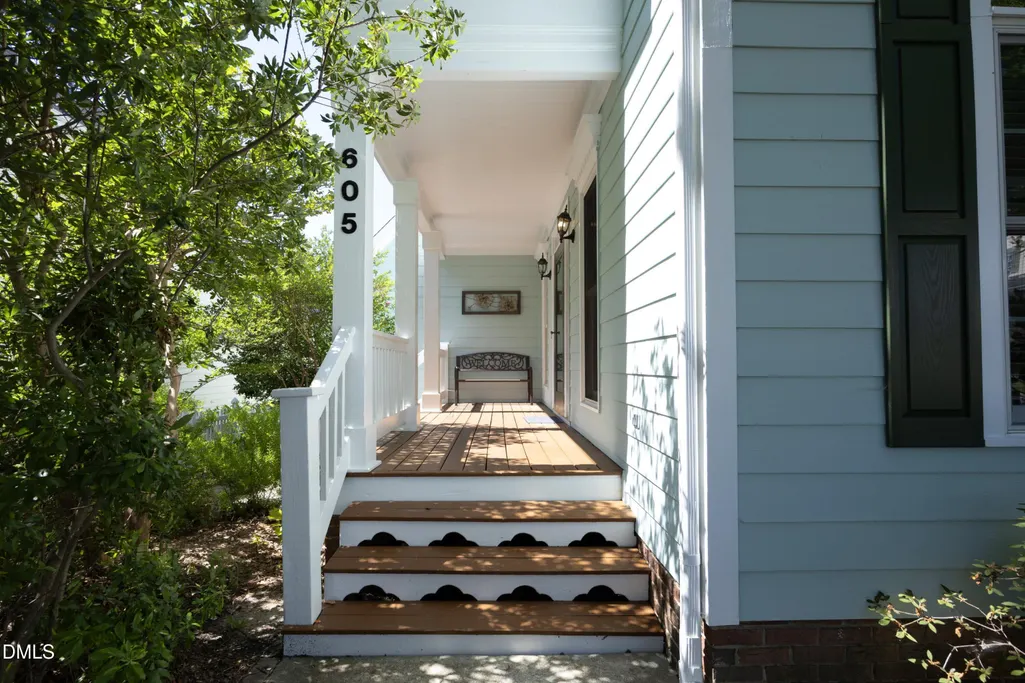
605 Carpenter Town Lane, Cary, NC
Price
$ 675,900
Property Attributes
- MLS#10173866
- TypeSingle Family
- Listing Status Active
- CountyWake
- CityCary
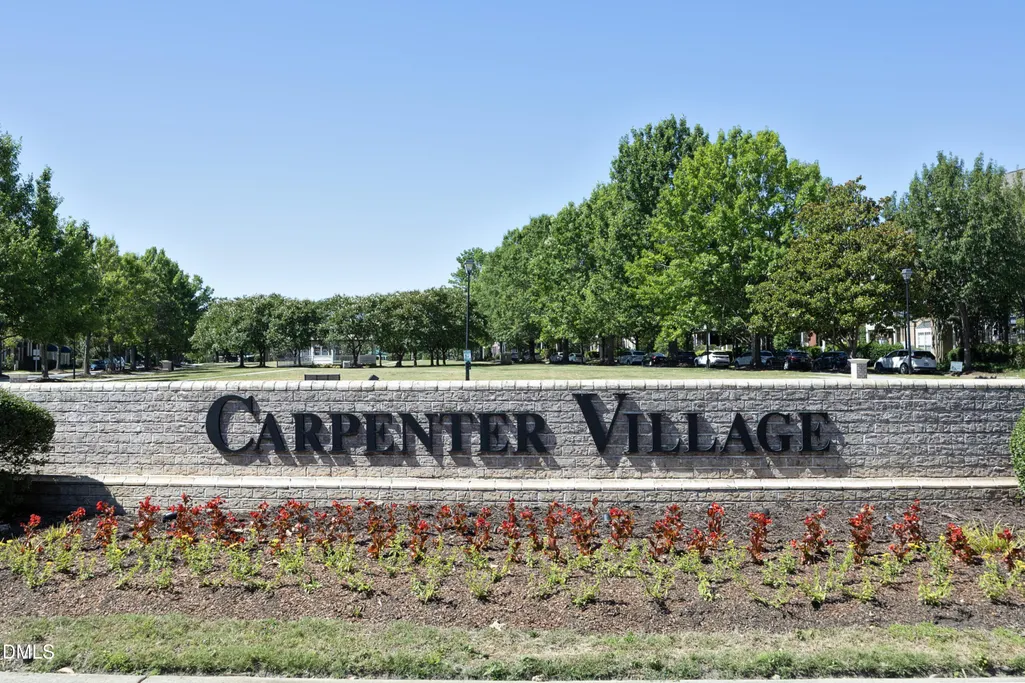
- NeighborhoodCarpenter Village
- Zip27519
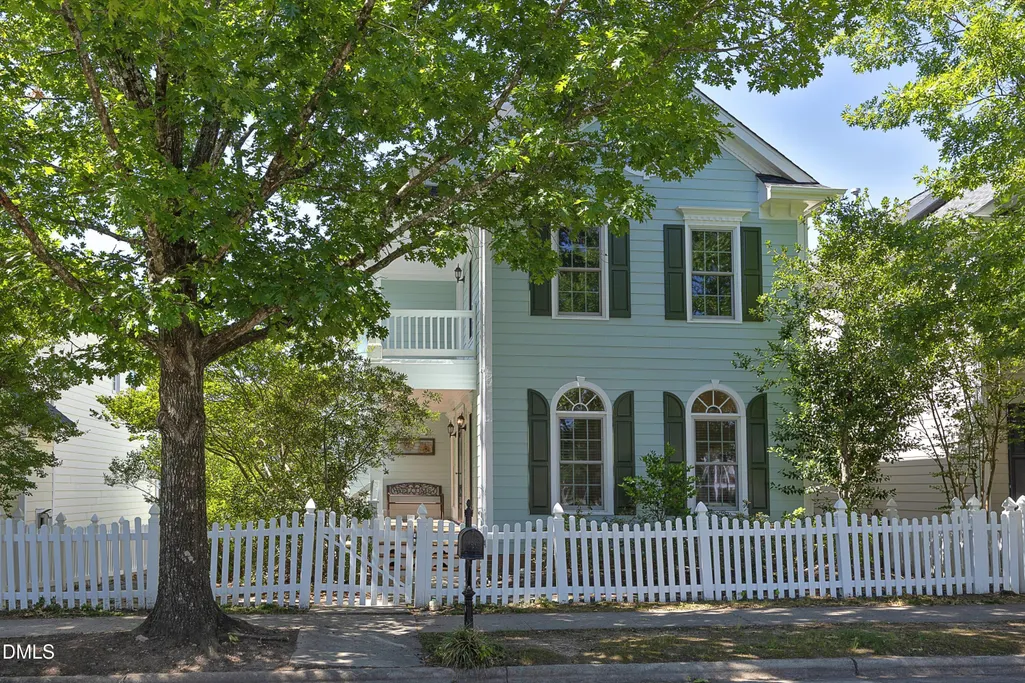
- StyleCharleston
- Year Built1999
- Price$ 675,900
- Bedrooms4
- Full Bathrooms3
- Half Bathrooms1
- Sqr Footage2482
- Lot Size0.11 Acres
Data Source:
Triangle MLS (TMLS)
Property Description
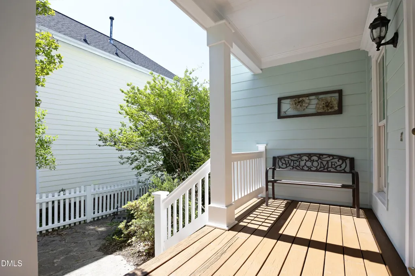
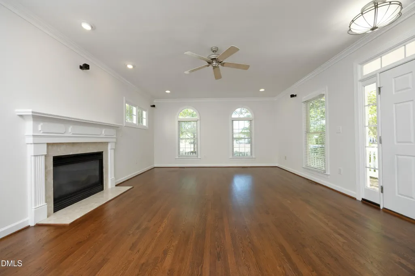
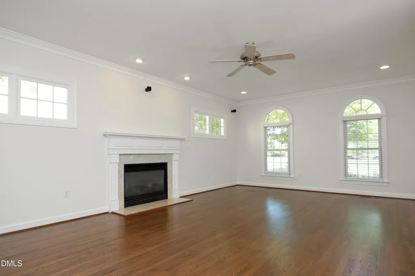
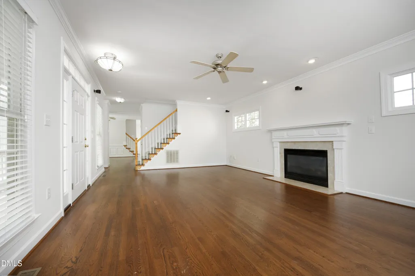
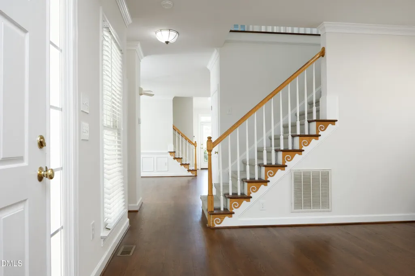
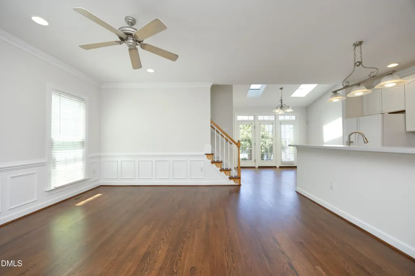
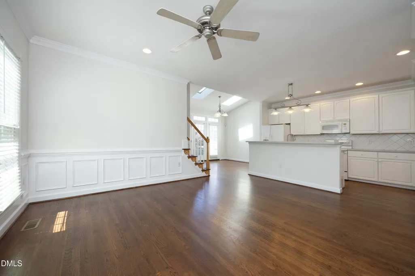
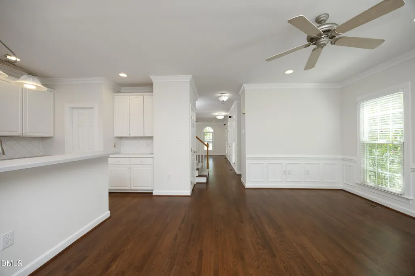
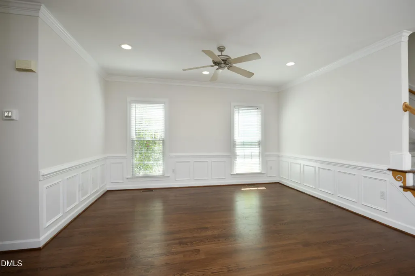
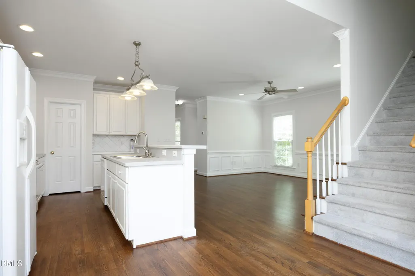
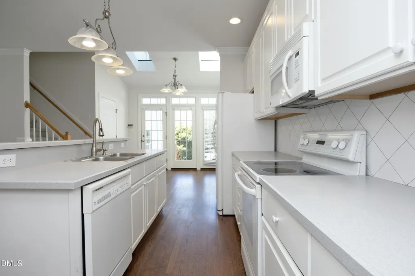
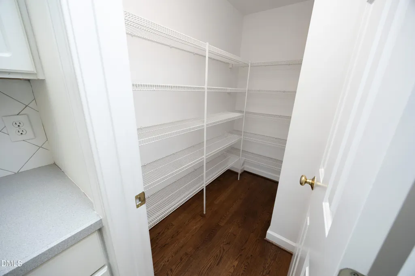
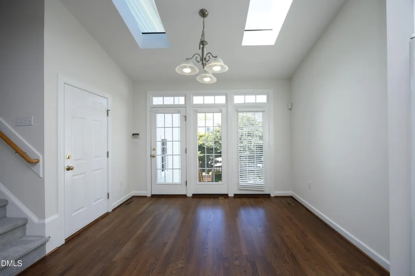
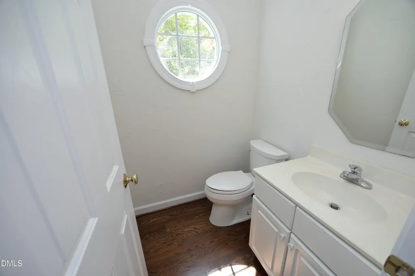
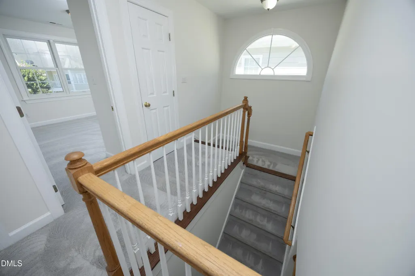
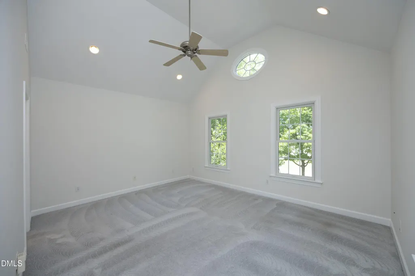
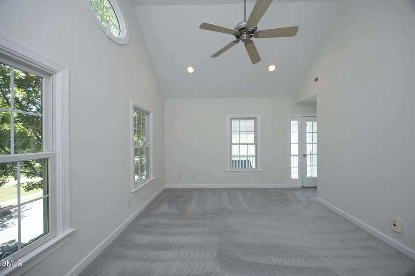
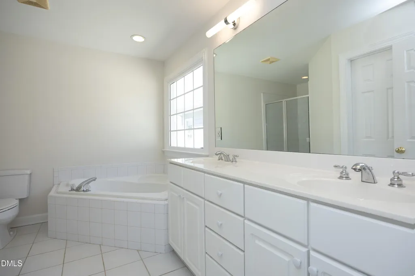
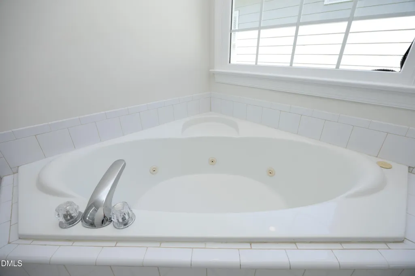
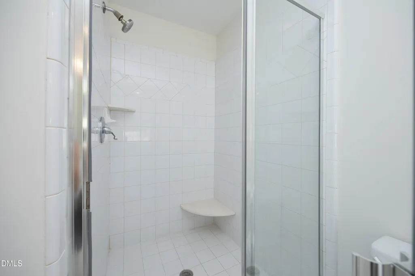
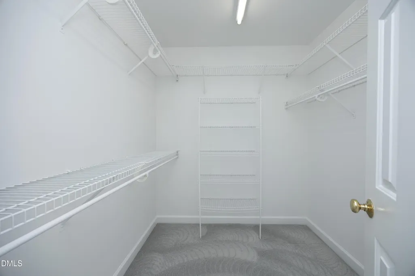
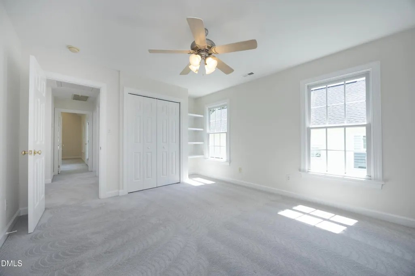
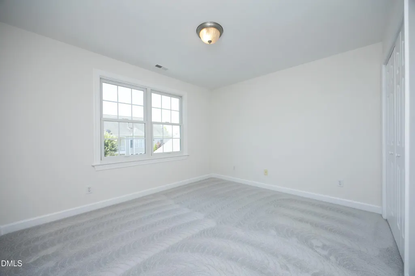
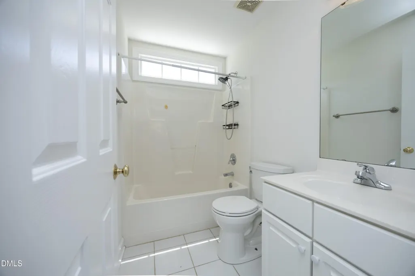
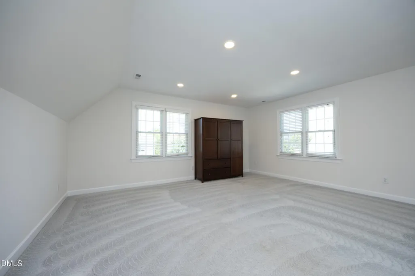
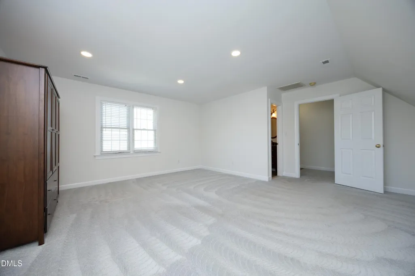
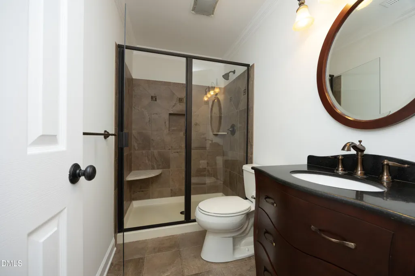
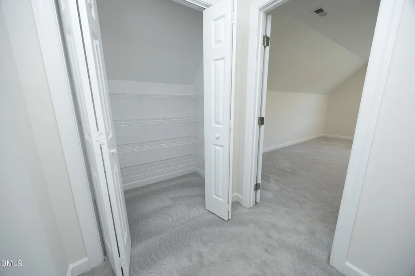
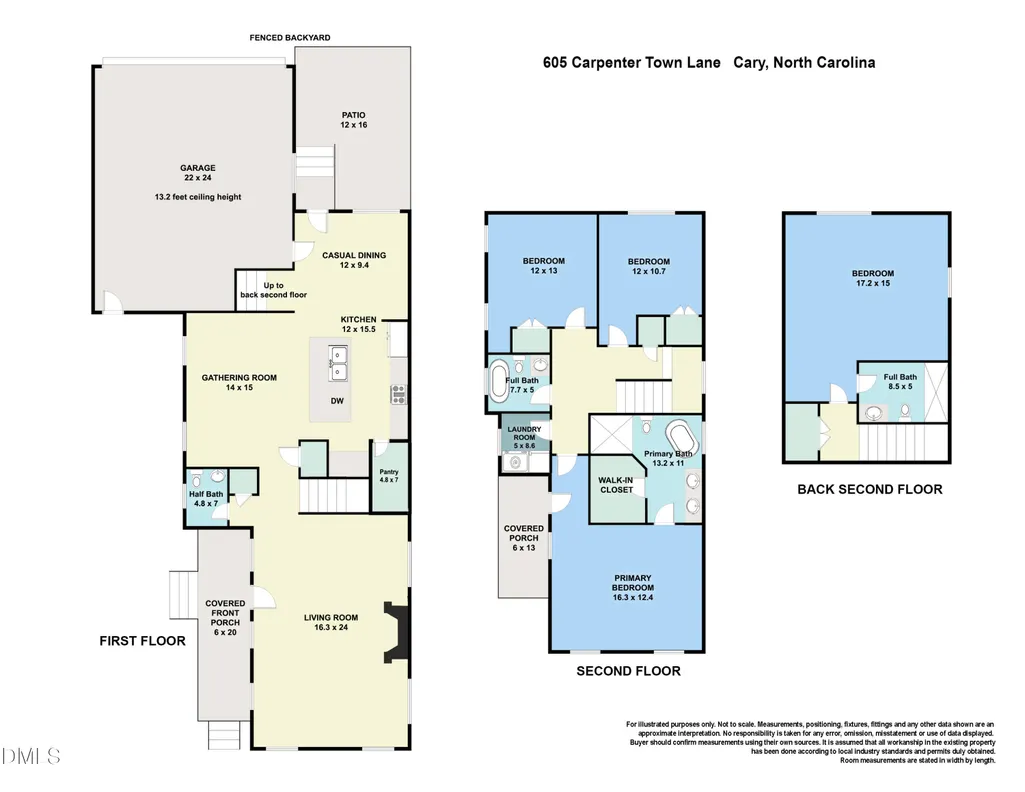
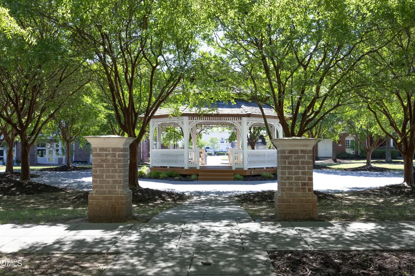
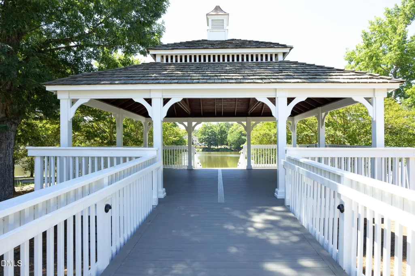
Welcome to this beautiful 4-bedroom, 3.5-bath home in the highly sought-after Carpenter Village community. Thoughtfully designed with spacious living areas and abundant natural light, this home offers the perfect blend of comfort and functionality. The main level features inviting gathering spaces ideal for everyday living and entertaining. Upstairs, the spacious primary suite is complemented by additional bedrooms and baths, including a private upper-level retreat featuring a separate bedroom with its own full bath—perfect for guests, a teen suite, home office, or multi-generational living. Enjoy all that Carpenter Village has to offer, including community amenities, walking trails, parks, and convenient access to shopping, dining, RTP, RDU Airport, and major commuter routes. This exceptional home offers flexibility, space, and an unbeatable location in one of Cary's most desirable communities.
| Elementary School | Middle School | High School |
|---|---|---|
| Wake - Carpenter Elementary Elementary School | Wake - Alston Ridge Middle Middle School | Wake - Green Hope High High School |
| Price History | |
|---|---|
| 8/24/2026 | Listed $675,900 |
General Features
| Sewer | Public Sewer |
|---|---|
| Heating | Forced Air,None |
| Cooling | Central Air |
| Utilities | None |
| Roof | Shake,Shingle |
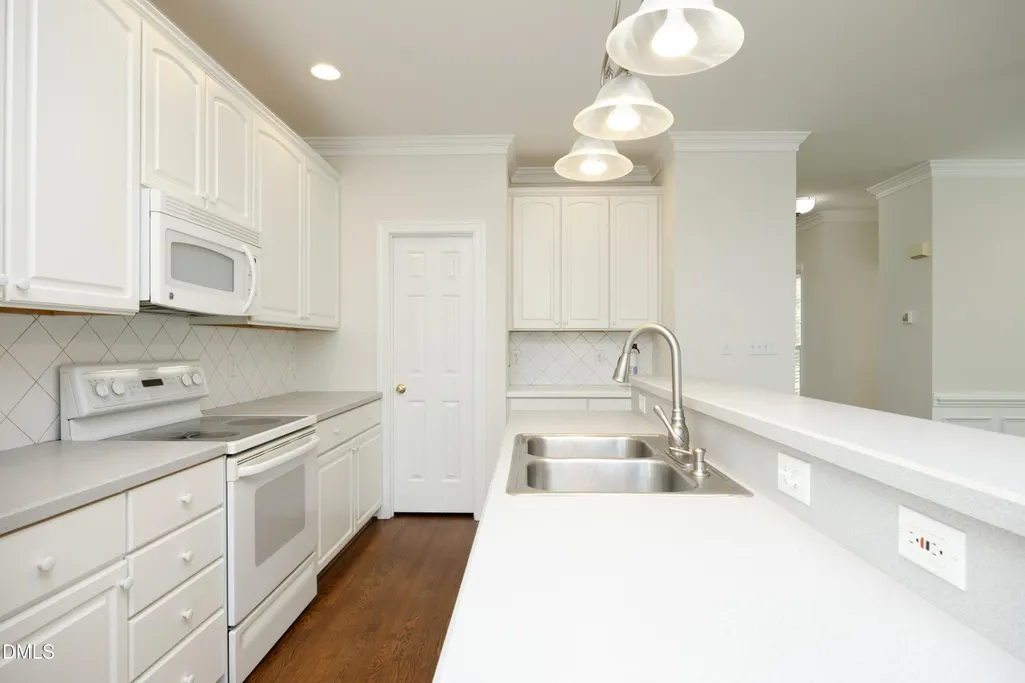
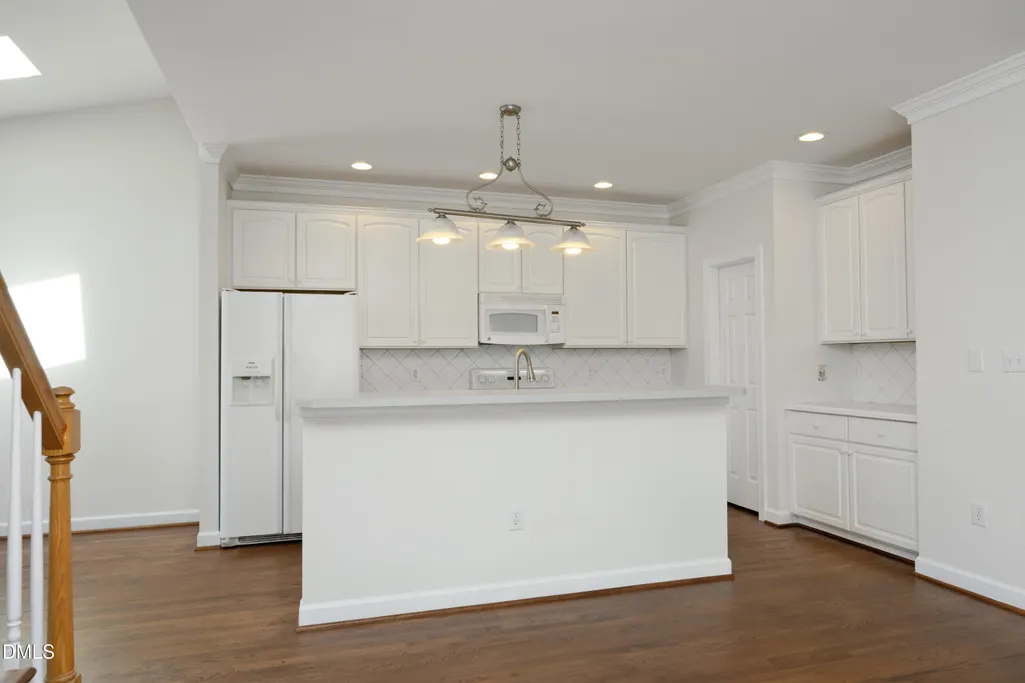
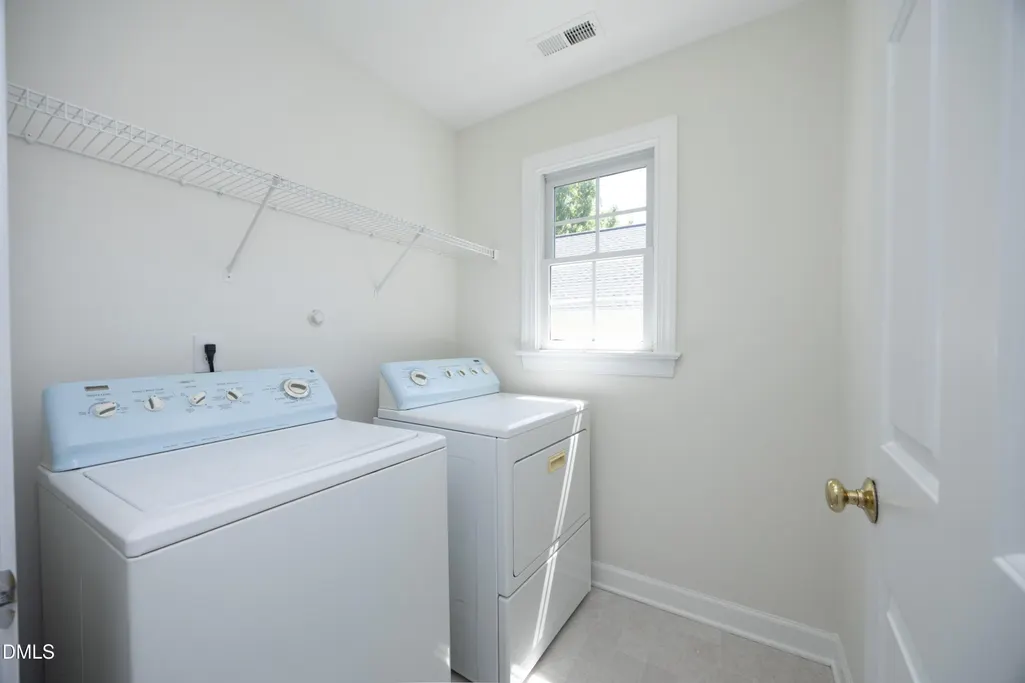
| Appliances | Dishwasher,Electric Range,Microwave,Range,Refrigerator,Tankless Water Heater,Washer/Dryer |
| Zoning | RMFP |
| HOA Fee | 82.75 |
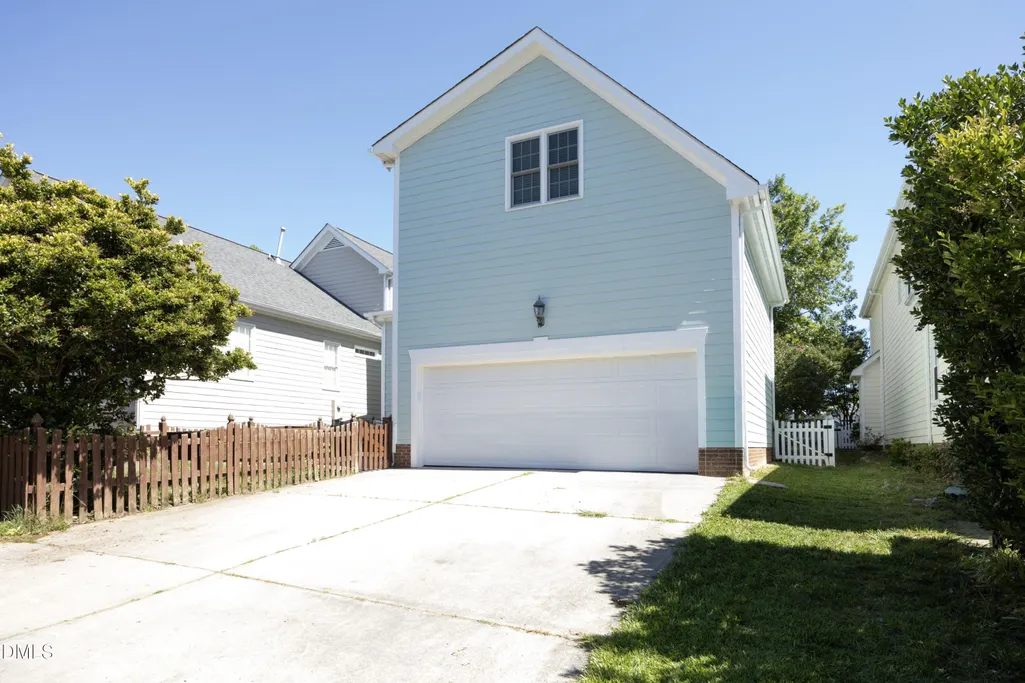
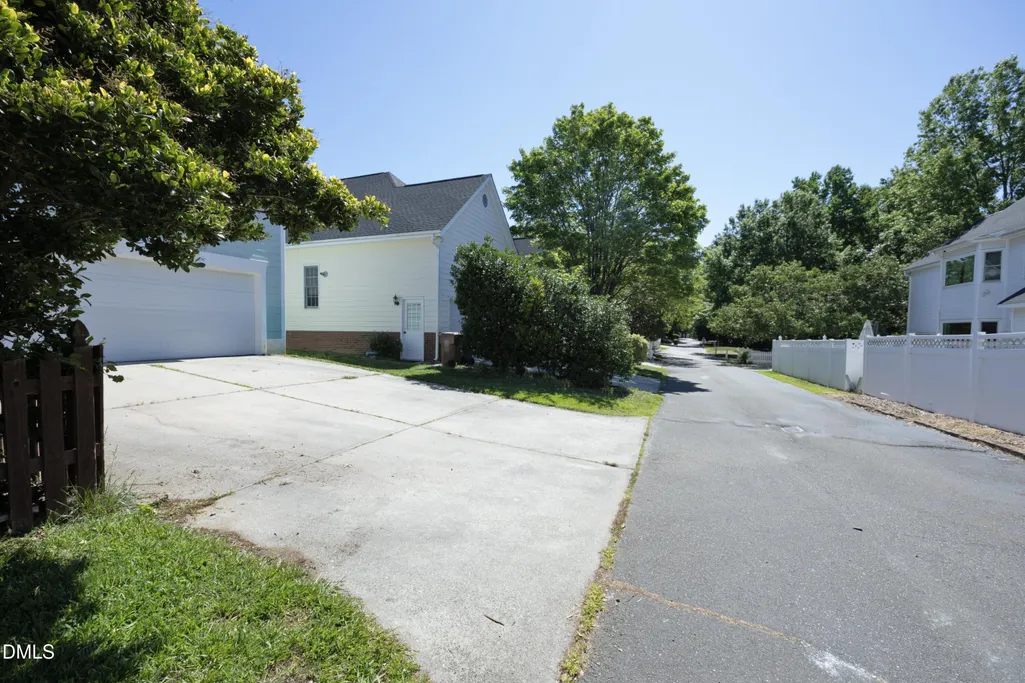
| Garage Spaces | 2 |
| Association Fee Includes | Maintenance Grounds |
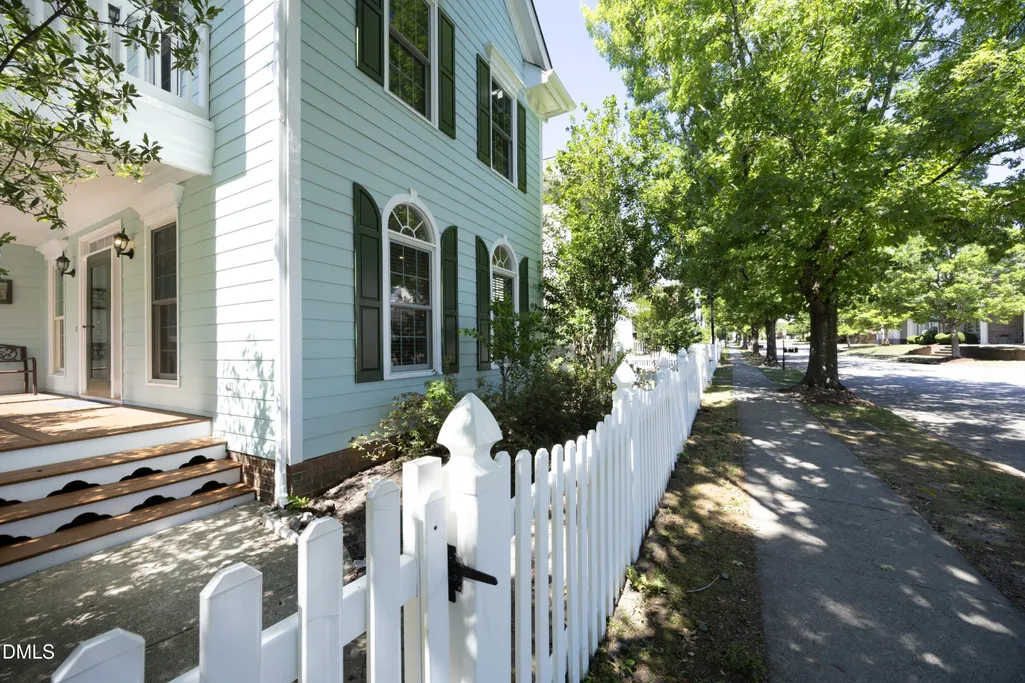
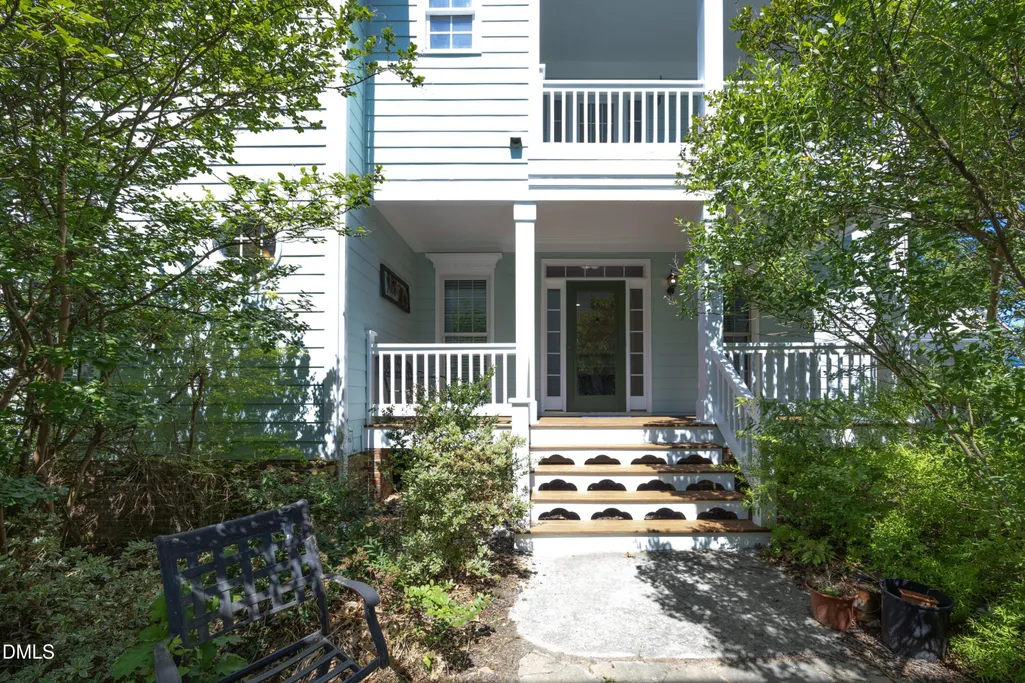
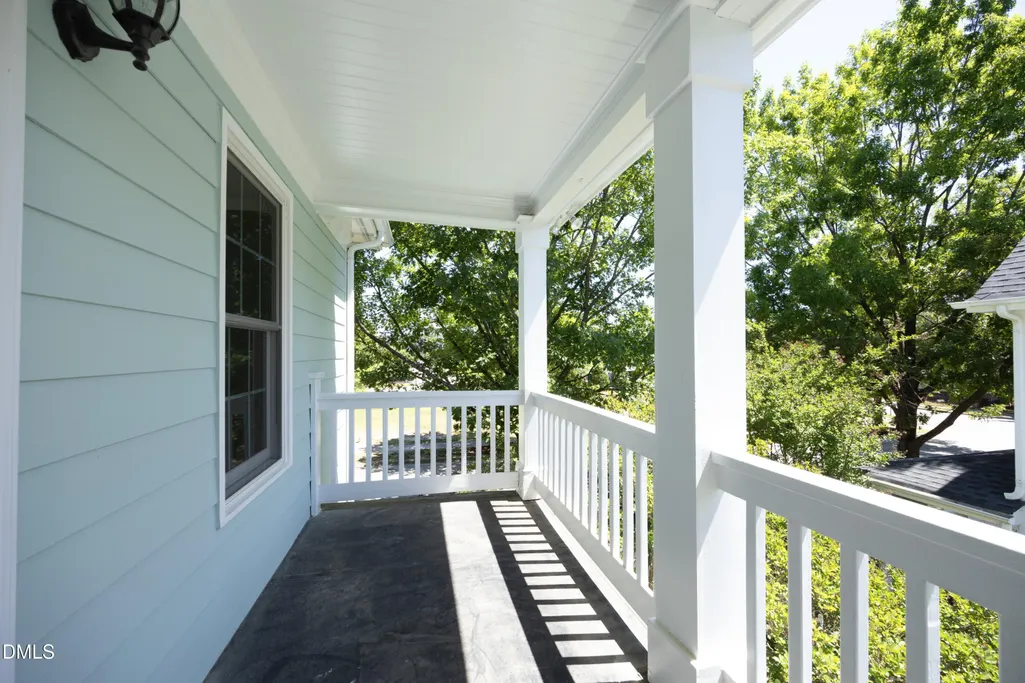
| Patio/Porch Features | Front Porch |
| Architectural Style | Charleston |
| Construction Materials | Asphalt,Fiber Cement,Wood Siding |
| Year Built | 1999 |
| Stories Count | 2 |
| Levels | Two |
| Property Subtype | Single Family Residence |
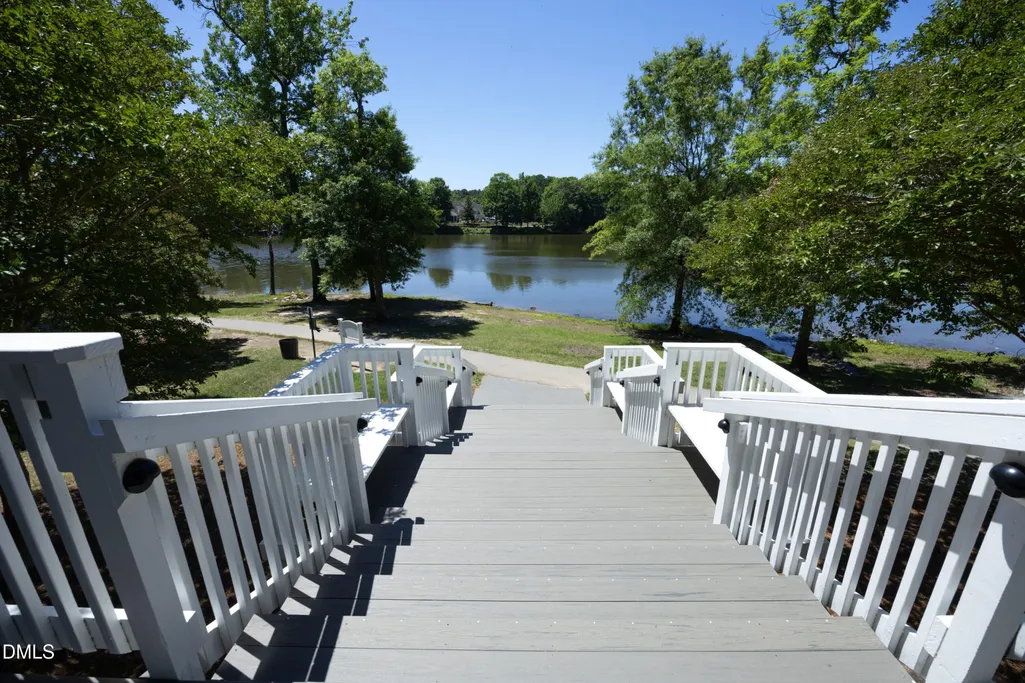
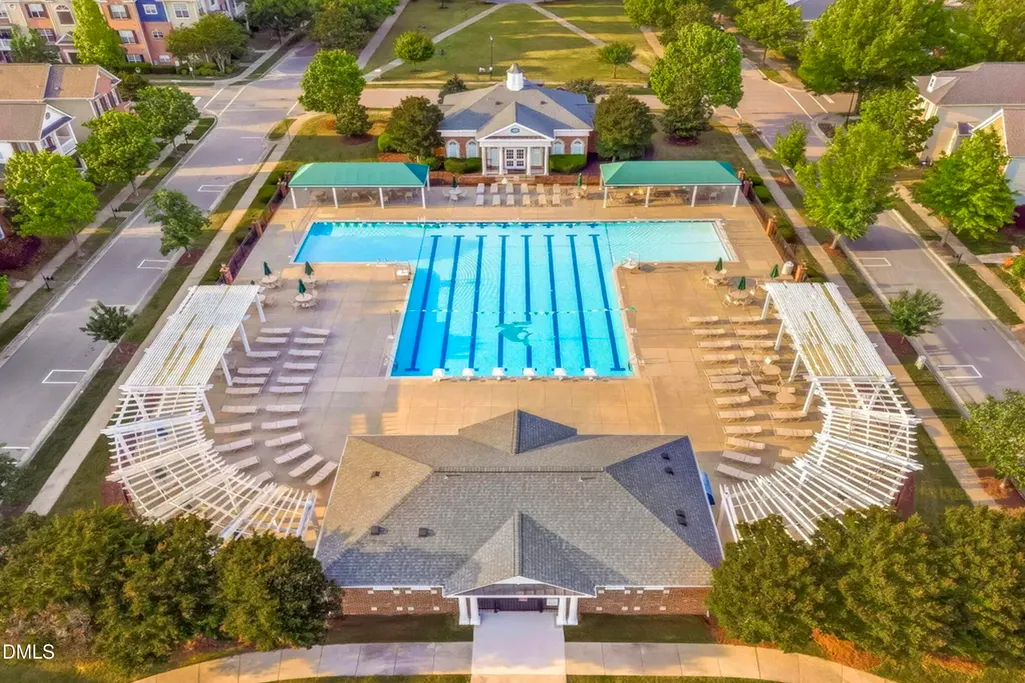
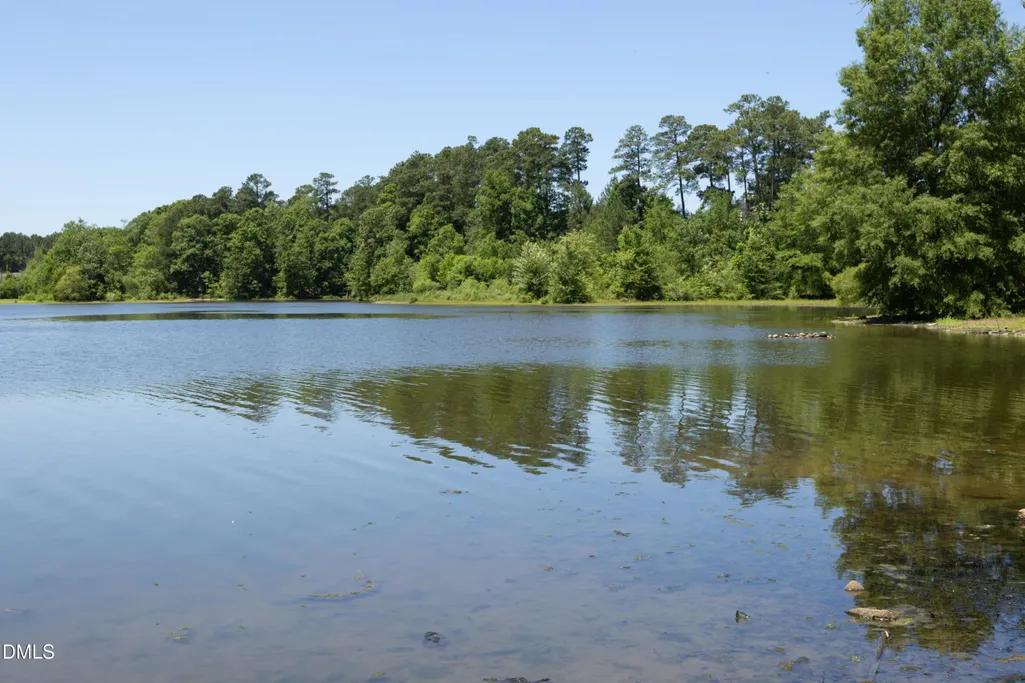
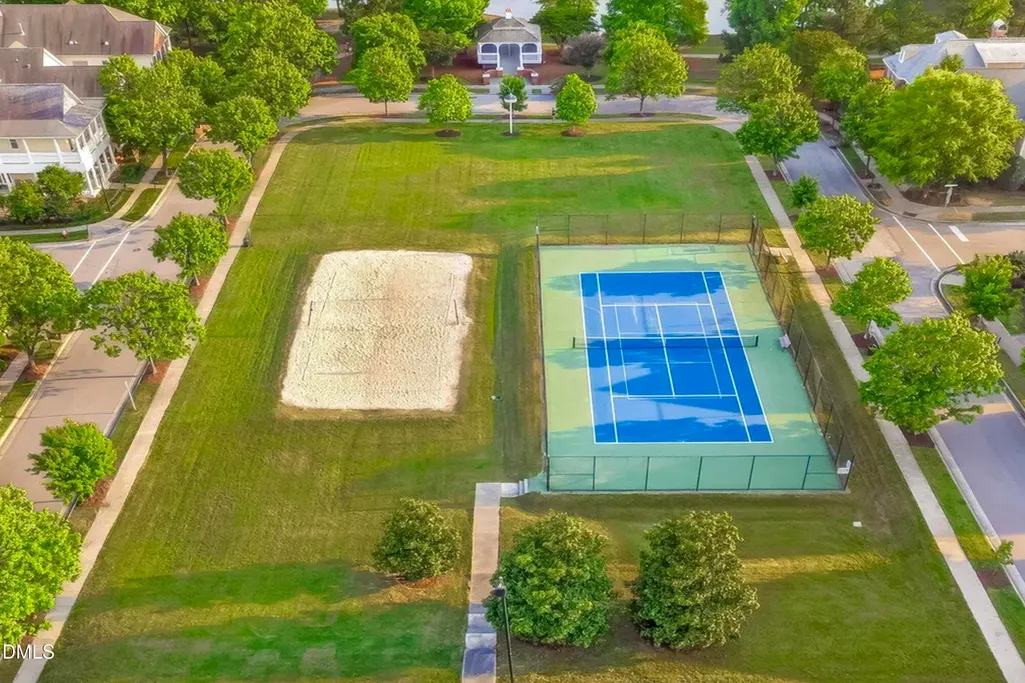
| Community Features | Clubhouse,Lake,Park,Playground,Pool,Restaurant,Tennis Court(s) |
| Assoc Fee Paid Per | Quarterly |
| County | Wake |
| New Construction | false |
| Property Type | Residential |
| Association Amenities | Cable TV,Clubhouse,Dog Park,Jogging Path,Maintenance Grounds,Park,Playground,Pool,Tennis Court(s) |
| HOA | true |
| Attached Garage | true |
| Subdivision Name | Carpenter Village |
| Garage Y/N | true |
| Total Rooms | 4 |
| Full Baths | 3 |
| Status | Active |
| Directions | From High House Road: Go north on Davis Drive. Turn left onto Morrisville-Carpenter Road. Turn left into Carpenter Village on Carpenter Town Lane. Follow Carpenter Town Lane as it curves to the right at the end of the street. The house will be on the left. |
| High School | Wake - Green Hope High |
| City | Cary |
| Senior Community Y/N | false |
| Open Parking Spaces | 2 |
| Lot Size Units | Acres |
| Lot Size Square Feet | 4792 |
| Elementary School | Wake - Carpenter Elementary |
| Tax Annual Amount | 4673.62 |
| Middle/Junior High School | Wake - Alston Ridge Middle |
| Structure Type | House |
| Standard Status | Active |
Interior Features
| Interior Amenities | High Ceilings,Kitchen Island,Laminate Counters |
|---|---|
| Flooring | Hardwood,Tile |
| Common Walls | No One Above |
| Air Conditioning Y/N | true |
| Heating Y/N | false |
| Above Grade Finished Area | 2482 |
| Half Baths | 1 |
| Total Bedrooms | 4 |
| Above Grade Finished Area Source | Other |
| Total Baths | 4 |
Exterior Features
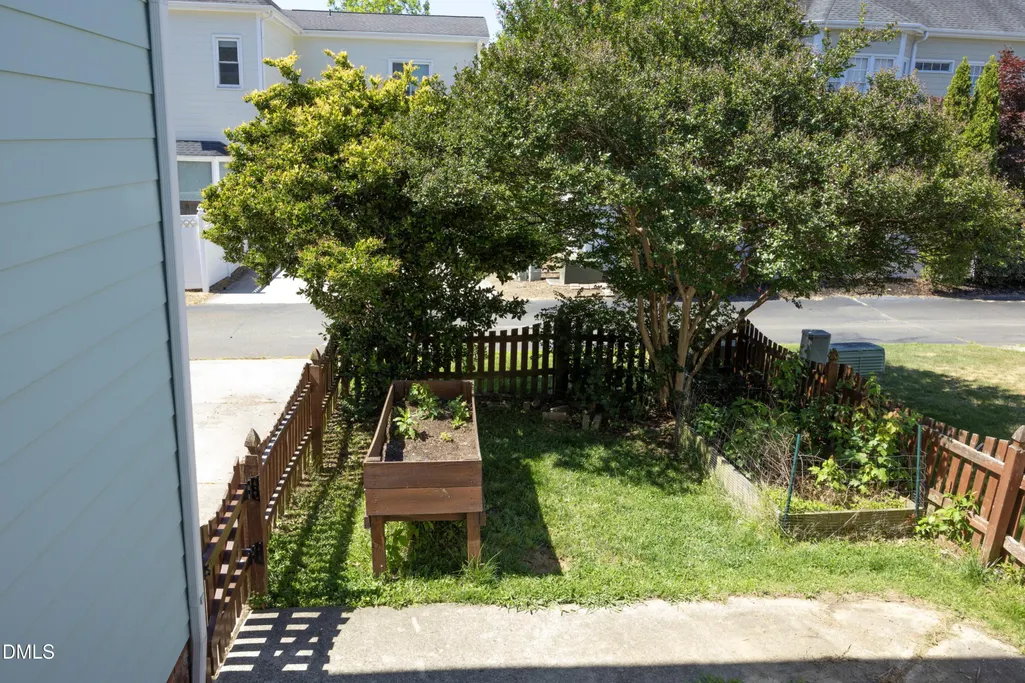
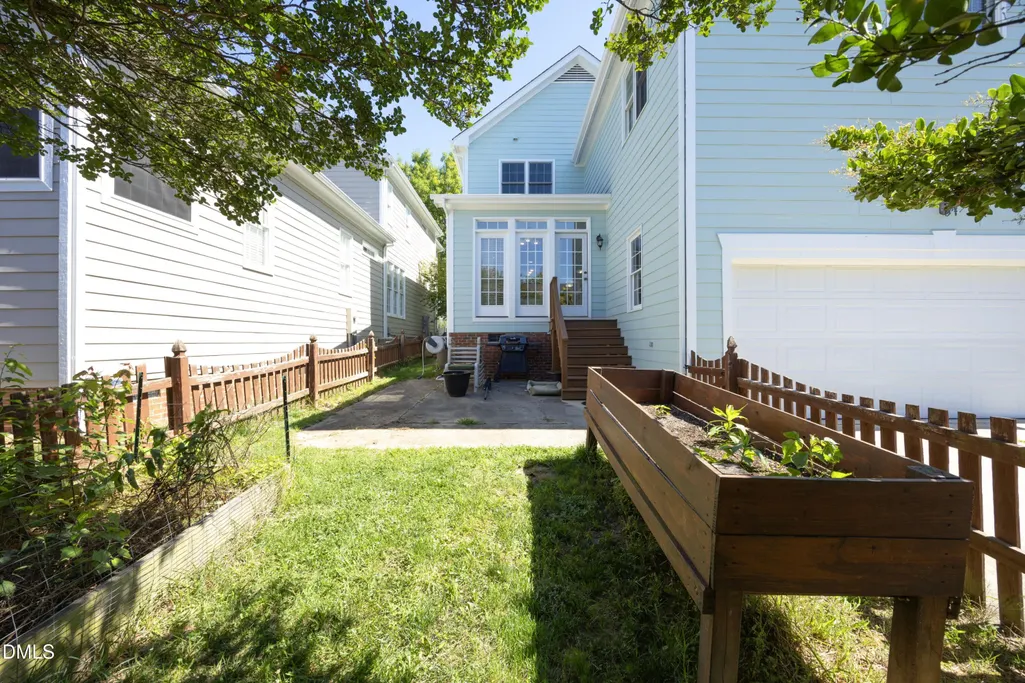
| Exterior Amenities | Fenced Yard,Garden,Private Yard |
|---|---|
| Fencing | Back Yard,Front Yard |
| Water Source | Public |
| Lot Size Area | 0.11 |
| Foundation Details | Crawlspace |
| Spa | false |
| Building Area Total | 2482 |
| Lot Size Acres | 0.11 |
Amenities
- Foreclosure
- Views
- Short Sale
- New Construction
- Adult 55+
- Lease To Own
- No HOA Fees
- Furnished
- Primary On Main
- Air Conditioning
- Seller Finance
- Green
- Fixer Upper
- Horse
- Golf
- Fireplace
- Deck
- Garage
- Basement
- Pool
Property vs Single Family Average in 27519
Price
Year Built

 The data relating to real estate on this web site comes in part from the Internet Data Exchange program of Hive MLS LLC, and is updated as of September 12, 2026 8:28 PM UTC All information is deemed reliable but not guaranteed and should be independently verified. All properties are subject to prior sale, change, or withdrawal. Neither listing broker(s) nor Alex Rivers shall be responsible for any typographical errors, misinformation, or misprints, and shall be held totally harmless from any damages
