
Primary on Main
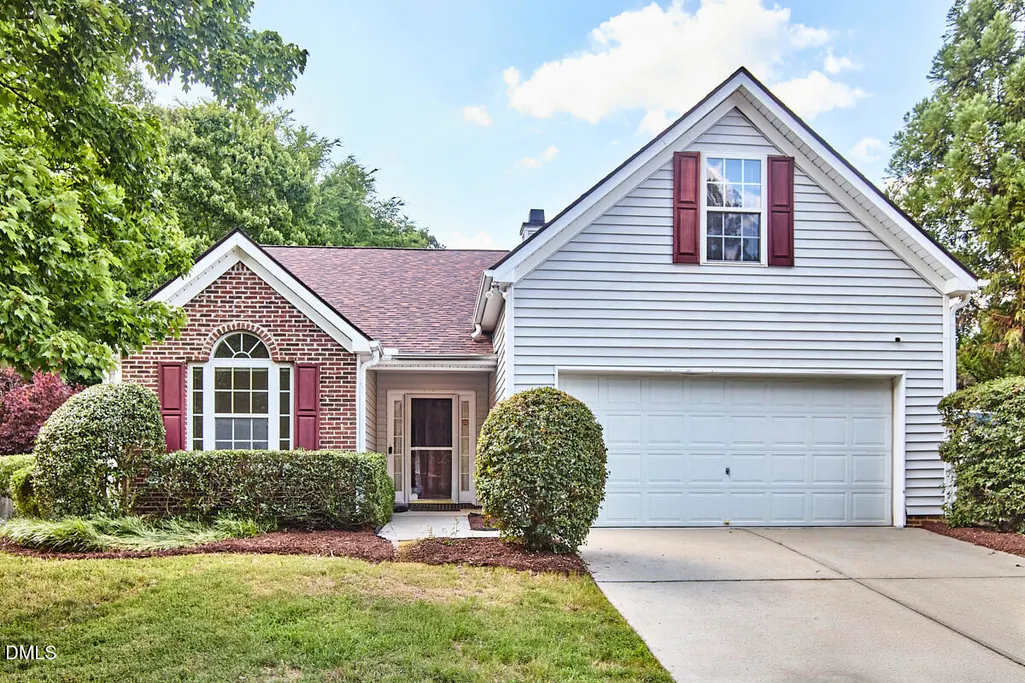
Address
5017 Tapestry Terrace, Durham, NC
Price
$ 437,000
Property Attributes
- MLS#10173893
- TypeSingle Family
- Listing Status Pending
- CountyDurham
- CityDurham
- AreaDurham
- NeighborhoodHope Valley Farms
- Zip27713
- StyleTraditional
- Year Built2000
- Taxes$ 4527
- Price$ 437,000
- Bedrooms3
- Full Bathrooms2
- Half Bathrooms1
- Sqr Footage1879
- Lot Size0.17 Acres
Data Source:
Triangle MLS (TMLS)
Property Description
Some homes are simply shelter. Others are woven from the everyday moments that make up life and 5017 Tapestry Terrace is the latter. Step inside to find effortless single-level living, with no steps to navigate and easy-care vinyl flooring throughout the main level. The open, bright kitchen anchors the home, featuring a new stove and a pantry closet for everyday convenience. Updated lighting and fresh paint enhance the home's natural light. The primary suite is its own retreat, with room for a king-size bed plus a sitting area or flex space. A walk-in closet and ensuite bath with double vanities, a soaking tub and shower create a comfortable place to begin and end each day. Two additional bedrooms on the main level offer flexibility for guests, hobbies, work, or whatever life calls for. Upstairs, a large bonus room with its own half bath adds another thread to the pattern: ideal as a guest suite, fourth bedroom, or private getaway. But the real magic happens in the home's most inviting space: the all-season room overlooking the backyard. Surrounded by windows, it's the perfect spot to enjoy morning coffee, watch the seasons change, or unwind at the end of the day while staying comfortably connected to the outdoors year-round. Single level living, three bedrooms, a versatile bonus space, and a layout designed for real life: 5017 Tapestry Terrace is ready for its next owners.
| Elementary School | Middle School | High School |
|---|---|---|
| Durham - Murray Massenburg Elementary Elementary School | Durham - Sherwood Githens Middle Middle School | Durham - Charles E Jordan Sr High School High School |
| Price History | |
|---|---|
| 6/13/2026 | Listed $460,000 |
| 7/9/2026 | 2$449,000 |
| 8/6/2026 | 3$437,000 |
General Features
| Sewer | Public Sewer |
|---|---|
| Heating | Central,None |
| Cooling | Central Air |
| Roof | Shingle |
| Appliances | Dishwasher,Disposal,Dryer,Electric Cooktop,Gas Water Heater,Oven,Refrigerator,Washer |
| Zoning | PDR |
| HOA Fee | 33 |
| Garage Spaces | 2 |
| Association Fee Includes | None |
| Patio/Porch Features | Covered,Enclosed,Glass Enclosed,Patio |
| Architectural Style | Traditional |
| Construction Materials | Vinyl Siding |
| Year Built | 2000 |
| Levels | Two |
| Rooms | Primary Bedroom, Living Room, Dining Room, Kitchen, Bedroom 2, Bedroom 3, Laundry, Bedroom 4 |
| Property Subtype | Single Family Residence |
| Assoc Fee Paid Per | Monthly |
| County | Durham |
| New Construction | false |
| Property Type | Residential |
| HOA | true |
| Attached Garage | true |
| Subdivision Name | Hope Valley Farms |
| Garage Y/N | true |
| Total Rooms | 8 |
| Full Baths | 2 |
| Status | Pending |
| Directions | From I-40, take NC-54E towards Durham. Turn left on Hope Valley Rd/NC 751. Turn right onto S Roxboro St. Turn left onto Gaithers Pointe Dr. Take first left on to Tapestry Terrace. Home is on the corner. |
| High School | Durham - Charles E Jordan Sr High School |
| City | Durham |
| Senior Community Y/N | false |
| Lot Size Units | Square Feet |
| Lot Size Square Feet | 7405.2 |
| Elementary School | Durham - Murray Massenburg Elementary |
| Tax Annual Amount | 4527.59 |
| Middle/Junior High School | Durham - Sherwood Githens Middle |
| Structure Type | Site Built |
| Building Area Units | Square Feet |
| Living Area Units | Square Feet |
| Standard Status | Pending |
| Main Lvl Beds: Yes/No | 3 |
Interior Features
| Interior Amenities | Bathtub/Shower Combination,Ceiling Fan(s),Double Vanity,Kitchen/Dining Room Combination,Pantry,Master Downstairs,Walk-In Closet(s) |
|---|---|
| Flooring | Carpet,Vinyl |
| Total Fireplaces | 1 |
| Fireplace Features | Wood Burning |
| Common Walls | No Common Walls |
| Air Conditioning Y/N | true |
| Heating Y/N | true |
| Fireplace Y/N | true |
| Above Grade Finished Area | 1879 |
| Half Baths | 1 |
| Laundry Features | Laundry Closet |
| Total Bedrooms | 3 |
| Below Grade Finished Area Unit Type | Square Feet |
| Above Grade Finished Area Unit Type | Square Feet |
| Total Baths | 3 |
Exterior Features
| Parking Features | Attached,Driveway,Garage,Garage Faces Front |
|---|---|
| Water Source | Public |
| Lot Size Area | 7405.2 |
| Foundation Details | Slab |
| Spa | false |
| Building Area Total | 1879 |
| Lot Size Acres | 0.17 |
Amenities
- Foreclosure
- Views
- Short Sale
- New Construction
- Adult 55+
- Lease To Own
- No HOA Fees
- Furnished
- Primary On Main
- Air Conditioning
- Seller Finance
- Green
- Fixer Upper
- Horse
- Golf
- Fireplace
- Deck
- Garage
- Basement
- Pool
Property vs Single Family Average in 27713
Price
Taxes
Year Built

 The data relating to real estate on this web site comes in part from the Internet Data Exchange program of Hive MLS LLC, and is updated as of September 13, 2026 11:54 PM UTC All information is deemed reliable but not guaranteed and should be independently verified. All properties are subject to prior sale, change, or withdrawal. Neither listing broker(s) nor Alex Rivers shall be responsible for any typographical errors, misinformation, or misprints, and shall be held totally harmless from any damages
