
Views
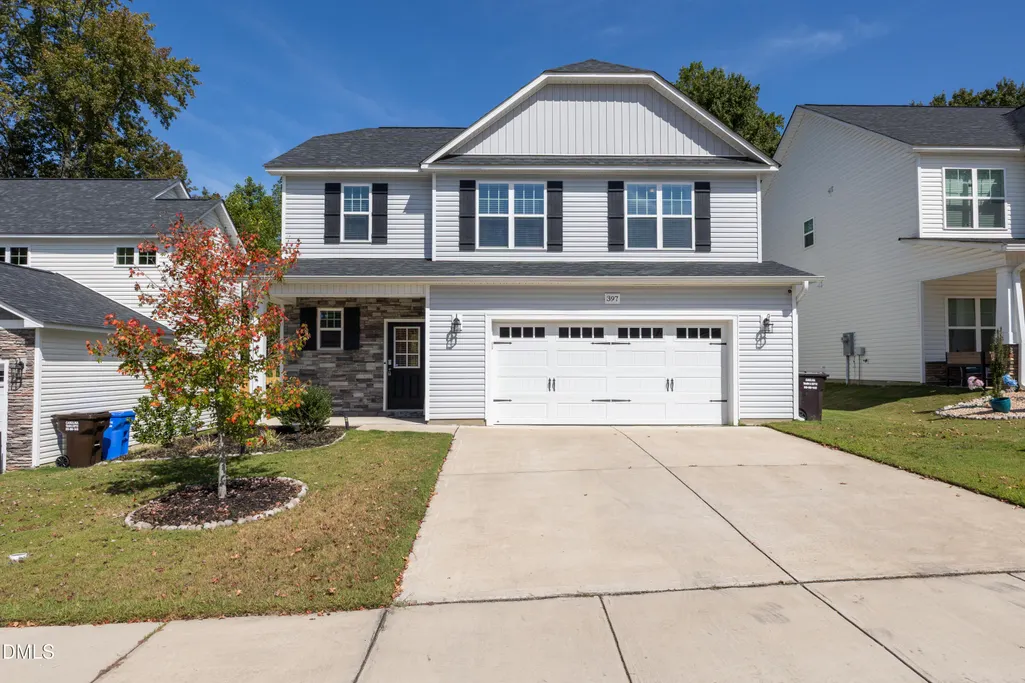
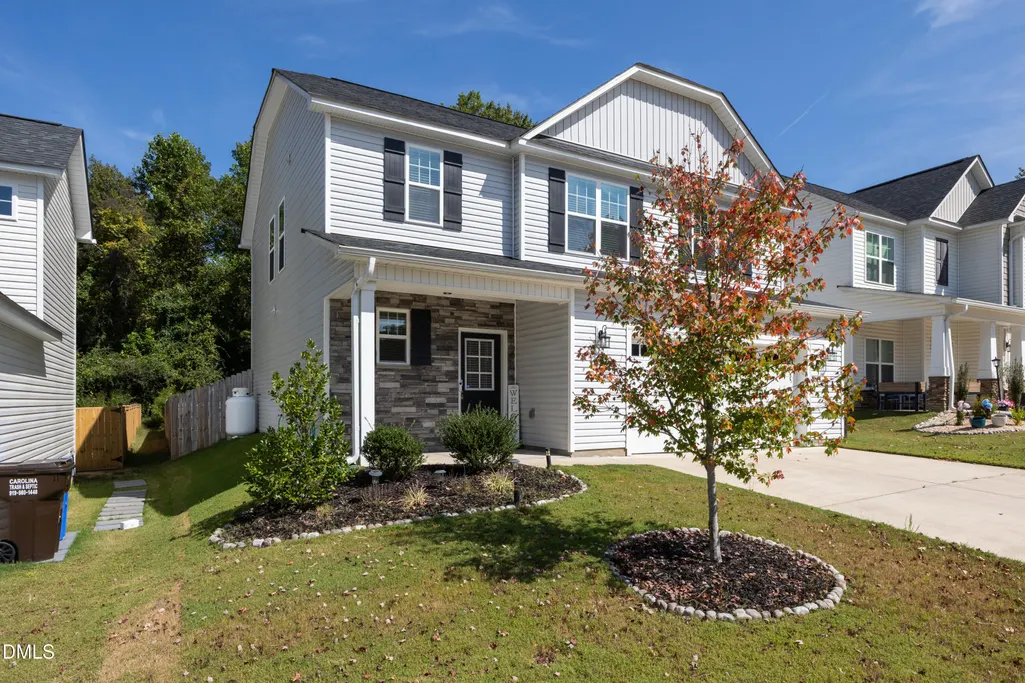
Address
397 Whetstone Drive, Angier, NC
Price
$ 369,900
Property Attributes
- MLS#10175087
- TypeSingle Family
- Listing Status Active
- CountyHarnett
- CityAngier
- NeighborhoodWhetstone
- Zip27501
- StyleCraftsman, Traditional
- Year Built2022
- Price$ 369,900
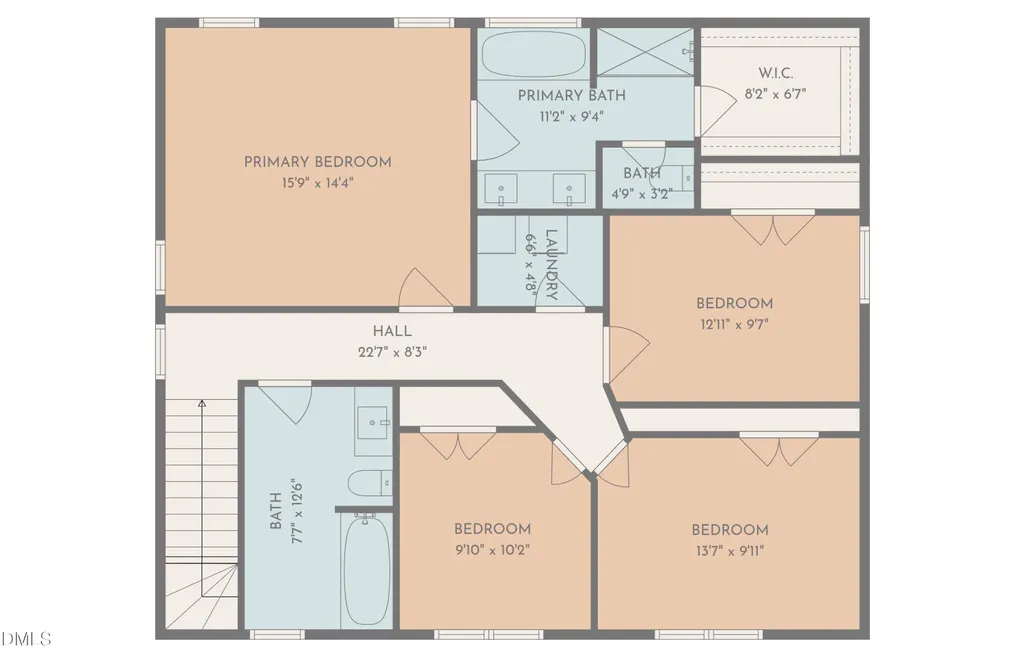
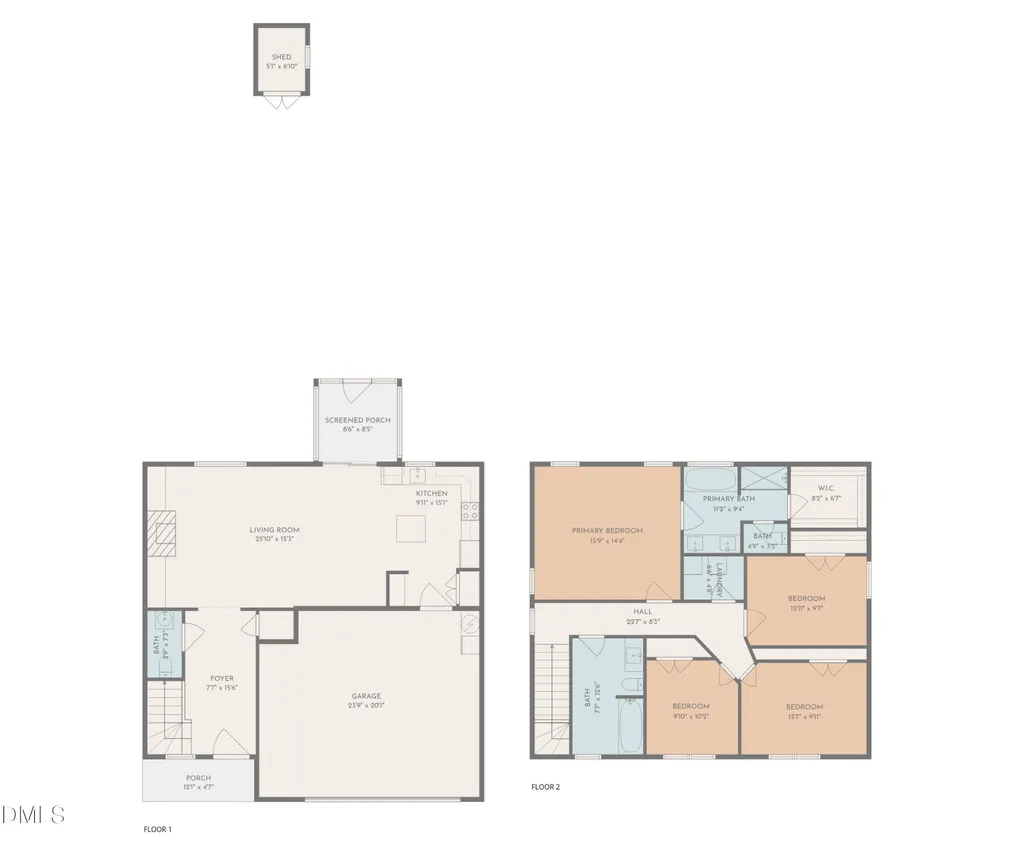
- Bedrooms4
- Full Bathrooms2
- Half Bathrooms1
- Sqr Footage1982
- Lot Size0.16 Acres
Data Source:
Triangle MLS (TMLS)
Property Description
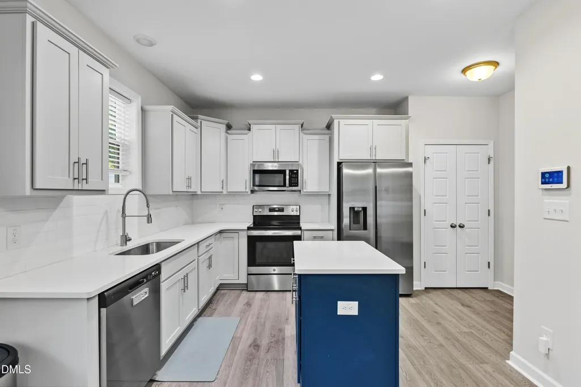
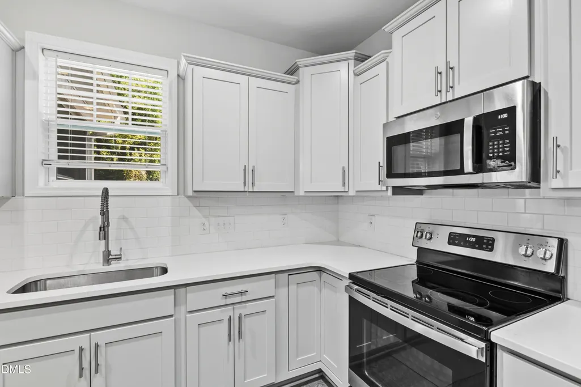
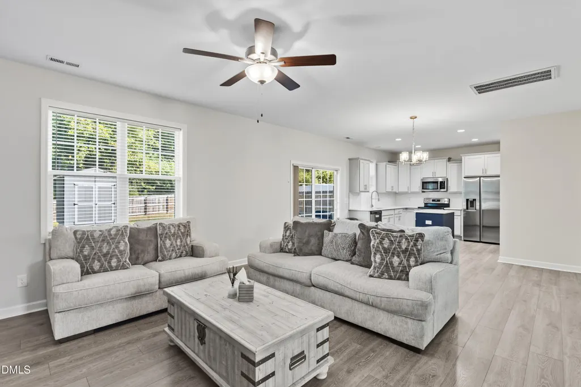
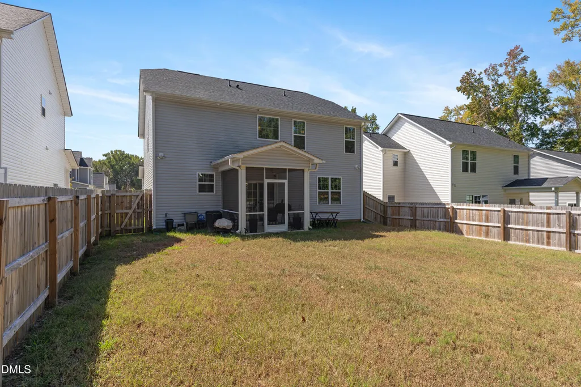
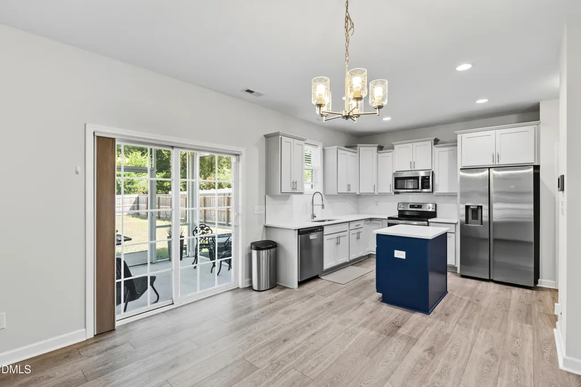
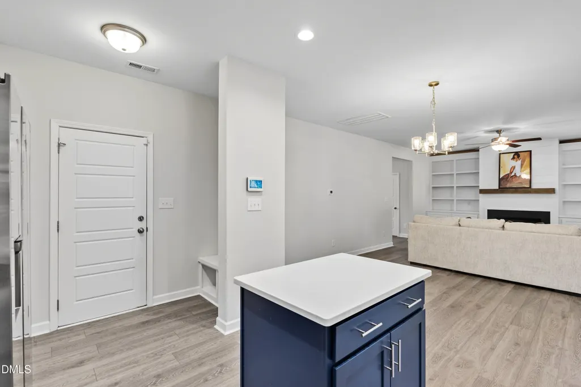
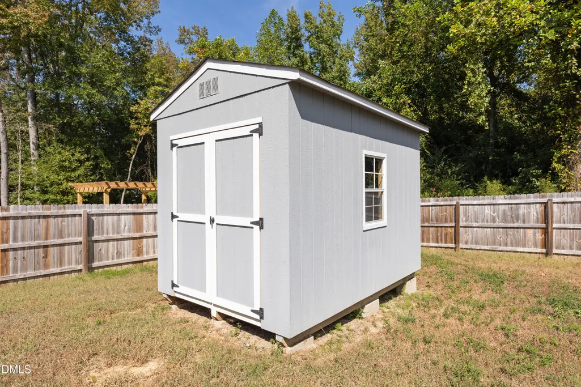
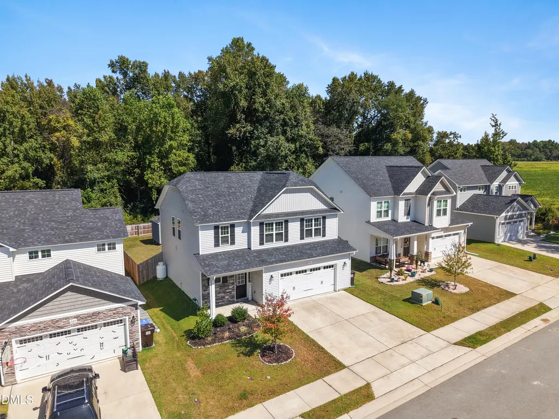
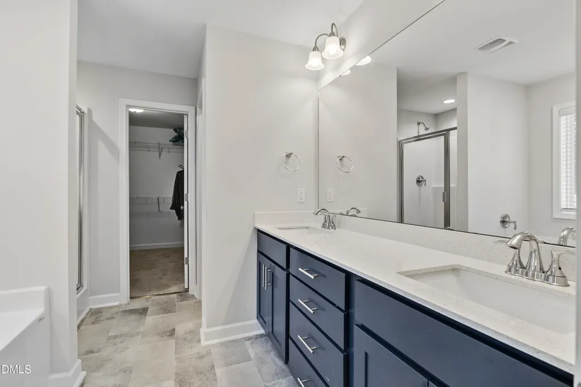
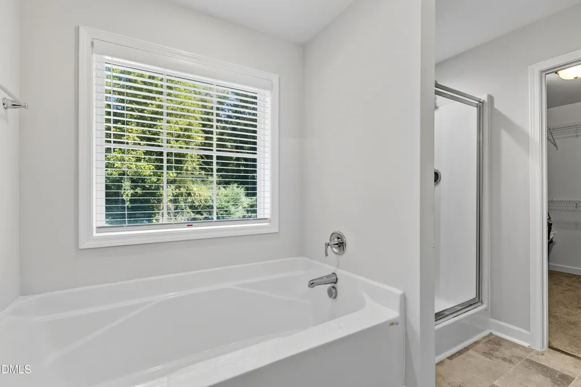
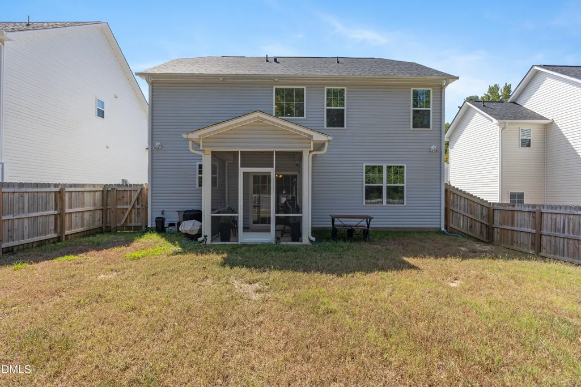
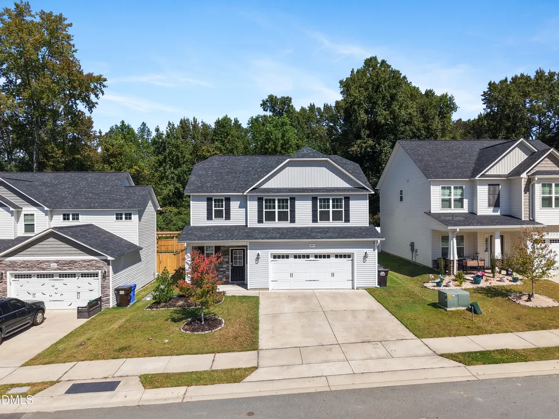
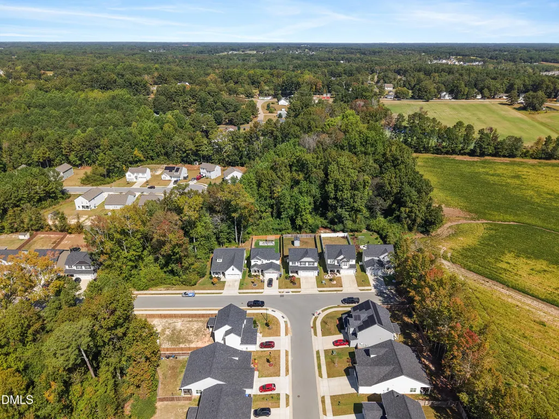
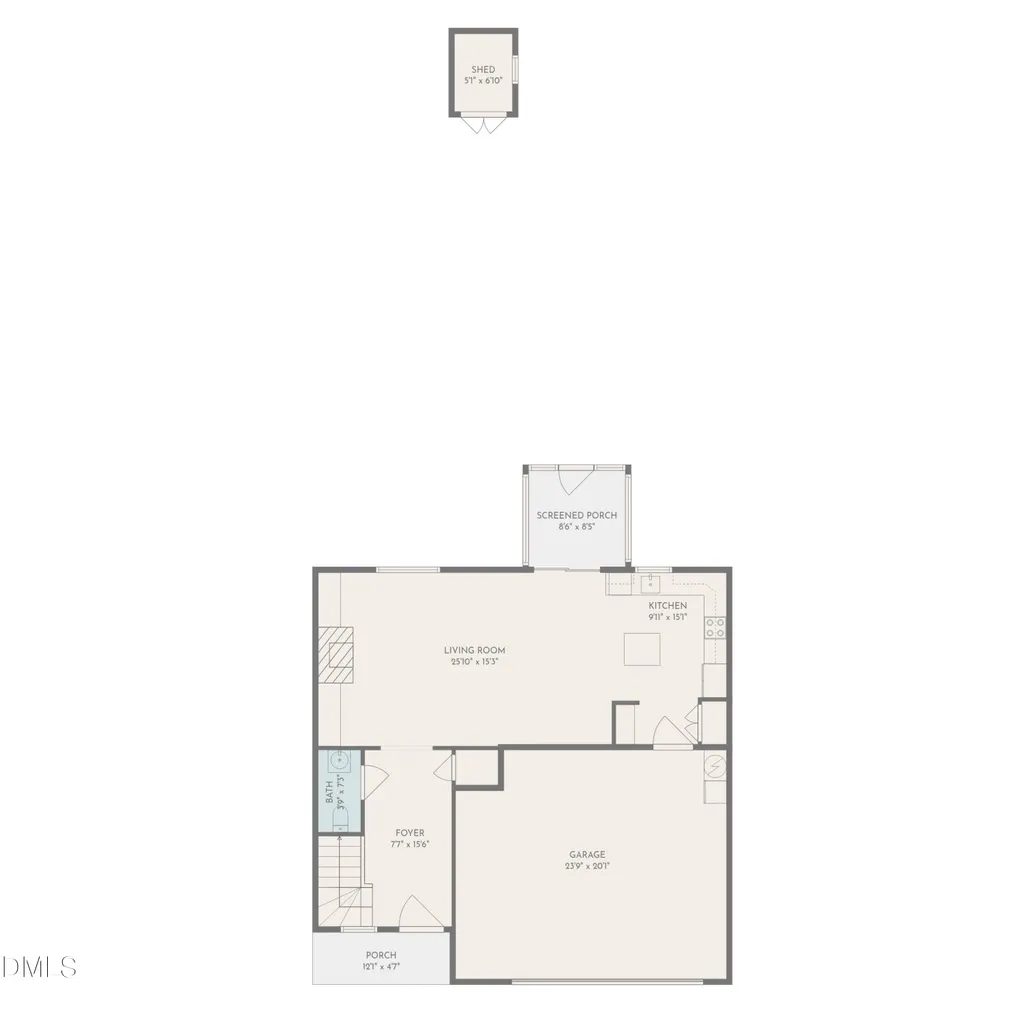
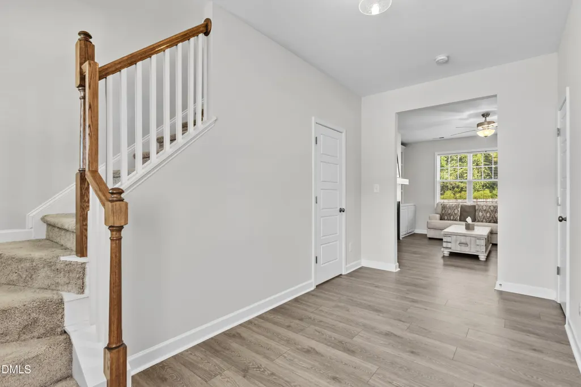
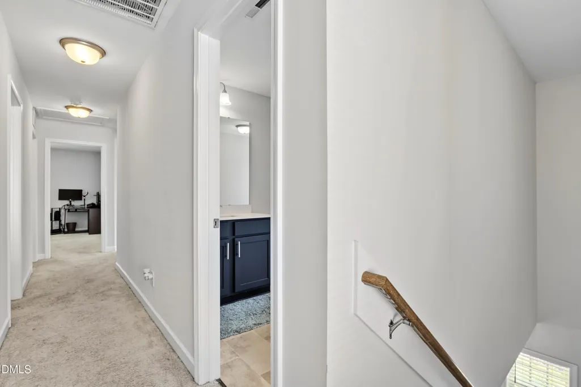
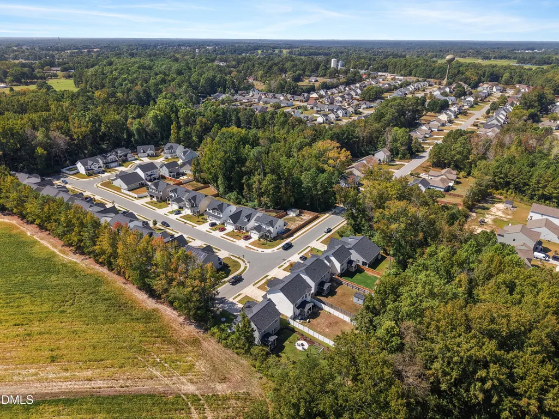
UNBEATABLE FINANCING: 4.5% ASSUMABLE FHA LOAN AVAILABLE! Why rent or pay today's high interest rates when you can step into an incredible 4.5% fixed rate? This beautifully maintained, 2022-built Craftsman home perfectly blends modern elegance, everyday comfort, and massive monthly savings! The Home You've Been Waiting For Bright & Airy Living: Step into a seamless, sun-drenched open floor plan featuring soaring 9-foot ceilings across the main level. Chef-Inspired Kitchen: Elevate your cooking game with stunning quartz countertops, stainless steel appliances, and premium cabinetry perfect for entertaining. Cozy & Custom: The inviting living room features a warm gas fireplace flanked by custom built-in shelving—ideal for showcasing your personal style. Your Private Outdoor Oasis Escape to your fully screened rear porch, where you can enjoy peaceful morning coffees or year-round outdoor dining while looking out over a private, wooded view and a fully fenced backyard. Bonus: A convenient storage shed stays with the home for all your lawn and garden essentials! Location, Location, Location Tucked quietly away near the end of the road in the desirable Whetstone community, you are just a 3-minute drive to Hwy 55, offering effortless access to Fuquay-Varina and Raleigh. Plus, NCDOT's upcoming widening of Highway 55 means your future commute will be smoother than ever! Move-In Ready Perfection With 4 spacious bedrooms, 2.5 baths, a 2-car garage, and pristine modern finishes, there is absolutely nothing left to do but pack your bags. The refrigerator, washer, dryer, and deep freezer all convey! Schedule your tour today and lock in yesterday's interest rates before this gem is gone!
| Elementary School | Middle School | High School |
|---|---|---|
| Harnett - North Harnett Primary Elementary School | Harnett - Harnett Central Middle Middle School | Harnett - Harnett Central High High School |
| Price History | |
|---|---|
| 8/19/2026 | Listed $369,900 |
General Features
| Sewer | Public Sewer |
|---|---|
| Heating | Propane,None |
| Cooling | Ceiling Fan(s),Central Air,Electric |
| Utilities | Sewer Connected,Water Connected |
| Roof | Architectural Shingle,Shingle |
| Appliances | Dishwasher,Electric Water Heater,Microwave,Range Hood,Refrigerator,Washer/Dryer |
| Zoning | R-6 |
| HOA Fee | 49 |
| Garage Spaces | 2 |
| Association Fee Includes | Unknown |
| Patio/Porch Features | Covered,Enclosed,Front Porch,Porch,Screened |
| Architectural Style | Craftsman,Traditional |
| Construction Materials | Board & Batten Siding,Stone,Vertical Siding,Vinyl Siding |
| Year Built | 2022 |
| View | Trees/Woods |
| Stories Count | 2 |
| Levels | Two |
| Property Subtype | Single Family Residence |
| Community Features | Sidewalks,Suburban |
| Assoc Fee Paid Per | Quarterly |
| County | Harnett |
| New Construction | false |
| Property Type | Residential |
| Association Amenities | Other |
| HOA | true |
| Attached Garage | true |
| Subdivision Name | Whetstone |
| Garage Y/N | true |
| Other Structures | Outbuilding,Shed(s),Storage |
| Total Rooms | 1 |
| Full Baths | 2 |
| Status | Active |
| Directions | Take Hwy 55 from Fuquay to Angier, take right onto N Broad Street, take left onto Junny Road, take right into Whetstone subdivision,take right at stop sign, home is tucked quietly away near end of road on your left. |
| High School | Harnett - Harnett Central High |
| City | Angier |
| Senior Community Y/N | false |
| Lot Size Units | Acres |
| Lot Size Square Feet | 6970 |
| Elementary School | Harnett - North Harnett Primary |
| Tax Annual Amount | 3447.09 |
| Middle/Junior High School | Harnett - Harnett Central Middle |
| Structure Type | House |
| Standard Status | Active |
Interior Features
| Interior Amenities | Ceiling Fan(s),Double Vanity,Granite Counters,Pantry,Walk-In Closet(s),Water Closet |
|---|---|
| Flooring | Carpet,Luxury Vinyl,Vinyl |
| Fireplace Features | Gas |
| Air Conditioning Y/N | true |
| Heating Y/N | false |
| Window Features | Double Pane Windows,Insulated Windows |
| Fireplace Y/N | true |
| Above Grade Finished Area | 1982 |
| Half Baths | 1 |
| Laundry Features | Laundry Room |
| Total Bedrooms | 4 |
| Total Baths | 3 |
Exterior Features
| Exterior Amenities | Private Yard,Rain Gutters,Storage |
|---|---|
| Fencing | Back Yard,Fenced,Gate |
| Parking Features | Attached,Driveway,Garage,Garage Faces Front |
| Lot Features | Back Yard,Gentle Sloping,Sloped |
| Water Source | Public |
| Lot Size Area | 0.16 |
| Foundation Details | Concrete Perimeter,Slab |
| Building Area Total | 1982 |
| Lot Size Acres | 0.16 |
Amenities
- Foreclosure
- Views
- Short Sale
- New Construction
- Adult 55+
- Lease To Own
- No HOA Fees
- Furnished
- Primary On Main
- Air Conditioning
- Seller Finance
- Green
- Fixer Upper
- Horse
- Golf
- Fireplace
- Deck
- Garage
- Basement
- Pool
Property vs Single Family Average in 27501
Price
Year Built

 The data relating to real estate on this web site comes in part from the Internet Data Exchange program of Hive MLS LLC, and is updated as of September 13, 2026 11:54 PM UTC All information is deemed reliable but not guaranteed and should be independently verified. All properties are subject to prior sale, change, or withdrawal. Neither listing broker(s) nor Alex Rivers shall be responsible for any typographical errors, misinformation, or misprints, and shall be held totally harmless from any damages
