
Eco Friendly
Address
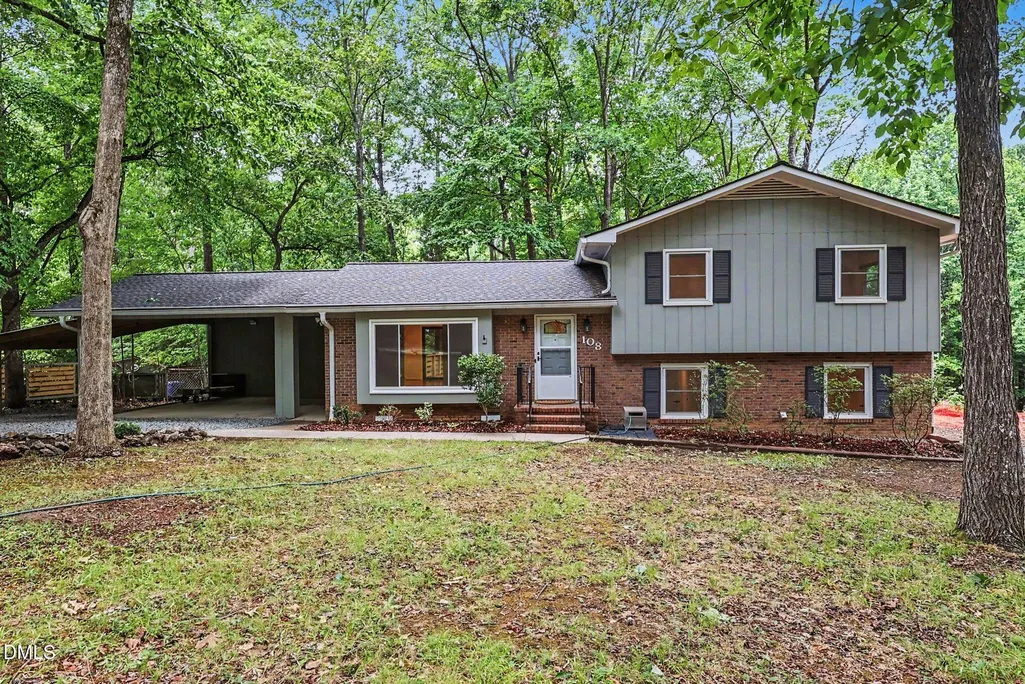
108 Highland Drive, Chapel Hill, NC
Price
$ 568,900
Property Attributes
- MLS#10176215
- TypeSingle Family
- Listing Status Pending
- CountyOrange
- CityChapel Hill
- NeighborhoodStateside
- Zip27514
- StyleTraditional, Transitional
- Year Built1974
- Price$ 568,900
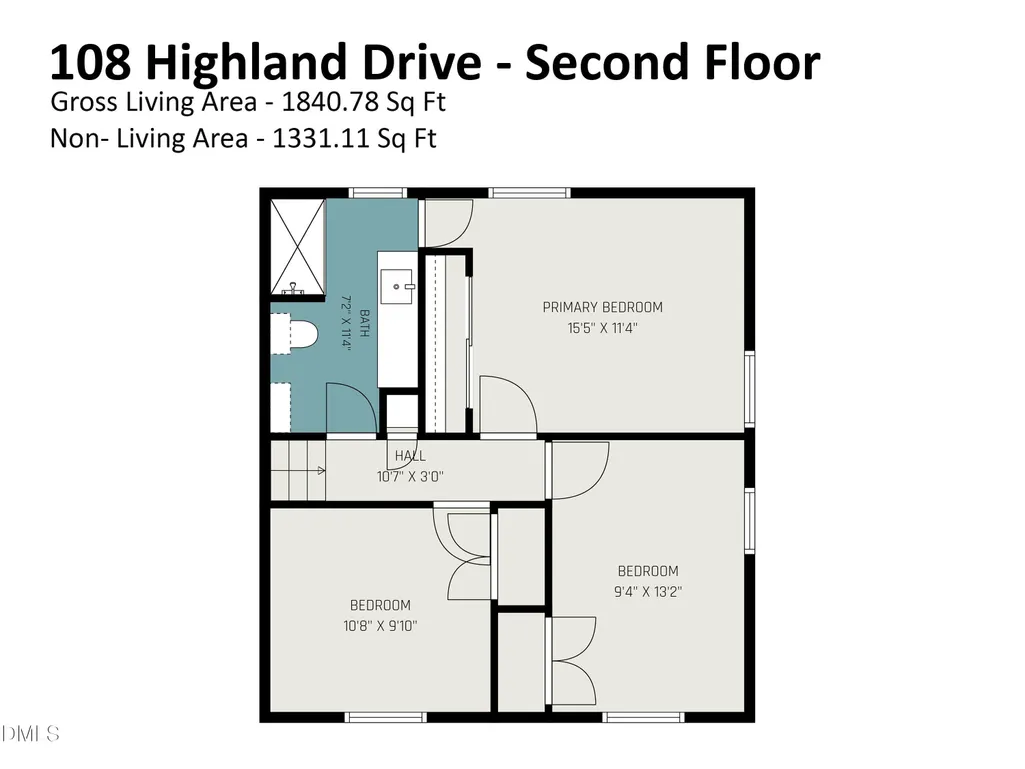
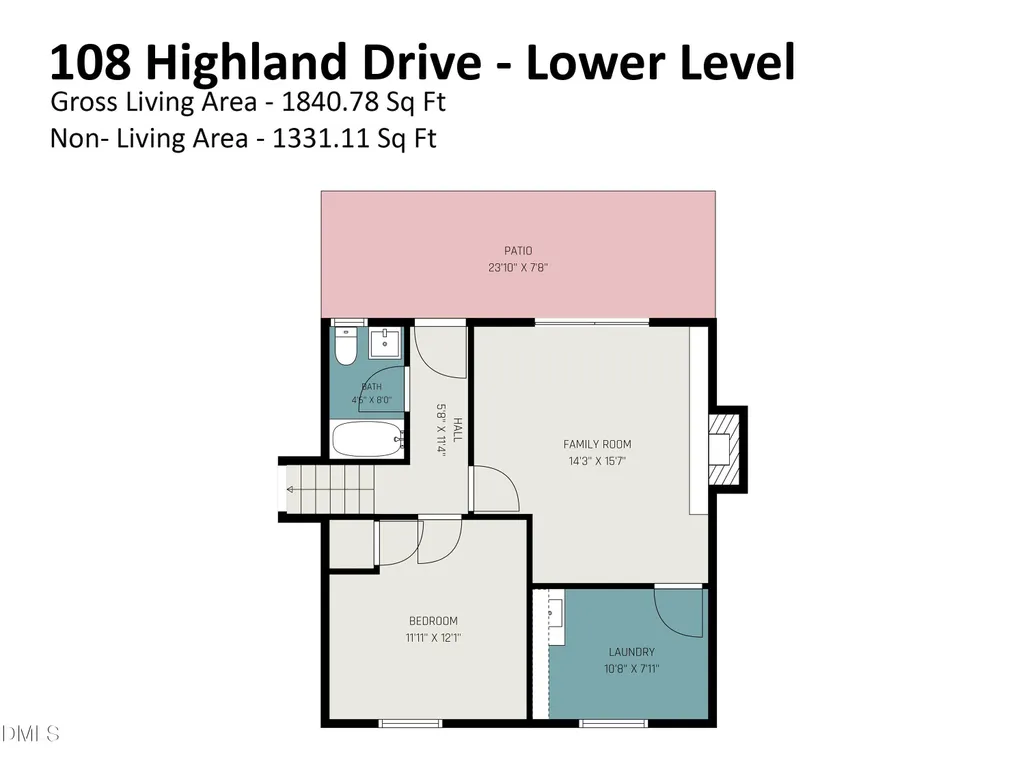
- Bedrooms4
- Full Bathrooms2
- Half Bathrooms0
- Sqr Footage1840
- Lot Size0.59 Acres
Data Source:
Triangle MLS (TMLS)
Property Description
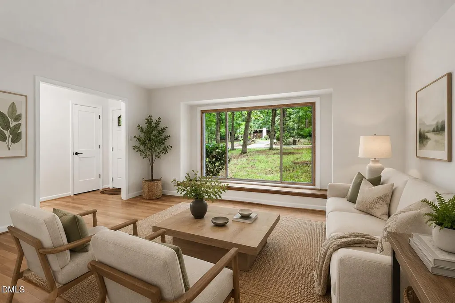
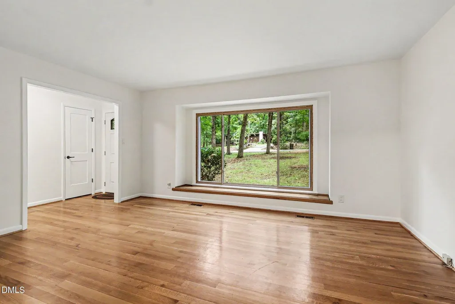
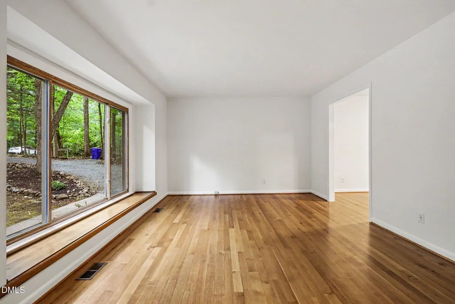
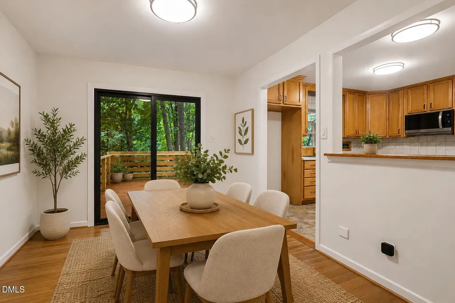
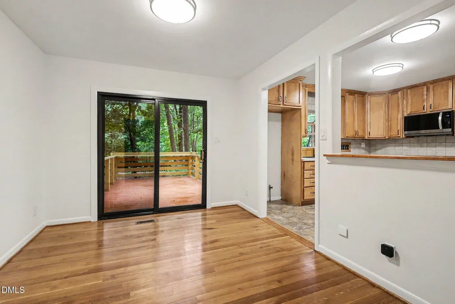
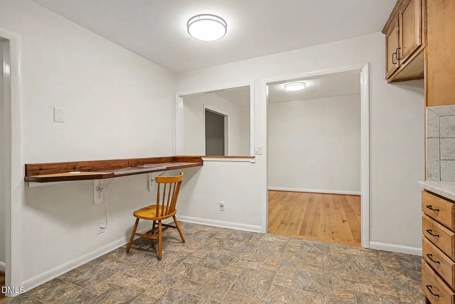
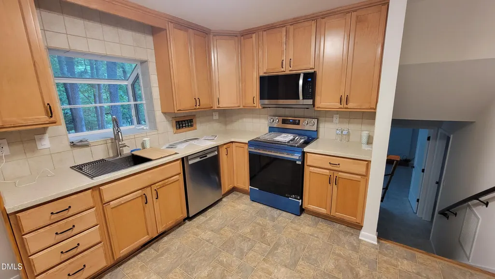
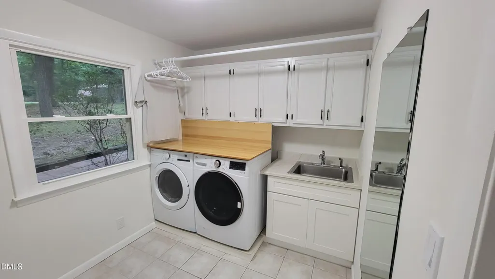
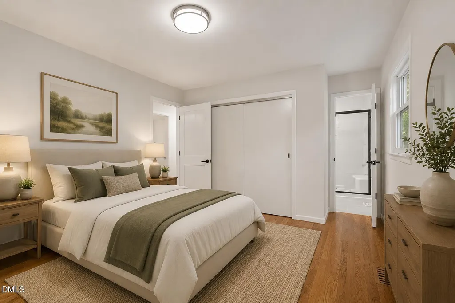
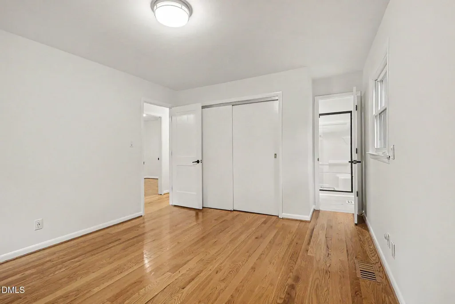
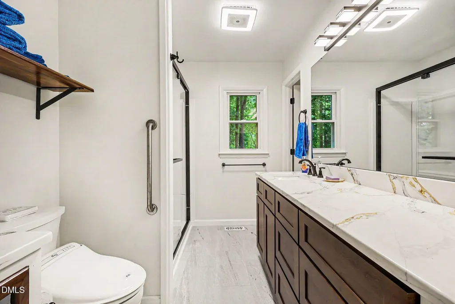
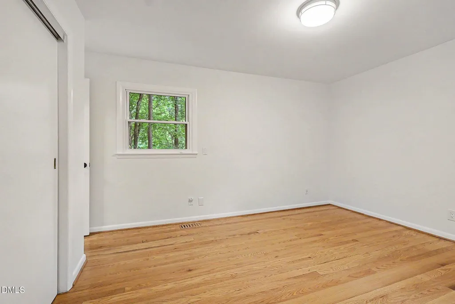
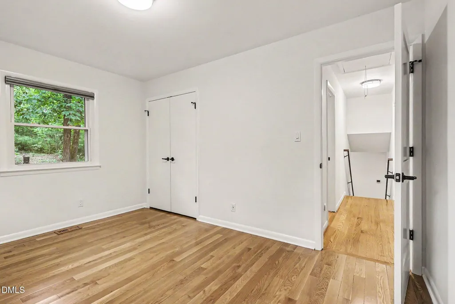
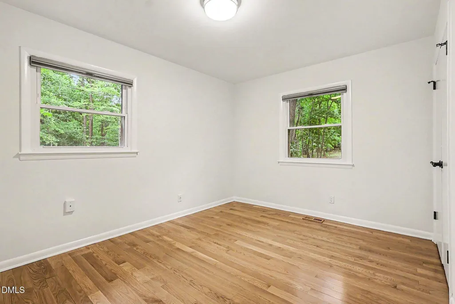
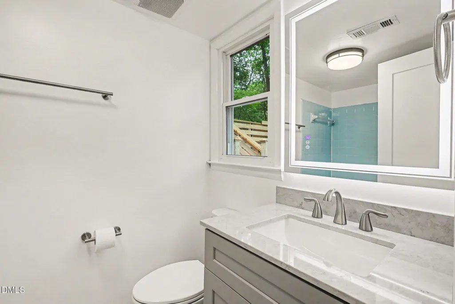
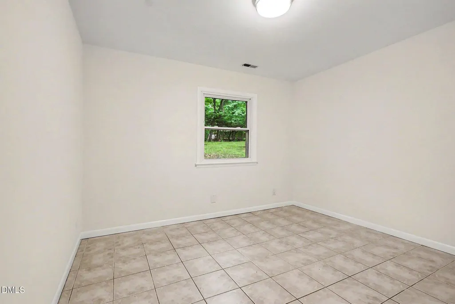
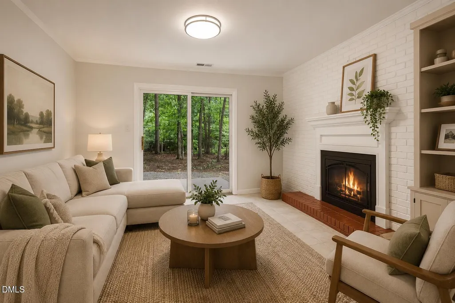
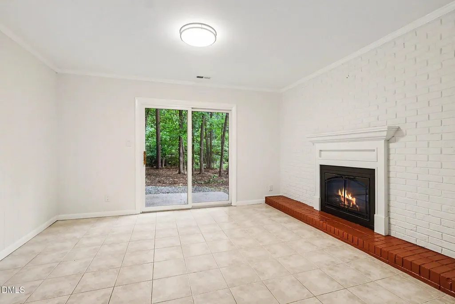
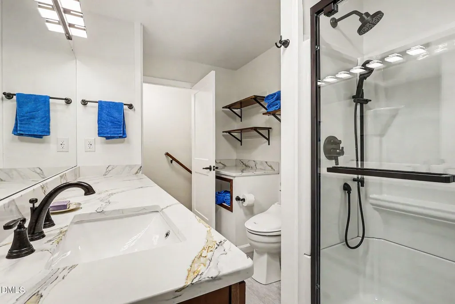
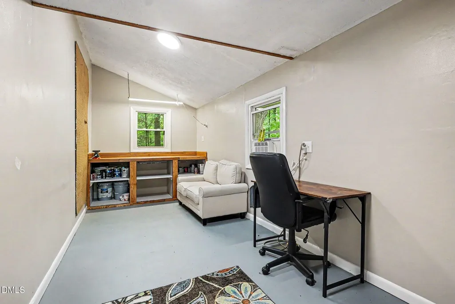
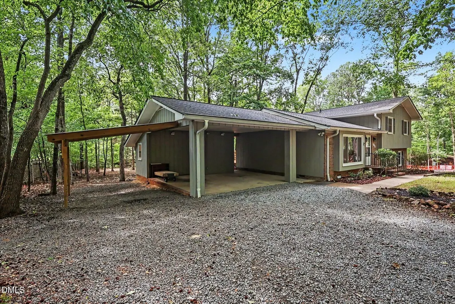
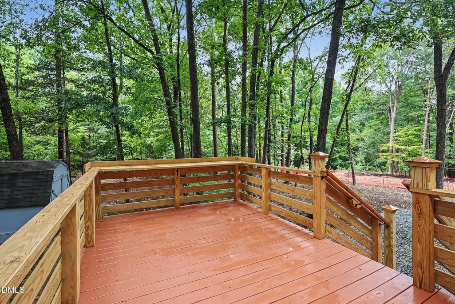
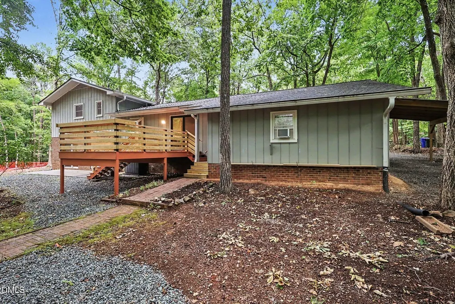
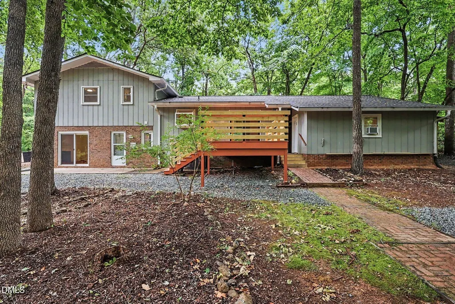
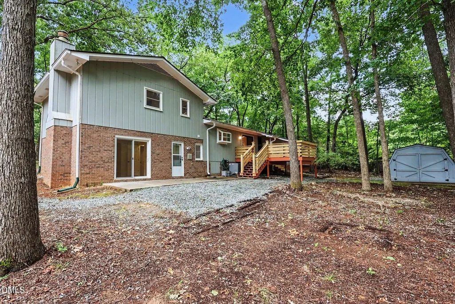
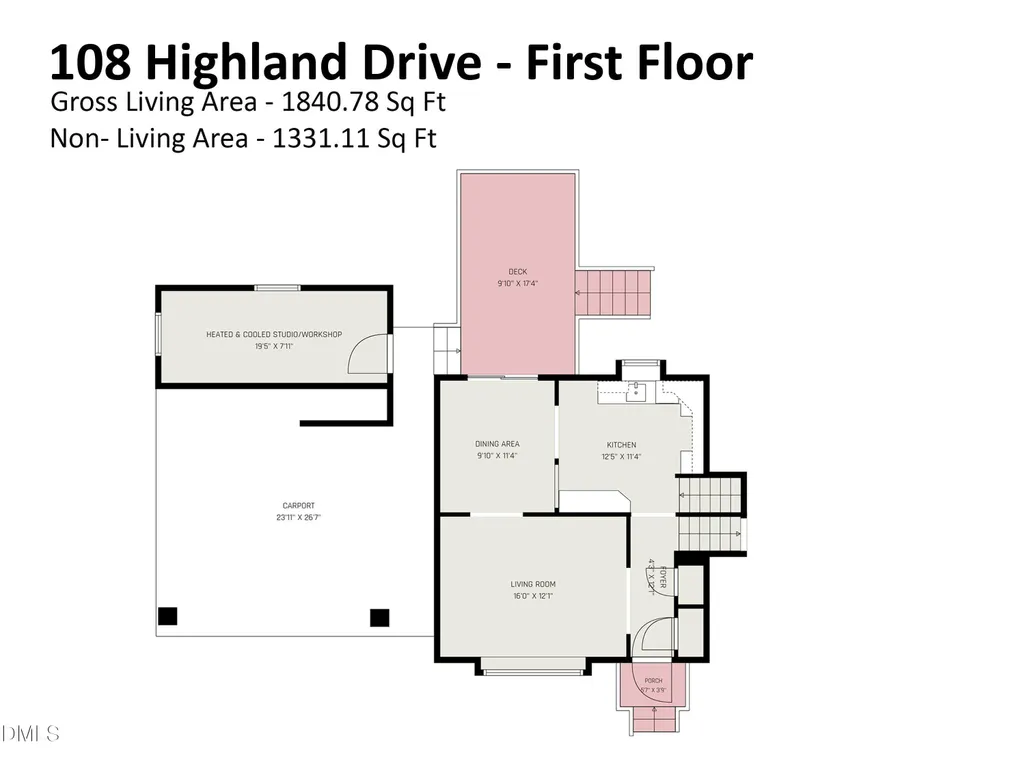
Now move in ready with a new refrigerator, upgraded range, WASHER & DRYER, and Radon Detection system. Thoughtfully renovated with health, comfort, and energy efficiency in mind, this unique home was updated by a renowned local Energy Star and Certified Green builder known for projects such as Whole Foods, Weaver Street Market, Carrboro Farmers Market, and Carolina Brewery. Recent improvements include Lifetime Architectural Shingles (September 2021), energy-efficient windows and doors, upgraded electrical systems, and a sealed crawlspace with commercial dehumidifier. BE SURE TO CHECK OUT THE HEATED & COOLED WORKSHOP (to the left of the deck, behind the carport). Designed for modern living, the home features wood and tile flooring throughout, a whole-house air filtration system with UV purification to help eliminate pathogens, viruses, mold, and mildew, adjustable color and dimmable LED lighting, USB and USB-C charging stations, low-VOC paint, and a Nutone whole-house vacuum system with new accessories. Universal design elements include dual stair railings, lever hardware, comfort-height toilets, and a walk-in shower with accessibility features. New hot water heater. A heated and cooled detached studio provides flexible space for a home office, art studio, fitness room, or guest retreat. Combining sustainability, wellness, accessibility, and quality craftsmanship, this is a rare opportunity to own a home designed to be as healthy as it is beautiful. A must see!
| Elementary School | Middle School | High School |
|---|---|---|
| Chapel Hill Carrboro - Elizabeth Seawell Elementary School Elementary School | Chapel Hill Carrboro - RD and Euzelle Smith Middle School Middle School | Chapel Hill Carrboro - East Chapel Hill High School High School |
| Price History | |
|---|---|
| 8/26/2026 | Listed $568,900 |
General Features
| Sewer | Public Sewer |
|---|---|
| Heating | Fireplace(s),Heat Pump |
| Cooling | Central Air,ENERGY STAR Qualified Equipment,Heat Pump |
| Utilities | Cable Available,Electricity Connected,Sewer Connected,Water Connected |
| Roof | Architectural Shingle |
| Appliances | Dishwasher,Dryer,Electric Water Heater,ENERGY STAR Qualified Appliances,ENERGY STAR Qualified Dishwasher,ENERGY STAR Qualified Refrigerator,Microwave,Range,Range Hood,Washer |
| Zoning | R-1 |
| Patio/Porch Features | Deck |
| Architectural Style | Traditional,Transitional |
| Construction Materials | Brick Veneer,Wood Siding |
| Year Built | 1974 |
| View | Neighborhood |
| Stories Count | 1 |
| Levels | Multi/Split |
| Property Subtype | Single Family Residence |
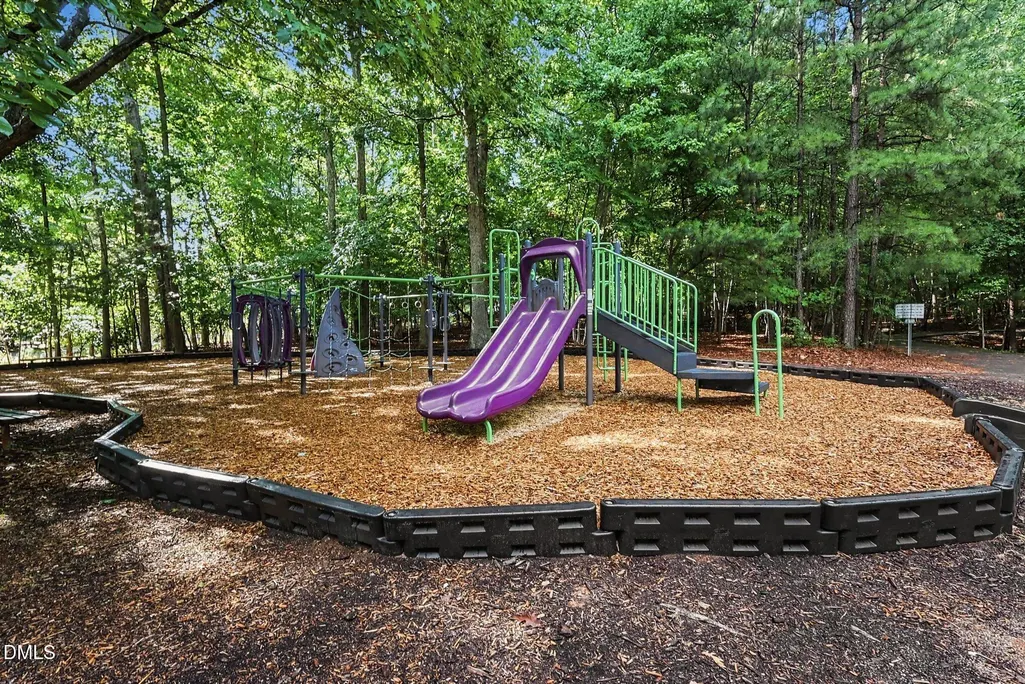
| Community Features | Playground,Suburban |
| Accessibility | Aging In Place,Grip-Accessible Features |
| County | Orange |
| New Construction | false |
| Property Type | Residential |
| HOA | false |
| Attached Garage | false |
| Energy Efficient | Appliances,Construction,HVAC,Lighting,Thermostat,Water Heater,Windows |
| Subdivision Name | Stateside |
| Garage Y/N | false |
| Green Indoor Air Quality | Contaminant Control,Moisture Control |
| Green Water Conservation | Green Infrastructure |
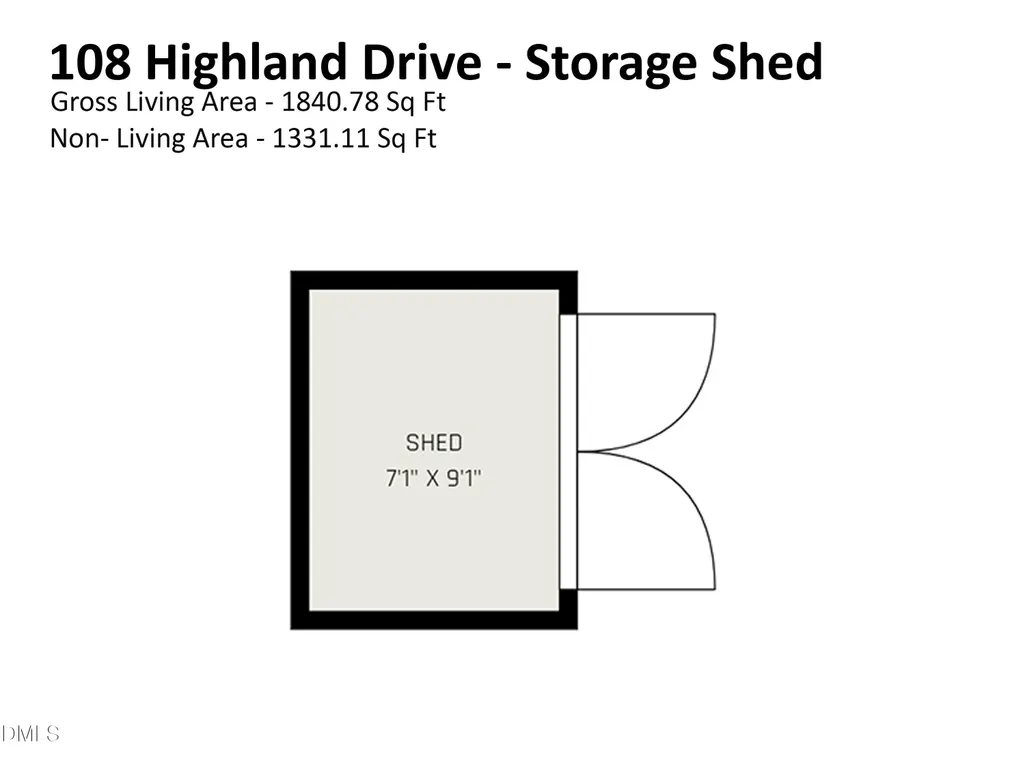
| Other Structures | Shed(s),Workshop |
| Total Rooms | 8 |
| Full Baths | 2 |
| Status | Pending |
| Directions | From Downtown Chapel Hill - North on Columbia. Becomes Martin Luther King Jr Blvd. Right on Stateside. Right on Highland Dr |
| High School | Chapel Hill Carrboro - East Chapel Hill High School |
| City | Chapel Hill |
| Senior Community Y/N | false |
| Open Parking Spaces | 2 |
| Lot Size Units | Acres |
| Lot Size Square Feet | 25700.4 |
| Carport Spaces | 2 |
| Carport Y/N | true |
| Elementary School | Chapel Hill Carrboro - Elizabeth Seawell Elementary School |
| Tax Annual Amount | 6843.87 |
| Middle/Junior High School | Chapel Hill Carrboro - RD and Euzelle Smith Middle School |
| Virtual Tour | https://www.zillow.com/view-imx/69f051c7-dadb-4a70-8b58-2cc742f28979?setAttribution=mls&wl=true&initialViewType=pano&utm_source=dashboard |
| Structure Type | House |
| Standard Status | Pending |
Interior Features
| Interior Amenities | Bathtub/Shower Combination,Bidet,Central Vacuum,Eat-in Kitchen,Entrance Foyer,Smooth Ceilings |
|---|---|
| Flooring | Hardwood,Tile |
| Total Fireplaces | 1 |
| Fireplace Features | Family Room,Masonry |
| Air Conditioning Y/N | true |
| Heating Y/N | true |
| Window Features | Double Pane Windows,Insulated Windows |
| Fireplace Y/N | true |
| Above Grade Finished Area | 1840 |
| Laundry Features | Laundry Room,Lower Level |
| Total Bedrooms | 4 |
| Above Grade Finished Area Source | Other |
| Total Baths | 2 |
Exterior Features
| Exterior Amenities | Rain Gutters,Storage |
|---|---|
| Fencing | None |
| Parking Features | Attached Carport,Driveway,Gravel,Off Street,On Street |
| Lot Features | Back Yard,Front Yard,Hardwood Trees,Level,Native Plants,Rectangular Lot,None |
| Water Source | Public |
| Lot Size Area | 0.59 |
| Foundation Details | Block |
| Building Area Total | 1840 |
| Lot Size Acres | 0.59 |
| Road Surface Type | Asphalt |
| Covered Spaces | 2 |
| Door Features | Sliding Doors |
| Road Frontage Type | City Street |
| Horse Y/N | false |
Amenities
- Foreclosure
- Views
- Short Sale
- New Construction
- Adult 55+
- Lease To Own
- No HOA Fees
- Furnished
- Primary On Main
- Air Conditioning
- Seller Finance
- Green
- Fixer Upper
- Horse
- Golf
- Fireplace
- Deck
- Garage
- Basement
- Pool
Property vs Single Family Average in 27514
Price
Year Built
 Copyright 2026 Triangle MLS, Inc. of North Carolina. All rights reserved.
The data relating to real estate for sale on this web site comes in part from the Triangle MLS, Inc. of North Carolina. Real estate listings held by brokerage firms other than Alex Rivers are marked with the Broker Reciprocity logo and detailed information about them includes the name of the listing brokers. Brokers make an effort to deliver accurate information, but buyers should independently verify any information on which they will rely in a transaction. The listing broker shall not be responsible for any typographical errors, misinformation, or misprints, and they shall be held totally harmless from any damages arising from reliance upon this data. This data is provided exclusively for consumer's personal, noncommercial use.
Closed (sold) listings may have been listed and/or sold by a real estate firm other than the firm(s) featured on this website. Closed data is not available until the sale of the property is recorded in the MLS. Home sale data is not an appraisal, CMA, competitive or comparative market analysis, or home valuation of any property.
Listings marked with an icon are provided courtesy of the Triangle MLS, Inc. of North Carolina, Internet Data Exchange Database.
This site is monitored for scraping. Any use of listing data obtained from this web site, other than by a consumer looking to purchase real estate, is prohibited.
This data has been updated as of September 13, 2026 11:51 PM UTC
Copyright 2026 Triangle MLS, Inc. of North Carolina. All rights reserved.
The data relating to real estate for sale on this web site comes in part from the Triangle MLS, Inc. of North Carolina. Real estate listings held by brokerage firms other than Alex Rivers are marked with the Broker Reciprocity logo and detailed information about them includes the name of the listing brokers. Brokers make an effort to deliver accurate information, but buyers should independently verify any information on which they will rely in a transaction. The listing broker shall not be responsible for any typographical errors, misinformation, or misprints, and they shall be held totally harmless from any damages arising from reliance upon this data. This data is provided exclusively for consumer's personal, noncommercial use.
Closed (sold) listings may have been listed and/or sold by a real estate firm other than the firm(s) featured on this website. Closed data is not available until the sale of the property is recorded in the MLS. Home sale data is not an appraisal, CMA, competitive or comparative market analysis, or home valuation of any property.
Listings marked with an icon are provided courtesy of the Triangle MLS, Inc. of North Carolina, Internet Data Exchange Database.
This site is monitored for scraping. Any use of listing data obtained from this web site, other than by a consumer looking to purchase real estate, is prohibited.
This data has been updated as of September 13, 2026 11:51 PM UTC
 The data relating to real estate on this web site comes in part from the Internet Data Exchange program of Hive MLS LLC, and is updated as of September 13, 2026 11:54 PM UTC All information is deemed reliable but not guaranteed and should be independently verified. All properties are subject to prior sale, change, or withdrawal. Neither listing broker(s) nor Alex Rivers shall be responsible for any typographical errors, misinformation, or misprints, and shall be held totally harmless from any damages
