
New Construction
Address
106 Airdale Drive, Oxford, NC
Price
$ 354,540
Property Attributes
- MLS#10177378
- TypeSingle Family
- Listing Status Pending
- CountyGranville
- CityOxford
- NeighborhoodIvy Meadows
- Zip27565
- StyleTraditional, Transitional
- Year Built2026
- Price$ 354,540
- Bedrooms4
- Full Bathrooms2
- Half Bathrooms0
- Sqr Footage1721
- Lot Size0.21 Acres
Data Source:
Triangle MLS (TMLS)
Property Description
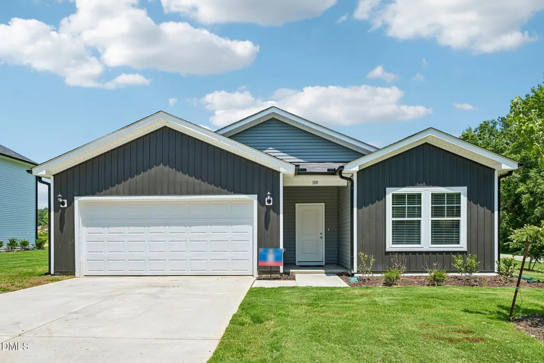
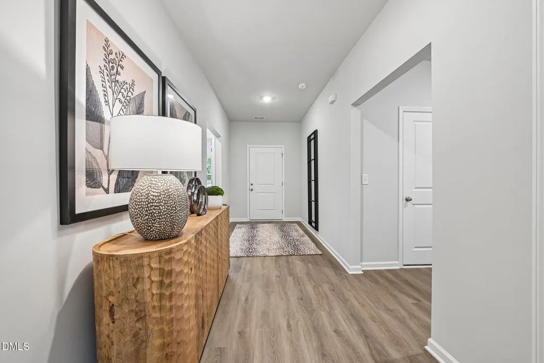
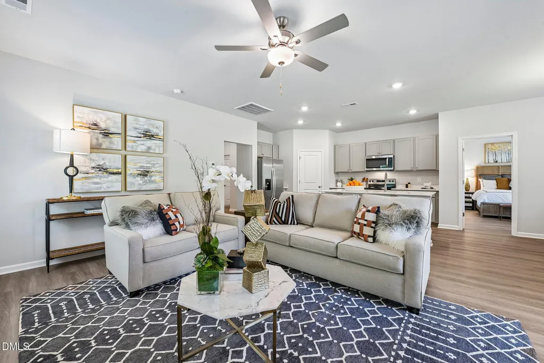
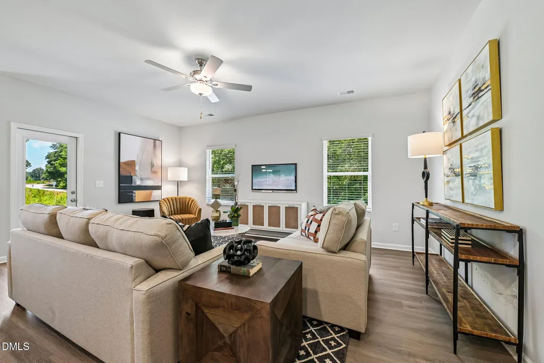
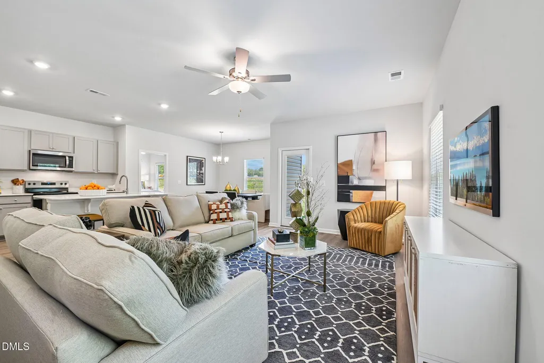
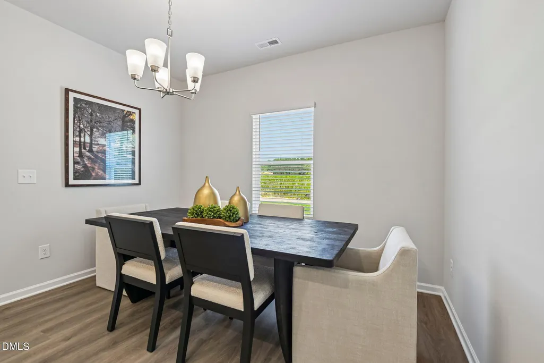
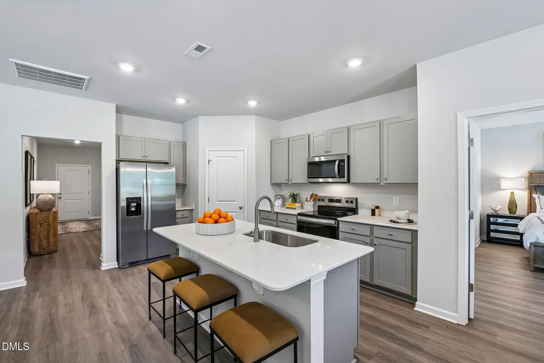
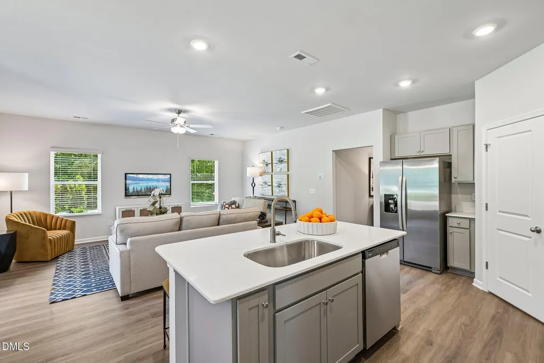
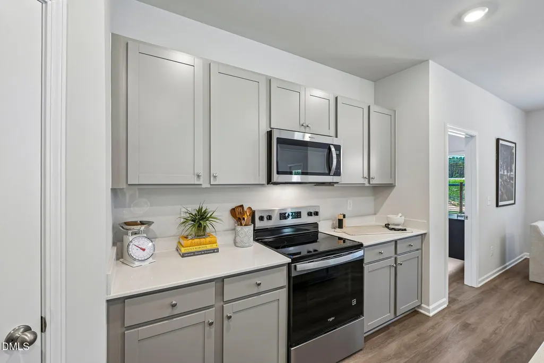
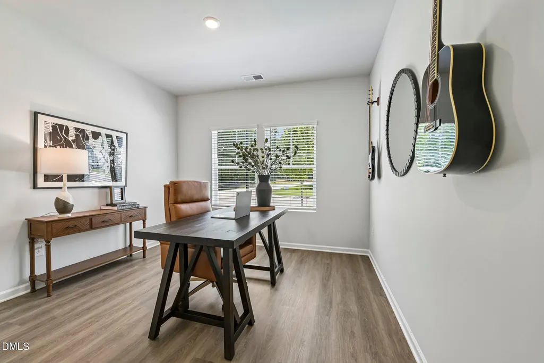
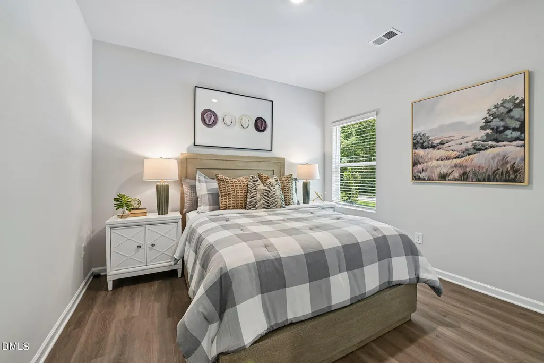
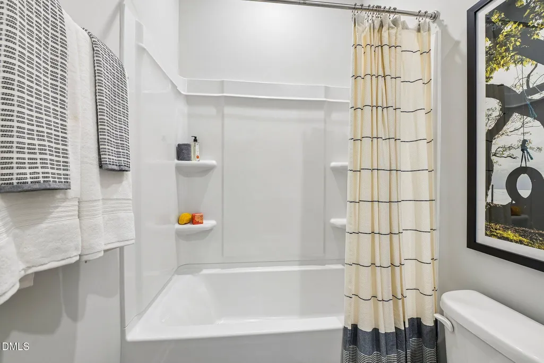
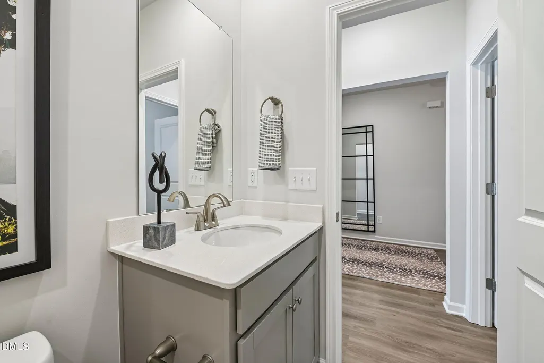
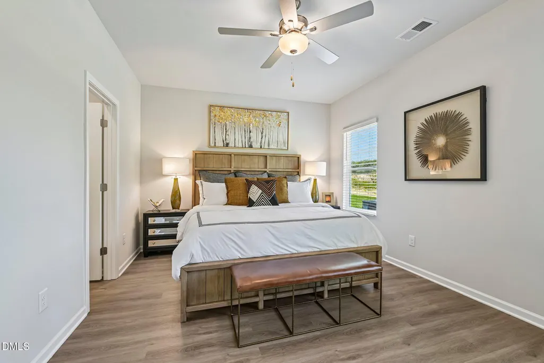
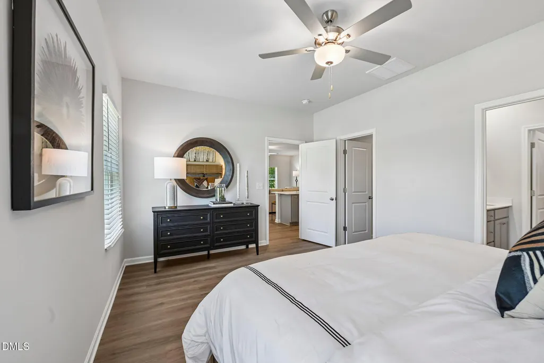
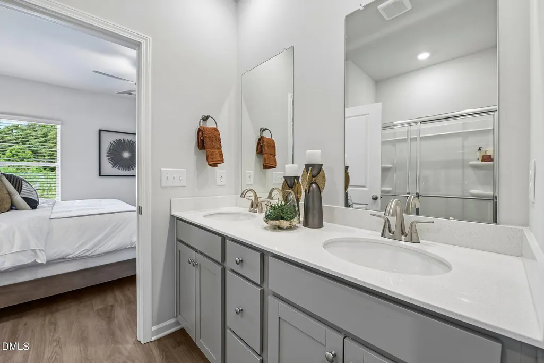
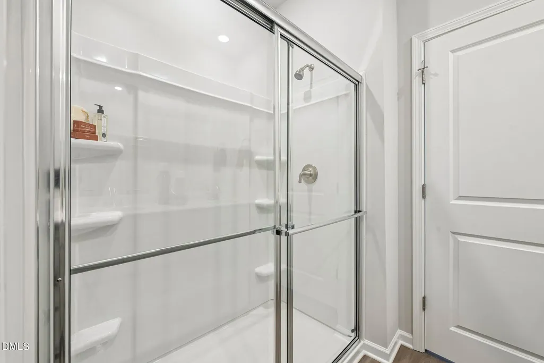
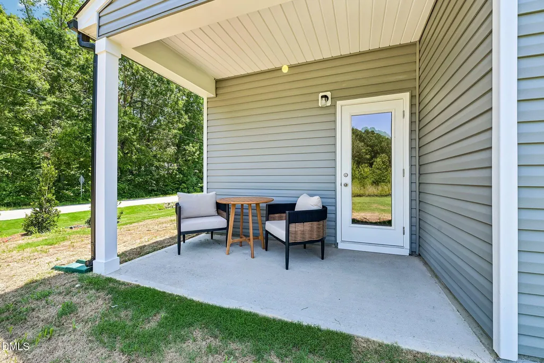
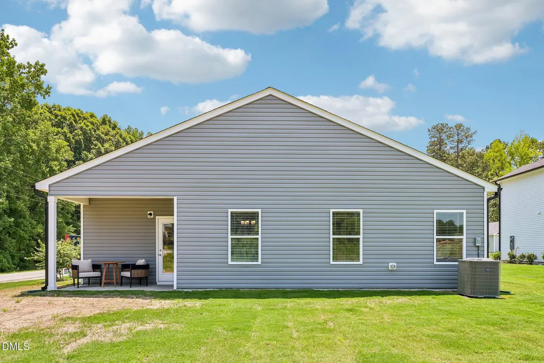
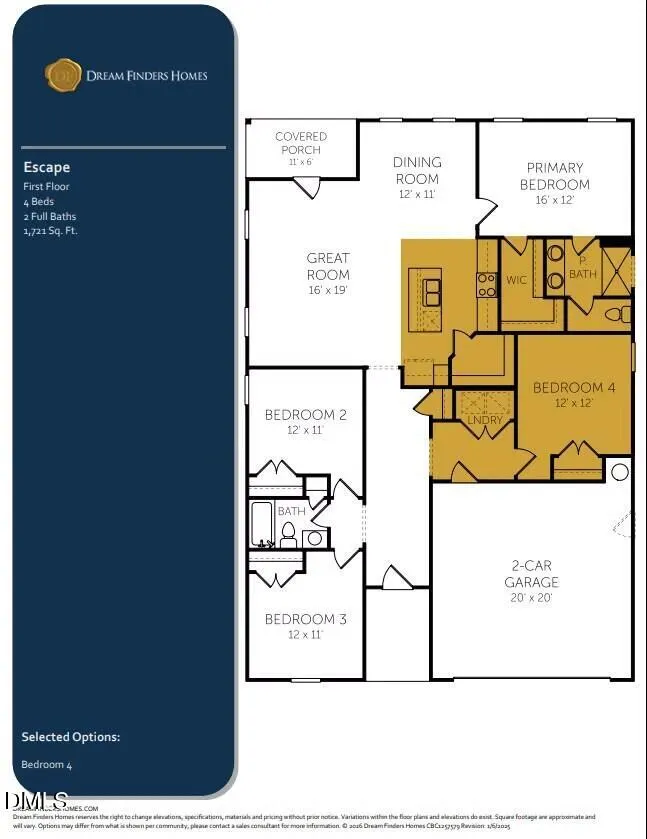
The Escape floor plan offers a perfect blend of style and functionality, featuring 4 bedrooms. The open-concept design includes a spacious island kitchen that seamlessly overlooks the great room, creating an inviting space for gatherings. A dedicated dining area is conveniently set off to the side, offering a more defined dining experience. Enjoy the ease of a separate laundry room, adding to the home's practical layout. The large primary suite is a true retreat, complete with a walk-in shower, private water closet, double vanity, and an expansive walk-in closet. Additional highlights include a two-car garage for ample storage and a covered back porch, perfect for outdoor relaxation. The Escape floor plan is designed to suit your lifestyle with modern living in mind. This home has NO CARPET. Refrigerator, washer, dryer and blinds are included *pictures and tour may be representative
| Elementary School | Middle School | High School |
|---|---|---|
| Granville - West Oxford Elementary Elementary School | Granville - Northern Granville Middle Middle School | Granville - J F Webb High High School |
| Price History | |
|---|---|
| 8/19/2026 | Listed $354,540 |
General Features
| Sewer | Public Sewer |
|---|---|
| Heating | None |
| Cooling | Central Air |
| Utilities | Cable Available,Electricity Available,Electricity Connected,Natural Gas Not Available,Phone Available,Water Connected |
| Roof | Shingle |
| Appliances | Electric Range,Refrigerator,Stainless Steel Appliance(s),Washer/Dryer |
| HOA Fee | 30 |
| Garage Spaces | 2 |
| Association Fee Includes | Maintenance Grounds |
| Architectural Style | Traditional,Transitional |
| Construction Materials | Vinyl Siding |
| Year Built | 2026 |
| Stories Count | 1 |
| Levels | One |
| Property Subtype | Single Family Residence |
| Community Features | Sidewalks,Street Lights |
| Assoc Fee Paid Per | Annually |
| County | Granville |
| New Construction | true |
| Property Type | Residential |
| Association Amenities | Management |
| HOA | true |
| Attached Garage | true |
| Subdivision Name | Ivy Meadows |
| Garage Y/N | true |
| Total Rooms | 1 |
| Full Baths | 2 |
| Status | Pending |
| Directions | To Ivy Meadows- Take I-85 to Exit 204, Take 96 North, Make a Left onto Hillsboro Street, Make a Right onto N. Country Club Road,Make a Left onto Airdale Drive |
| High School | Granville - J F Webb High |
| City | Oxford |
| Senior Community Y/N | false |
| Open Parking Spaces | 2 |
| Lot Size Units | Acres |
| Lot Size Square Feet | 9016.92 |
| Elementary School | Granville - West Oxford Elementary |
| Tax Annual Amount | 4148.18 |
| Middle/Junior High School | Granville - Northern Granville Middle |
| Virtual Tour | https://my.matterport.com/show/?m=vFg1ARdzWQE |
| Structure Type | House |
| Builder Name | Dream Finders Homes |
| Standard Status | Pending |
Interior Features
| Flooring | Luxury Vinyl |
|---|---|
| Common Walls | No Common Walls |
| Air Conditioning Y/N | true |
| Heating Y/N | false |
| Fireplace Y/N | false |
| Above Grade Finished Area | 1721 |
| Laundry Features | Laundry Closet |
| Total Bedrooms | 4 |
| Total Baths | 2 |
Exterior Features
| Parking Features | Attached,Garage |
|---|---|
| Lot Features | Back Yard |
| Water Source | Public |
| Lot Size Area | 0.21 |
| Foundation Details | Slab |
| Spa | false |
| Building Area Total | 1721 |
| Lot Size Acres | 0.21 |
| Road Surface Type | Asphalt |
Amenities
- Foreclosure
- Views
- Short Sale
- New Construction
- Adult 55+
- Lease To Own
- No HOA Fees
- Furnished
- Primary On Main
- Air Conditioning
- Seller Finance
- Green
- Fixer Upper
- Horse
- Golf
- Fireplace
- Deck
- Garage
- Basement
- Pool
Property vs Single Family Average in 27565
Price
Year Built

 The data relating to real estate on this web site comes in part from the Internet Data Exchange program of Hive MLS LLC, and is updated as of September 14, 2026 11:47 PM UTC All information is deemed reliable but not guaranteed and should be independently verified. All properties are subject to prior sale, change, or withdrawal. Neither listing broker(s) nor Alex Rivers shall be responsible for any typographical errors, misinformation, or misprints, and shall be held totally harmless from any damages
