
Address
745 Catawba Street, Raleigh, NC
Price
$ 899,000
Property Attributes
- MLS#10178757
- TypeSingle Family
- Listing Status Active Under Contract
- CountyWake
- CityRaleigh
- NeighborhoodNorth Hills
- Zip27609
- StyleModern
- Year Built1960
- Price$ 899,000
- Bedrooms3
- Full Bathrooms2
- Half Bathrooms0
- Sqr Footage2109
- Lot Size0.3 Acres
Data Source:
Triangle MLS (TMLS)
Property Description
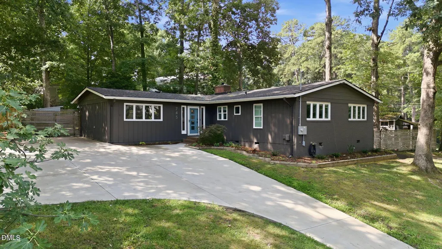
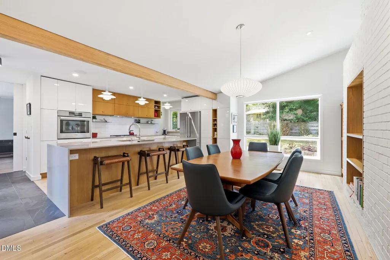
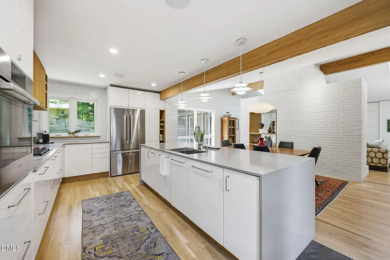
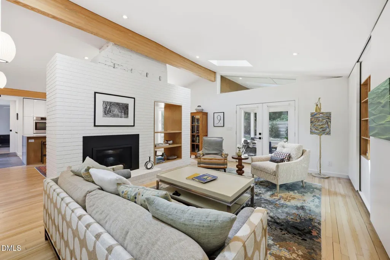
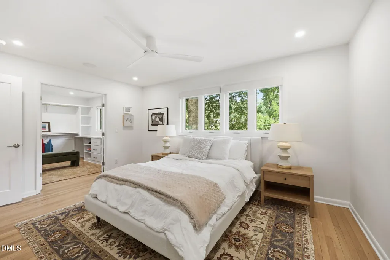
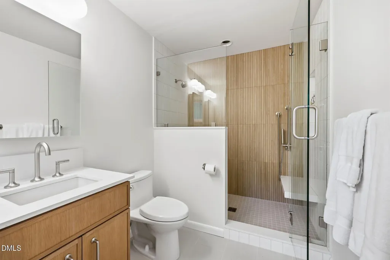
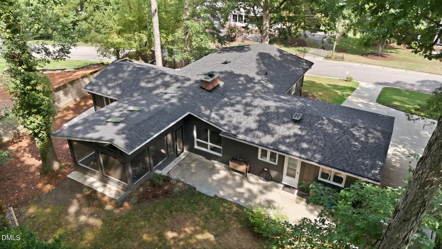
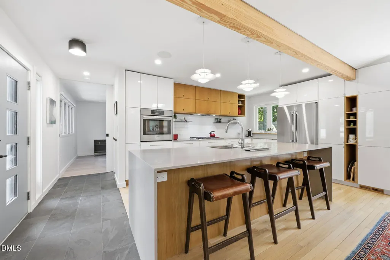
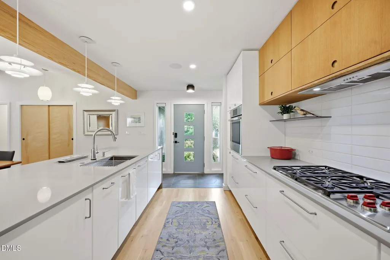
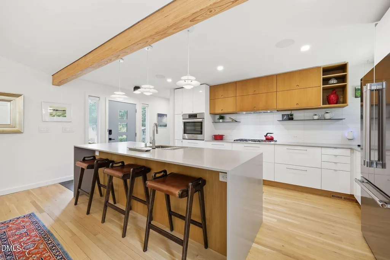
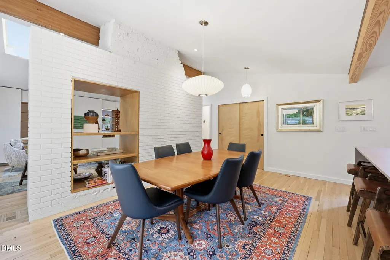
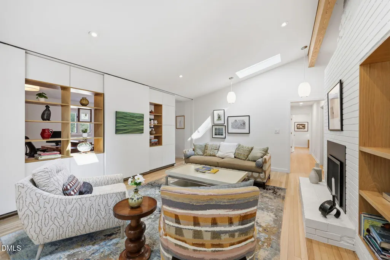
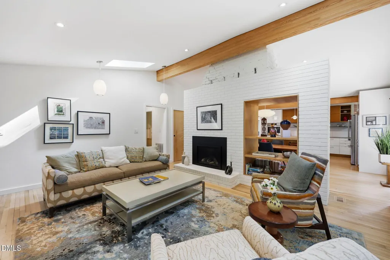
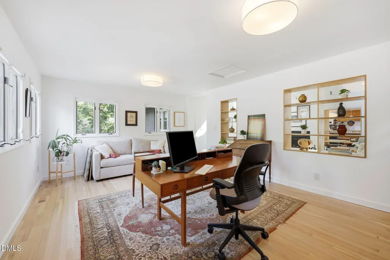
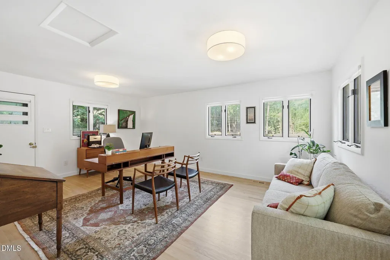
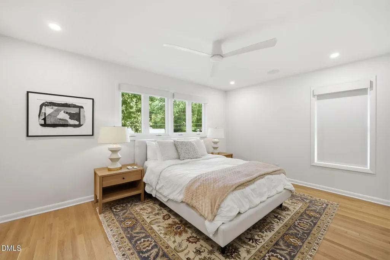
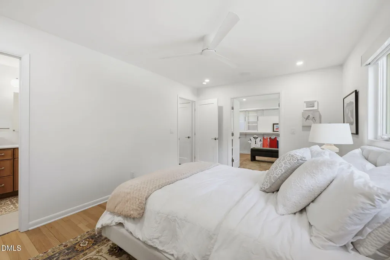
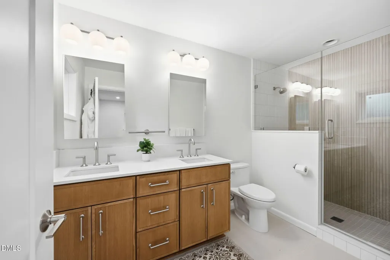
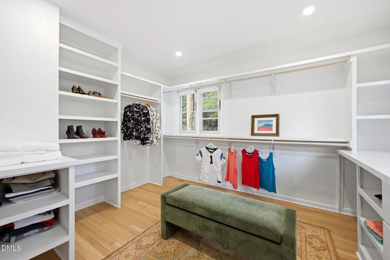
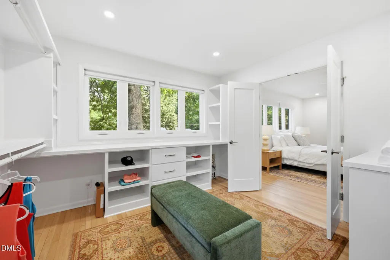
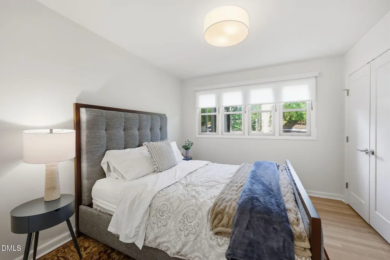
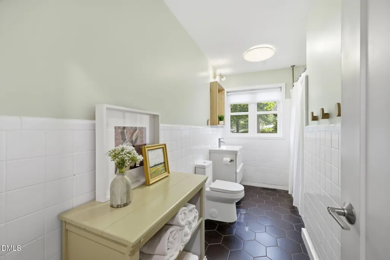
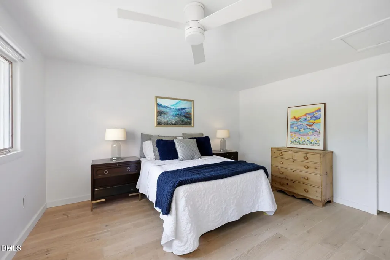
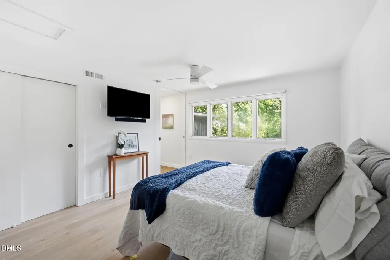
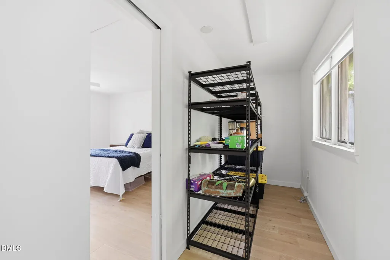
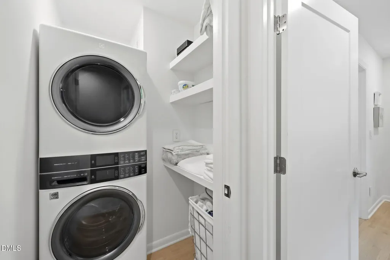
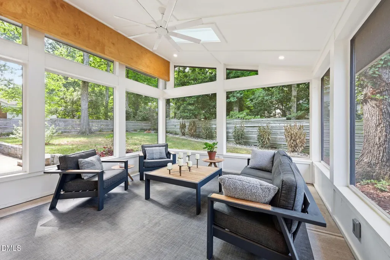
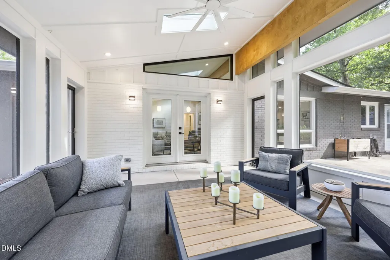
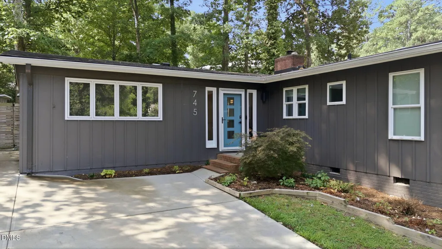
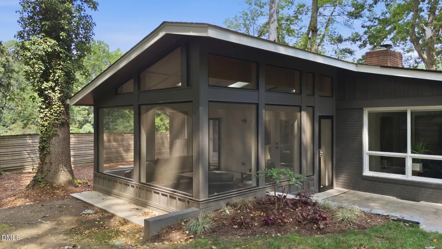
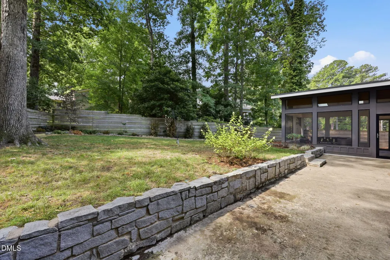
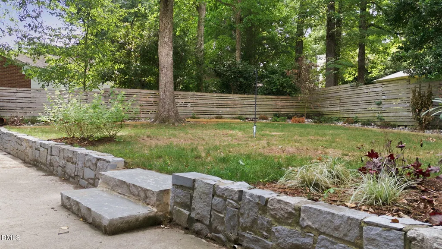
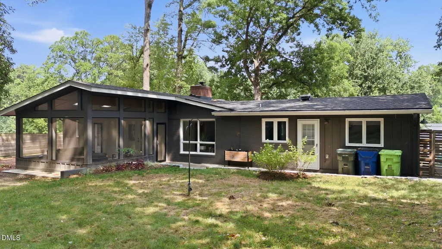
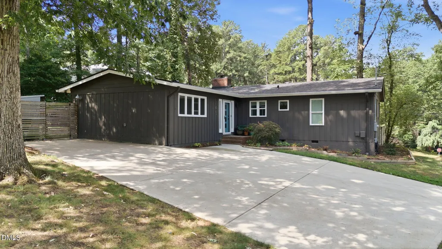
Discover this exceptional Mid-Century Modern gem in the highly sought-after North Hills area, where timeless architecture meets sophisticated contemporary design. Inspired by clean Nordic aesthetics, this beautifully updated home features vaulted ceilings with an exposed wooden beam, skylights, light hardwood floors, a striking painted brick fireplace and custom wood shelving. The designer kitchen is both stylish and functional, showcasing a dramatic quartz waterfall island, European style white cabinetry with wooden accents, Louis Poulsen PH5 Danish pendant lighting, white tile back splash, Wolf five burner gas cook top, premium Bosch stainless steel appliances including a wall oven and ultra-quiet dishwasher and smart refrigerator. The versatile living area includes a cozy gas log fireplace and built-in display cabinetry with a concealed TV nook with sliding doors that can easily be reconfigured to fit your lifestyle. Additionally, the home offers a large flex space that is perfect for an office, studio or workout/recreaction room. The convenient hall laundry closet includes an Electrolux Washer Dryer stack and shelves for linens. The spacious primary suite is a rare find for a home of this era, offering abundant natural light, automated power shades, and an incredible custom dressing room with ample storage for your wardrobe. The spa-inspired en-suite bath has been thoughtfully renovated with a custom tiled walk-in shower, heated tile floors, a quartz double vanity with custom cabinetry, and premium finishes throughout. Outdoor living is equally impressive with a screened porch, expansive concrete patio ideal for entertaining and grilling, professionally landscaped yard, and custom wood privacy fencing. A new concrete driveway provides three flat parking spaces so unloading your groceries is a breeze. Recent upgrades include a new AC system and a new electrical panel in 2025. A smart thermostat and custom smart lighting, were added offering modern comfort and peace of mind. Ideally located just minutes from shopping, dining, entertainment, and all that vibrant North Hills has to offer, this one-of-a-kind home perfectly blends iconic Mid-Century style with today's luxury amenities.
| Elementary School | Middle School | High School |
|---|---|---|
| Wake - Brooks Elementary Elementary School | Wake - Carroll Middle Middle School | Wake - Sanderson High High School |
| Price History | |
|---|---|
| 8/26/2026 | Listed $899,000 |
General Features
| Sewer | Public Sewer |
|---|---|
| Heating | Forced Air,Natural Gas |
| Cooling | Electric,Heat Pump |
| Utilities | Cable Available,Electricity Connected,Natural Gas Connected,Water Connected |
| Roof | Shingle |
| Appliances | Dishwasher,Electric Oven,Gas Cooktop,Gas Water Heater,Ice Maker,Microwave,Range Hood,Refrigerator,Tankless Water Heater,Washer/Dryer Stacked |
| Zoning | R-4 |
| Patio/Porch Features | Patio,Screened |
| Architectural Style | Modern |
| Construction Materials | Wood Siding |
| Year Built | 1960 |
| Stories Count | 1 |
| Levels | One |
| Property Subtype | Single Family Residence |
| Community Features | Park |
| County | Wake |
| New Construction | false |
| Property Type | Residential |
| HOA | false |
| Attached Garage | false |
| Subdivision Name | North Hills |
| Facing Direction | North |
| Garage Y/N | false |
| Total Rooms | 7 |
| Full Baths | 2 |
| Status | Active Under Contract |
| Directions | From I-440 Turn North on Six Forks Rd, turn left on Lassiter Mill Rd, turn right on Currituck, right on Catawba, home is on the right. |
| High School | Wake - Sanderson High |
| City | Raleigh |
| Senior Community Y/N | false |
| Lot Size Units | Acres |
| Lot Size Square Feet | 13068 |
| Carport Y/N | false |
| Elementary School | Wake - Brooks Elementary |
| Tax Annual Amount | 5995.51 |
| Middle/Junior High School | Wake - Carroll Middle |
| Structure Type | House |
| Standard Status | Pending |
Interior Features
| Interior Amenities | Bathtub/Shower Combination,Bookcases,Ceiling Fan(s),Double Vanity,Dressing Room,High Speed Internet,Kitchen Island,Open Floorplan,Pantry,Quartz Counters,Recessed Lighting,Separate Shower,Smart Light(s),Smart Thermostat,Smooth Ceilings,Sound System,Storage,Vaulted Ceiling(s),Walk-In Closet(s),Walk-In Shower |
|---|---|
| Flooring | Ceramic Tile,Hardwood,Laminate |
| Total Fireplaces | 1 |
| Fireplace Features | Living Room |
| Common Walls | No Common Walls |
| Air Conditioning Y/N | true |
| Heating Y/N | true |
| Window Features | Garden Window(s),Window Coverings |
| Fireplace Y/N | true |
| Above Grade Finished Area | 2109 |
| Laundry Features | In Hall,Laundry Closet |
| Total Bedrooms | 3 |
| Total Baths | 2 |
Exterior Features
| Exterior Amenities | Fenced Yard,Private Yard |
|---|---|
| Fencing | Back Yard,Wood |
| Parking Features | Concrete,Driveway |
| Lot Features | Hardwood Trees |
| Water Source | Community Water |
| Lot Size Area | 0.3 |
| Foundation Details | Crawlspace |
| Building Area Total | 2109 |
| Lot Dimensions | 135x130x82x106 |
| Lot Size Acres | 0.3 |
| Road Surface Type | Asphalt |
| Road Frontage Type | City Street |
Amenities
- Foreclosure
- Views
- Short Sale
- New Construction
- Adult 55+
- Lease To Own
- No HOA Fees
- Furnished
- Primary On Main
- Air Conditioning
- Seller Finance
- Green
- Fixer Upper
- Horse
- Golf
- Fireplace
- Deck
- Garage
- Basement
- Pool
Property vs Single Family Average in 27609
Price
Year Built

 The data relating to real estate on this web site comes in part from the Internet Data Exchange program of Hive MLS LLC, and is updated as of September 12, 2026 8:28 PM UTC All information is deemed reliable but not guaranteed and should be independently verified. All properties are subject to prior sale, change, or withdrawal. Neither listing broker(s) nor Alex Rivers shall be responsible for any typographical errors, misinformation, or misprints, and shall be held totally harmless from any damages
