
Open House Sat, Sep 19th 02:00 PM - 05:00 PM - New Construction - Eco Friendly
Address
40 Wheatfield Lane, Louisburg, NC
Price
$ 850,000
Property Attributes
- MLS#10180288
- TypeSingle Family
- Listing Status Active
- CountyFranklin
- CityLouisburg
- NeighborhoodGrandiflora
- Zip27549
- StyleTraditional, Transitional
- Year Built2026
- Price$ 850,000
- Bedrooms4
- Full Bathrooms3
- Half Bathrooms0
- Sqr Footage3216
- Lot Size0.77 Acres
Data Source:
Triangle MLS (TMLS)
Property Description
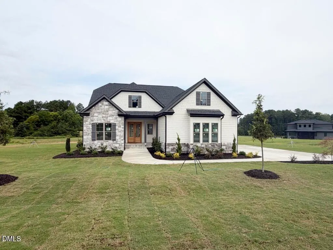
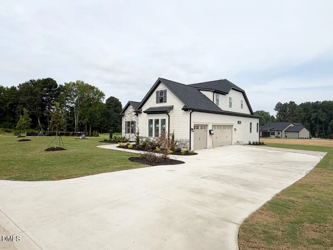
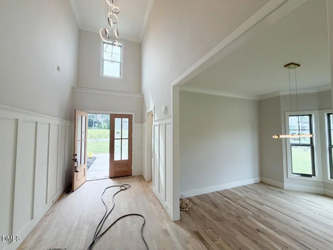
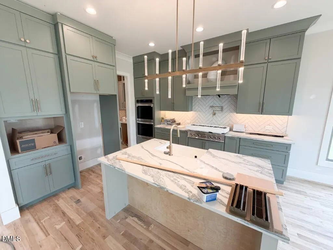
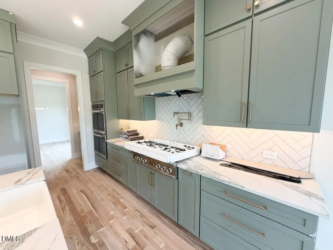
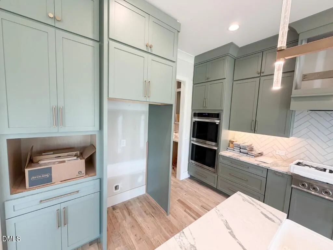
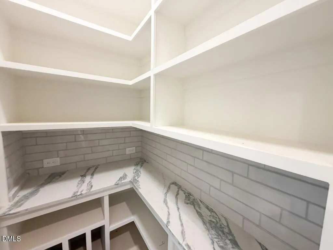
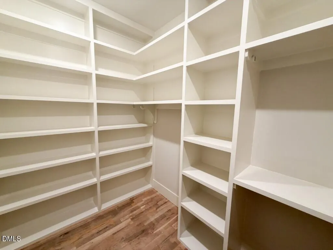
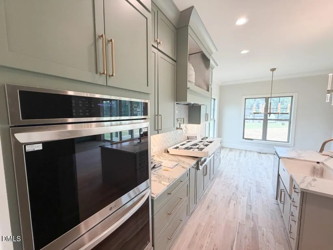
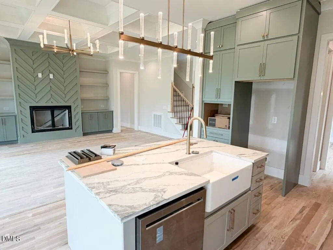
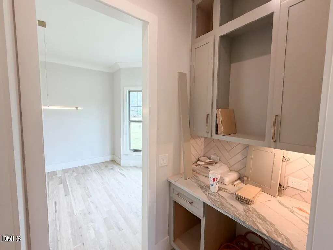
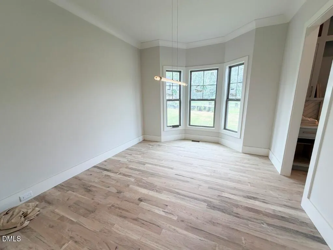
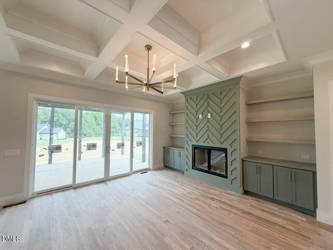
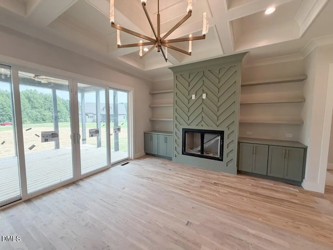
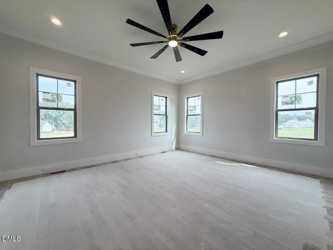
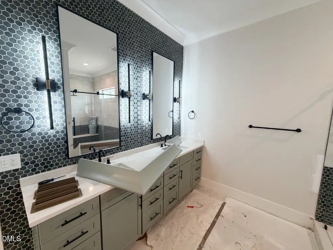
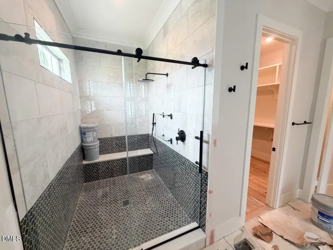
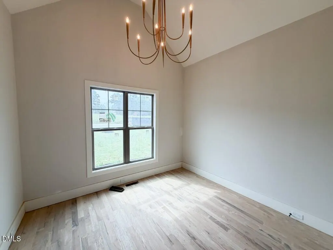
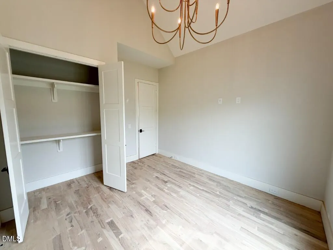
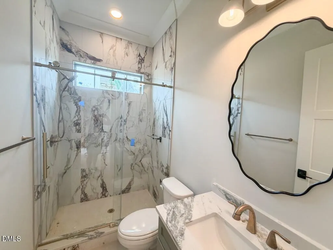
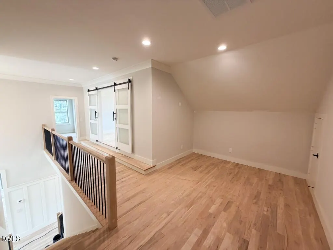
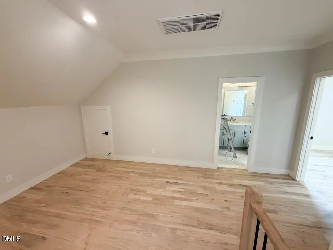
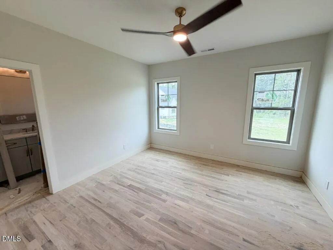
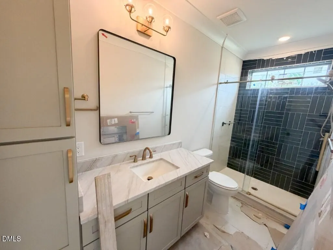
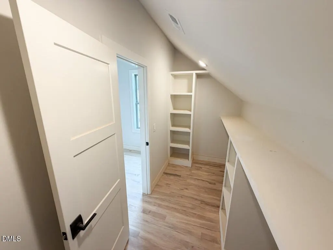
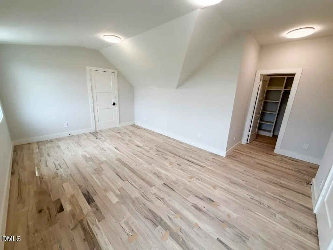
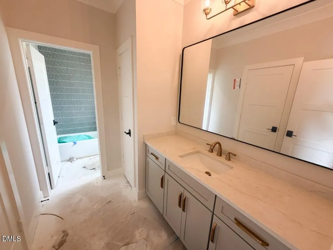
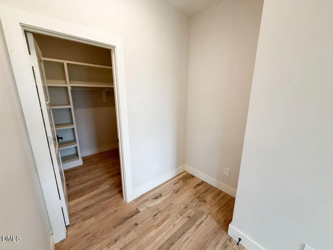
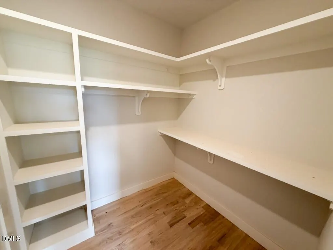
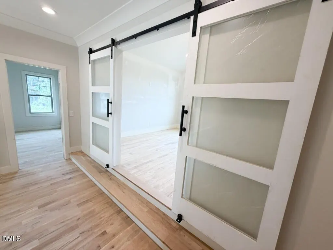
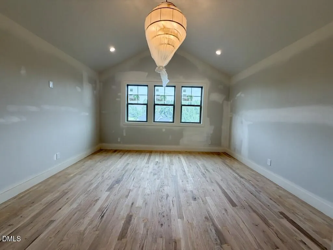
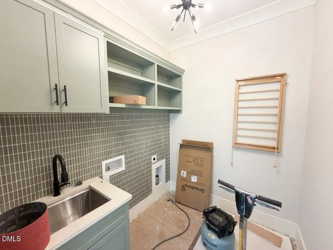
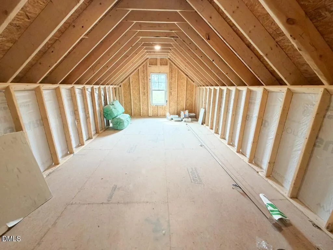
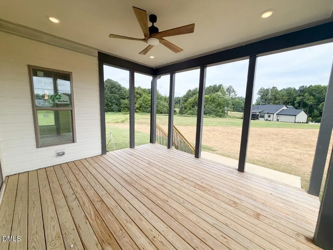
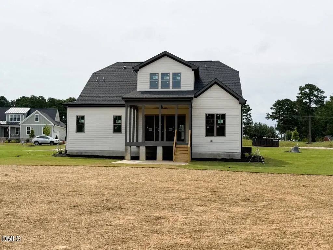
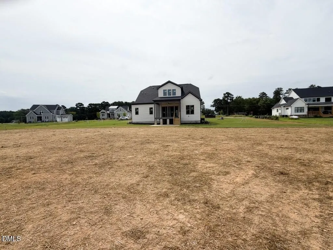
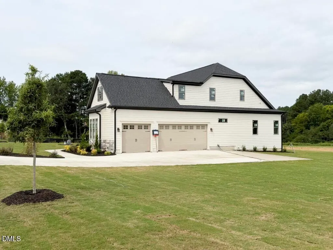
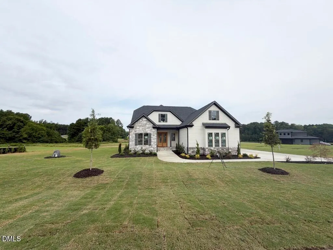
Custom 2026 Parade of Homes Entry by Award Winning Local Builder Cantiere Homes! Site Finished Hardwoods throughout! Primary & Guest Suite Down! Gorgeous Kitchen: w/Custom Cabinetry, Quartz Countertop & Large Quartz Island, Tile Backsplash, SS Appliances, & Pot-Filler! Walk-In Pantry w/Custom Painted Wood Shelves! Family Room: Offers Coffered Ceiling, Site Finished Hardwoods, Huge Glass Slider to Rear Porch, Gas Fireplace w/Custom Trim & Custom Cabinets w/Floating Shelves! Primary Bedroom: w/Site Finished Hardwoods, Custom Wood Trim, & Lots of Windows for Natural Light! Primary Bath w/Oversized Standing Shower, Dual Vanity w/Custom Cabinets & Quartz Countertop, Private Water Closet, & Linen Closet! 2nd Floor: Features a Bedroom w/Private Bath & Huge Walk-In Closet, Huge Additional Bedroom with Desk/Cosmetic Niche! Bonus Room w/Glass French Doors! Unfinished Storage! Rear Screened Porch! Sealed Crawl Space!
| Elementary School | Middle School | High School |
|---|---|---|
| Franklin - Louisburg Elementary Elementary School | Franklin - Terrell Lane Middle Middle School | Franklin - Louisburg Magnet High School High School |
| Price History | |
|---|---|
| 8/28/2026 | Listed $850,000 |
General Features
| Sewer | Septic Tank |
|---|---|
| Heating | Central,Fireplace(s),Forced Air |
| Cooling | Central Air |
| Utilities | Cable Available,Electricity Available,Septic Connected,Water Connected,Propane |
| Roof | Architectural Shingle |
| Appliances | Dishwasher,Gas Cooktop,Microwave,Plumbed For Ice Maker,Range Hood,Stainless Steel Appliance(s),Tankless Water Heater,Wall Oven |
| HOA Fee | 62.5 |
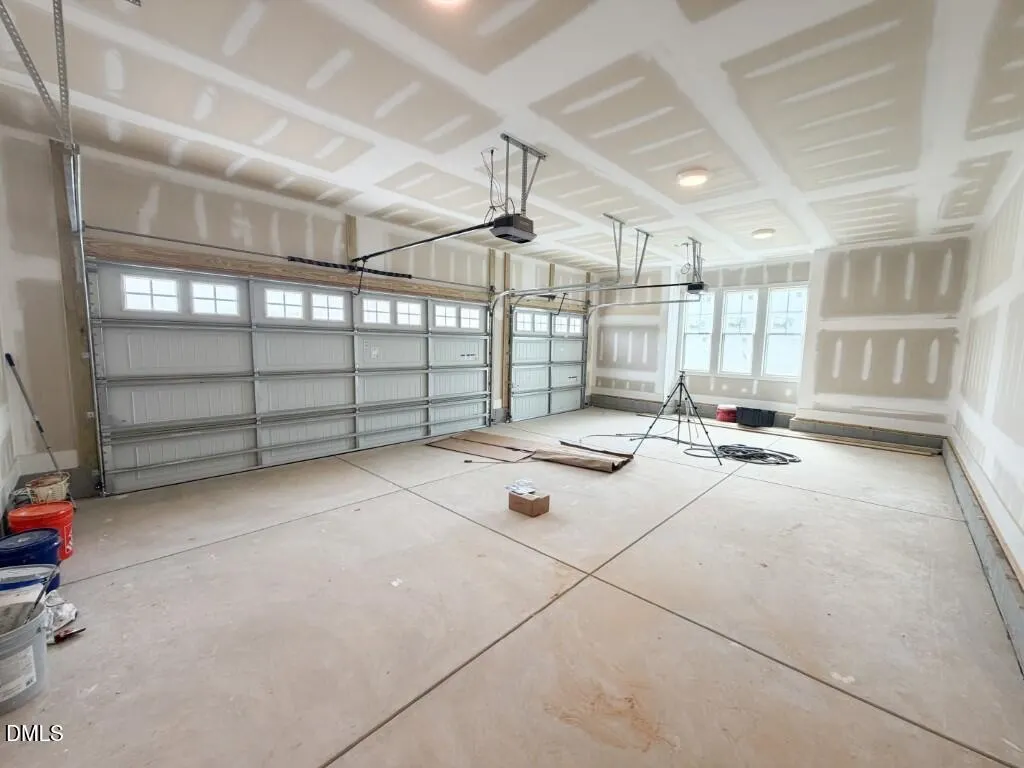
| Garage Spaces | 3 |
| Association Fee Includes | Insurance,Storm Water Maintenance |
| Patio/Porch Features | Front Porch,Patio,Rear Porch,Screened |
| Architectural Style | Traditional,Transitional |
| Construction Materials | Fiber Cement,Shake Siding,Stone Veneer |
| Year Built | 2026 |
| Stories Count | 2 |
| Levels | Two |
| Property Subtype | Single Family Residence |
| Community Features | Street Lights |
| Assoc Fee Paid Per | Annually |
| County | Franklin |
| New Construction | true |
| Property Type | Residential |
| Association Amenities | None |
| HOA | true |
| Attached Garage | true |
| Energy Efficient | Appliances,Thermostat,Windows |
| Subdivision Name | Grandiflora |
| Garage Y/N | true |
| Total Rooms | 9 |
| Full Baths | 3 |
| Status | Active |
| Directions | USE: 1822 Peach Orchard Rd as GPS address. US-401 N/Louisburg Rd North towards Louisburg. Left on Moores Pond Rd. Left on Flat Rock Church Rd. Right on Mays Crossroads Rd. Right on Peach Orchard Rd. Entrance to subdivison on the left. |
| High School | Franklin - Louisburg Magnet High School |
| City | Louisburg |
| Senior Community Y/N | false |
| Open Parking Spaces | 3 |
| Lot Size Units | Acres |
| Lot Size Square Feet | 33541.2 |
| Carport Y/N | false |
| Elementary School | Franklin - Louisburg Elementary |
| Middle/Junior High School | Franklin - Terrell Lane Middle |
| Structure Type | House,Site Built |
| Builder Name | Cantiere Homes |
| Standard Status | Active |
Interior Features
| Interior Amenities | Bathtub/Shower Combination,Bookcases,Breakfast Bar,Ceiling Fan(s),Crown Molding,Double Vanity,Eat-in Kitchen,Entrance Foyer,High Ceilings,In-Law Floorplan,Kitchen Island,Natural Woodwork,Open Floorplan,Pantry,Primary Downstairs,Quartz Counters,Recessed Lighting,Smooth Ceilings,Vaulted Ceiling(s),Walk-In Closet(s),Walk-In Shower,Water Closet |
|---|---|
| Flooring | Carpet,Hardwood,Tile |
| Total Fireplaces | 1 |
| Fireplace Features | Family Room,Gas Log |
| Common Walls | No Common Walls |
| Air Conditioning Y/N | true |
| Heating Y/N | true |
| Window Features | Low-Emissivity Windows |
| Fireplace Y/N | true |
| Above Grade Finished Area | 3216 |
| Laundry Features | Electric Dryer Hookup,Laundry Room,Main Level,Washer Hookup |
| Total Bedrooms | 4 |
| Total Baths | 3 |
Exterior Features
| Exterior Amenities | In Parade of Homes,Rain Gutters |
|---|---|
| Parking Features | Attached,Concrete,Garage,Garage Door Opener,Garage Faces Side,Inside Entrance |
| Lot Features | Back Yard,Cleared,Front Yard,Landscaped |
| Water Source | Well |
| Lot Size Area | 0.77 |
| Foundation Details | Crawlspace |
| Spa | false |
| Building Area Total | 3216 |
| Lot Dimensions | see plot plan |
| Lot Size Acres | 0.77 |
| Road Surface Type | Paved |
| Waterfront Y/N | false |
| Door Features | Sliding Doors |
| Road Frontage Type | State Road |
| Horse Y/N | false |
Amenities
- Foreclosure
- Views
- Short Sale
- New Construction
- Adult 55+
- Lease To Own
- No HOA Fees
- Furnished
- Primary On Main
- Air Conditioning
- Seller Finance
- Green
- Fixer Upper
- Horse
- Golf
- Fireplace
- Deck
- Garage
- Basement
- Pool
Property vs Single Family Average in 27549
Price
Year Built

 The data relating to real estate on this web site comes in part from the Internet Data Exchange program of Hive MLS LLC, and is updated as of September 13, 2026 11:54 PM UTC All information is deemed reliable but not guaranteed and should be independently verified. All properties are subject to prior sale, change, or withdrawal. Neither listing broker(s) nor Alex Rivers shall be responsible for any typographical errors, misinformation, or misprints, and shall be held totally harmless from any damages
