
Price Reduction - Views - New Construction

Address
134 S Waterstone Lane, Wilsons Mills, NC
Price
$ 364,990
Property Attributes
- MLS#10181379
- TypeSingle Family
- Listing Status Pending
- CountyJohnston
- CityWilsons Mills
- NeighborhoodCrescent Mills
- Zip27520
- StyleTraditional
- Year Built2026
- Price$ 364,990
- Bedrooms4
- Full Bathrooms2
- Half Bathrooms1
- Sqr Footage2279
- Lot Size0.15 Acres
Data Source:
Triangle MLS (TMLS)
Property Description
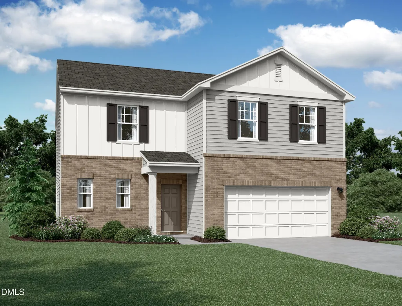
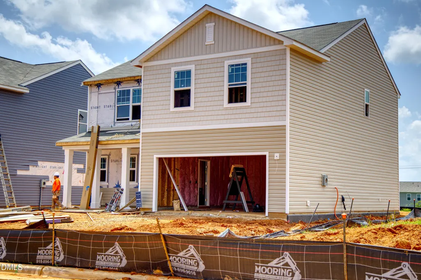
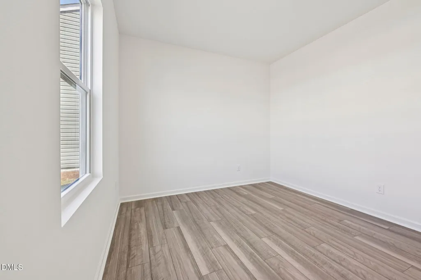
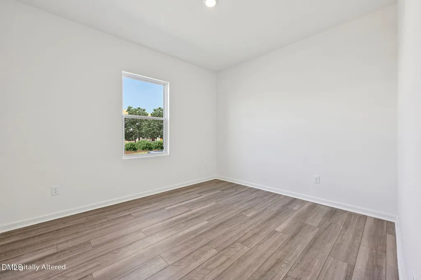
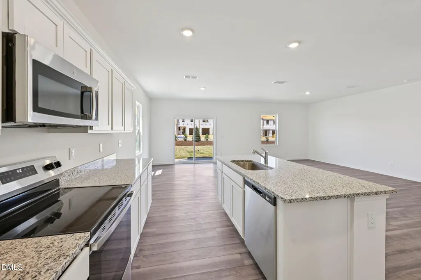
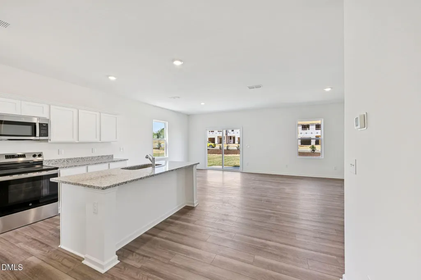
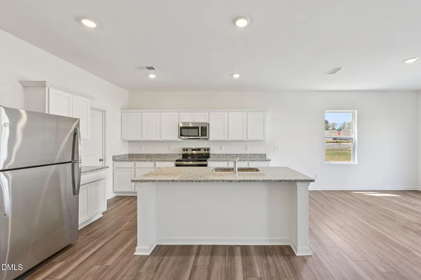
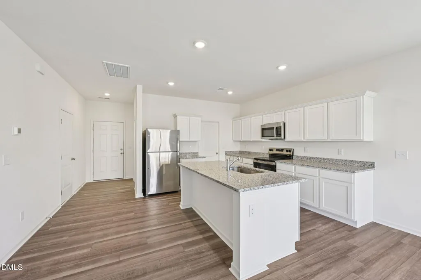
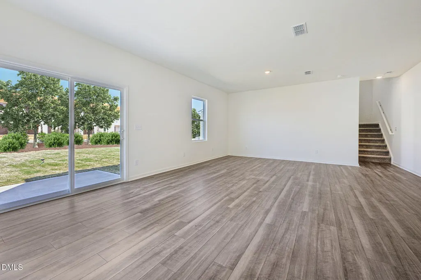
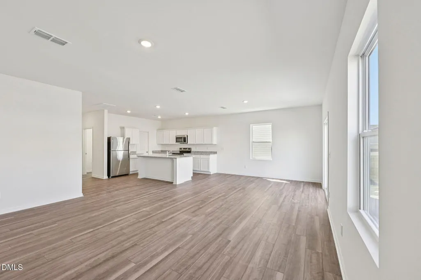
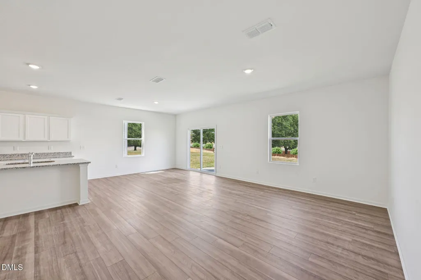
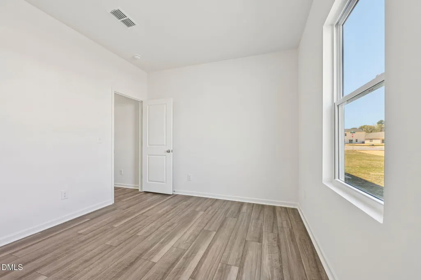
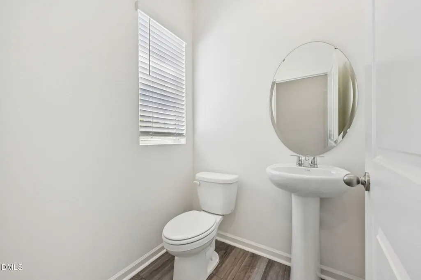
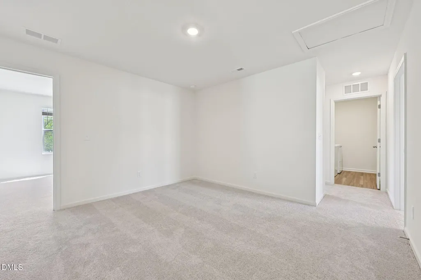
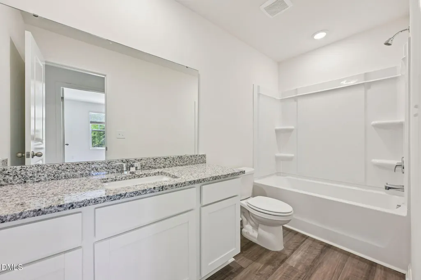
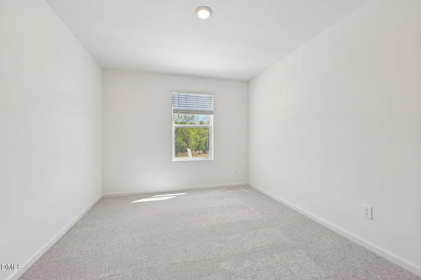
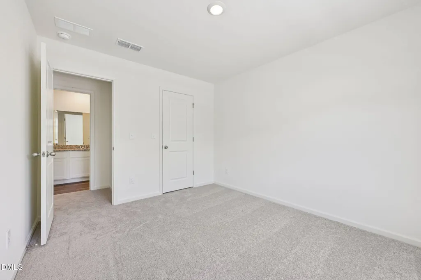
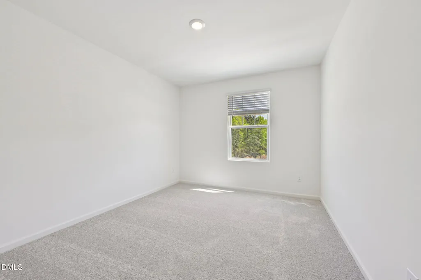
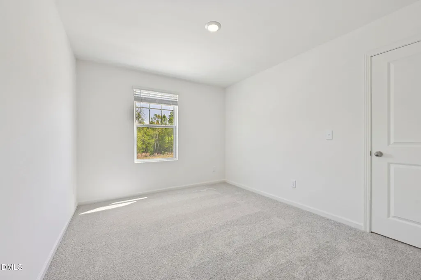
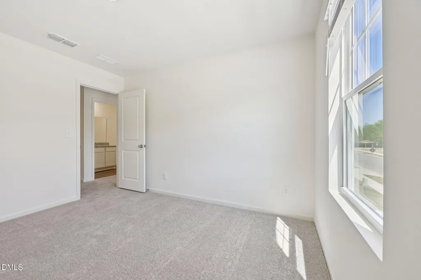
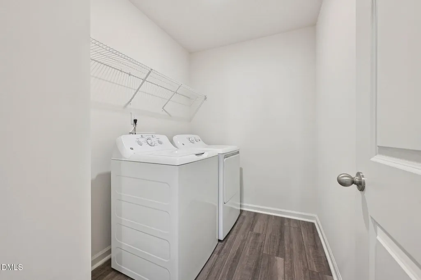
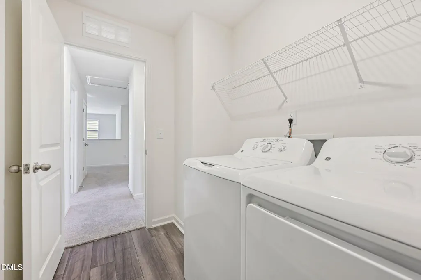
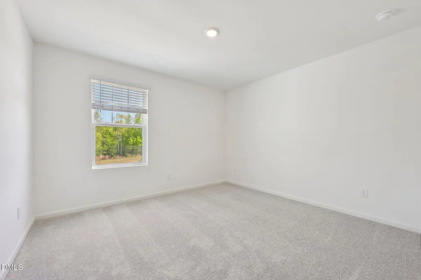
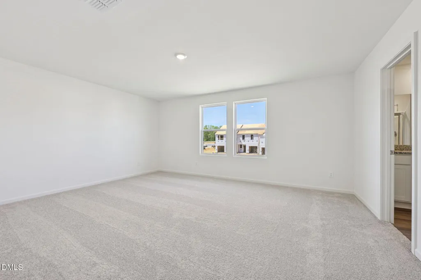
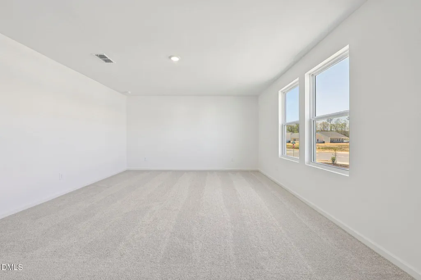
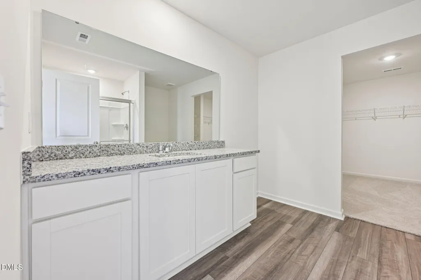
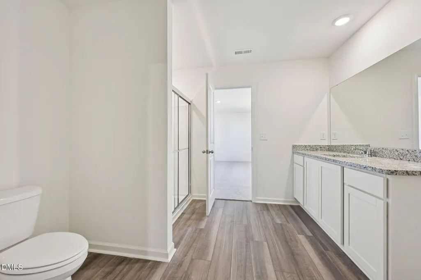
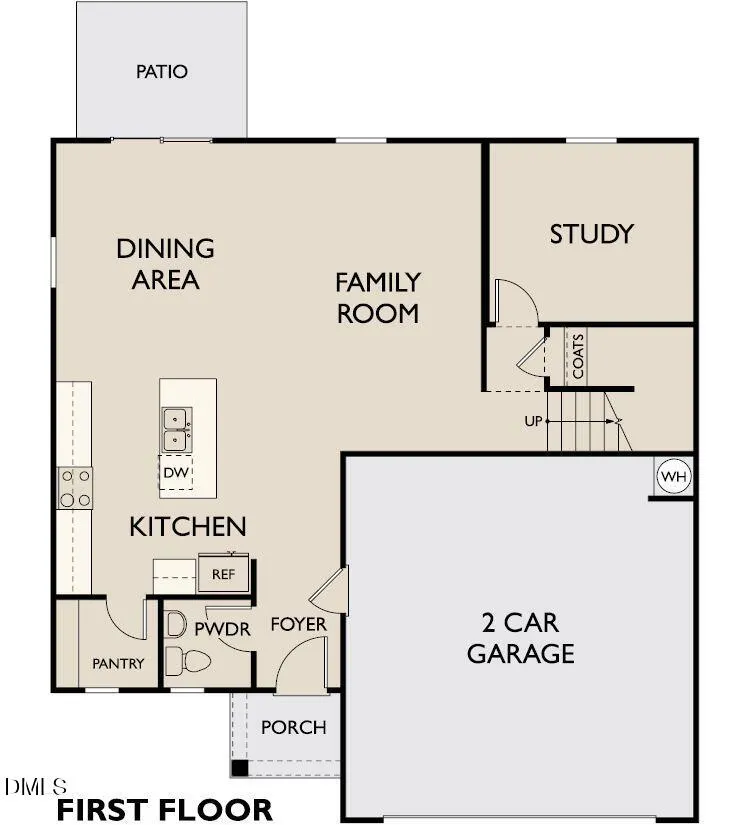
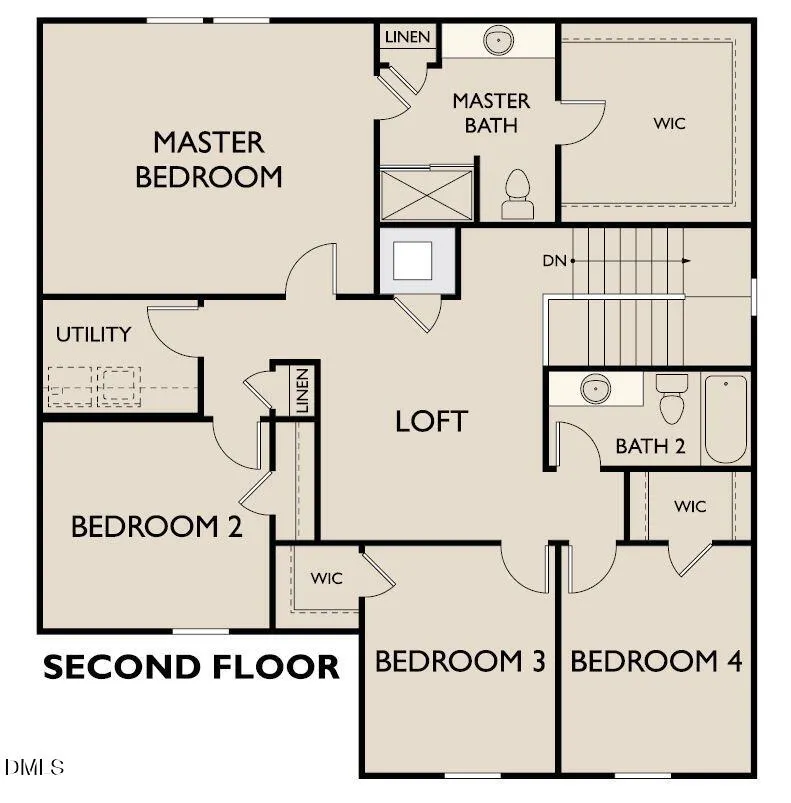
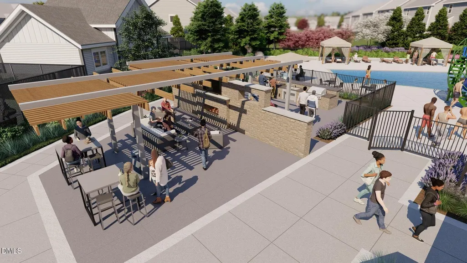
USDA FINANCING ELIGIBLE! Ask about our SPECIAL 30-YEAR FIXED RATE! Fridge, washer, and dryer included! Introducing the Splendor, an exquisite new home boasting four generous bedrooms, providing ample space for both privacy and togetherness. The loft area adds an extra layer of versatility, perfect for a playroom, home office, or cozy reading nook. Main level features a flex space with its own private door, offering endless possibilities for a home gym or creative studio. The heart of this home is the stunning kitchen, adorned with crisp white cabinets, sleek granite countertops, and a central island that invites gatherings and culinary adventures. A walk-in pantry ensures that organization and storage are never compromised. Located in the brand new amenity rich Crescent Mills community! LESS THAN A MILE FROM CLAYTON
| Elementary School | Middle School | High School |
|---|---|---|
| Johnston - Wilsons Mills Elementary Elementary School | Johnston - Smithfield Middle Middle School | Johnston - Smithfield Selma High High School |
| Price History | |
|---|---|
| 8/24/2026 | Listed $359,990 |
| 9/2/2026 | 1$364,990 |
General Features
| Sewer | Public Sewer |
|---|---|
| Heating | Central,Electric |
| Cooling | Central Air,Electric |
| Roof | Shingle |
| Appliances | Dishwasher,Disposal,Dryer,Electric Range,Electric Water Heater,Microwave,Refrigerator,Washer |
| HOA Fee | 66.5 |
| Garage Spaces | 2 |
| Association Fee Includes | None |
| Patio/Porch Features | Patio,Porch |
| Architectural Style | Traditional |
| Construction Materials | Vinyl Siding |
| Year Built | 2026 |
| View | Forest,Neighborhood |
| Levels | Two |
| Property Subtype | Single Family Residence |
| Community Features | Clubhouse,Playground,Pool,Sidewalks |
| Assoc Fee Paid Per | Monthly |
| County | Johnston |
| New Construction | true |
| Property Type | Residential |
| Association Amenities | Clubhouse,Pool |
| HOA | true |
| Attached Garage | true |
| Subdivision Name | Crescent Mills |
| Garage Y/N | true |
| Total Rooms | 12 |
| Full Baths | 2 |
| Status | Pending |
| Directions | From US-70, Take Swift Creek Road Exit. Turn onto National Drive. Turn left onto Strickland Road. Turn right onto W Crescent Mills Blvd. Turn left onto Bedstone Way. Model Home on right. |
| High School | Johnston - Smithfield Selma High |
| City | Wilsons Mills |
| Senior Community Y/N | false |
| Open Parking Spaces | 2 |
| Lot Size Units | Acres |
| Lot Size Square Feet | 6534 |
| Elementary School | Johnston - Wilsons Mills Elementary |
| Tax Annual Amount | 4085 |
| Middle/Junior High School | Johnston - Smithfield Middle |
| Structure Type | Site Built |
| Builder Name | Starlight Homes |
| Standard Status | Pending |
Interior Features
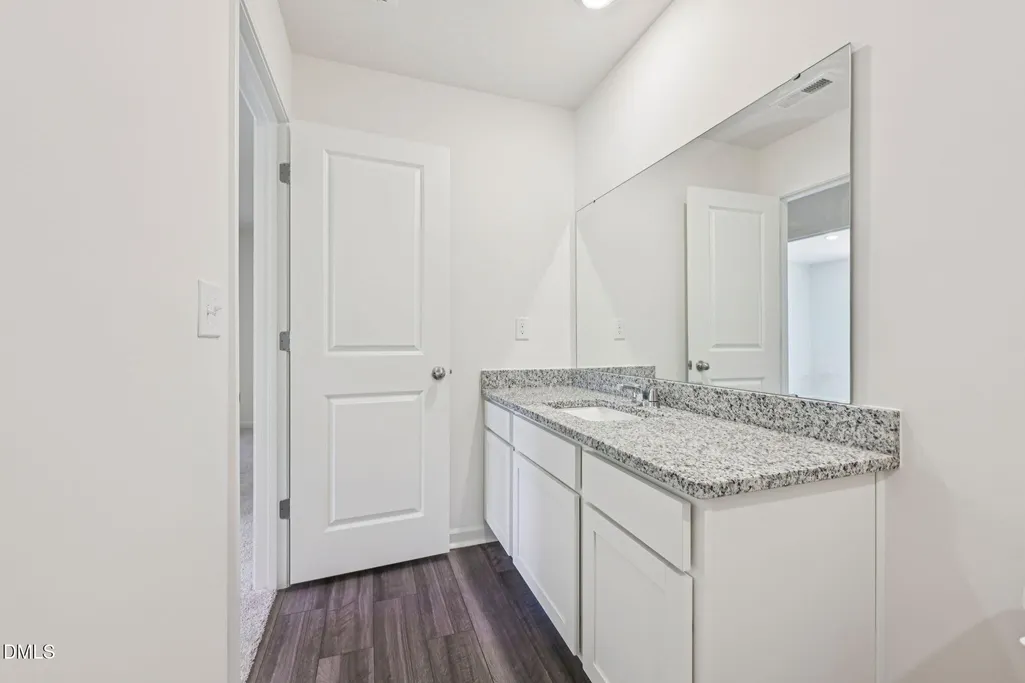
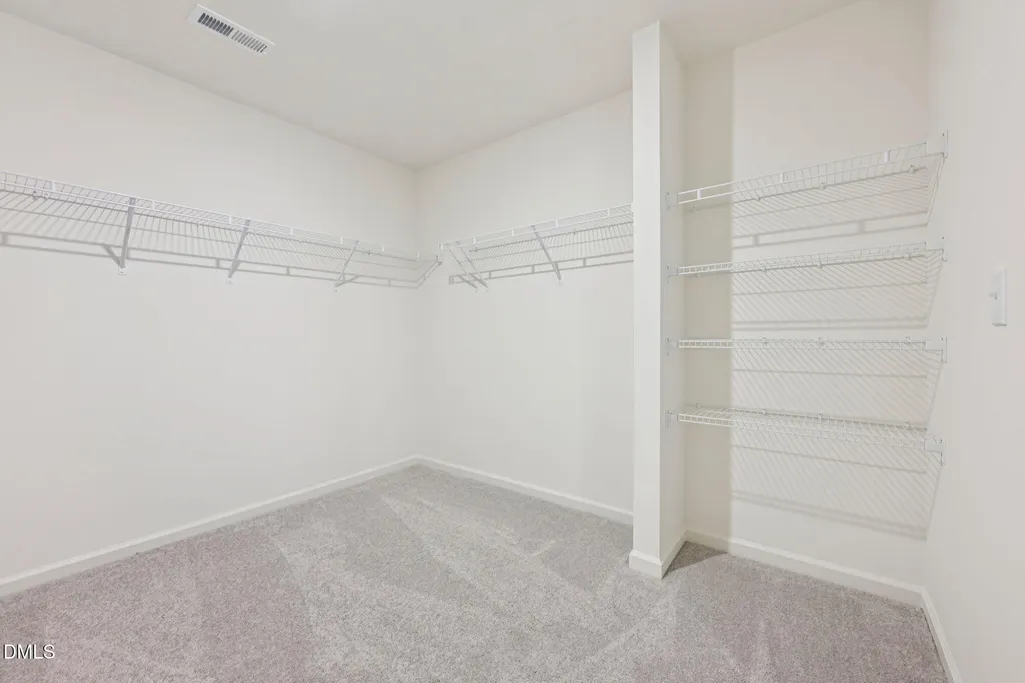
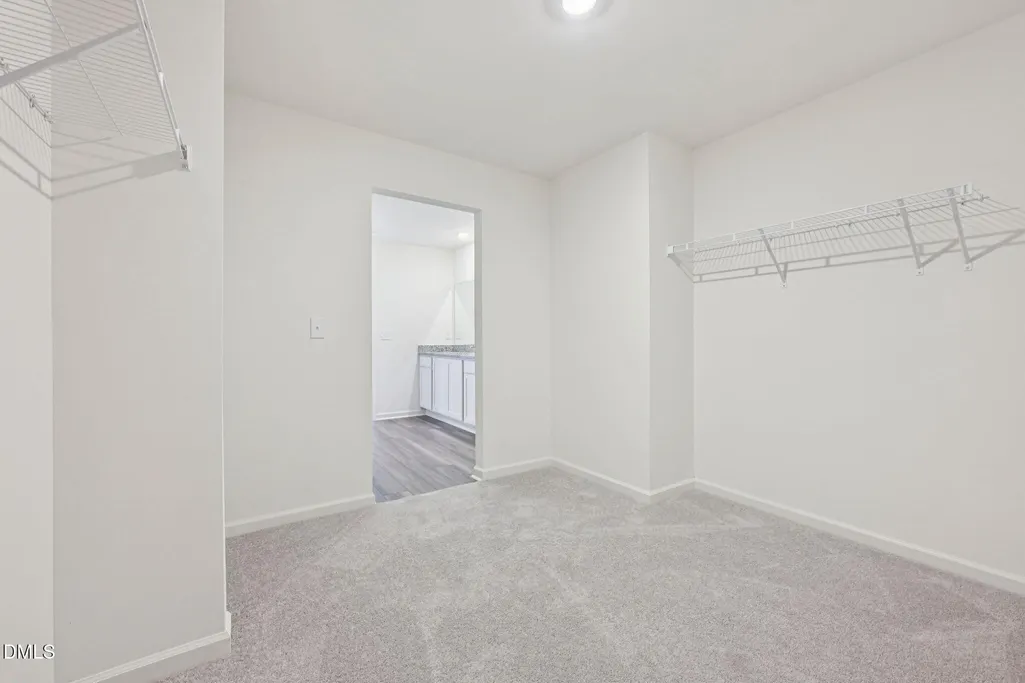
| Interior Amenities | Bathtub/Shower Combination,Granite Counters,Open Floorplan,Pantry,Smooth Ceilings,Walk-In Closet(s),Walk-In Shower |
|---|---|
| Flooring | Carpet,Luxury Vinyl |
| Air Conditioning Y/N | true |
| Heating Y/N | true |
| Above Grade Finished Area | 2279 |
| Half Baths | 1 |
| Laundry Features | Laundry Room |
| Total Bedrooms | 4 |
| Total Baths | 3 |
Exterior Features
| Exterior Amenities | Rain Gutters |
|---|---|
| Fencing | None |
| Parking Features | Attached,Concrete,Garage |
| Lot Features | Back Yard,Front Yard,Landscaped |
| Water Source | Public |
| Lot Size Area | 0.15 |
| Foundation Details | Slab |
| Building Area Total | 2279 |
| Lot Size Acres | 0.15 |
| Road Surface Type | Asphalt |
Amenities
- Foreclosure
- Views
- Short Sale
- New Construction
- Adult 55+
- Lease To Own
- No HOA Fees
- Furnished
- Primary On Main
- Air Conditioning
- Seller Finance
- Green
- Fixer Upper
- Horse
- Golf
- Fireplace
- Deck
- Garage
- Basement
- Pool
Property vs Single Family Average in 27520
Price
Year Built
In The Neighborhood
New Construction
Wilsons Mills
$ 439,990
- Type
- Single Family
- Size
- 2,563 SqFt
- Rooms
- 4 Beds + 3.5 Baths

 The data relating to real estate on this web site comes in part from the Internet Data Exchange program of Hive MLS LLC, and is updated as of September 13, 2026 11:54 PM UTC All information is deemed reliable but not guaranteed and should be independently verified. All properties are subject to prior sale, change, or withdrawal. Neither listing broker(s) nor Alex Rivers shall be responsible for any typographical errors, misinformation, or misprints, and shall be held totally harmless from any damages
