
Price Reduction - Views
Address
11433 Horsemans Trail, Raleigh, NC
Price
$ 675,000
Property Attributes
- MLS#10183670
- TypeSingle Family
- Listing Status Active
- CountyWake
- CityRaleigh
- NeighborhoodBlack Horse Run
- Zip27613
- StyleTraditional, Transitional
- Year Built1985
- Price$ 675,000
- Bedrooms4
- Full Bathrooms3
- Half Bathrooms1
- Sqr Footage3540
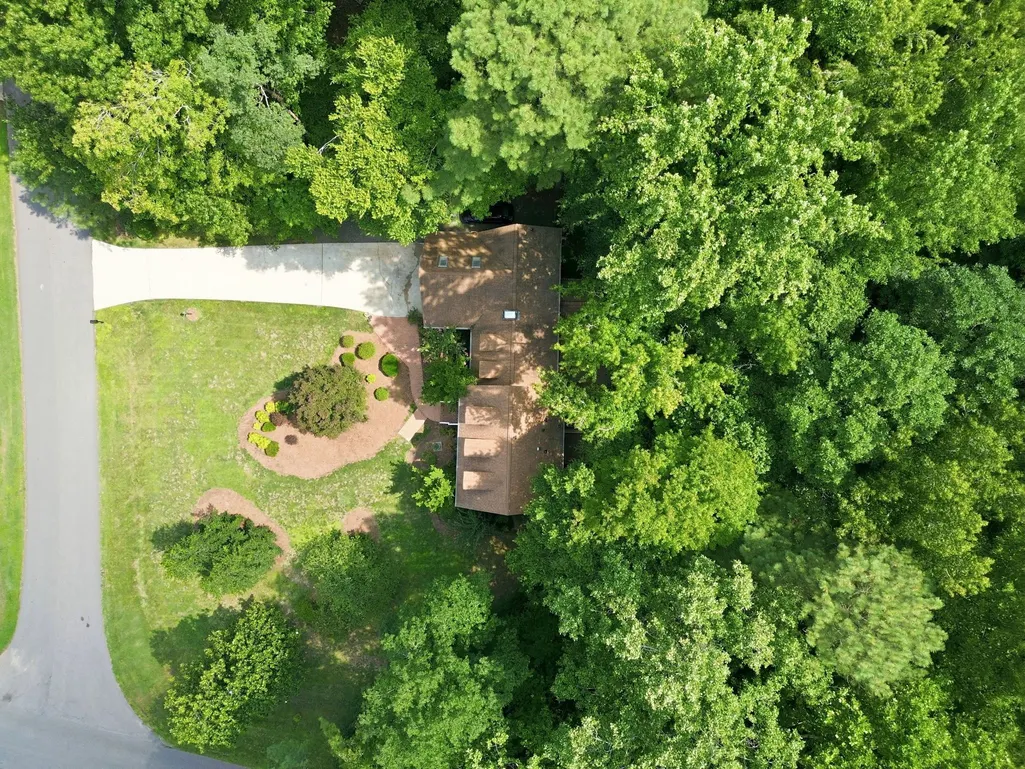
- Lot Size1 Acres
Data Source:
Triangle MLS (TMLS)
Property Description
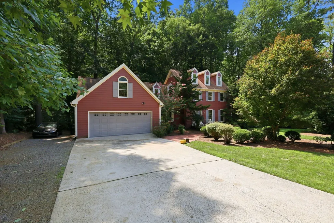
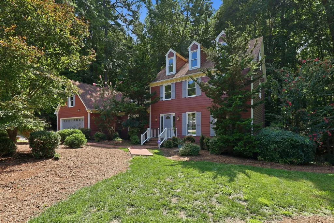
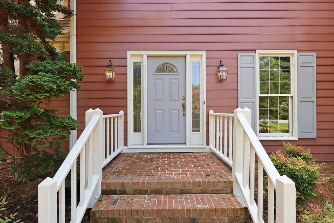
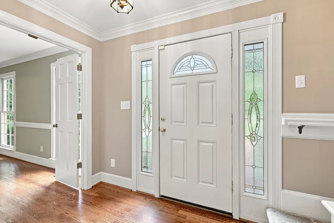
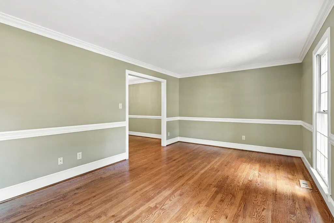
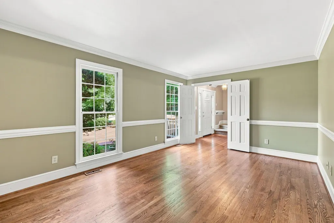
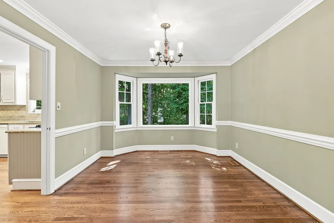
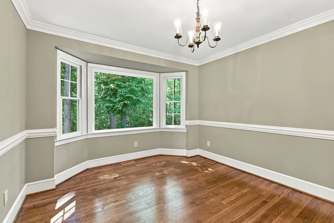
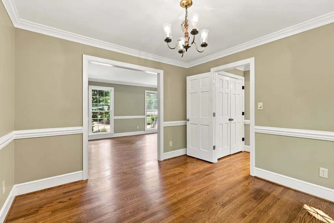
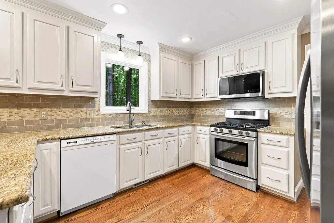
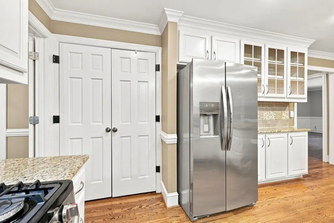
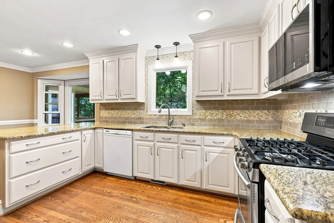
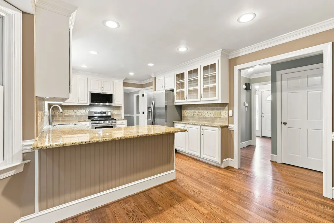
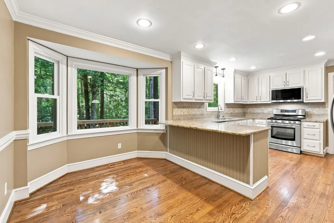
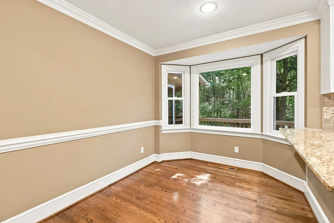
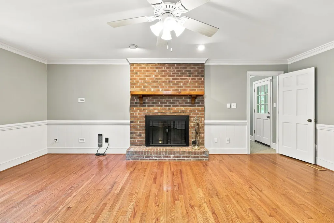
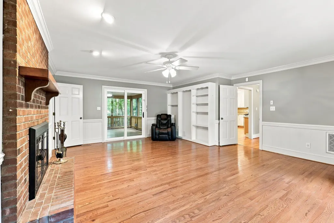
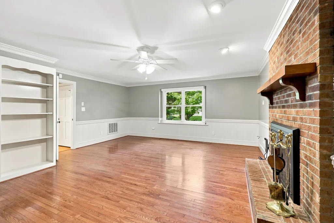
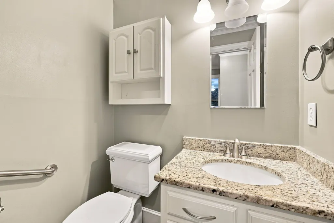
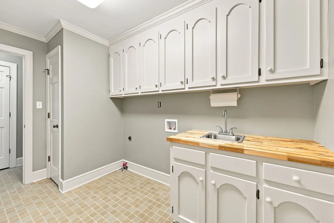
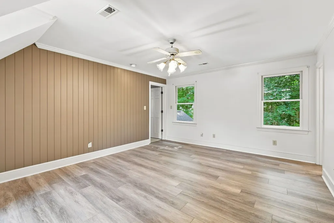
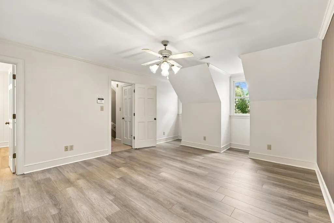
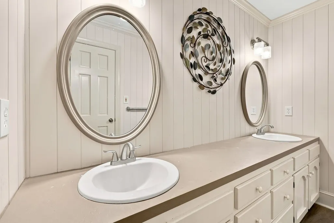
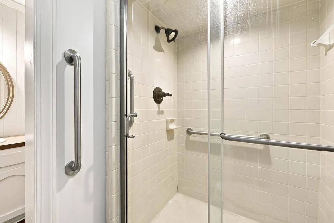
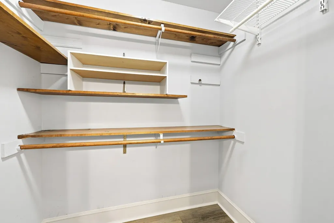
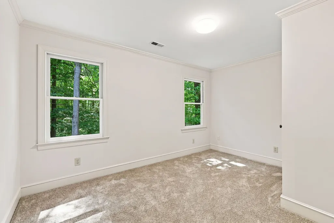
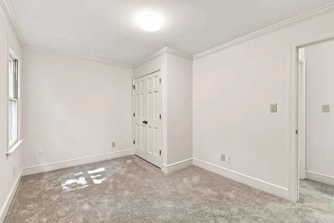
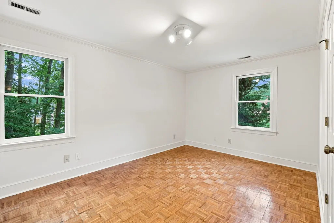
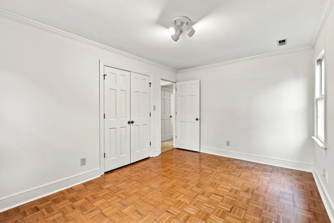
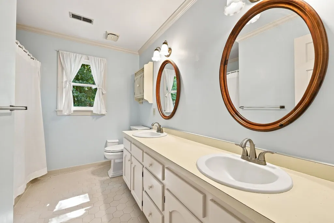
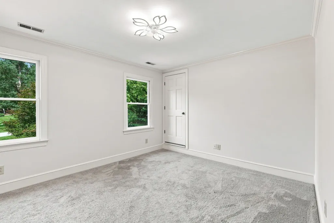
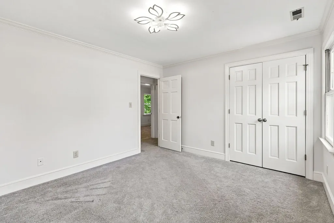
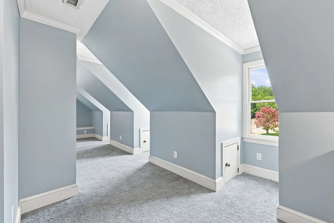
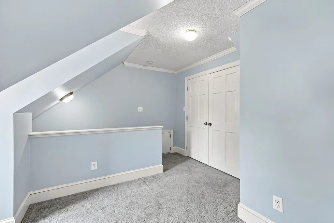
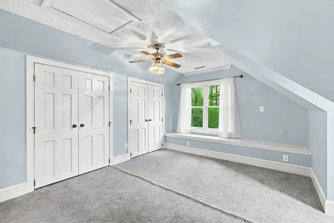
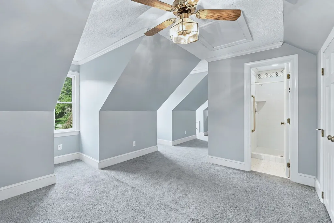
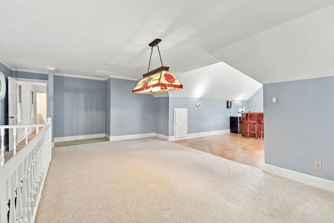
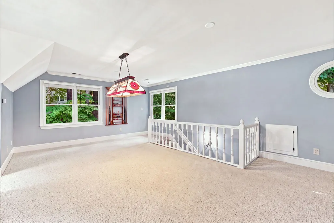
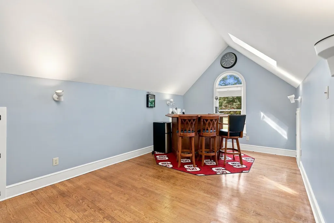
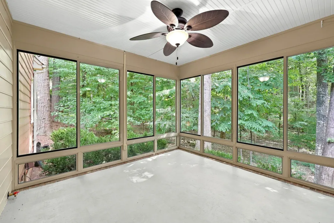
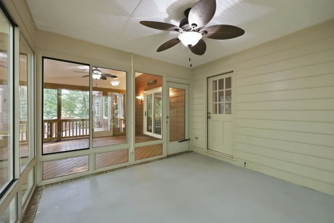
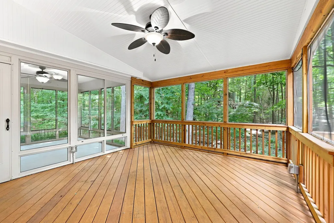
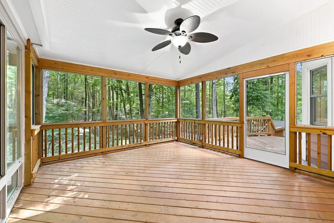
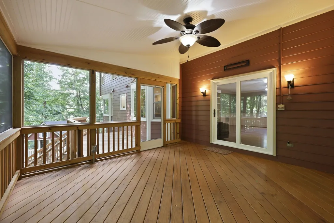
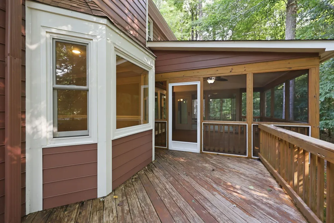
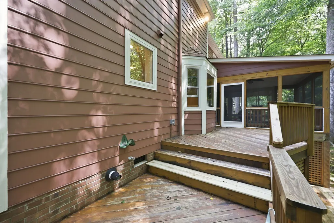
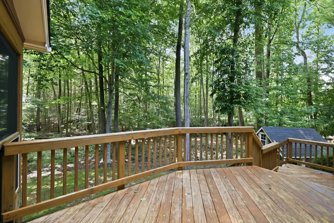
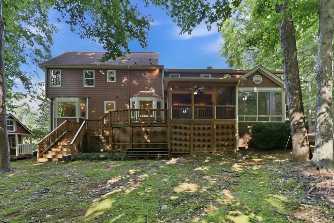
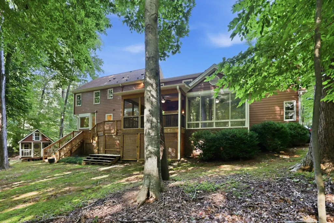
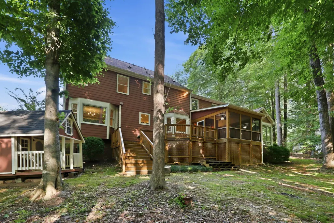
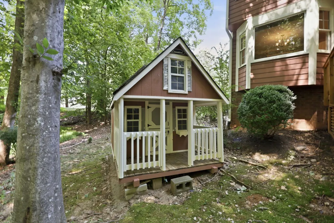
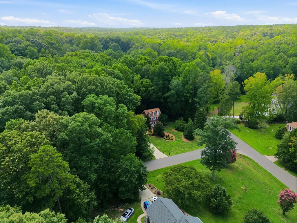
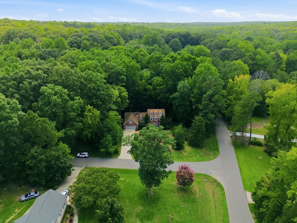
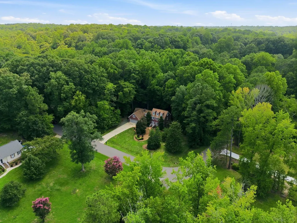
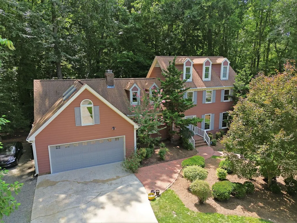
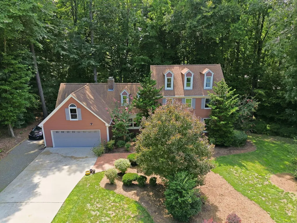
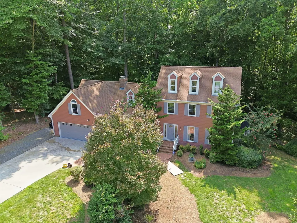
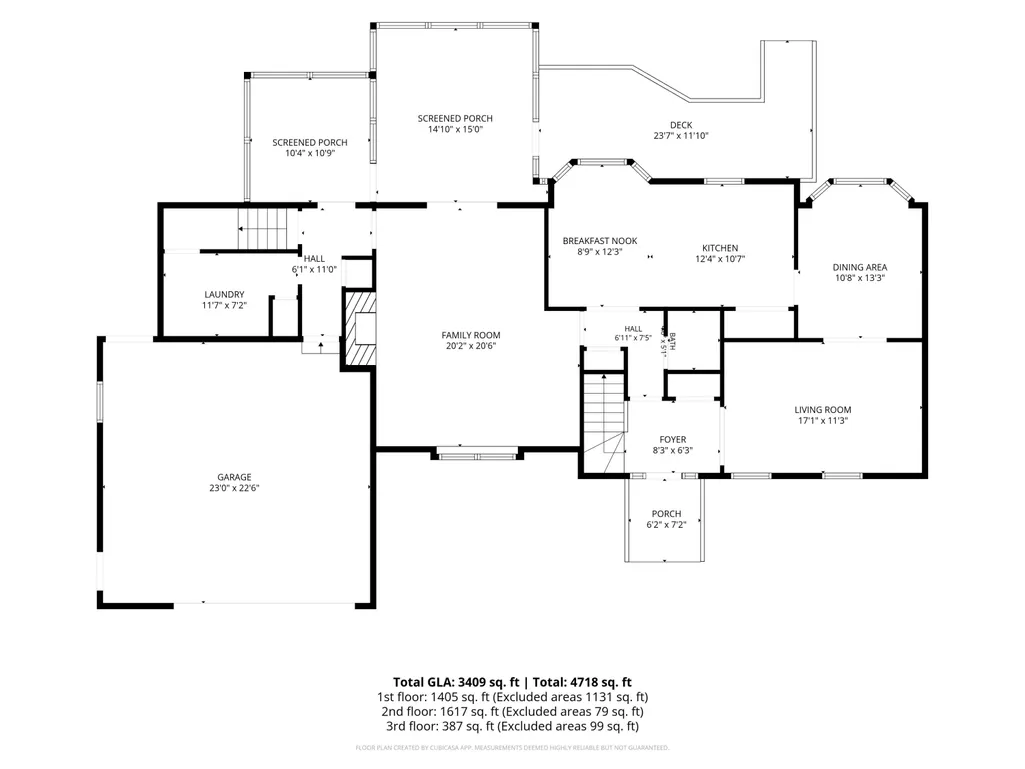
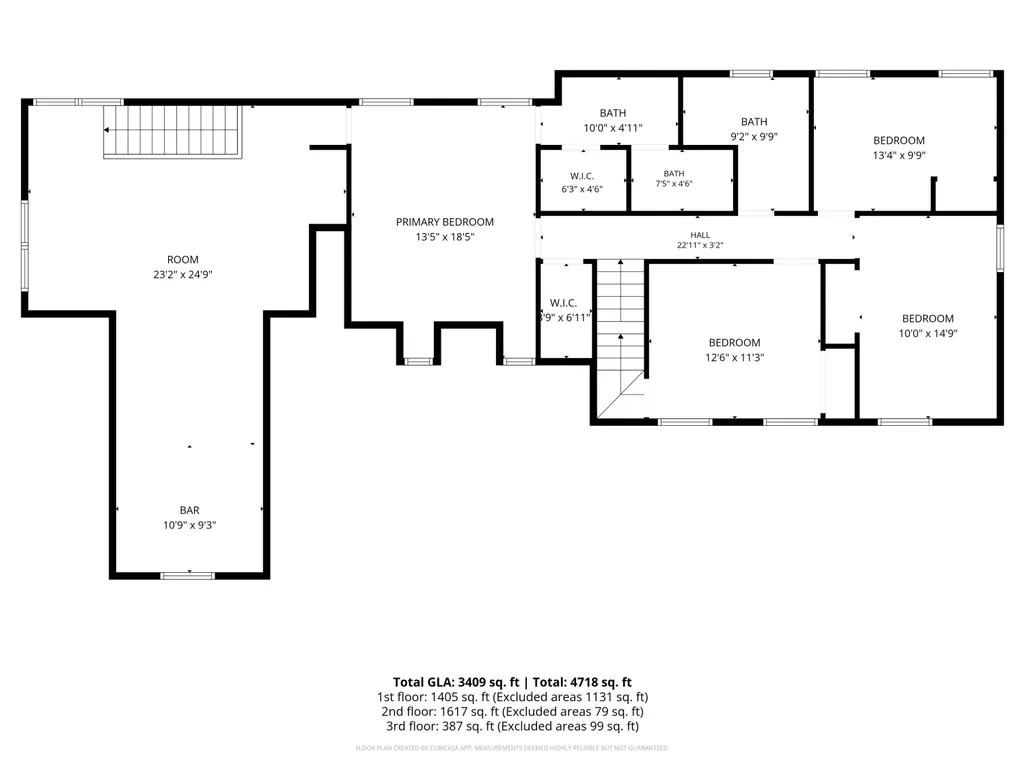
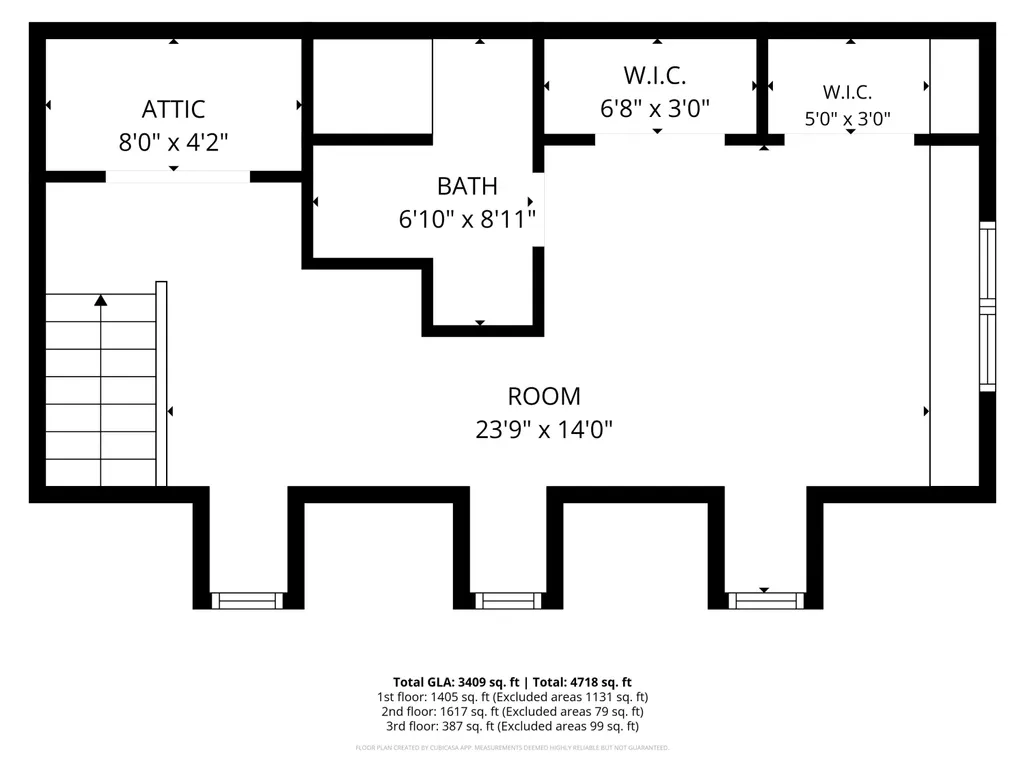
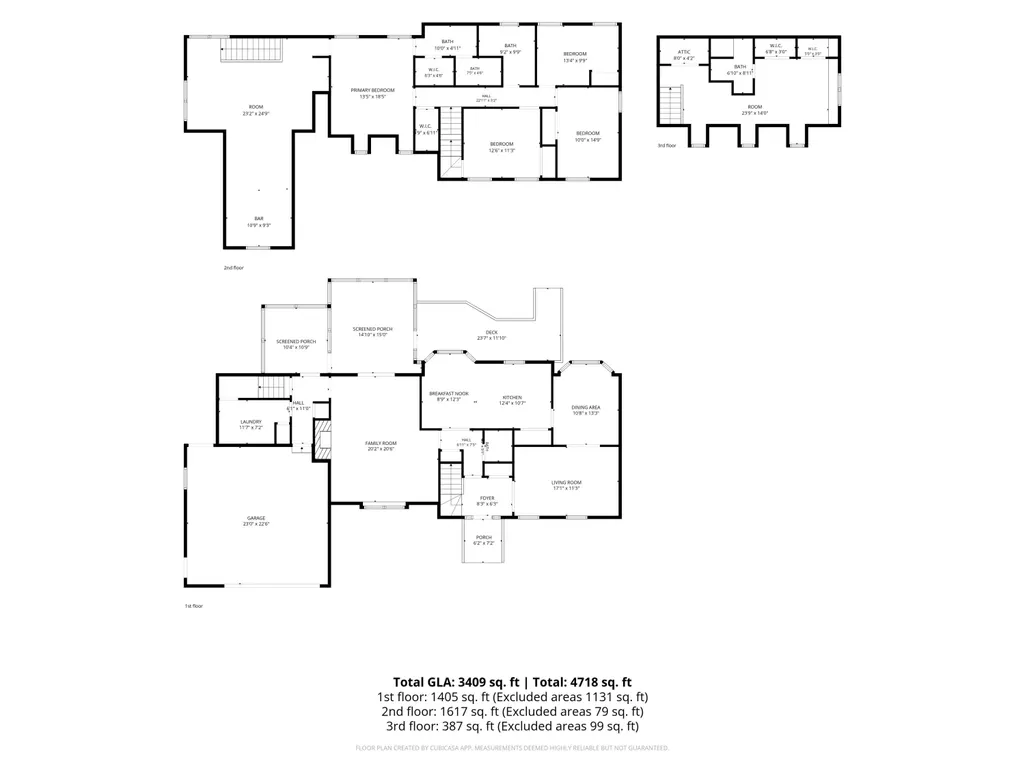
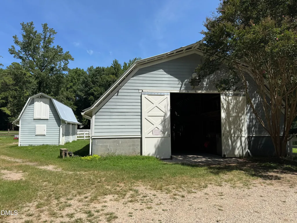
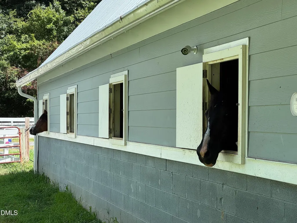
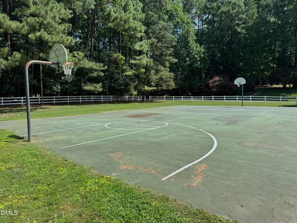
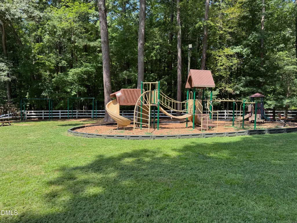
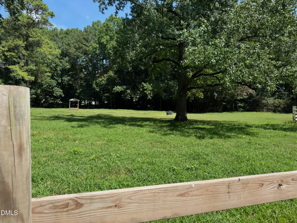
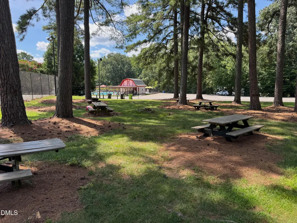
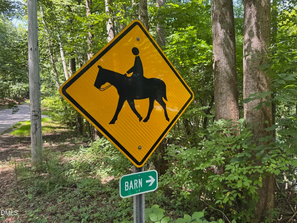
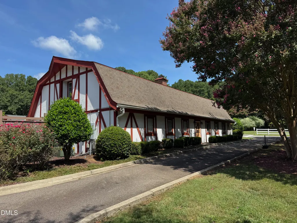
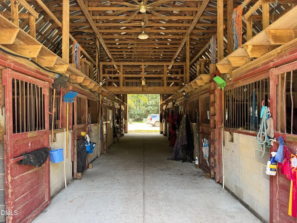
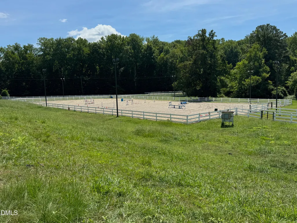
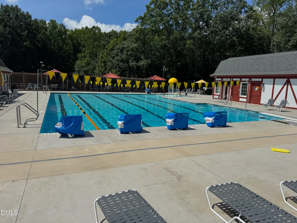
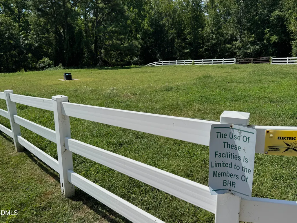
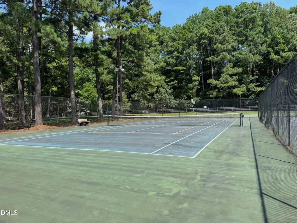
Welcome to the equestrian community of Black Horse Run. Located in the Southern section of the subdivision and adjacent to the ample community amenities, this one acre lot allows you to have horses onsite. The first floor features hardwood flooring throughout the living spaces. A Formal Living Room off the foyer opens to the Formal Dining Room. The Kitchen is thoughtfully designed, featuring a peninsula adjacent to the Breakfast Bay that enhances both functionality and social interaction within the space, as well as offering great cabinet storage and pantry space with shelving. The Family Room provides a focal point for relaxation and entertainment, centered around an inviting masonry fireplace and includes built in bookshelves. Further enhancing the property's utility is a large two car garage with mud sink and storage room. A Laundry Room off the garage entry hall features an additional laundry sink and storage closet. Four bedrooms and two full bathrooms on the second level, as well as a bonus room with rear staircase. The T-shaped bonus is large enough to accommodate a pool table, poker/sitting area, and a wing that housed a sitting/TV area and small bar. The third floor offers a teen/in-law suite with sitting area and full bathroom. Outside enjoy the three season room with sliding glass windows and natural gas heater. The three season room (142 sq.ft. included in heated square footage, but not cooled) is adjacent to the large screened porch off the family room. The screened porch opens to the tiered deck that overlooks a wooded backyard with a small creek meandering through the back portion of your one acre lot. Community Amenities include Pool, Clubhouse, Tennis/Pickleball, Basketball, Playground, and Horse Pastures, Riding Ring, and 11+ miles of trails. Limited opportunities for stall rentals open from time to time at the community barn. Sealed Crawlspace. Tankless Hot Water. 2025 1st Floor HVAC.
| Elementary School | Middle School | High School |
|---|---|---|
| Wake - Baileywick Road Elementary Elementary School | Wake - West Millbrook Middle Middle School | Wake - Millbrook High High School |
| Price History | |
|---|---|
| 8/19/2026 | Listed $735,000 |
| 9/3/2026 | 5$700,000 |
| 9/10/2026 | 4$675,000 |
General Features
| Sewer | Septic Tank |
|---|---|
| Heating | Electric,Fireplace(s),Space Heater |
| Cooling | Central Air |
| Utilities | Cable Available,Electricity Connected,Natural Gas Connected,Phone Available,Septic Connected,Water Connected,Underground Utilities |
| Roof | Shingle |
| Appliances | Dishwasher,Gas Range,Gas Water Heater,Microwave,Plumbed For Ice Maker,Refrigerator,Stainless Steel Appliance(s),Tankless Water Heater |
| Zoning | R-40W |
| HOA Fee | 95 |
| Garage Spaces | 2 |
| Association Fee Includes | None |
| Patio/Porch Features | Deck,Glass Enclosed,Screened |
| Architectural Style | Traditional,Transitional |
| Construction Materials | Frame |
| Year Built | 1985 |
| View | Creek/Stream,Trees/Woods |
| Stories Count | 3 |
| Levels | Three Or More |
| Property Subtype | Single Family Residence |
| Community Features | Clubhouse,Playground,Pool,Tennis Court(s) |
| Assoc Fee Paid Per | Quarterly |
| County | Wake |
| New Construction | false |
| Property Type | Residential |
| Association Amenities | Basketball Court,Clubhouse,Playground,Pool,Tennis Court(s) |
| HOA | true |
| Attached Garage | true |
| Subdivision Name | Black Horse Run |
| Facing Direction | Northeast |
| Garage Y/N | true |
| Total Rooms | 10 |
| Full Baths | 3 |
| Status | Active |
| Directions | Hwy 50/Creedmoor Road North from I-540. Left on Norwood Road. Right on Old Creedmoor Road. Left on Horseshoe Bend into Black Horse Run South. Left on Horsemans Trail. 1st Home on the right. |
| High School | Wake - Millbrook High |
| City | Raleigh |
| Senior Community Y/N | false |
| Open Parking Spaces | 5 |
| Lot Size Units | Acres |
| Lot Size Square Feet | 43560 |
| HOA Fee 2 Frequency | Annually |
| Elementary School | Wake - Baileywick Road Elementary |
| Tax Annual Amount | 4144.4 |
| Middle/Junior High School | Wake - West Millbrook Middle |
| Virtual Tour | https://www.zillow.com/view-imx/769f4b31-d729-41e3-807e-6ad3075bdc45?wl=true&setAttribution=mls&initialViewType=pano |
| Structure Type | Site Built |
| Standard Status | Active |
Interior Features
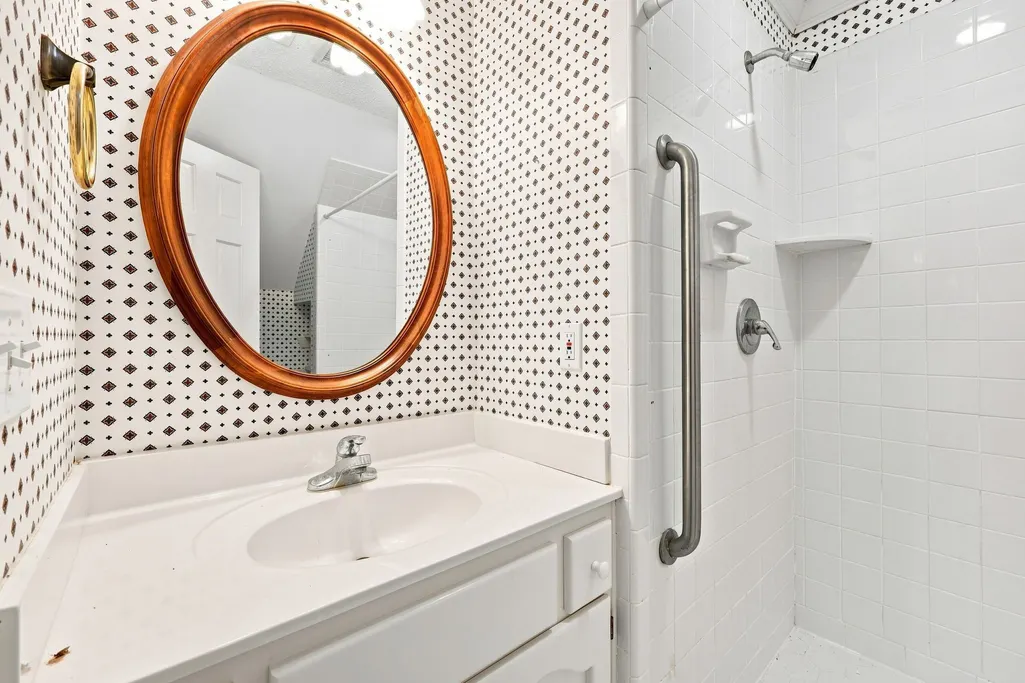
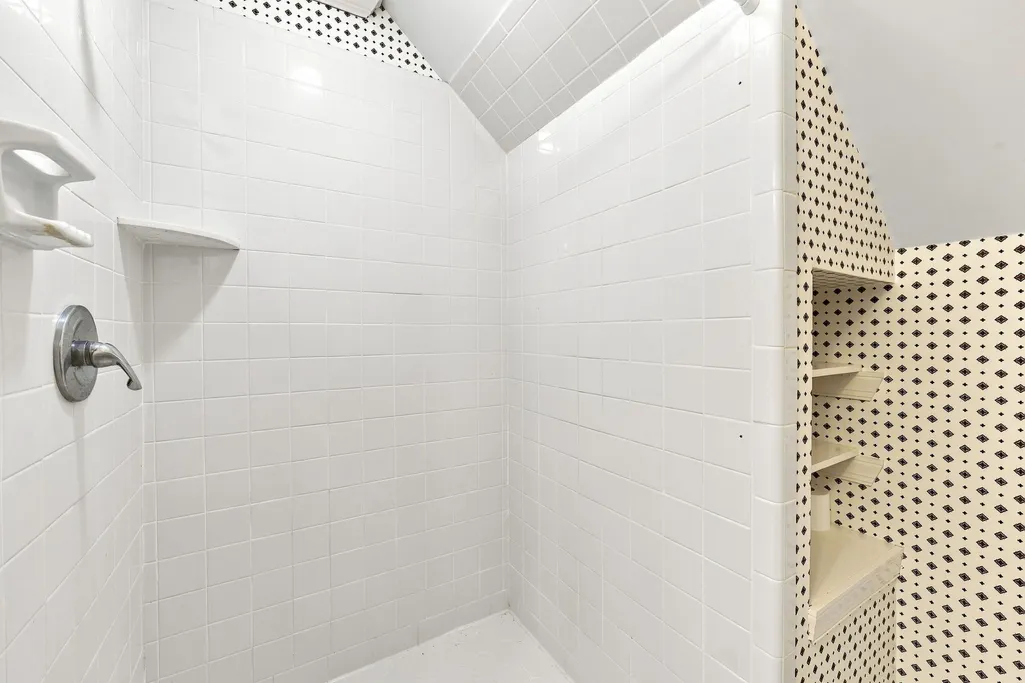
| Interior Amenities | Bathtub/Shower Combination,Ceiling Fan(s),Double Vanity,Eat-in Kitchen,Entrance Foyer,Granite Counters,Pantry,Shower Only,Walk-In Closet(s),Walk-In Shower,Water Closet |
|---|---|
| Flooring | Carpet,Hardwood,Laminate,Luxury Vinyl,Parquet,Tile |
| Total Fireplaces | 1 |
| Fireplace Features | Family Room,Masonry |
| Air Conditioning Y/N | true |
| Heating Y/N | true |
| Fireplace Y/N | true |
| Above Grade Finished Area | 3540 |
| Half Baths | 1 |
| Laundry Features | Electric Dryer Hookup,Laundry Room,Sink,Washer Hookup |
| Total Bedrooms | 4 |
| Above Grade Finished Area Source | Estimated |
| Total Baths | 4 |
Exterior Features
| Exterior Amenities | Rain Gutters |
|---|---|
| Parking Features | Additional Parking,Concrete,Garage,Gravel,Parking Pad |
| Lot Features | Corner Lot,Wooded |
| Water Source | Well |
| Lot Size Area | 1 |
| Foundation Details | Crawlspace |
| Building Area Total | 3540 |
| Lot Dimensions | 172x175x89x145x260 |
| Lot Size Acres | 1 |
| Road Surface Type | Asphalt |
| Horse Y/N | true |
Amenities
- Foreclosure
- Views
- Short Sale
- New Construction
- Adult 55+
- Lease To Own
- No HOA Fees
- Furnished
- Primary On Main
- Air Conditioning
- Seller Finance
- Green
- Fixer Upper
- Horse
- Golf
- Fireplace
- Deck
- Garage
- Basement
- Pool
Property vs Single Family Average in 27613
Price
Year Built

 The data relating to real estate on this web site comes in part from the Internet Data Exchange program of Hive MLS LLC, and is updated as of September 12, 2026 8:28 PM UTC All information is deemed reliable but not guaranteed and should be independently verified. All properties are subject to prior sale, change, or withdrawal. Neither listing broker(s) nor Alex Rivers shall be responsible for any typographical errors, misinformation, or misprints, and shall be held totally harmless from any damages
