
Eco Friendly - Adult 55+
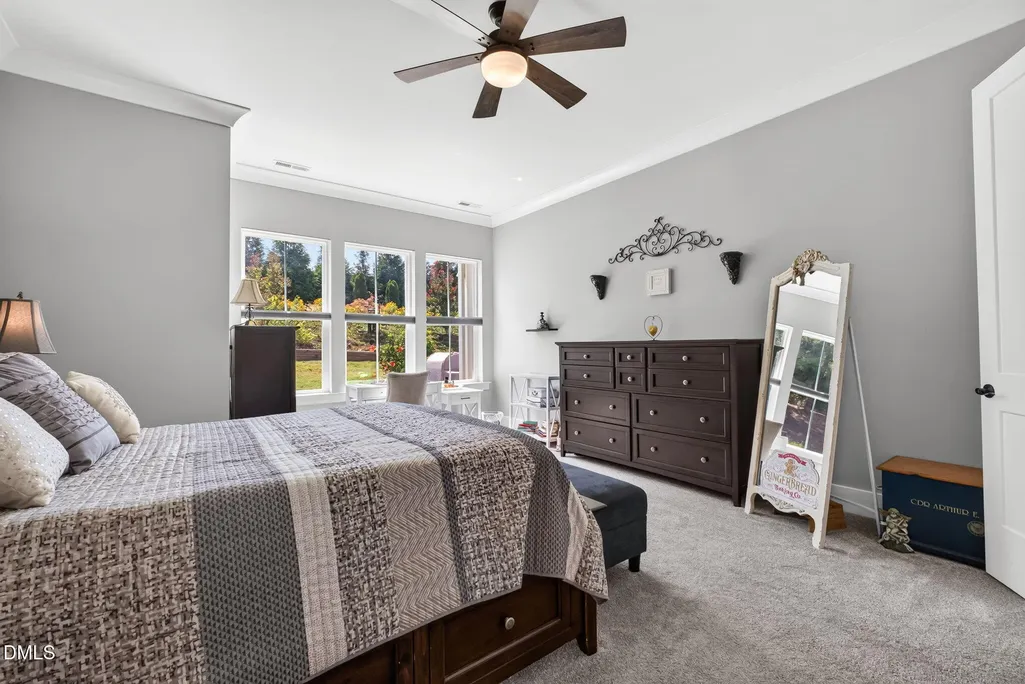
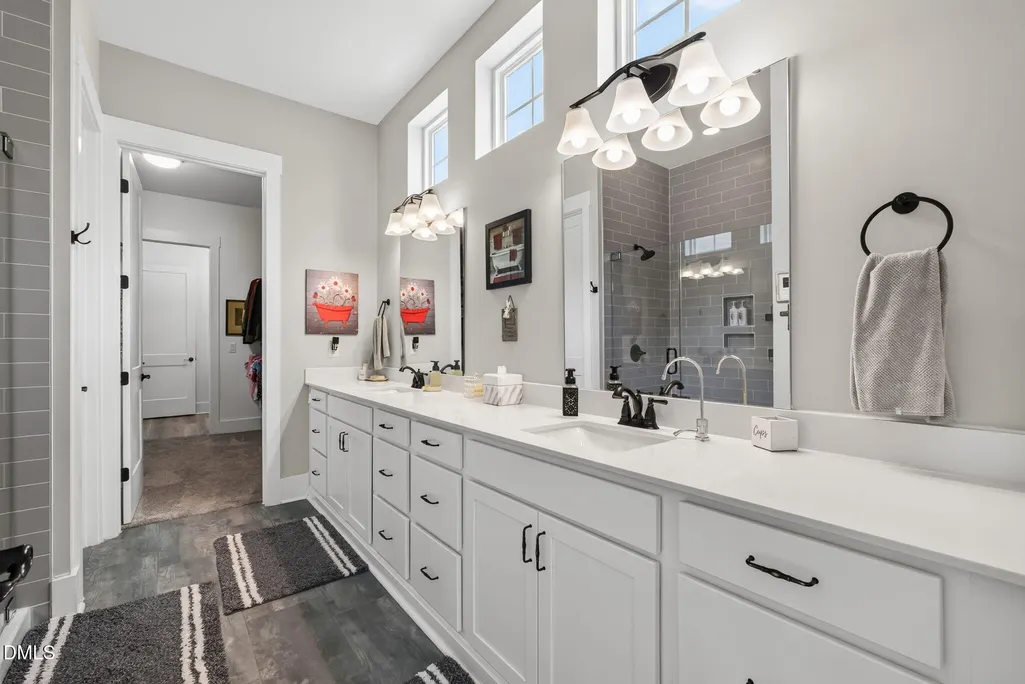
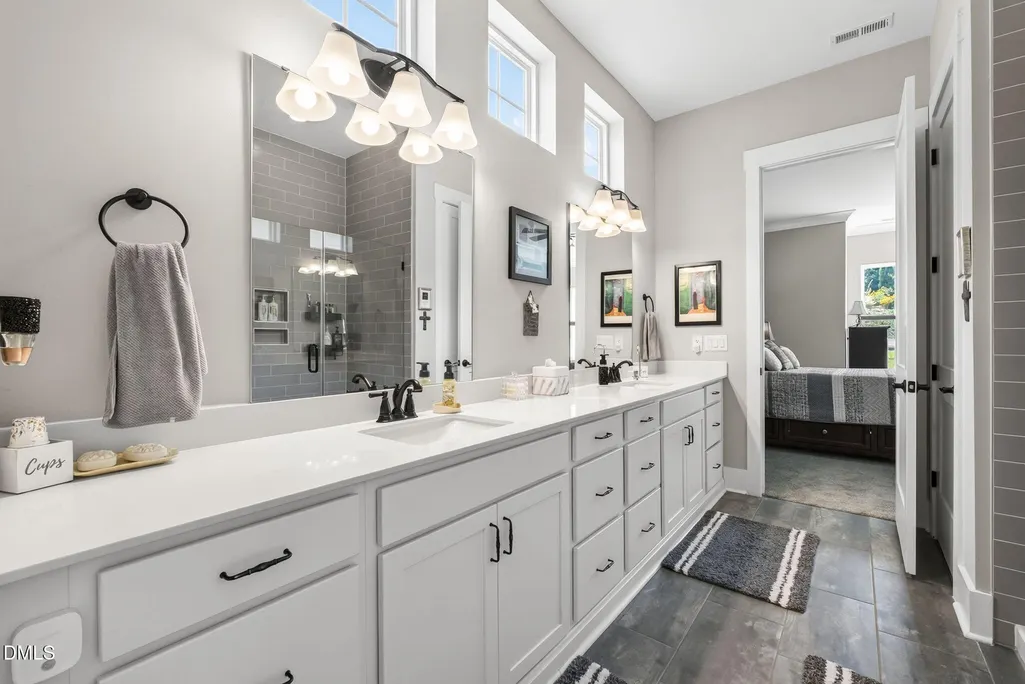
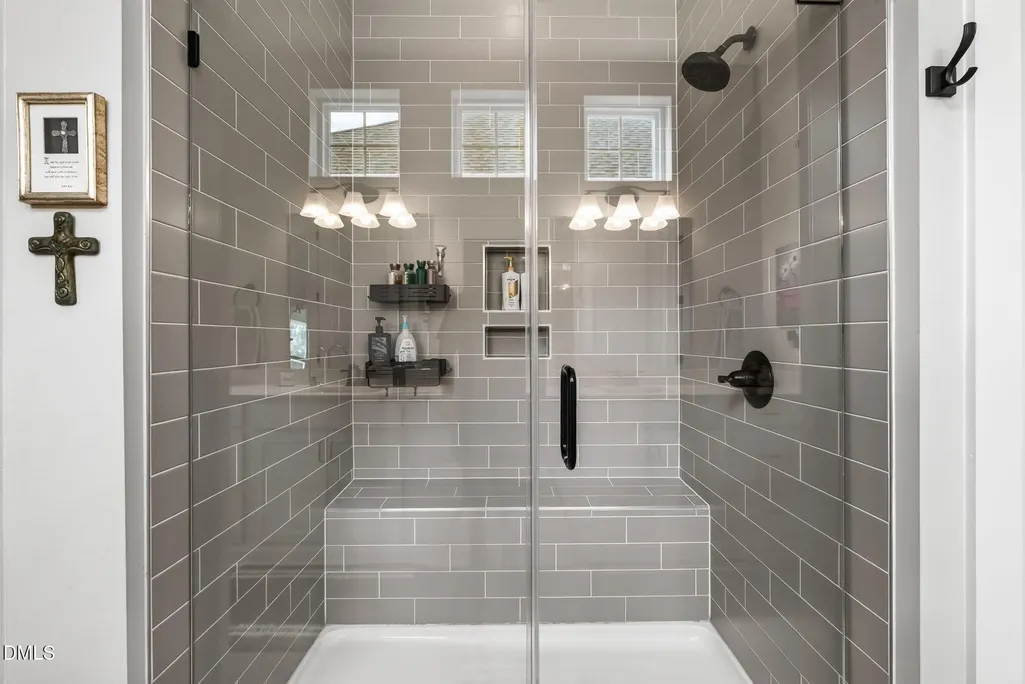
Address
144 Warm Wind Drive, Clayton, NC
Price
$ 479,900
Property Attributes
- MLS#10183792
- TypeSingle Family
- Listing Status Active
- CountyJohnston
- CityClayton
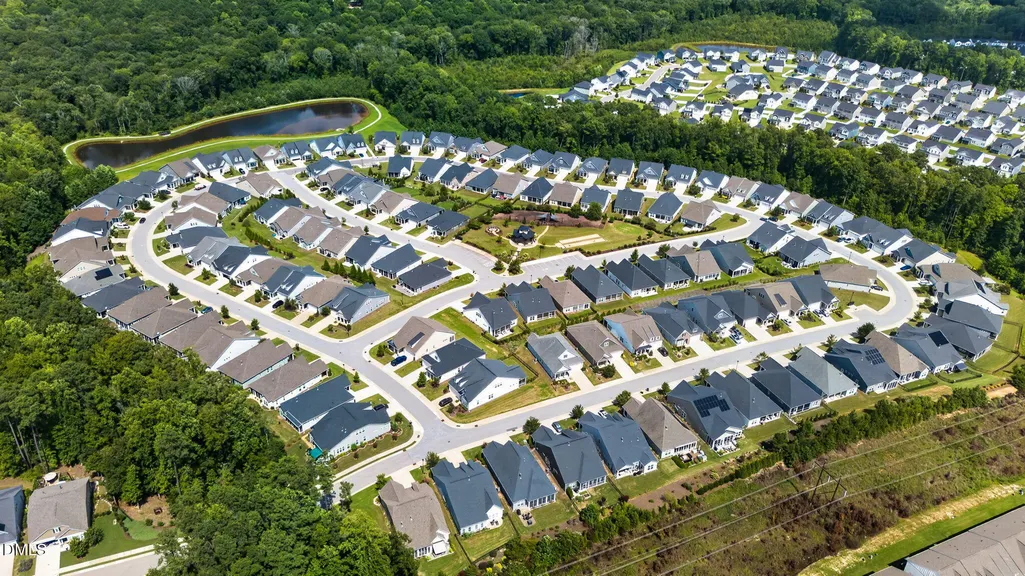
- NeighborhoodForge Creek at Flowers Plantation
- Zip27527
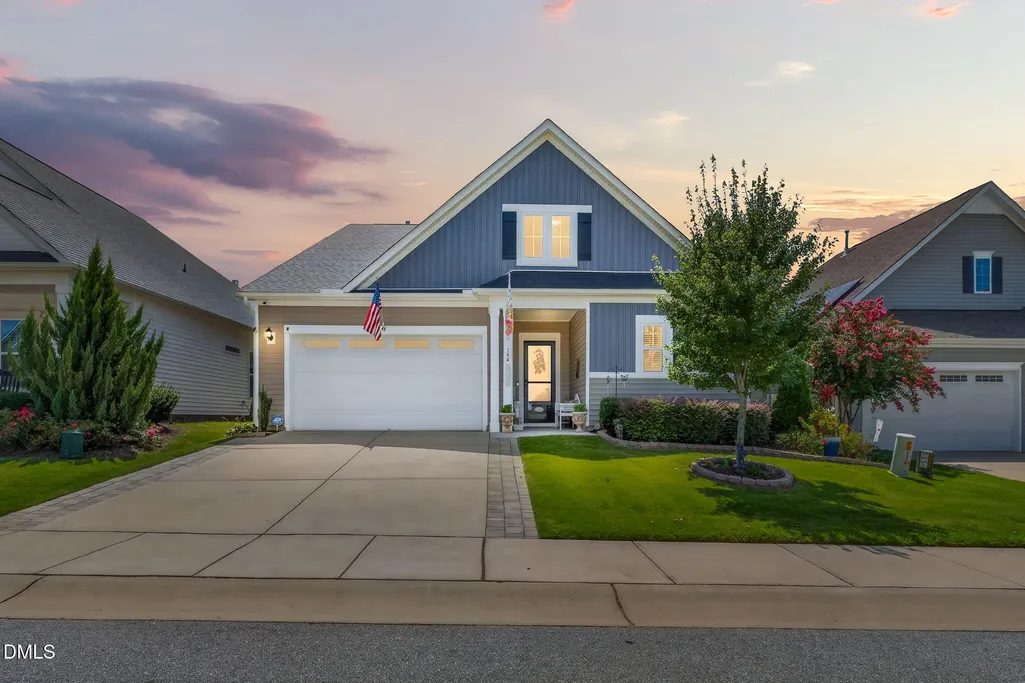
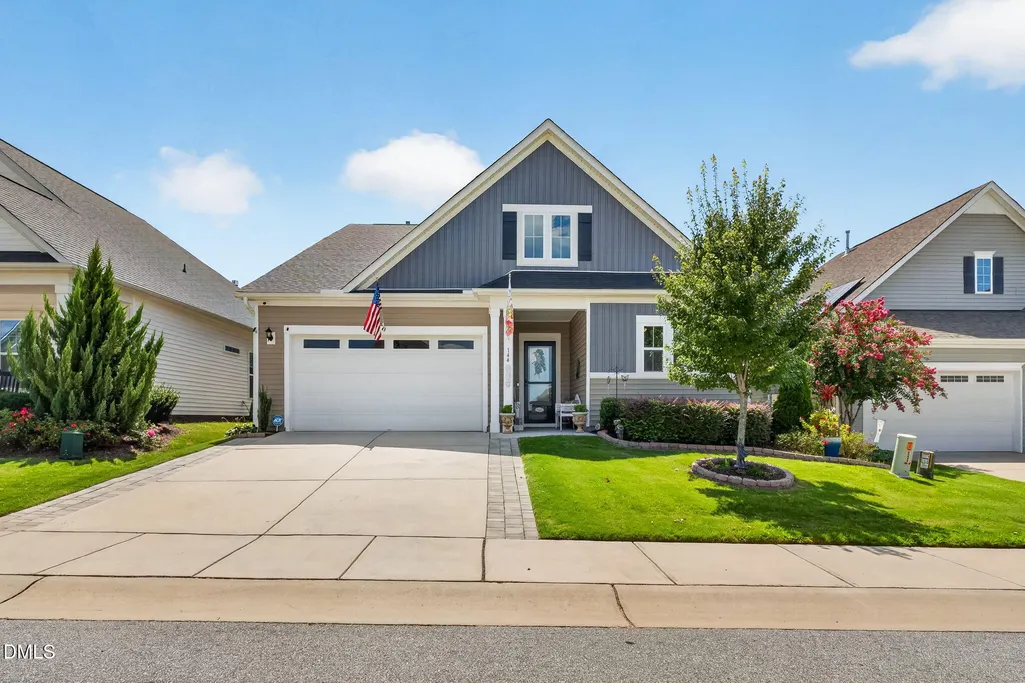
- StyleCottage, Ranch
- Year Built2021
- Price$ 479,900
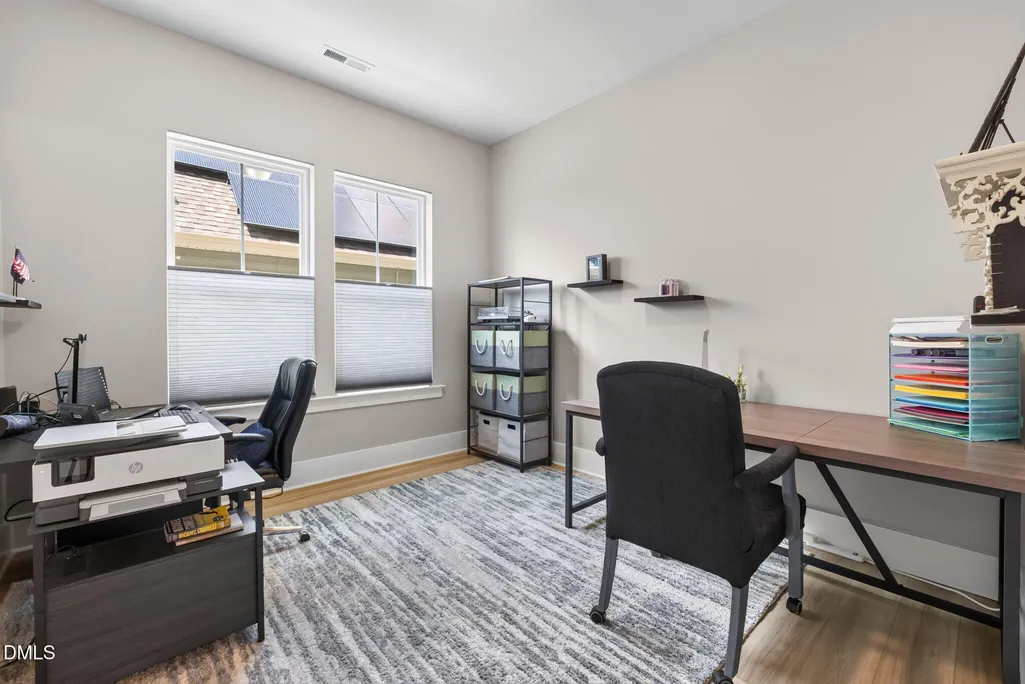
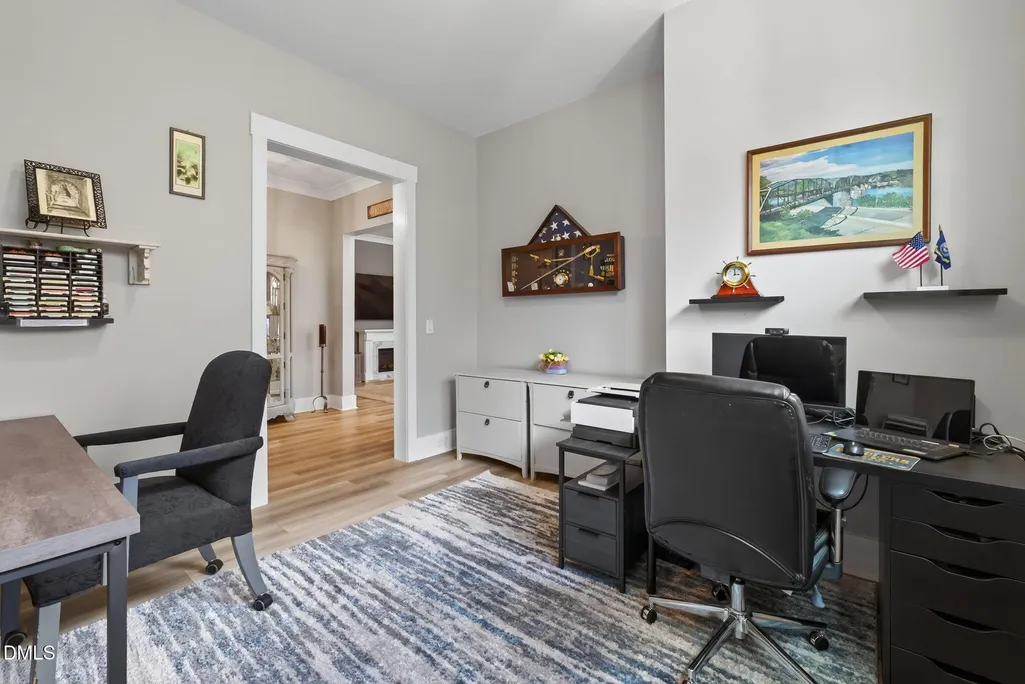
- Bedrooms3
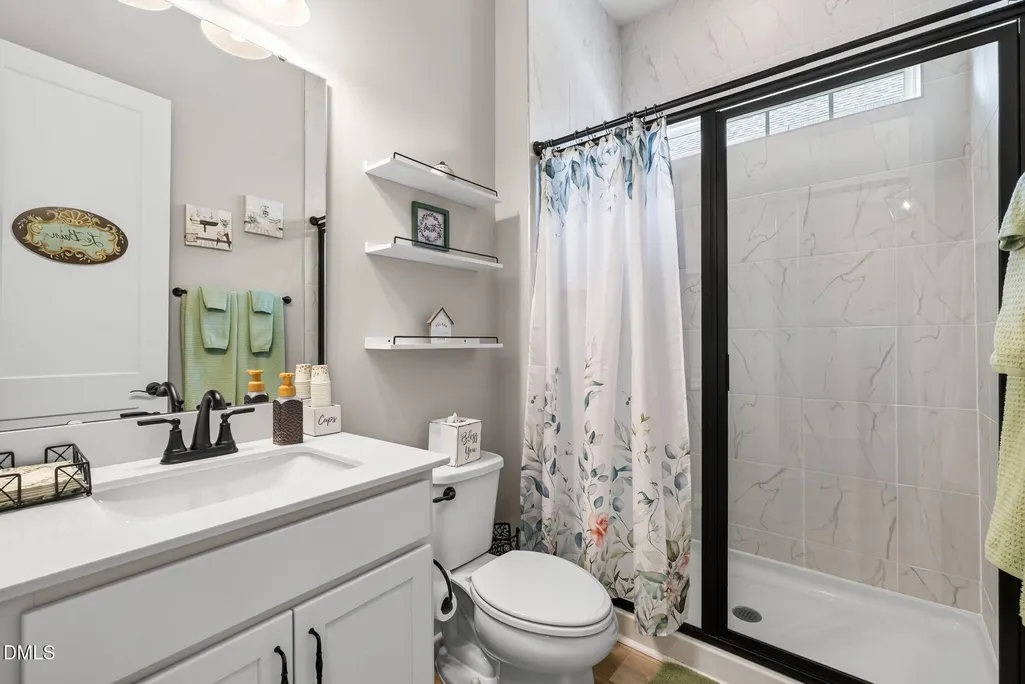
- Full Bathrooms2
- Half Bathrooms0
- Sqr Footage2097
- Lot Size0.24 Acres
Data Source:
Triangle MLS (TMLS)
Property Description
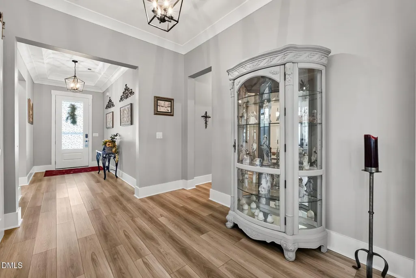
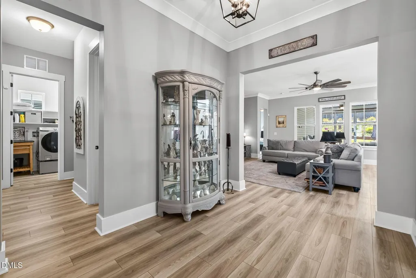
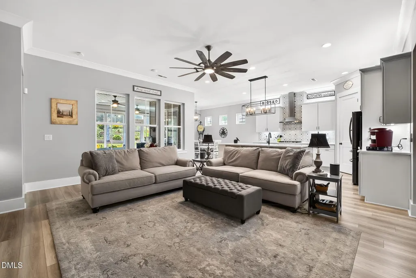
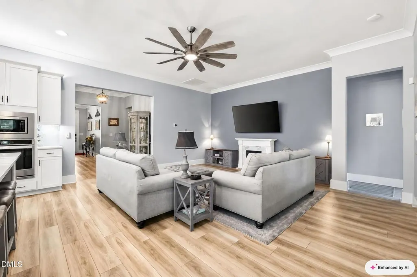
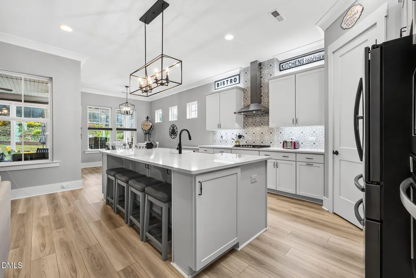
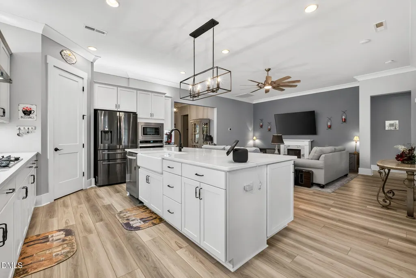
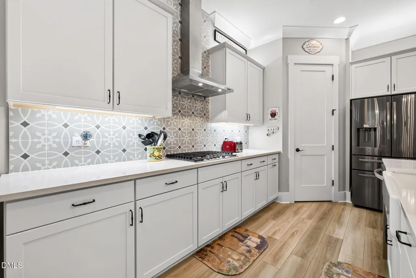
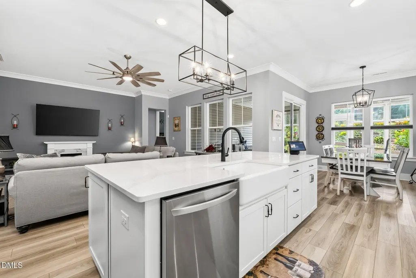
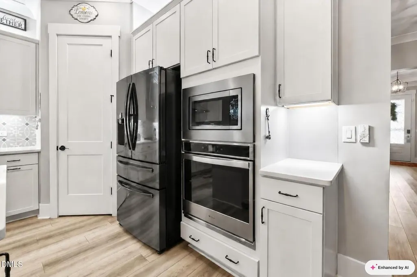
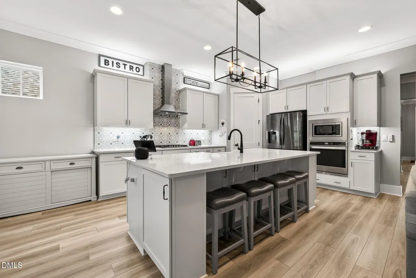
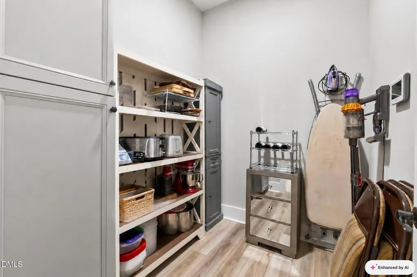
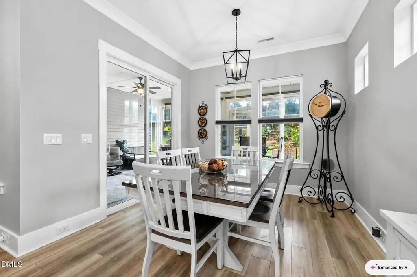
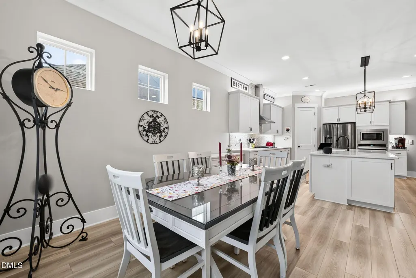
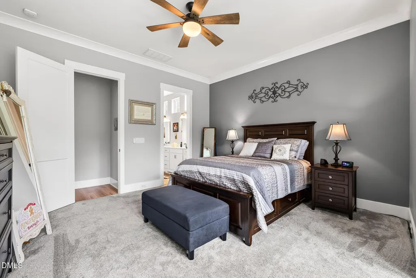
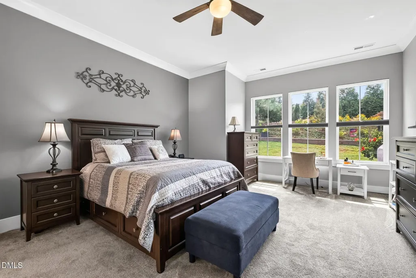
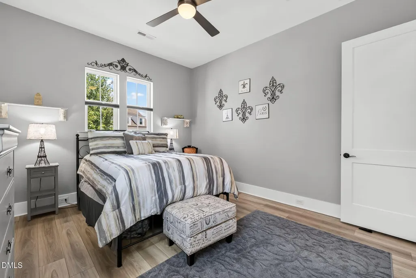
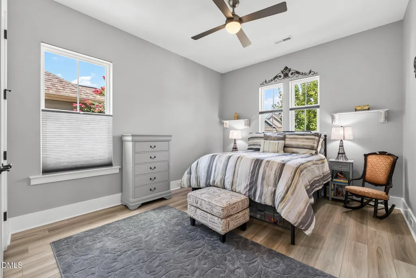
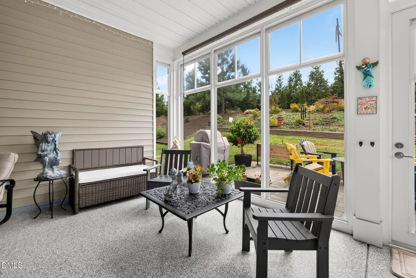
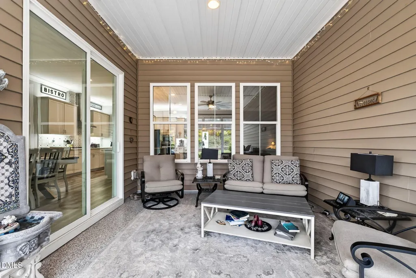
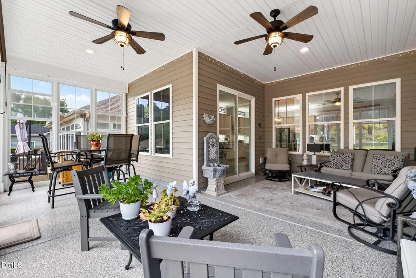
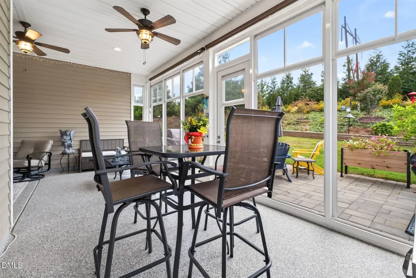
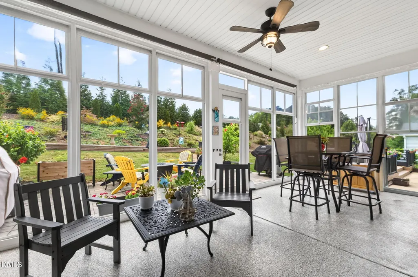
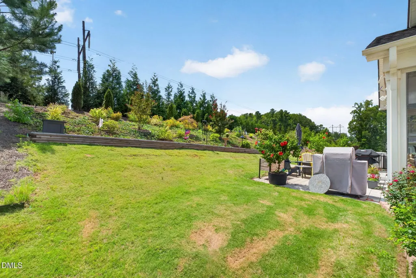
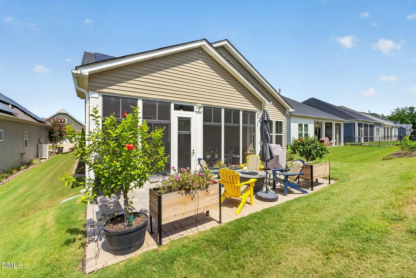
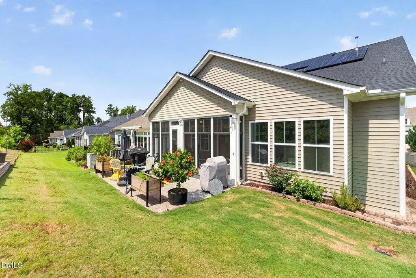
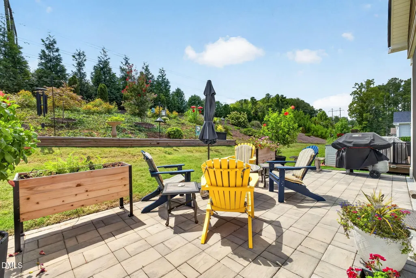
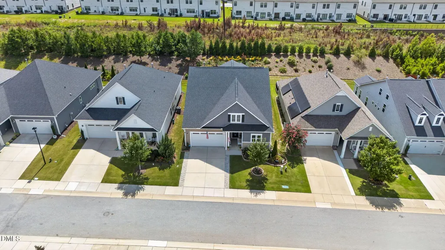
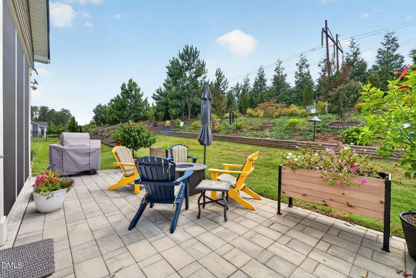
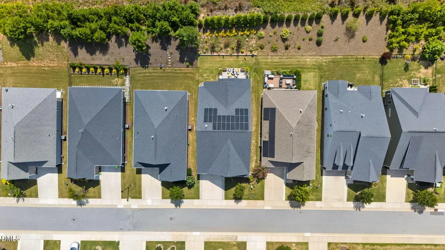
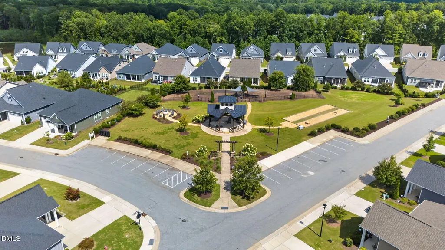
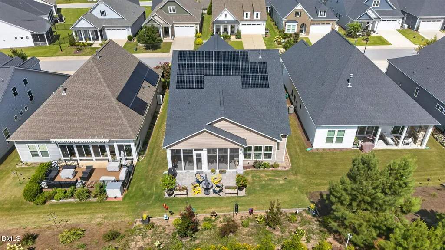
Welcome to this beautifully maintained three bedroom, two bath ranch home in the highly desirable Flowers Plantation community! This move in ready home features paid off solar panels for very low monthly electric bills, new carpet, smart lighting and security system and a spacious two car garage. The beautiful kitchen offs quartz countertops, a walk-in pantry and plenty of counter space. Enjoy year around outdoor living on the oversized screened in patio, with an adjustable enclosure. Conveniently located just minutes from shopping, dining, schools and all the amenities that Flowers Plantation has to offer, this home is a must see!!!
| Elementary School | Middle School | High School |
|---|---|---|
| Johnston - River Dell Elementary Elementary School | Johnston - Archer Lodge Middle Middle School | Johnston - Corinth Holders High School High School |
| Price History | |
|---|---|
| 8/27/2026 | Listed $479,900 |
General Features
| Sewer | Community Sewer |
|---|---|
| Heating | Active Solar,Forced Air,None |
| Cooling | Ceiling Fan(s),Central Air,Electric |
| Utilities | Cable Connected,Electricity Connected,Natural Gas Connected,Sewer Connected,Water Connected |
| Roof | Shingle |
| Appliances | Dishwasher,Exhaust Fan,Gas Cooktop,Microwave,Wall Oven |
| Zoning | PUD |
| HOA Fee | 186 |
| Garage Spaces | 2 |
| Association Fee Includes | Maintenance Grounds,Road Maintenance,Security |
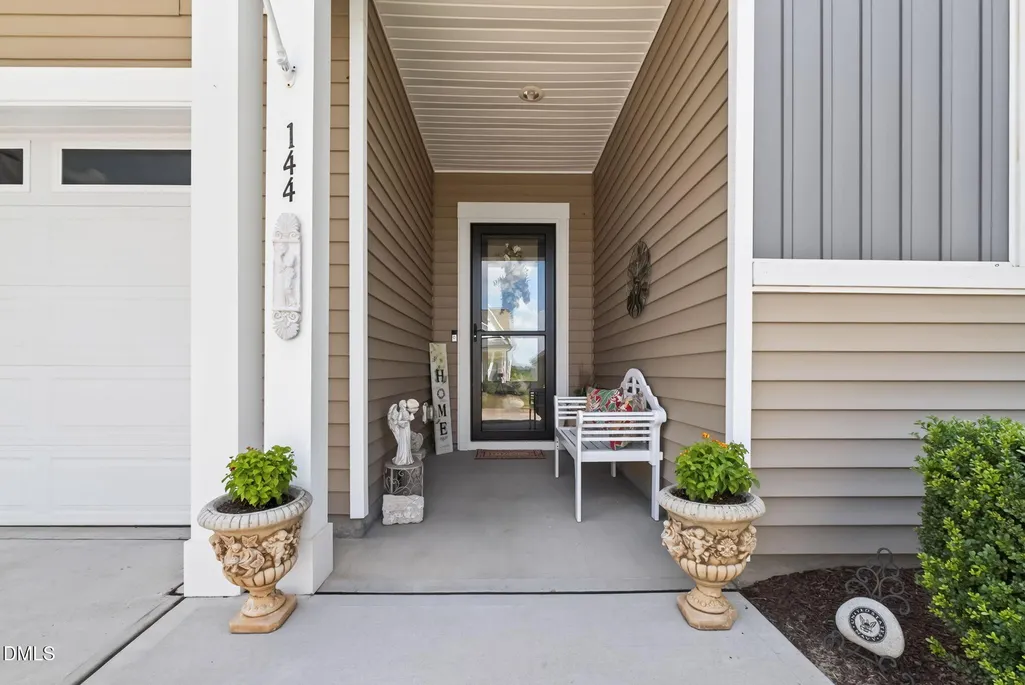
| Patio/Porch Features | Covered,Enclosed,Front Porch,Patio,Screened |
| Architectural Style | Cottage,Ranch |
| Construction Materials | Vinyl Siding |
| Year Built | 2021 |
| View | Neighborhood |
| Stories Count | 1 |
| Levels | One |
| Property Subtype | Single Family Residence |
| Community Features | Curbs,Gated,Sidewalks,Other |
| Accessibility | Accessible Bedroom,Accessible Central Living Area,Accessible Closets,Accessible Doors,Accessible Entrance,Accessible Full Bath,Accessible Kitchen,Accessible Washer/Dryer,Level Flooring,Smart Technology |
| Assoc Fee Paid Per | Monthly |
| County | Johnston |
| New Construction | false |
| Property Type | Residential |
| Association Amenities | Maintenance Grounds,Management,Parking,Recreation Facilities |
| HOA | true |
| Attached Garage | true |
| Energy Efficient | Thermostat |
| Subdivision Name | Forge Creek at Flowers Plantation |
| Garage Y/N | true |
| Green Energy Generation | Solar |
| Total Rooms | 9 |
| Full Baths | 2 |
| Status | Active |
| Directions | From Raleigh: Take US-401 N/Capital Blvd, I-440 E, I-87/US-264 E/US-64 E, S Smithfield Rd, ... and Buffalo Rd to Jordan Narron Rd in Johnston Co. Head toward New Bern Pl. Turn left onto E Edenton St. Turn right onto N McDowell St. N McDowell St turns slightly right and becomes US-401 N/Capital Blvd. Use the right lane to merge onto I-440 E via the ramp to Rocky Mt. Use the right 2 lanes to take exit 14 for I-87 N/US-64 E/US-264 E toward Rocky Mt/Wilson/Greenville. Continue onto I-87/US-264 E/US-64 E. Take exit 9 for Smithfield Rd. Slight right onto the ramp to S Smithfield Rd. Slight right onto S Smithfield Rd. Turn left onto Bissette Rd/Lake Wendell Rd. Turn right onto Buffalo Rd. Turn right to stay on Buffalo Rd. Continue on Jordan Narron Rd. Drive to Warm Wind Dr. Turn left onto Jordan Narron Rd. Turn right onto Warm Wind Dr. Destination will be on the right. |
| High School | Johnston - Corinth Holders High School |
| City | Clayton |
| Senior Community Y/N | true |
| Lot Size Units | Acres |
| Lot Size Square Feet | 10454 |
| Carport Y/N | false |
| Elementary School | Johnston - River Dell Elementary |
| Tax Annual Amount | 2845 |
| Middle/Junior High School | Johnston - Archer Lodge Middle |
| Virtual Tour | https://www.zillow.com/view-imx/438c4ddd-6b28-4d14-a702-08919aea80b4?wl=true&setAttribution=mls&initialViewType=pano |
| Structure Type | Site Built |
| Standard Status | Active |
Interior Features
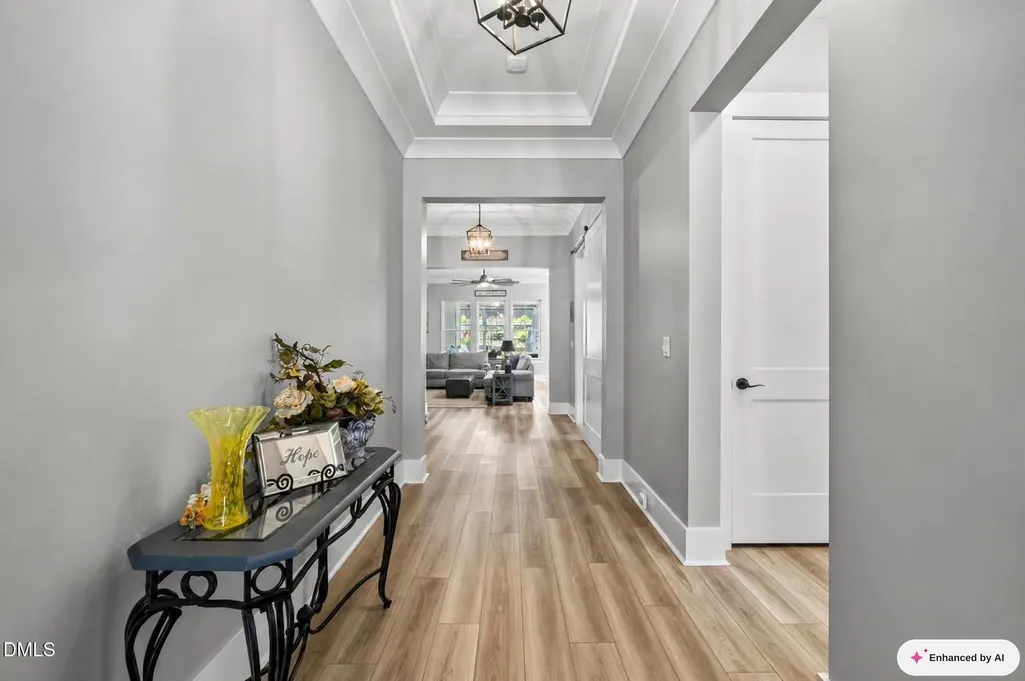
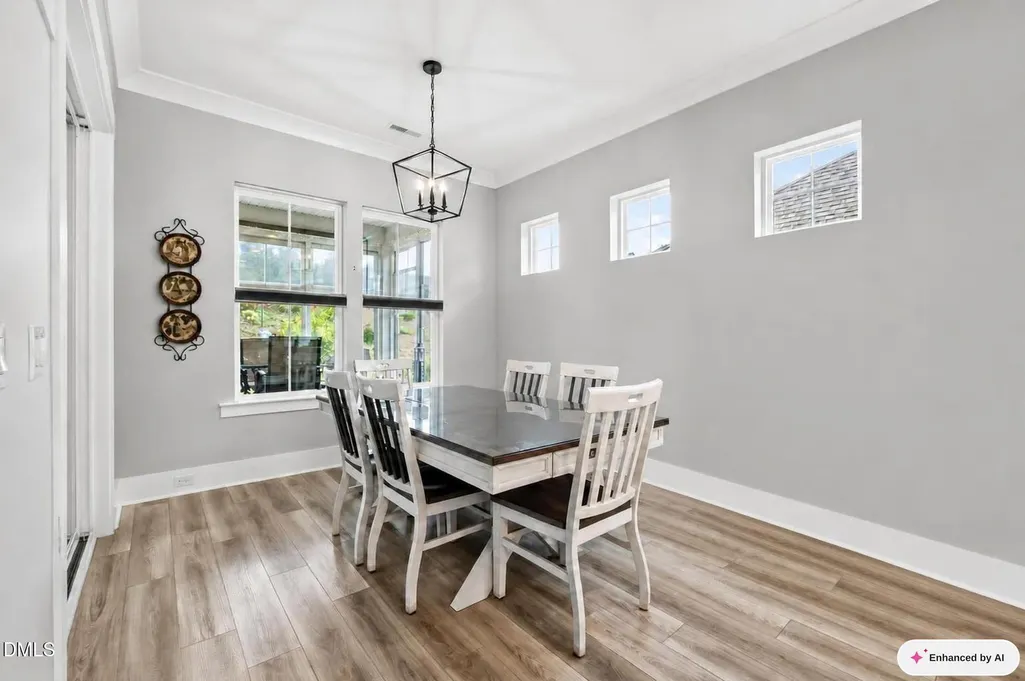
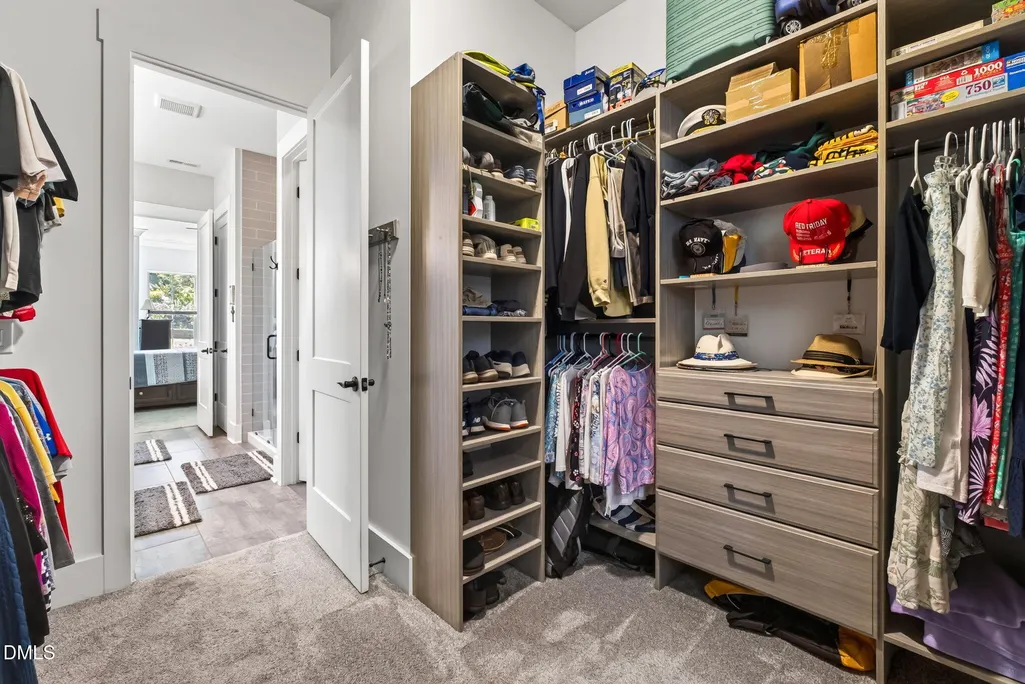
| Interior Amenities | Ceiling Fan(s),Crown Molding,Double Vanity,Eat-in Kitchen,Entrance Foyer,High Ceilings,Kitchen Island,Open Floorplan,Pantry,Primary Downstairs,Quartz Counters,Recessed Lighting,Smart Light(s),Smart Thermostat,Walk-In Closet(s),Walk-In Shower,Wired for Data |
|---|---|
| Flooring | Carpet,Ceramic Tile,Luxury Vinyl,Vinyl |
| Air Conditioning Y/N | true |
| Heating Y/N | false |
| Window Features | Blinds |
| Fireplace Y/N | false |
| Above Grade Finished Area | 2097 |
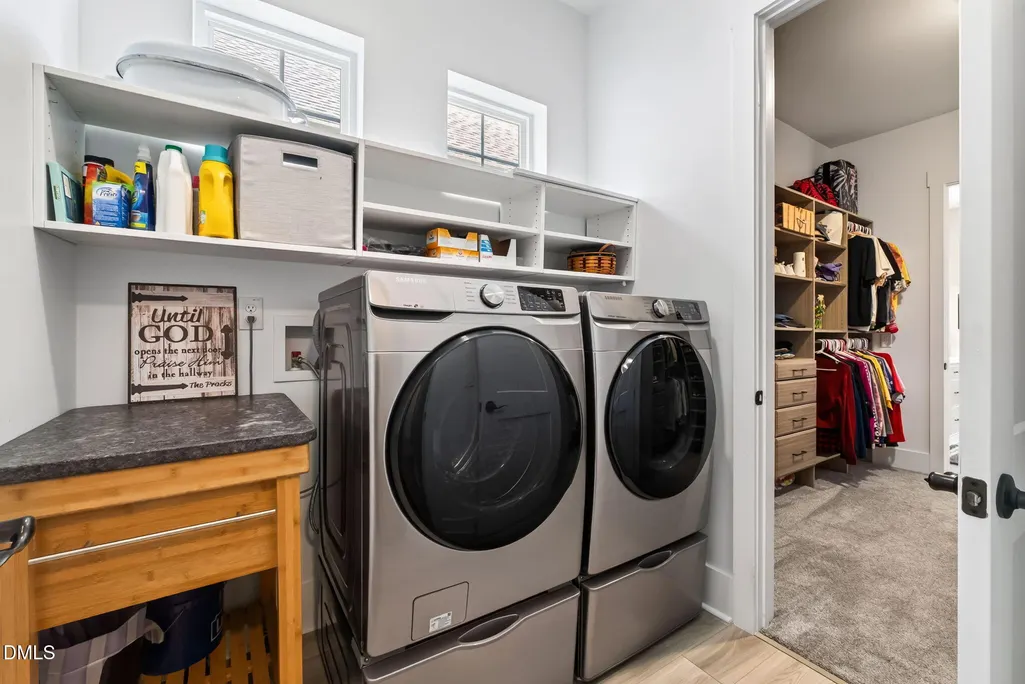
| Laundry Features | Electric Dryer Hookup,Laundry Room,Main Level |
| Total Bedrooms | 3 |
| Total Baths | 2 |
Exterior Features
| Exterior Amenities | Private Yard |
|---|---|
| Fencing | None |
| Parking Features | Driveway,Garage |
| Lot Features | Back Yard,Landscaped |
| Water Source | Community Water,Public |
| Lot Size Area | 0.24 |
| Foundation Details | Slab |
| Building Area Total | 2097 |
| Lot Size Acres | 0.24 |
| Waterfront Y/N | false |
| Horse Y/N | false |
Amenities
- Foreclosure
- Views
- Short Sale
- New Construction
- Adult 55+
- Lease To Own
- No HOA Fees
- Furnished
- Primary On Main
- Air Conditioning
- Seller Finance
- Green
- Fixer Upper
- Horse
- Golf
- Fireplace
- Deck
- Garage
- Basement
- Pool
Property vs Single Family Average in 27527
Price
Year Built

 The data relating to real estate on this web site comes in part from the Internet Data Exchange program of Hive MLS LLC, and is updated as of September 15, 2026 11:00 PM UTC All information is deemed reliable but not guaranteed and should be independently verified. All properties are subject to prior sale, change, or withdrawal. Neither listing broker(s) nor Alex Rivers shall be responsible for any typographical errors, misinformation, or misprints, and shall be held totally harmless from any damages
