
Address
1044 S Willhaven Drive, Fuquay Varina, NC
Price
$ 355,000
Property Attributes
- MLS#10184914
- TypeSingle Family
- Listing Status Active Under Contract
- CountyWake
- CityFuquay Varina
- NeighborhoodPhillips Pointe
- Zip27526
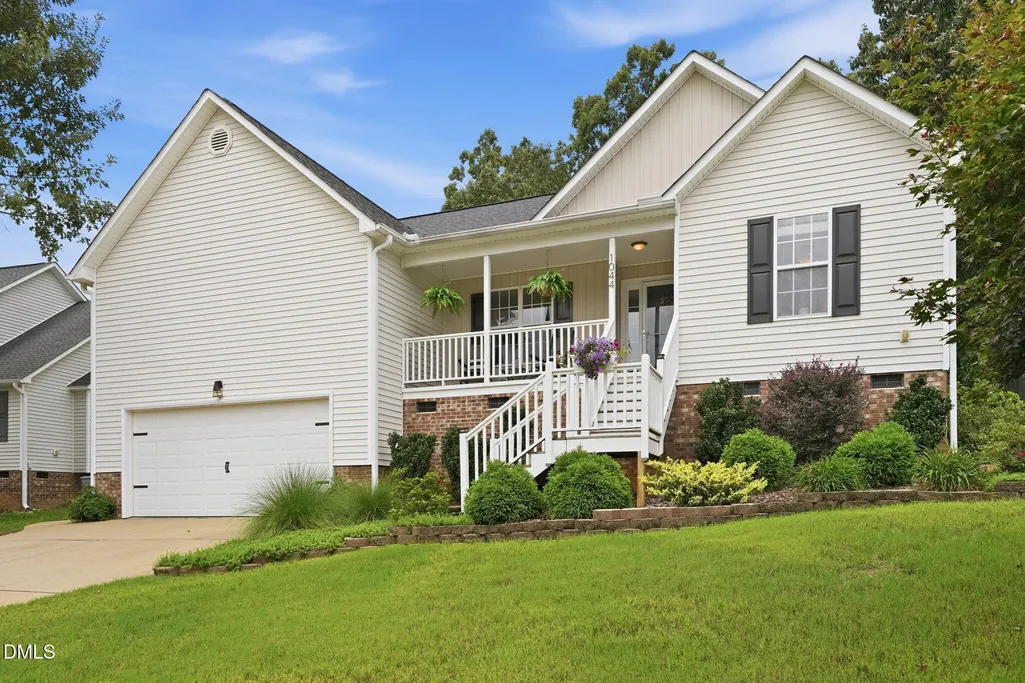
- StyleRanch
- Year Built2007
- Price$ 355,000
- Bedrooms3
- Full Bathrooms2
- Half Bathrooms0
- Sqr Footage1573
- Lot Size0.23 Acres
Data Source:
Triangle MLS (TMLS)
Property Description
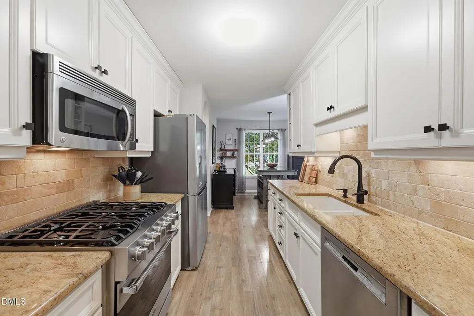
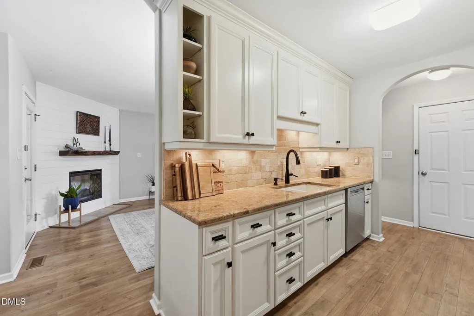
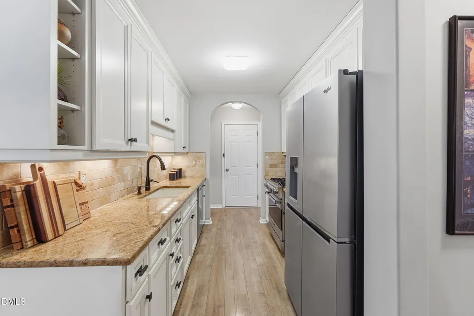
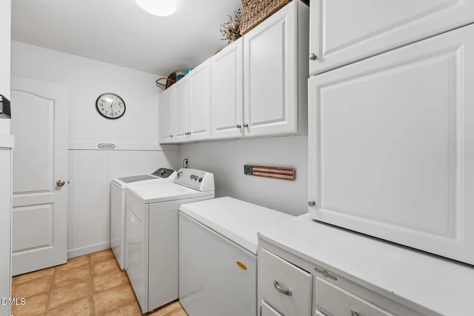
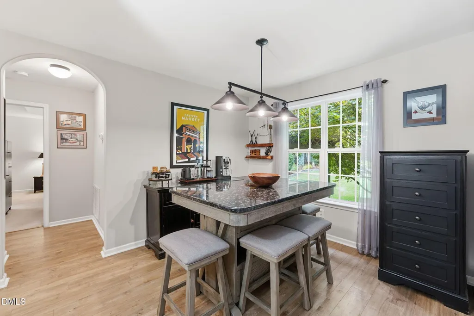
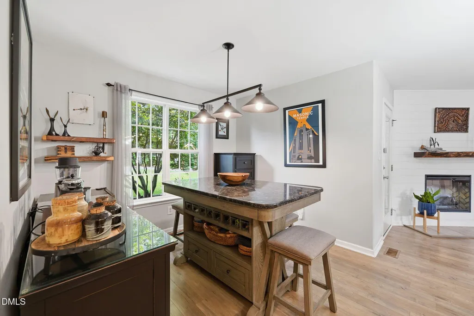
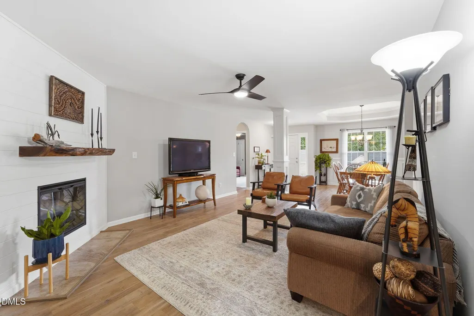
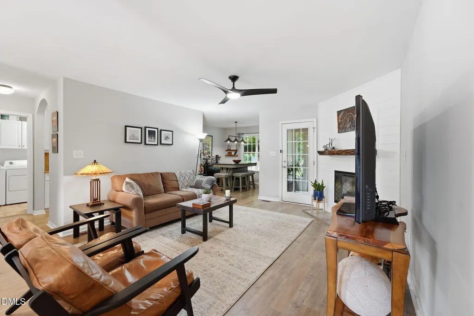
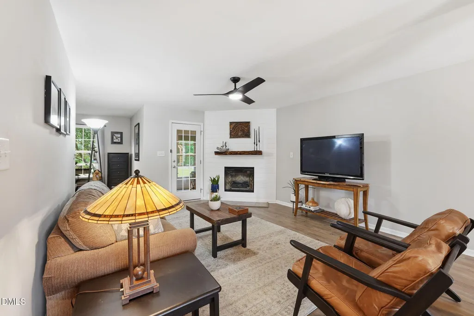
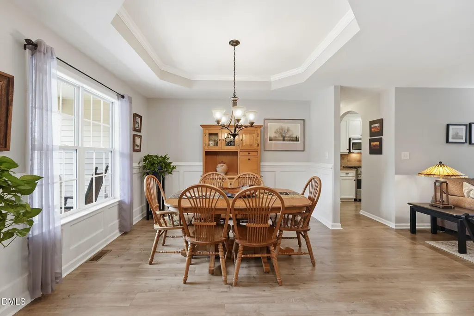
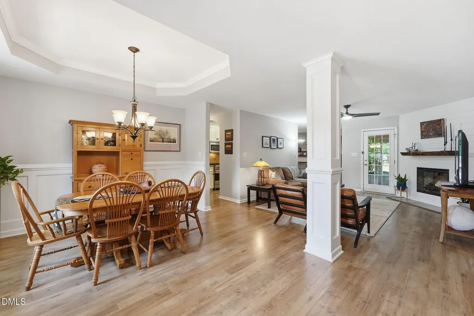
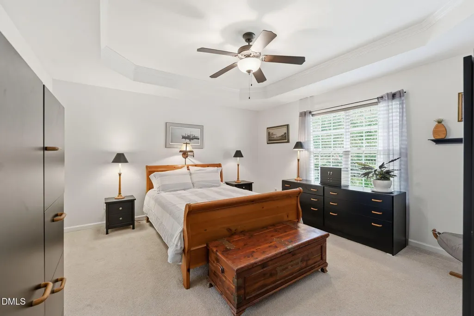
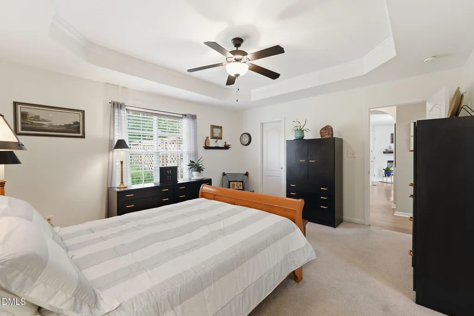
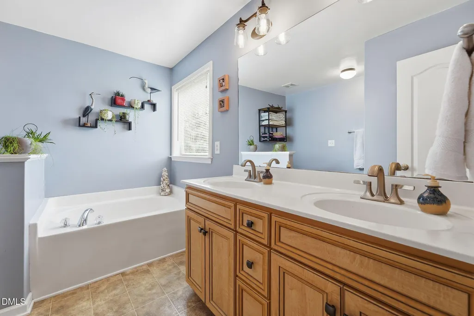
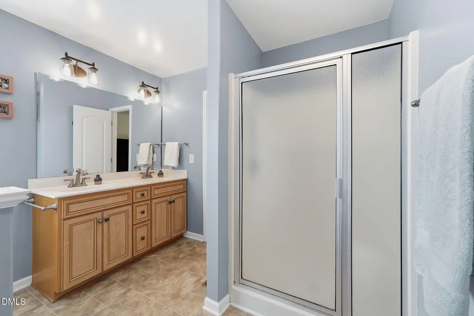
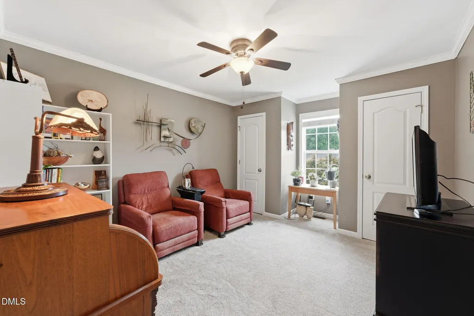
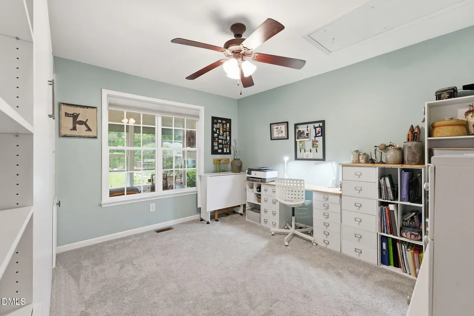
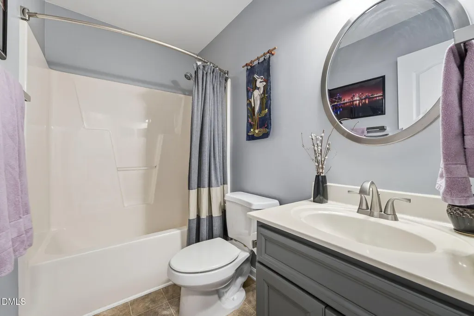
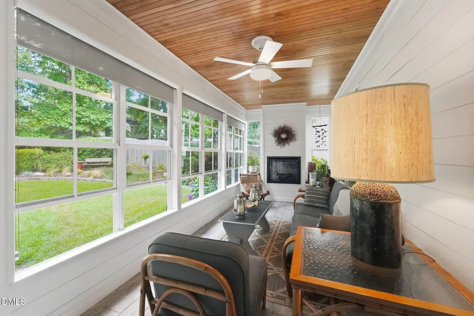
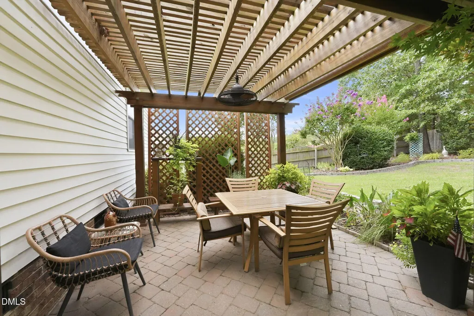
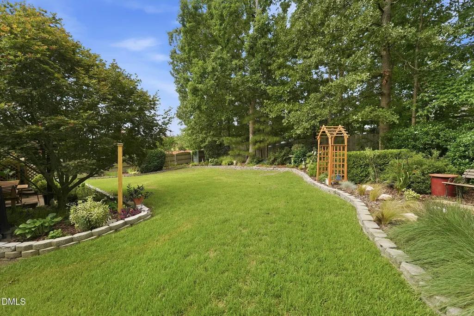
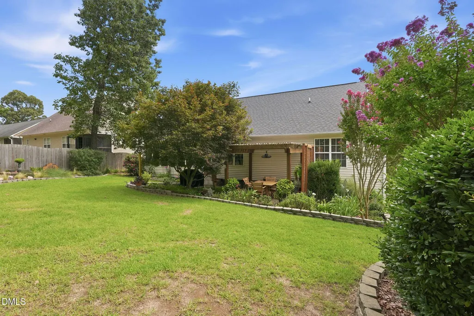
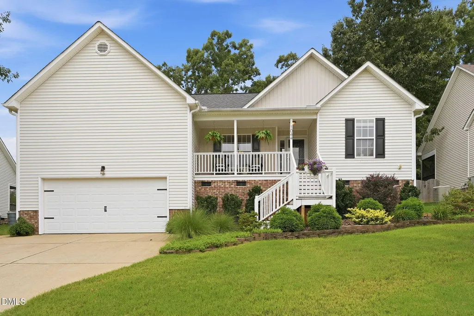
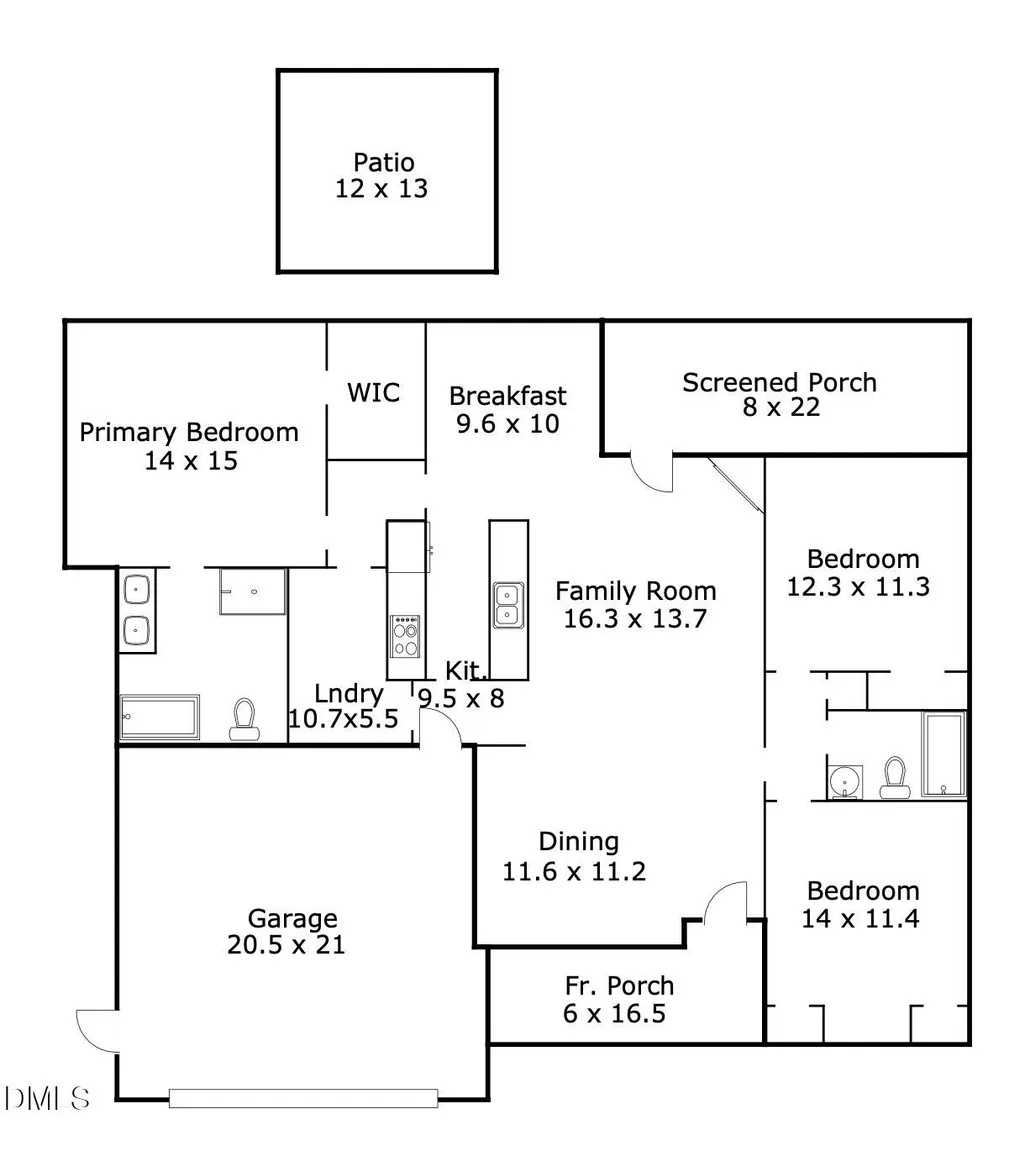
Showings Begin Saturday 8-8-26 Discover easy one-level living at 1044 S Willhaven Drive, a beautifully maintained 3-bedroom, 2-bath ranch home in Fuquay-Varina's Phillips Pointe community. A welcoming rocking-chair front porch opens to a bright split-bedroom floor plan filled with thoughtful details, inviting gathering spaces, and seamless indoor-outdoor living. The formal dining room features a tray ceiling, elegant molding, and wainscoting, while the spacious family room is anchored by an electric fireplace and opens directly to the screened porch with EZ Breeze style windows and a 2nd fireplace. The updated light-filled kitchen offers abundant white cabinetry, polished stone countertops, a tile backsplash, under-cabinet lighting, and an adjoining breakfast nook showcasing a custom-built table which conveys. The private primary suite includes a tray ceiling, walk-in closet, dual-sink vanity, soaking tub, and separate shower. Two secondary bedrooms provide excellent flexibility, including one with a Murphy bed that easily transitions from guest accommodations to a home office, studio, or hobby room. Outdoor living is a standout feature of this Fuquay-Varina home. Unwind on the generous 8' x 22' screened porch, complete with a warm wood-plank ceiling, ceiling fan, fireplace, and peaceful backyard views. Just beyond, a pergola-covered paver patio creates another inviting setting for dining and entertaining. The fenced backyard is beautifully landscaped with mature trees, flowering plantings, stone-edged garden beds, partially fenced yard, and plenty of space to relax and enjoy the outdoors. A two-car garage, added storage, main-level laundry room, and approximately 1,573 square feet per recent measurement complete this distinctive Phillips Pointe property. The heat pump and furnace are less than 1 year old. If location or schools are important, you'll love the proximity to Downtown Fuquay Varina, Holly Springs shopping and easy access to Hwy 401 and 540. This home is in the Wake County school district including Willow Springs HS. This desirable home has so many value added extras that you'll want to see it as soon as possible and make it your own!
| Elementary School | Middle School | High School |
|---|---|---|
| Wake - Bowling Road Elementary Elementary School | Wake - Fuquay Varina Middle Middle School | Wake - Willow Spring High School High School |
| Price History | |
|---|---|
| 8/19/2026 | Listed $355,000 |
General Features
| Sewer | Public Sewer |
|---|---|
| Heating | Central,Fireplace(s),Heat Pump |
| Cooling | Ceiling Fan(s),Central Air |
| Roof | Shingle |
| Appliances | Built-In Gas Range,Dishwasher,Dryer,Microwave,Stainless Steel Appliance(s),Washer |
| Zoning | RMD |
| HOA Fee | 10 |
| Garage Spaces | 2 |
| Association Fee Includes | None |
| Patio/Porch Features | Covered,Front Porch,Patio,Porch |
| Architectural Style | Ranch |
| Construction Materials | Vinyl Siding |
| Year Built | 2007 |
| Stories Count | 1 |
| Levels | One |
| Property Subtype | Single Family Residence |
| Community Features | None |
| Assoc Fee Paid Per | Annually |
| County | Wake |
| New Construction | false |
| Property Type | Residential |
| Association Amenities | None |
| HOA | true |
| Attached Garage | true |
| Subdivision Name | Phillips Pointe |
| Garage Y/N | true |
| Other Structures | Pergola |
| Total Rooms | 7 |
| Full Baths | 2 |
| Status | Active Under Contract |
| Directions | From Holly Springs, take NC-55 Bypass E/NC-55 E toward Fuquay-Varina. Turn right onto N Judd Pkwy NW. Turn right onto S Phillips Pointe Dr. Turn left onto S Willhaven Dr. Home will be on the right at 1044 S Willhaven Dr. |
| High School | Wake - Willow Spring High School |
| City | Fuquay Varina |
| Senior Community Y/N | false |
| Lot Size Units | Acres |
| Lot Size Square Feet | 10019 |
| Elementary School | Wake - Bowling Road Elementary |
| Tax Annual Amount | 3422.69 |
| Middle/Junior High School | Wake - Fuquay Varina Middle |
| Structure Type | House |
| Standard Status | Pending |
Interior Features
| Interior Amenities | Built-in Features,Ceiling Fan(s),Crown Molding,Double Vanity,Tray Ceiling(s) |
|---|---|
| Flooring | Carpet,Luxury Vinyl,Tile |
| Total Fireplaces | 2 |
| Fireplace Features | Electric,Living Room |
| Common Walls | No Common Walls |
| Air Conditioning Y/N | true |
| Heating Y/N | true |
| Fireplace Y/N | true |
| Above Grade Finished Area | 1573 |
| Laundry Features | Inside,Laundry Room |
| Total Bedrooms | 3 |
| Above Grade Finished Area Source | Appraiser |
| Total Baths | 2 |
Exterior Features
| Exterior Amenities | Private Yard,Rain Gutters |
|---|---|
| Fencing | Back Yard,Fenced |
| Parking Features | Attached,Driveway,Garage |
| Lot Features | Landscaped,None |
| Water Source | Public |
| Lot Size Area | 0.23 |
| Foundation Details | Crawlspace |
| Building Area Total | 1573 |
| Lot Dimensions | new survey needed |
| Lot Size Acres | 0.23 |
| Road Surface Type | Paved |
Amenities
- Foreclosure
- Views
- Short Sale
- New Construction
- Adult 55+
- Lease To Own
- No HOA Fees
- Furnished
- Primary On Main
- Air Conditioning
- Seller Finance
- Green
- Fixer Upper
- Horse
- Golf
- Fireplace
- Deck
- Garage
- Basement
- Pool
Property vs Single Family Average in 27526
Price
Year Built
 Copyright 2026 Triangle MLS, Inc. of North Carolina. All rights reserved.
The data relating to real estate for sale on this web site comes in part from the Triangle MLS, Inc. of North Carolina. Real estate listings held by brokerage firms other than Alex Rivers are marked with the Broker Reciprocity logo and detailed information about them includes the name of the listing brokers. Brokers make an effort to deliver accurate information, but buyers should independently verify any information on which they will rely in a transaction. The listing broker shall not be responsible for any typographical errors, misinformation, or misprints, and they shall be held totally harmless from any damages arising from reliance upon this data. This data is provided exclusively for consumer's personal, noncommercial use.
Closed (sold) listings may have been listed and/or sold by a real estate firm other than the firm(s) featured on this website. Closed data is not available until the sale of the property is recorded in the MLS. Home sale data is not an appraisal, CMA, competitive or comparative market analysis, or home valuation of any property.
Listings marked with an icon are provided courtesy of the Triangle MLS, Inc. of North Carolina, Internet Data Exchange Database.
This site is monitored for scraping. Any use of listing data obtained from this web site, other than by a consumer looking to purchase real estate, is prohibited.
This data has been updated as of September 11, 2026 11:05 PM UTC
Copyright 2026 Triangle MLS, Inc. of North Carolina. All rights reserved.
The data relating to real estate for sale on this web site comes in part from the Triangle MLS, Inc. of North Carolina. Real estate listings held by brokerage firms other than Alex Rivers are marked with the Broker Reciprocity logo and detailed information about them includes the name of the listing brokers. Brokers make an effort to deliver accurate information, but buyers should independently verify any information on which they will rely in a transaction. The listing broker shall not be responsible for any typographical errors, misinformation, or misprints, and they shall be held totally harmless from any damages arising from reliance upon this data. This data is provided exclusively for consumer's personal, noncommercial use.
Closed (sold) listings may have been listed and/or sold by a real estate firm other than the firm(s) featured on this website. Closed data is not available until the sale of the property is recorded in the MLS. Home sale data is not an appraisal, CMA, competitive or comparative market analysis, or home valuation of any property.
Listings marked with an icon are provided courtesy of the Triangle MLS, Inc. of North Carolina, Internet Data Exchange Database.
This site is monitored for scraping. Any use of listing data obtained from this web site, other than by a consumer looking to purchase real estate, is prohibited.
This data has been updated as of September 11, 2026 11:05 PM UTC
 The data relating to real estate on this web site comes in part from the Internet Data Exchange program of Hive MLS LLC, and is updated as of September 11, 2026 10:20 PM UTC All information is deemed reliable but not guaranteed and should be independently verified. All properties are subject to prior sale, change, or withdrawal. Neither listing broker(s) nor Alex Rivers shall be responsible for any typographical errors, misinformation, or misprints, and shall be held totally harmless from any damages
