
Address
104 Flat Rock Court, Garner, NC
Price
$ 585,000
Property Attributes
- MLS#10185059
- TypeSingle Family
- Listing Status Pending
- CountyJohnston
- CityGarner
- NeighborhoodBirchwood
- Zip27529
- StyleTraditional, Transitional
- Year Built2005
- Price$ 585,000
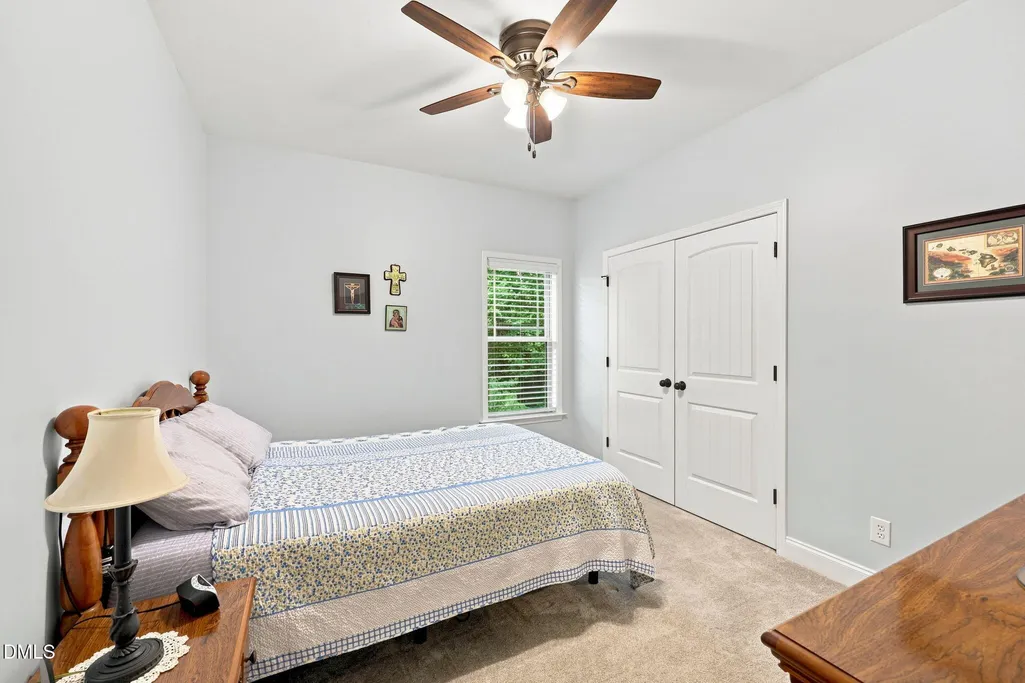
- Bedrooms3
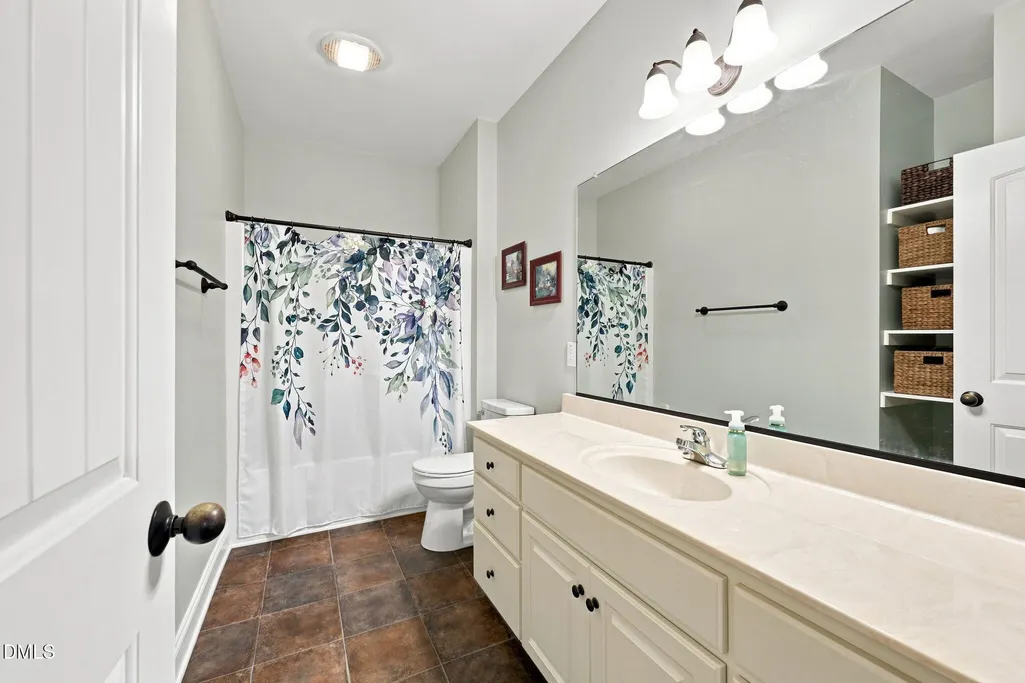
- Full Bathrooms3
- Half Bathrooms1
- Sqr Footage3225
- Lot Size2.41 Acres
Data Source:
Triangle MLS (TMLS)
Property Description
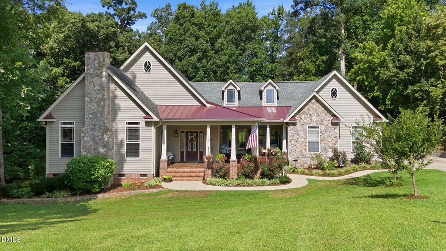
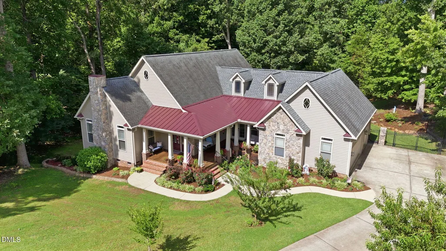
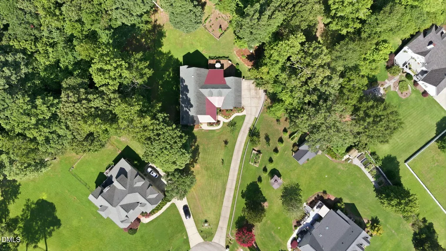
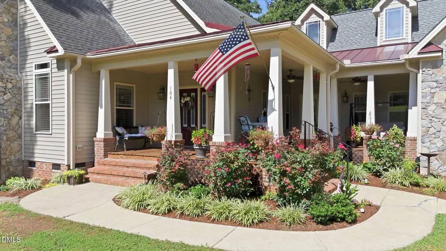
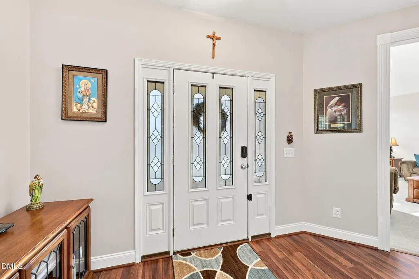
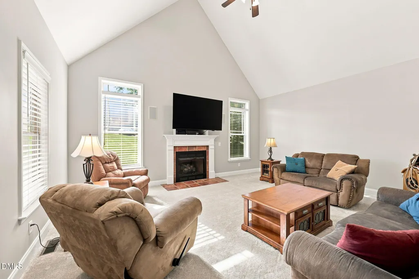
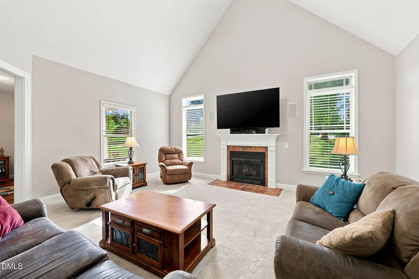
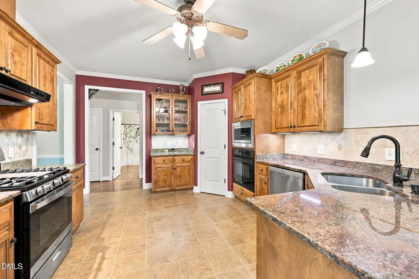
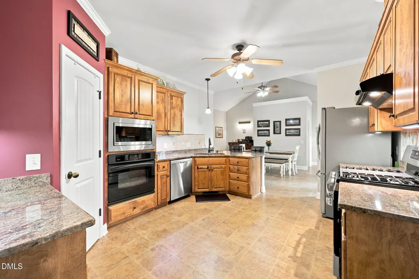
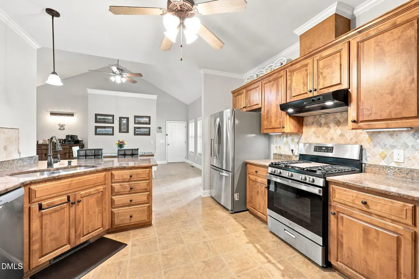
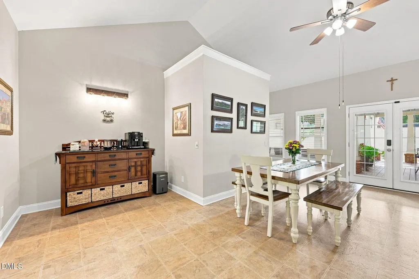
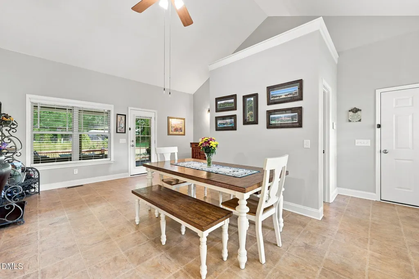
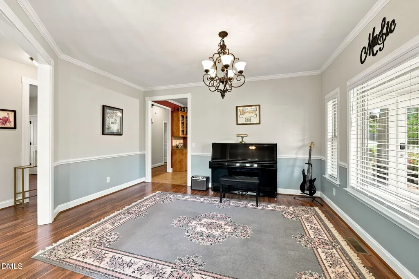
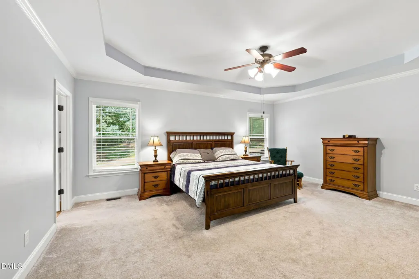
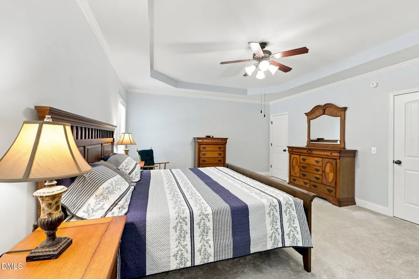
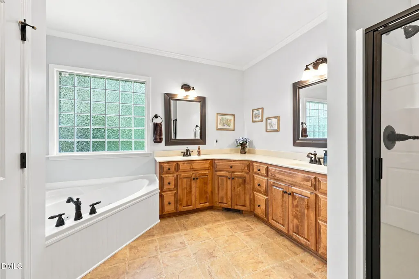
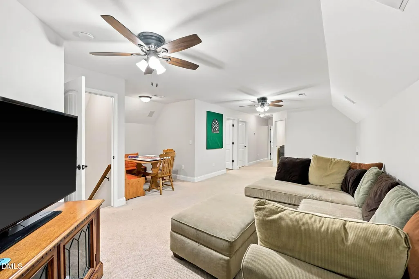
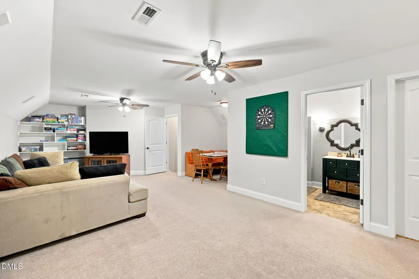
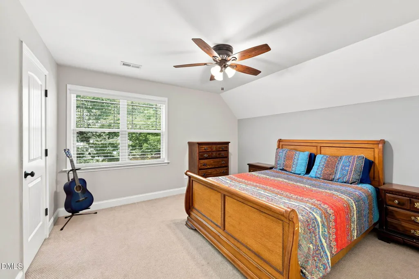
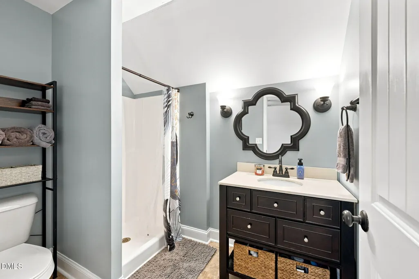
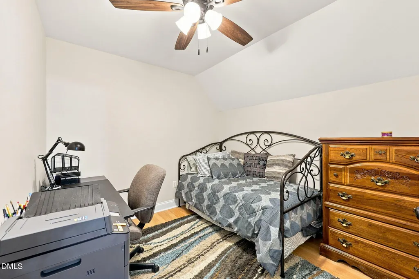
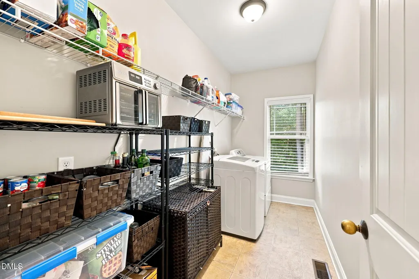
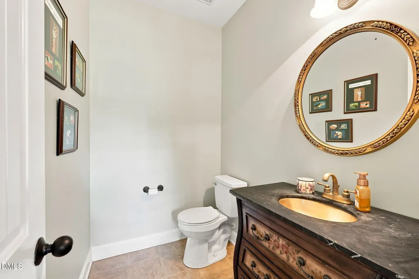
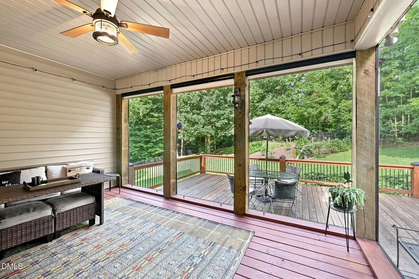
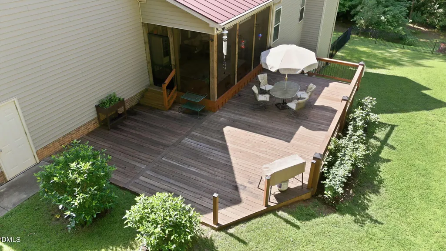
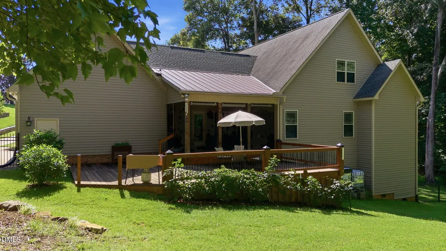
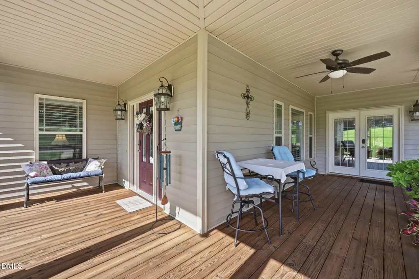
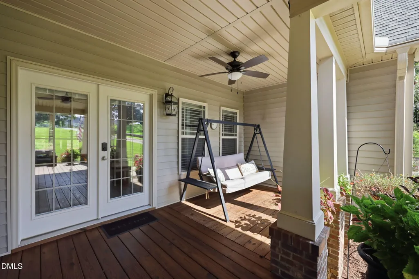
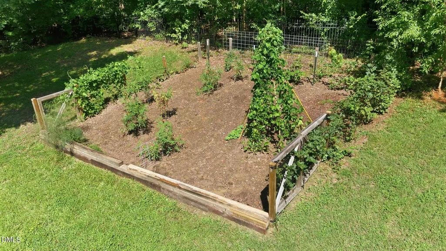
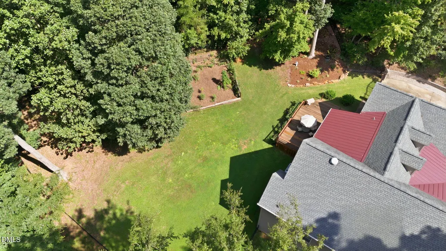
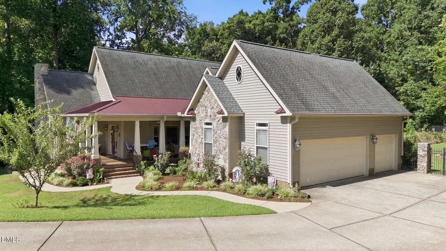
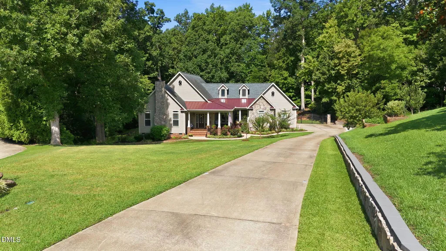
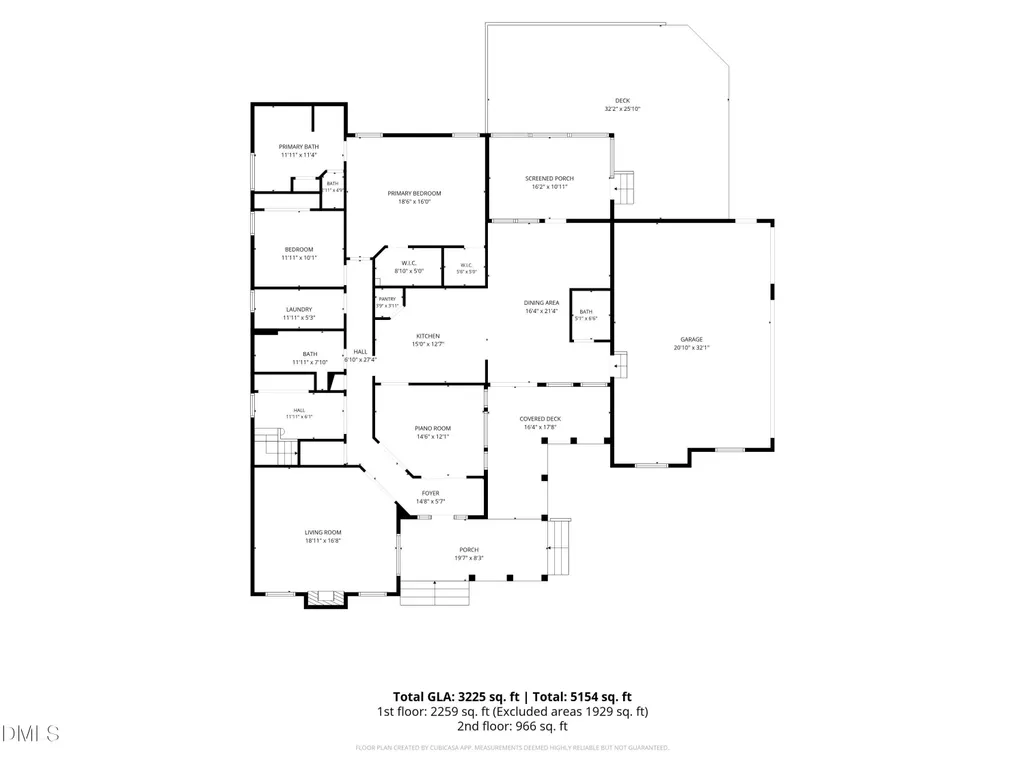
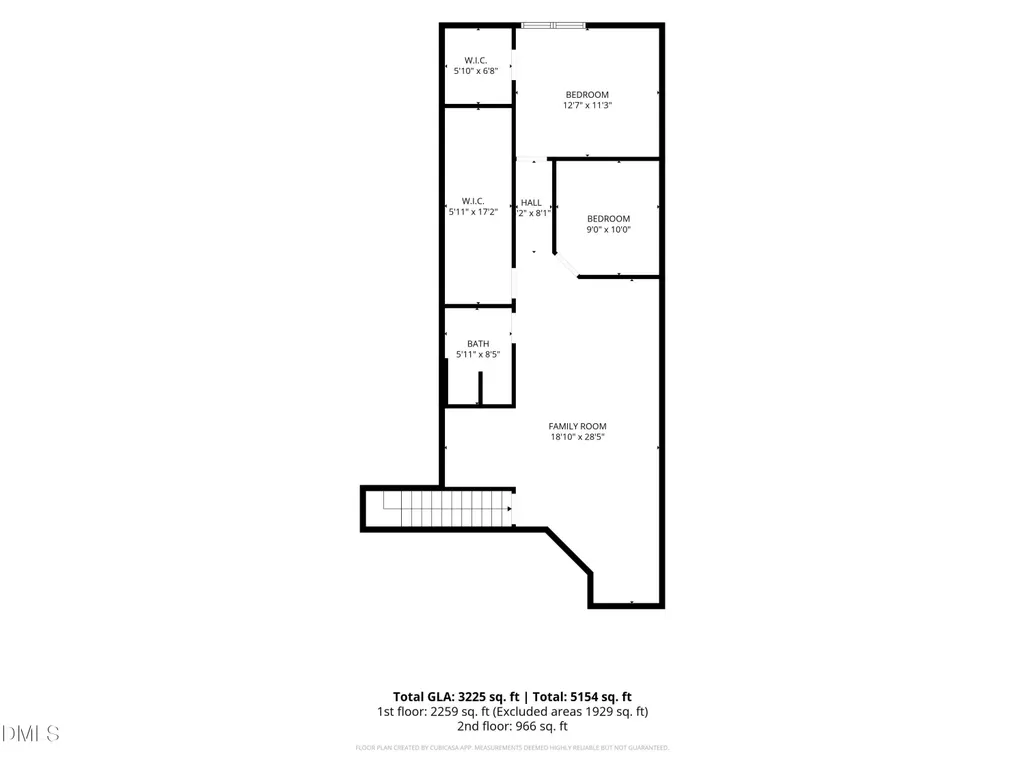
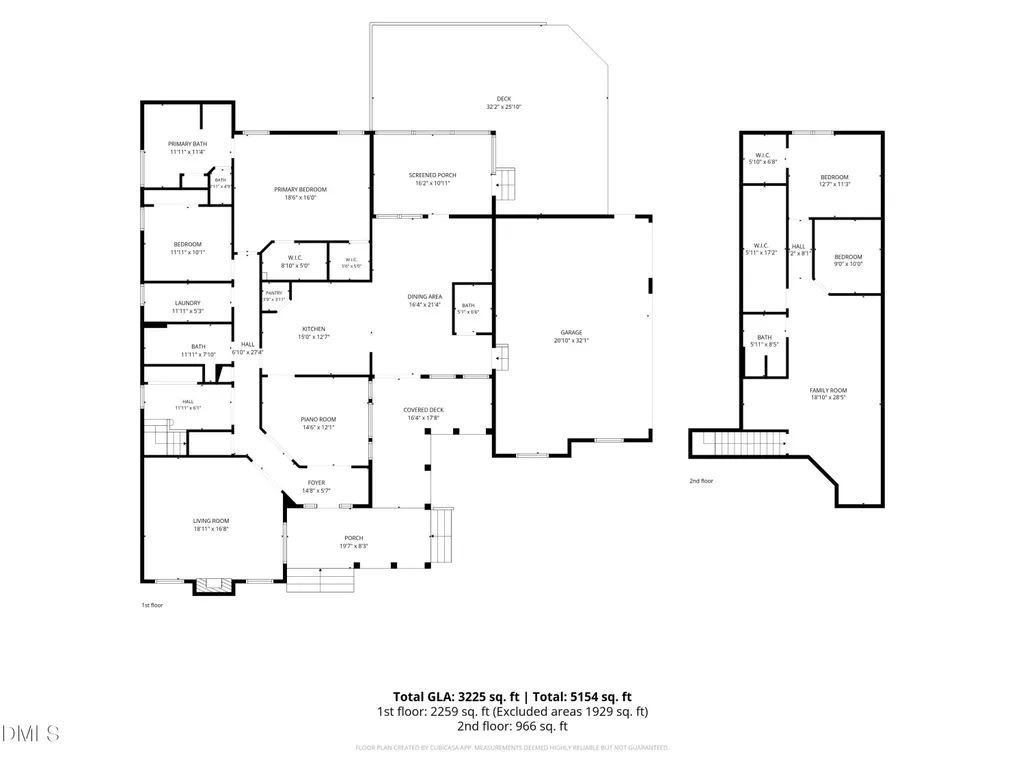
Welcome to a place where life slows down just enough to enjoy it. Tucked away at the end of a quiet cul-de-sac, 104 Flat Rock Court offers the kind of privacy that's getting harder to find. Set on 2.41 beautifully maintained acres with no HOA, this isn't just a home, it's a place where mornings begin with coffee on the covered wraparound porch, afternoons are spent tending the garden or picking fresh blueberries and peaches, and evenings end on the expansive covered back porch or oversized deck overlooking your fully fenced backyard. Inside, you'll find more than 3,200 square feet of thoughtfully updated living space with 3 spacious bedrooms, 3.5 bathrooms, a large bonus room, flex and a 3-car garage. Every room has been refreshed with freshly painted walls, ceilings, and trim, while new carpet, updated lighting, ceiling fans, and modern finishes create a home that feels both warm and move-in ready. The improvements extend far beyond what meets the eye. From expanded driveway access, upgraded drainage systems, gutters, and a crawl space vapor barrier to beautifully landscaped grounds with producing fruit trees, berry bushes, raised vegetable gardens, and refreshed flower beds, nearly every corner of this property has been carefully improved with long-term enjoyment in mind. Need space for hobbies, storage, or projects? The massive walk-in crawl space provides exceptional flexibility, while the oversized 3-car garage is equipped with new lighting and ceiling fans for year-round comfort. Whether you're entertaining on the deck, watching the seasons change from the front porch, harvesting from your own garden, or simply enjoying the peace and quiet of country living with the convenience of Garner just minutes away, this is a home that invites you to settle in and stay awhile. Some homes check the boxes. This one creates the lifestyle.
| Elementary School | Middle School | High School |
|---|---|---|
| Johnston - West View Elementary Elementary School | Johnston - Cleveland Middle Middle School | Johnston - Cleveland High School High School |
| Price History | |
|---|---|
| 8/20/2026 | Listed $585,000 |
General Features
| Sewer | Septic Tank |
|---|---|
| Heating | Electric,Heat Pump,None |
| Cooling | Ceiling Fan(s),Central Air,Electric |
| Utilities | Electricity Connected,Septic Connected,Water Connected,Propane |
| Roof | Architectural Shingle |
| Appliances | Dryer,Gas Range,Microwave,Range Hood,Wall Oven,Washer |
| Zoning | RAG |
| Garage Spaces | 3 |
| Patio/Porch Features | Covered,Deck,Front Porch,Porch,Rear Porch,Screened,Side Porch,Wrap Around |
| Architectural Style | Traditional,Transitional |
| Construction Materials | Brick Veneer,Stone,Vinyl Siding |
| Year Built | 2005 |
| Stories Count | 1 |
| Levels | Two |
| Property Subtype | Single Family Residence |
| County | Johnston |
| New Construction | false |
| Property Type | Residential |
| HOA | false |
| Attached Garage | true |
| Subdivision Name | Birchwood |
| Garage Y/N | true |
| Total Rooms | 10 |
| Full Baths | 3 |
| Status | Pending |
| Directions | From 36, Left on Cornwallis Rd, Left on Old Evens Rd, Left on Swift Run Ct, Right on Flat Rock Ct, Home is at the end of the cul-de-sac |
| High School | Johnston - Cleveland High School |
| City | Garner |
| Senior Community Y/N | false |
| Lot Size Units | Acres |
| Lot Size Square Feet | 104979 |
| Elementary School | Johnston - West View Elementary |
| Tax Annual Amount | 3705.48 |
| Middle/Junior High School | Johnston - Cleveland Middle |
| Structure Type | House,Site Built |
| Standard Status | Pending |
Interior Features
| Interior Amenities | Bathtub/Shower Combination,Ceiling Fan(s),Crown Molding,Double Vanity,Eat-in Kitchen,Entrance Foyer,Granite Counters,High Ceilings,Pantry,Primary Downstairs,Separate Shower,Smart Thermostat,Smooth Ceilings,Sound System,Storage,Tray Ceiling(s),Vaulted Ceiling(s),Walk-In Closet(s),Walk-In Shower,Water Closet,Whirlpool Tub |
|---|---|
| Flooring | Carpet,Luxury Vinyl,Vinyl |
| Total Fireplaces | 1 |
| Fireplace Features | Family Room,Gas |
| Air Conditioning Y/N | true |
| Heating Y/N | false |
| Window Features | Blinds |
| Fireplace Y/N | true |
| Above Grade Finished Area | 3225 |
| Half Baths | 1 |
| Laundry Features | Laundry Room,Main Level |
| Total Bedrooms | 3 |
| Total Baths | 4 |
Exterior Features
| Exterior Amenities | Fenced Yard,Garden,Private Yard,Rain Gutters |
|---|---|
| Fencing | Back Yard,Fenced,Wrought Iron |
| Parking Features | Attached,Garage Door Opener,Garage Faces Side,Lighted |
| Lot Features | Back Yard,Cul-De-Sac,Few Trees,Front Yard,Garden,Landscaped,Private,See Remarks |
| Water Source | Public |
| Lot Size Area | 2.41 |
| Foundation Details | Crawlspace |
| Building Area Total | 3225 |
| Lot Size Acres | 2.41 |
Amenities
- Foreclosure
- Views
- Short Sale
- New Construction
- Adult 55+
- Lease To Own
- No HOA Fees
- Furnished
- Primary On Main
- Air Conditioning
- Seller Finance
- Green
- Fixer Upper
- Horse
- Golf
- Fireplace
- Deck
- Garage
- Basement
- Pool
Property vs Single Family Average in 27529
Price
Year Built

 The data relating to real estate on this web site comes in part from the Internet Data Exchange program of Hive MLS LLC, and is updated as of September 12, 2026 8:28 PM UTC All information is deemed reliable but not guaranteed and should be independently verified. All properties are subject to prior sale, change, or withdrawal. Neither listing broker(s) nor Alex Rivers shall be responsible for any typographical errors, misinformation, or misprints, and shall be held totally harmless from any damages
