
Price Reduction
Address
15 Beacon Hill Road, Lillington, NC
Price
$ 484,000
Property Attributes
- MLS#10186579
- TypeSingle Family
- Listing Status Active
- CountyHarnett
- CityLillington
- NeighborhoodDuncans Creek
- Zip27546
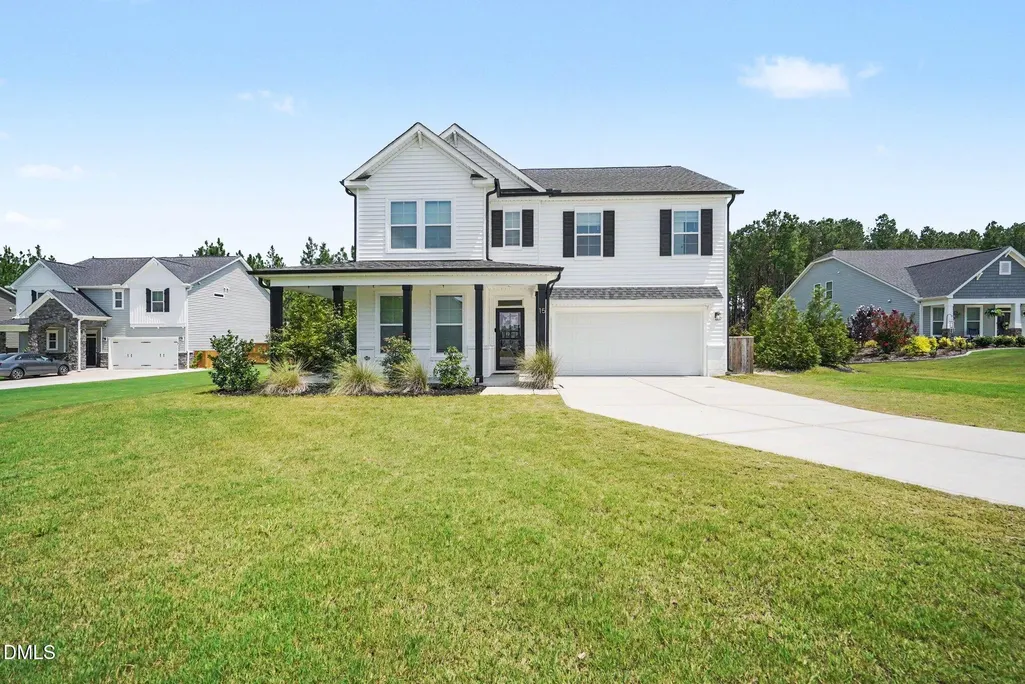
- StyleTransitional
- Year Built2023
- Price$ 484,000
- Bedrooms4
- Full Bathrooms3
- Half Bathrooms0
- Sqr Footage2728
- Lot Size0.77 Acres
Data Source:
Triangle MLS (TMLS)
Property Description
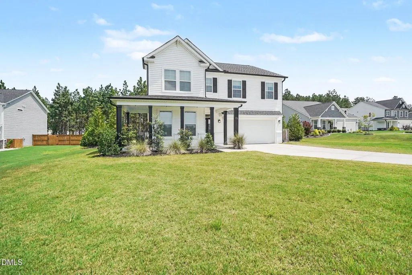
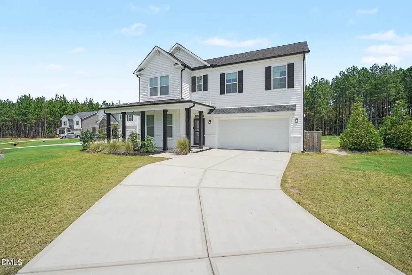
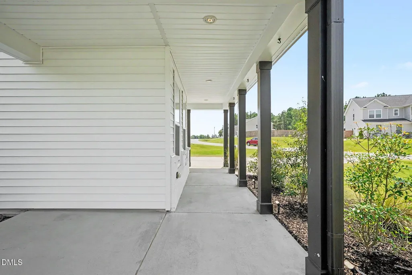
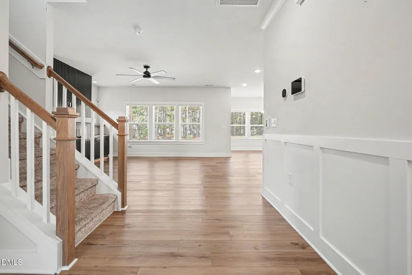
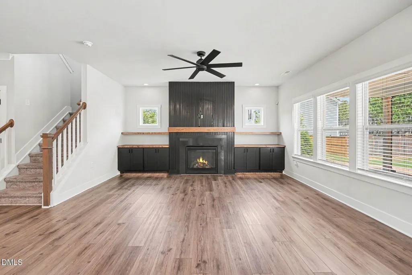
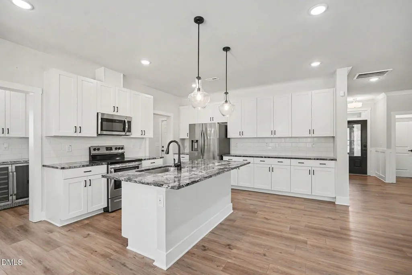
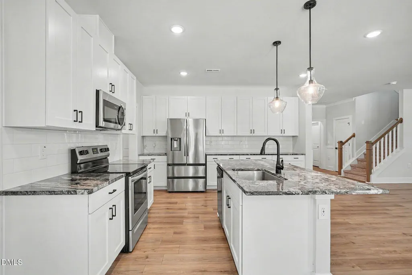
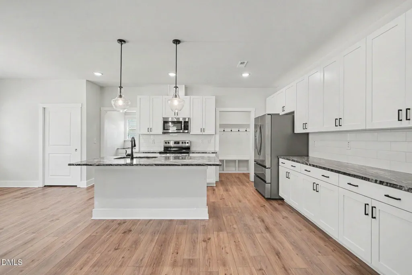
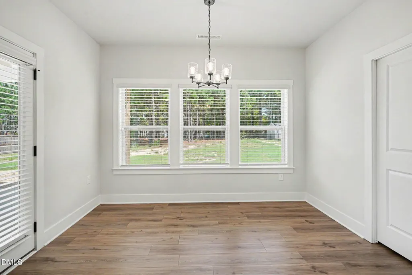
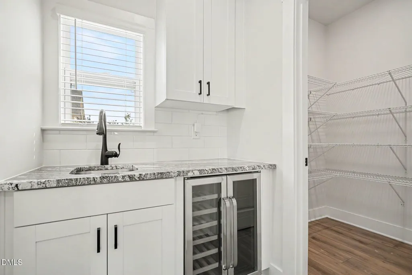
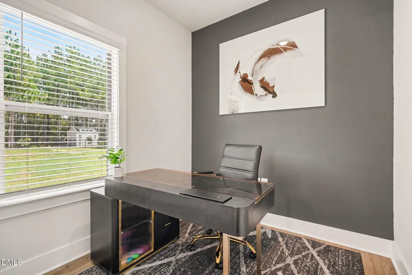
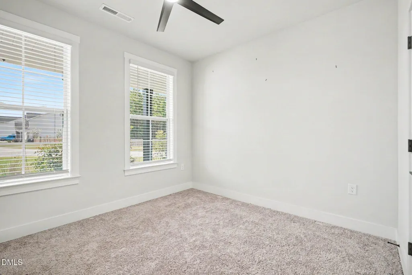
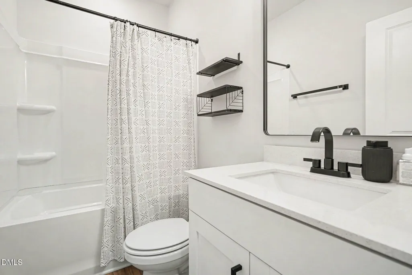
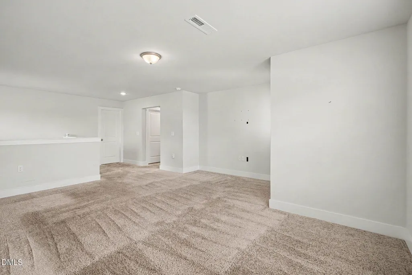
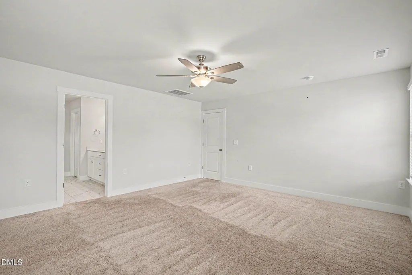
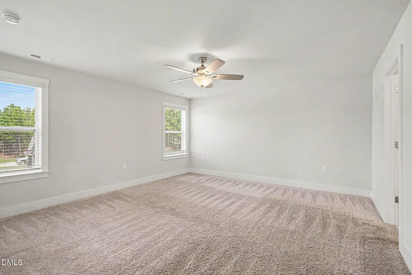
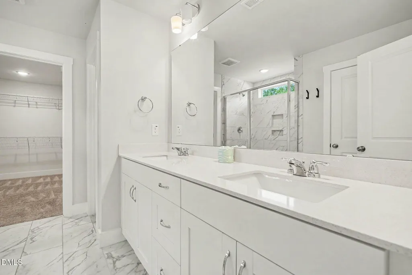
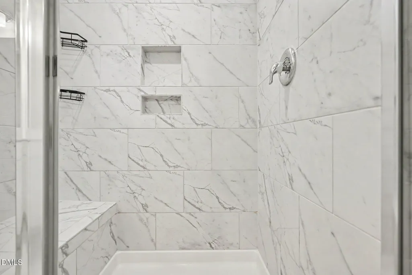
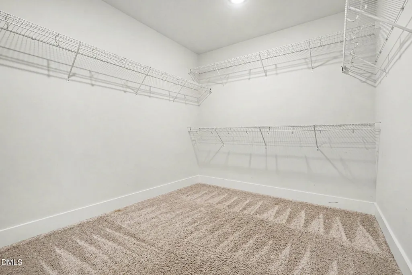
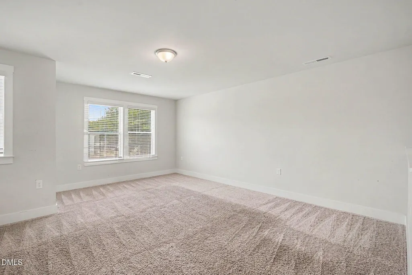
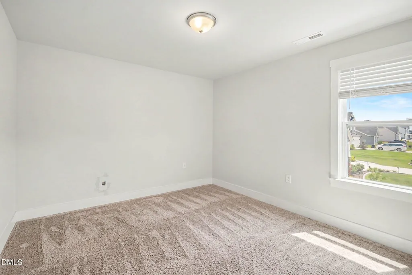
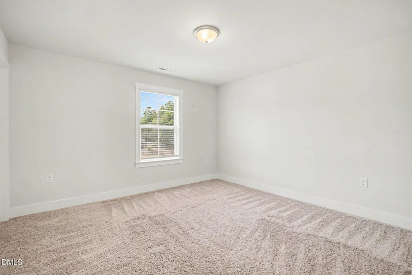
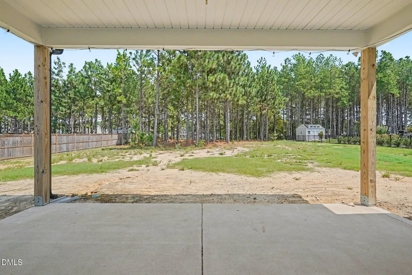
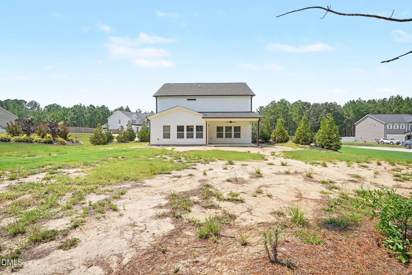
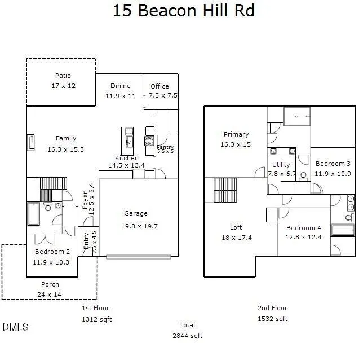
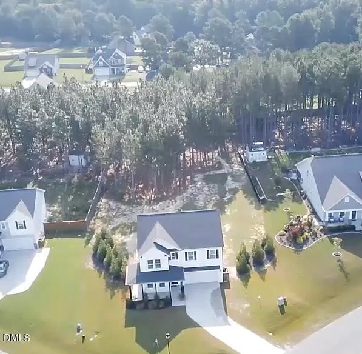
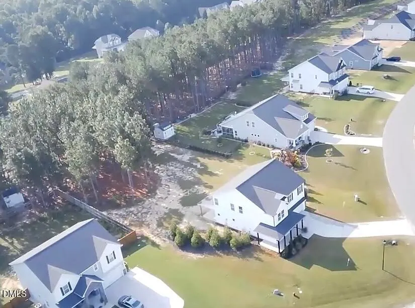
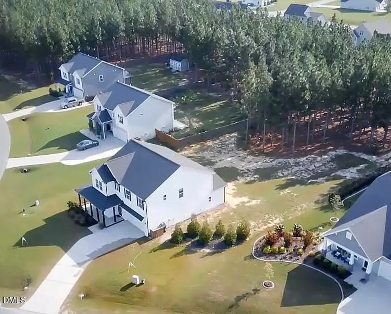
Nestled on a private, wooded 3/4-acre homesite, this beautiful home offers inviting outdoor spaces with a full front porch and a covered rear patio. The front entry features an exclusive parcel delivery center, providing a secure and convenient solution for deliveries. Inside, the foyer opens to a spacious main living area where the family room showcases a gas fireplace flanked by oversized windows that bring in plenty of natural light. The well-appointed kitchen is designed for gathering, featuring a large island with seating on three sides. Adjacent to the kitchen, the dining space overlooks the covered patio, while a nearby pocket office offers the perfect spot for work or organization. A separate wet kitchen adds even more functionality with an additional sink and window for easy cleanup and prep. The first floor also includes a guest bedroom, full bath, under-stair storage, and a convenient drop zone just inside from the garage. Upstairs, a generously sized game room provides a versatile space for entertaining or relaxing. The spacious owner's suite features a spa-inspired bath with tile flooring, tiled walls, and a comfortable seated shower. Additional bedrooms are generously sized and feature walk-in closets.
| Elementary School | Middle School | High School |
|---|---|---|
| Harnett - Boone Trail Elementary Elementary School | Harnett - Western Harnett Middle Middle School | Harnett - Western Harnett High High School |
| Price History | |
|---|---|
| 8/24/2026 | Listed $492,900 |
| 8/31/2026 | 2$484,000 |
General Features
| Sewer | Septic Tank |
|---|---|
| Heating | Electric,Fireplace(s),Zoned |
| Cooling | Ceiling Fan(s),Electric,Zoned |
| Roof | Architectural Shingle |
| Appliances | Bar Fridge,Dishwasher,Electric Range,Electric Water Heater,Microwave,Range,Wine Cooler |
| Zoning | RA-30 |
| HOA Fee | 60 |
| Garage Spaces | 2 |
| Association Fee Includes | None |
| Patio/Porch Features | Covered,Front Porch,Patio,Porch |
| Architectural Style | Transitional |
| Construction Materials | Brick,Radiant Barrier,Vinyl Siding |
| Year Built | 2023 |
| Stories Count | 2 |
| Levels | Two |
| Property Subtype | Single Family Residence |
| Community Features | None |
| Assoc Fee Paid Per | Monthly |
| County | Harnett |
| New Construction | false |
| Property Type | Residential |
| Association Amenities | Jogging Path,Maintenance Grounds,Trail(s) |
| HOA | true |
| Attached Garage | true |
| Subdivision Name | Duncans Creek |
| Garage Y/N | true |
| Total Rooms | 11 |
| Full Baths | 3 |
| Status | Active |
| Directions | From Lillington take 421 towards Sanford. Turn left onto McNeill Thomas Rd. Then turn right onto Old US 421, then turn left onto Duncan Creek Rd and left onto Beacon Hill Rd. Home is on the left. |
| High School | Harnett - Western Harnett High |
| City | Lillington |
| Senior Community Y/N | false |
| Lot Size Units | Acres |
| Lot Size Square Feet | 33541 |
| Elementary School | Harnett - Boone Trail Elementary |
| Tax Annual Amount | 3179.66 |
| Middle/Junior High School | Harnett - Western Harnett Middle |
| Structure Type | Site Built |
| Standard Status | Active |
Interior Features
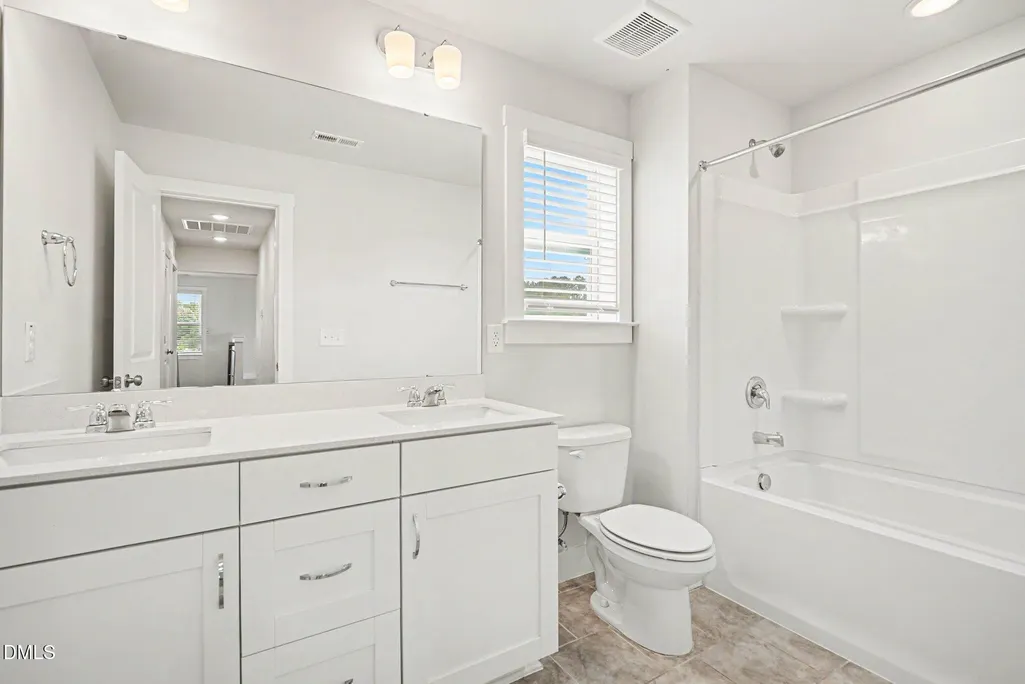
| Interior Amenities | Bar,Bathtub/Shower Combination,Bookcases,Breakfast Bar,Built-in Features,Butler's Pantry,Ceiling Fan(s),Chandelier,Double Vanity,Entrance Foyer,Granite Counters,High Ceilings,High Speed Internet,Kitchen Island,Open Floorplan,Pantry,Quartz Counters,Recessed Lighting,Smooth Ceilings,Stone Counters,Walk-In Closet(s),Water Closet,Wet Bar |
|---|---|
| Flooring | Carpet,Ceramic Tile,Luxury Vinyl,Wood |
| Total Fireplaces | 1 |
| Fireplace Features | Living Room |
| Common Walls | No Common Walls |
| Air Conditioning Y/N | true |
| Heating Y/N | true |
| Fireplace Y/N | true |
| Above Grade Finished Area | 2728 |
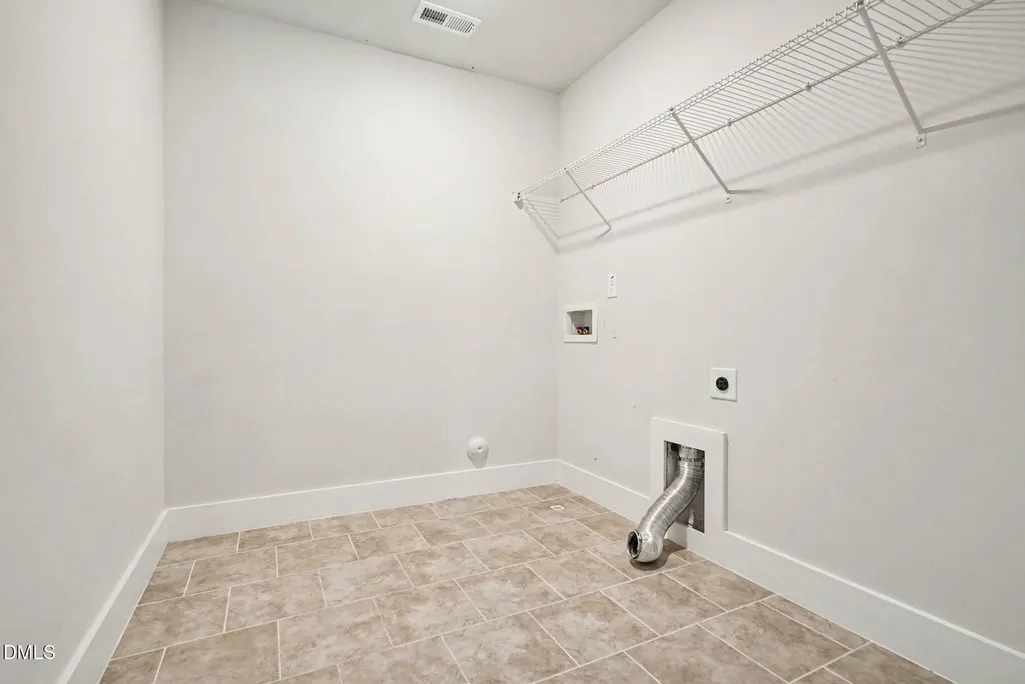
| Laundry Features | Laundry Room,Upper Level |
| Total Bedrooms | 4 |
| Total Baths | 3 |
Exterior Features
| Exterior Amenities | Private Yard,Rain Gutters |
|---|---|
| Parking Features | Attached,Concrete,Driveway,Electric Vehicle Charging Station(s),Garage,Garage Door Opener,Garage Faces Front |
| Lot Features | Hardwood Trees,Landscaped |
| Water Source | Public |
| Lot Size Area | 0.77 |
| Foundation Details | Slab |
| Building Area Total | 2728 |
| Lot Size Acres | 0.77 |
| Road Surface Type | Paved |
Amenities
- Foreclosure
- Views
- Short Sale
- New Construction
- Adult 55+
- Lease To Own
- No HOA Fees
- Furnished
- Primary On Main
- Air Conditioning
- Seller Finance
- Green
- Fixer Upper
- Horse
- Golf
- Fireplace
- Deck
- Garage
- Basement
- Pool
Property vs Single Family Average in 27546
Price
Year Built

 The data relating to real estate on this web site comes in part from the Internet Data Exchange program of Hive MLS LLC, and is updated as of September 13, 2026 11:54 PM UTC All information is deemed reliable but not guaranteed and should be independently verified. All properties are subject to prior sale, change, or withdrawal. Neither listing broker(s) nor Alex Rivers shall be responsible for any typographical errors, misinformation, or misprints, and shall be held totally harmless from any damages
