
Price Reduction - Views - New Construction - Eco Friendly
Address
1005 Prominence Drive, Durham, NC
Price
$ 711,798
Property Attributes
- MLS#10187098
- TypeSingle Family
- Listing Status Active
- CountyDurham
- CityDurham
- NeighborhoodThe View at Highland Park
- Zip27712
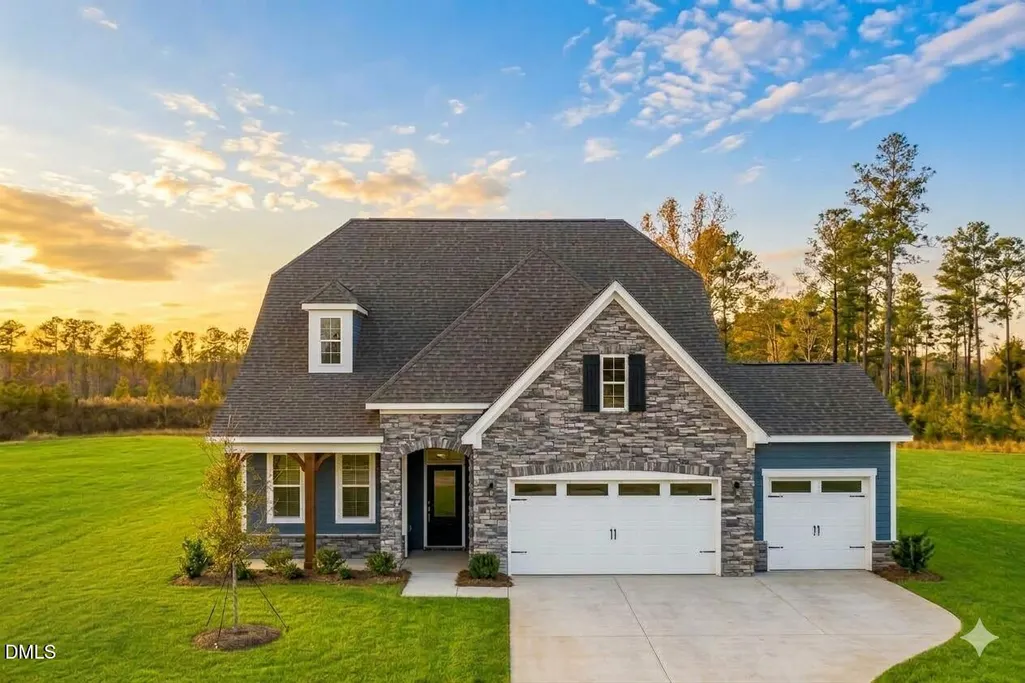
- StyleCottage, French Provincial, Transitional
- Year Built2026
- Price$ 711,798
- Bedrooms3
- Full Bathrooms2
- Half Bathrooms1
- Sqr Footage2225
- Lot Size0.47 Acres
Data Source:
Triangle MLS (TMLS)
Property Description
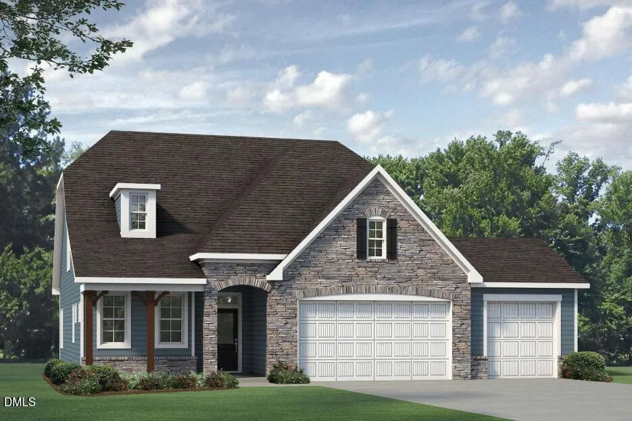
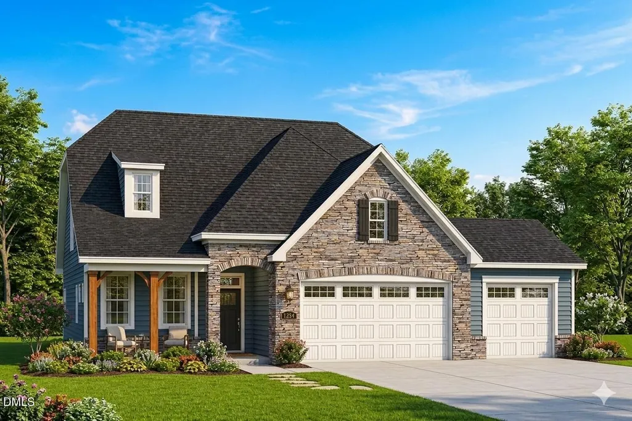
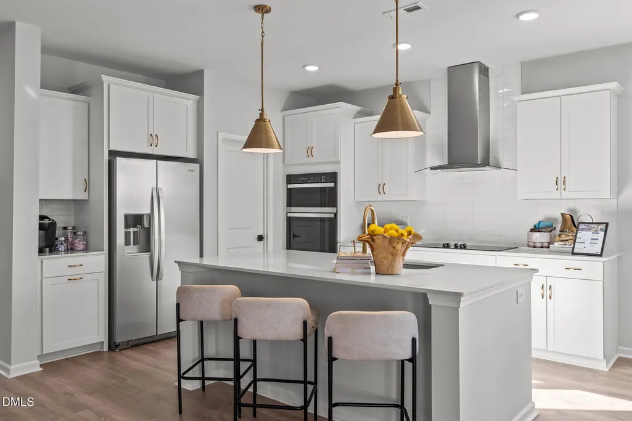
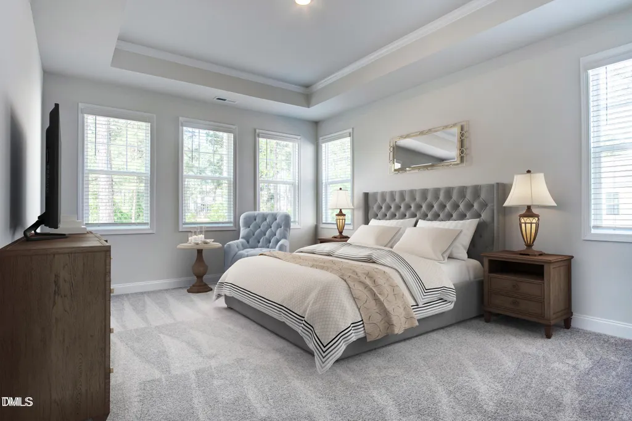
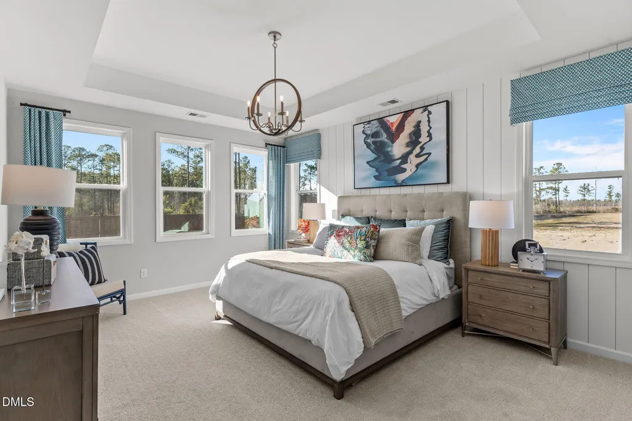
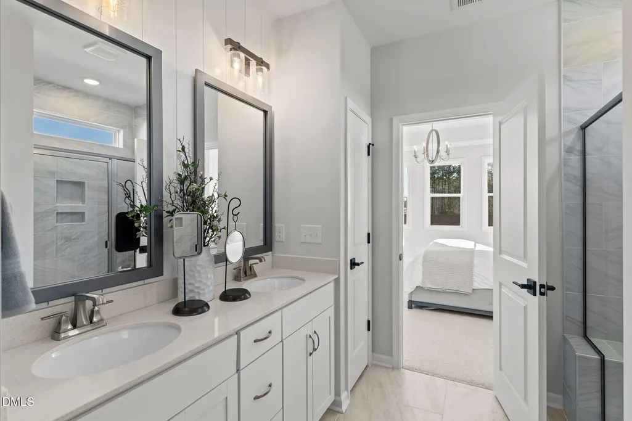
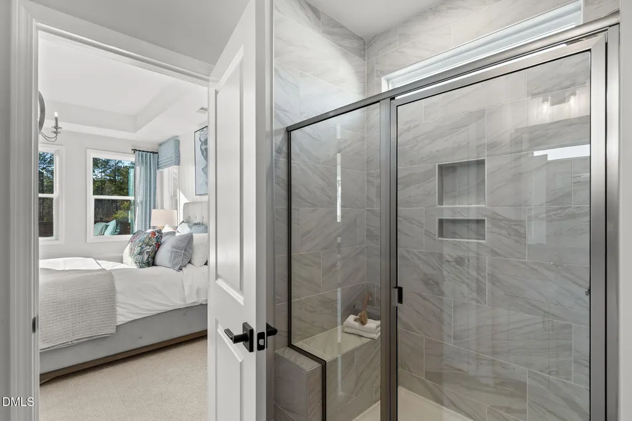
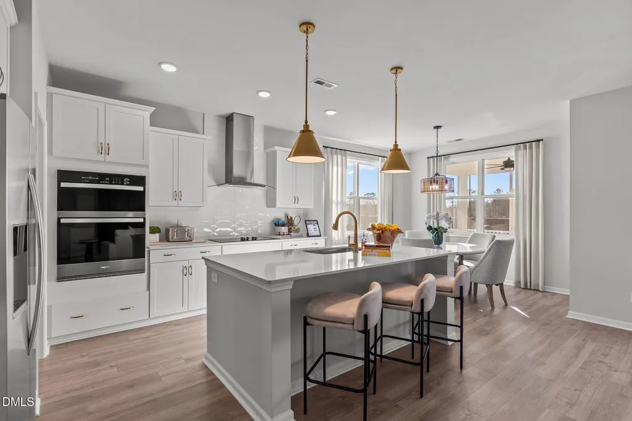
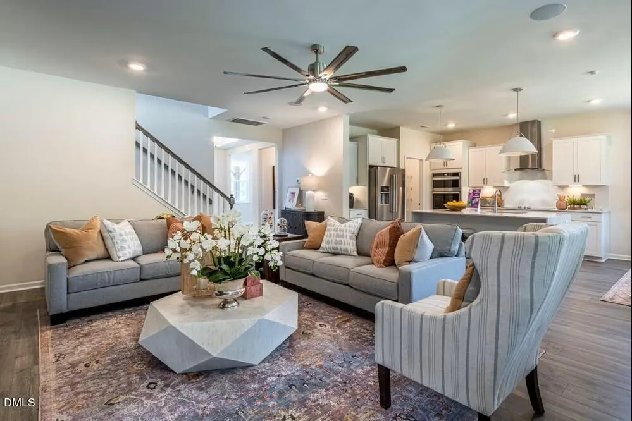
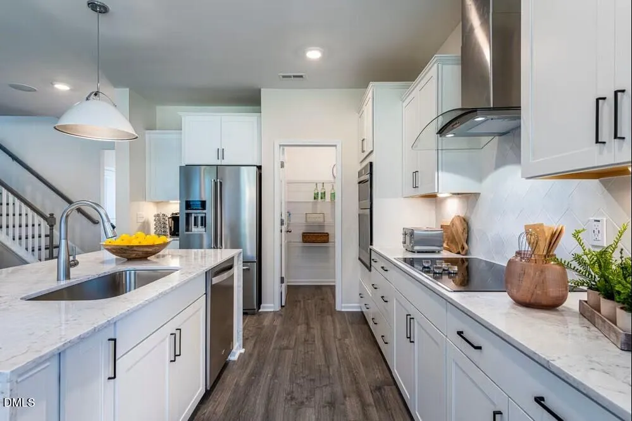
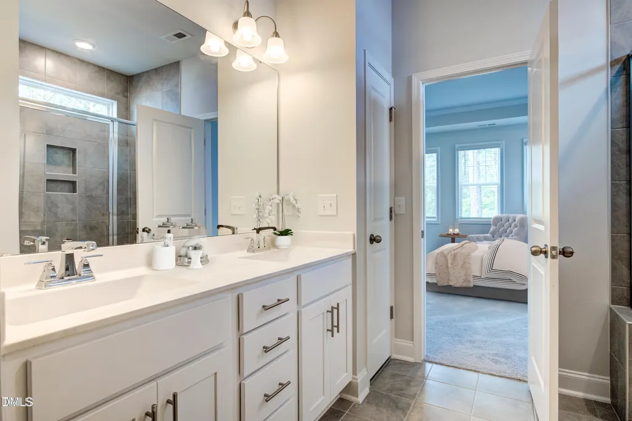
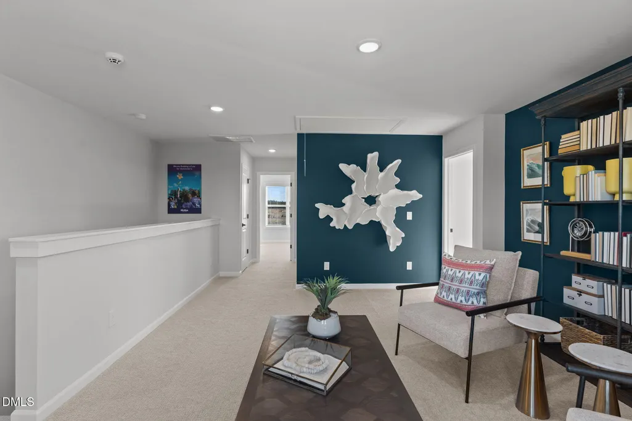
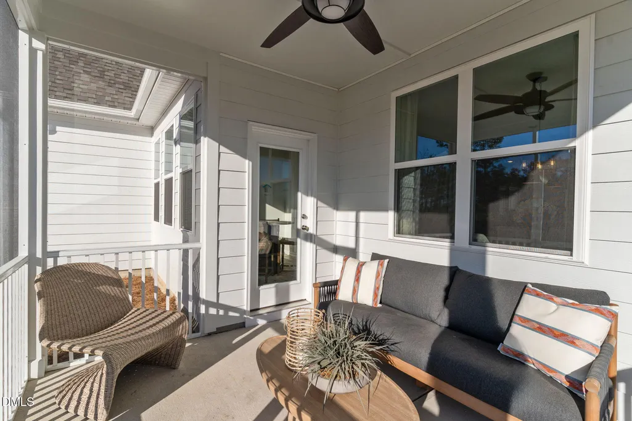
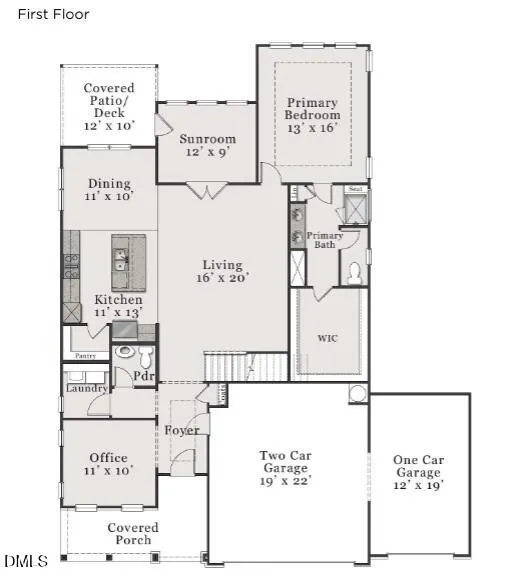
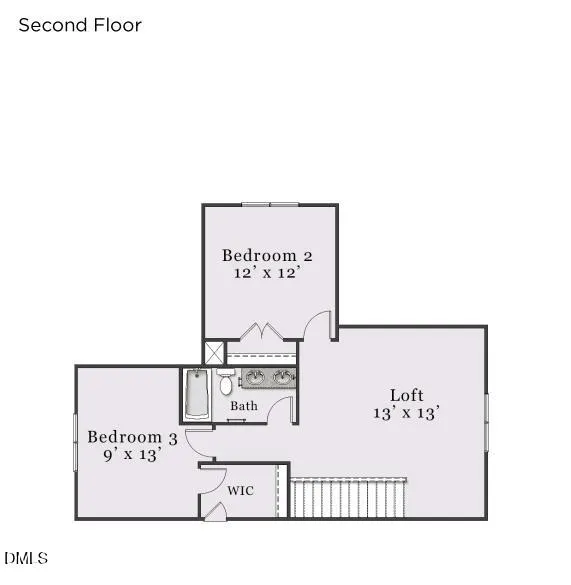
Ask about GREAT RATE and special financing incentives! Should be completed just in time for end of the year celebrations! The Winston European plan offers 2,225 sq ft designed for practical, comfortable living. The main level features a privately situated owner's suite with a spacious walk-in closet, plus a front flex room ready for work or creative use. The kitchen is anchored by a generous island with a Kohler sink, alongside a large walk-in pantry with wood shelving, a wall oven and a wall microwave. Upstairs you'll find two additional bedrooms and a loft for extra breathing room. A 3-car garage keeps the exterior clean and uncluttered. Both the covered front porch and screened in back porch offer easy spots to enjoy the natural surroundings. [The View at Highland Park] [Winston]
| Elementary School | Middle School | High School |
|---|---|---|
| Durham - Eno Valley Elementary Elementary School | Durham - George L Carrington Middle Middle School | Durham - Northern High High School |
| Price History | |
|---|---|
| 8/19/2026 | Listed $689,024 |
| 9/1/2026 | 3$709,024 |
| 9/12/2026 | Listed $711,798 |
General Features
| Sewer | Septic Tank |
|---|---|
| Heating | Electric,ENERGY STAR Qualified Equipment,Fireplace(s),Heat Pump,Zoned,None |
| Cooling | Ceiling Fan(s),Central Air,Electric,ENERGY STAR Qualified Equipment,Heat Pump,Zoned |
| Roof | Architectural Shingle,Shingle |
| Appliances | Cooktop,Dishwasher,Electric Cooktop,Electric Oven,Electric Range,Electric Water Heater,Microwave,Oven,Range,Range Hood |
| Zoning | PDR |
| HOA Fee | 108.34 |
| Garage Spaces | 3 |
| Association Fee Includes | None |
| Patio/Porch Features | Covered,Enclosed,Front Porch,Porch,Rear Porch,Screened |
| Architectural Style | Cottage,French Provincial,Transitional |
| Construction Materials | Block,Brick,Brick Veneer,Cement Siding,Fiber Cement,Shake Siding,Stone,Stone Veneer,Vertical Siding |
| Year Built | 2026 |
| View | Forest,Hills,Pond,Trees/Woods |
| Stories Count | 2 |
| Levels | One and One Half,Two |
| Property Subtype | Single Family Residence |
| Community Features | Sidewalks,Street Lights |
| Building Name | Winston European |
| Assoc Fee Paid Per | Quarterly |
| County | Durham |
| New Construction | true |
| Property Type | Residential |
| HOA | true |
| Attached Garage | true |
| Energy Efficient | HVAC,Thermostat,Water Heater |
| Subdivision Name | The View at Highland Park |
| Facing Direction | North |
| Garage Y/N | true |
| Other Structures | None |
| Total Rooms | 8 |
| Full Baths | 2 |
| Status | Active |
| Directions | From Raleigh: NC-540W to Exit 67 for I-885. Keep right to stay on I-885. Use the left two lanes to take the US-70W exit toward US-15 S/Greensboro/I-85S. Take Exit 175 for NC-157 N/Guess Rd. Turn right onto Guess Rd. Turn left onto Terry Rd, pass the mailbox kiosks. Left onto Prominence. Your new home is on the left. Model home is on right. |
| High School | Durham - Northern High |
| City | Durham |
| Senior Community Y/N | false |
| Open Parking Spaces | 4 |
| Lot Size Units | Acres |
| Lot Size Square Feet | 20516.76 |
| Carport Y/N | false |
| Elementary School | Durham - Eno Valley Elementary |
| Tax Annual Amount | 739.89 |
| Middle/Junior High School | Durham - George L Carrington Middle |
| Structure Type | House,Site Built |
| Builder Name | McKee Homes |
| Standard Status | Active |
Interior Features
| Interior Amenities | Breakfast Bar,Ceiling Fan(s),Chandelier,Crown Molding,Double Vanity,Granite Counters,Kitchen Island,Recessed Lighting,Smart Thermostat,Stone Counters,Tray Ceiling(s),Walk-In Closet(s),Wired for Data |
|---|---|
| Flooring | Carpet,Ceramic Tile,Laminate,Tile,Wood |
| Common Walls | No Common Walls |
| Air Conditioning Y/N | true |
| Heating Y/N | false |
| Window Features | Low-Emissivity Windows |
| Fireplace Y/N | false |
| Above Grade Finished Area | 2225 |
| Half Baths | 1 |
| Laundry Features | Electric Dryer Hookup,Laundry Room,Main Level,Washer Hookup |
| Total Bedrooms | 3 |
| Total Baths | 3 |
Exterior Features
| Exterior Amenities | Rain Gutters,Smart Lock(s) |
|---|---|
| Fencing | None |
| Parking Features | Attached,Concrete,Driveway,Enclosed,Garage,Garage Faces Front |
| Lot Features | Back Yard,Front Yard,Landscaped |
| Water Source | Community Water |
| Lot Size Area | 0.47 |
| Foundation Details | Block,Raised,Crawlspace |
| Spa | false |
| Building Area Total | 2225 |
| Lot Size Acres | 0.47 |
| Road Surface Type | Asphalt,Paved |
| Waterfront Y/N | false |
| Covered Spaces | 3 |
| Door Features | ENERGY STAR Qualified Doors |
| Road Frontage Type | State Road |
| Horse Y/N | false |
Amenities
- Foreclosure
- Views
- Short Sale
- New Construction
- Adult 55+
- Lease To Own
- No HOA Fees
- Furnished
- Primary On Main
- Air Conditioning
- Seller Finance
- Green
- Fixer Upper
- Horse
- Golf
- Fireplace
- Deck
- Garage
- Basement
- Pool
Property vs Single Family Average in 27712
Price
Year Built

 The data relating to real estate on this web site comes in part from the Internet Data Exchange program of Hive MLS LLC, and is updated as of September 13, 2026 11:54 PM UTC All information is deemed reliable but not guaranteed and should be independently verified. All properties are subject to prior sale, change, or withdrawal. Neither listing broker(s) nor Alex Rivers shall be responsible for any typographical errors, misinformation, or misprints, and shall be held totally harmless from any damages
