
Address
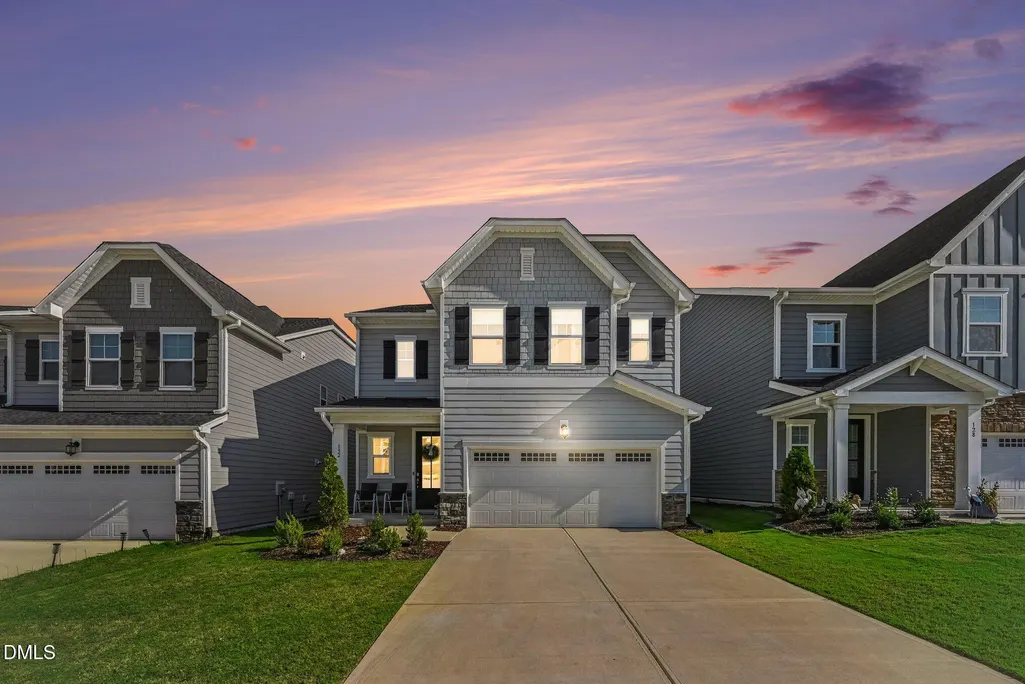
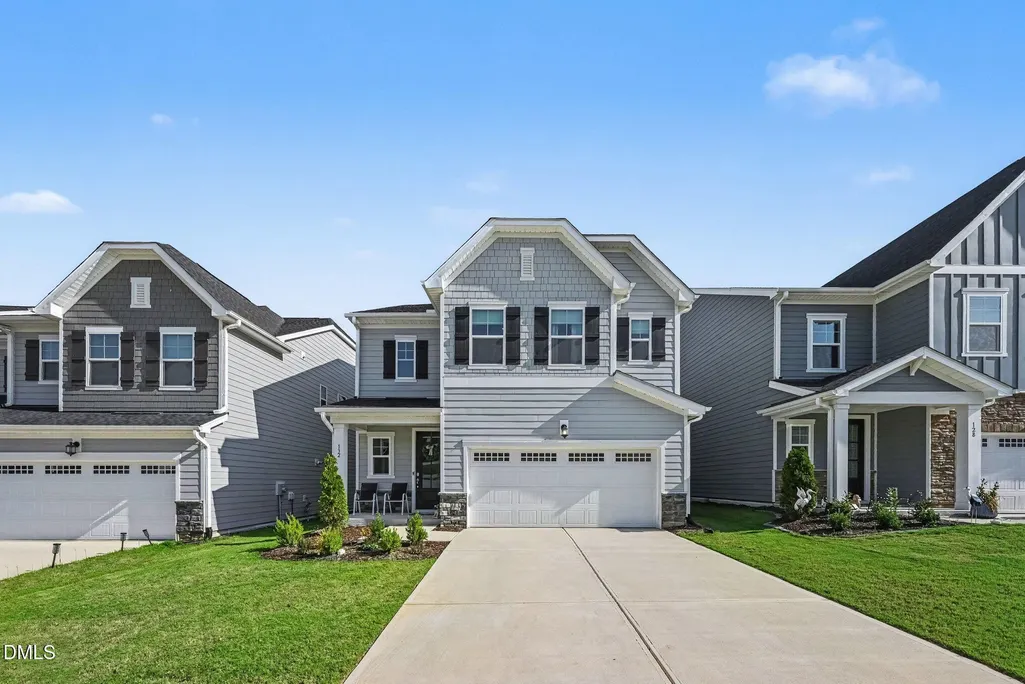
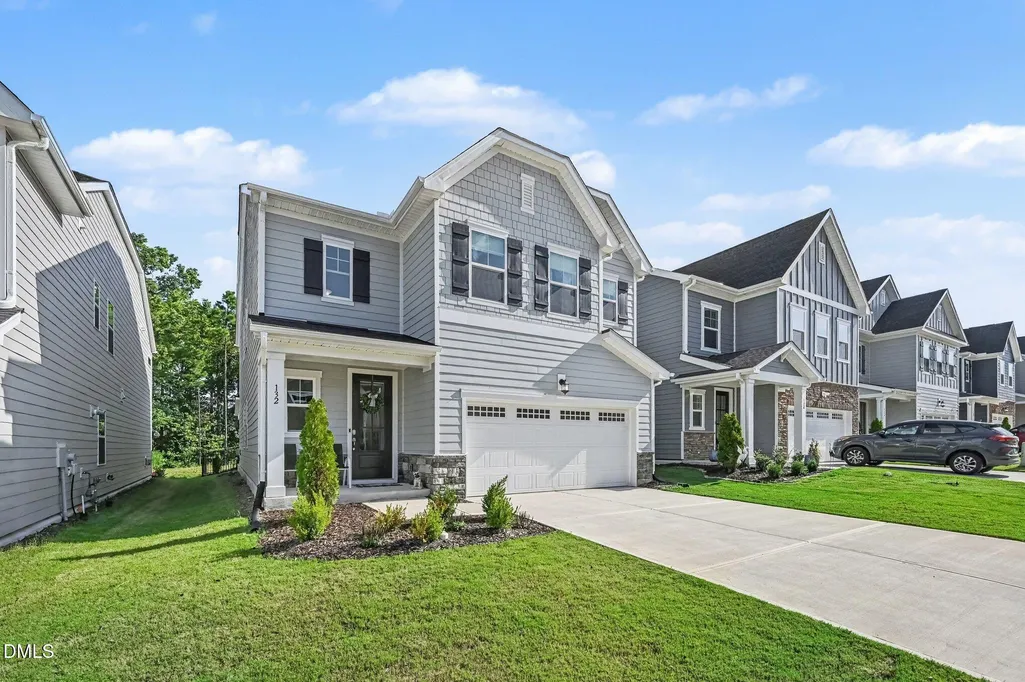
132 Fairport Lane, Apex, NC
Price
$ 649,900
Property Attributes
- MLS#10187321
- TypeSingle Family
- Listing Status Pending
- CountyWake
- CityApex
- NeighborhoodCarolina Springs
- Zip27539
- StyleModern
- Year Built2025
- Price$ 649,900
- Bedrooms4
- Full Bathrooms3
- Half Bathrooms0
- Sqr Footage2653
- Lot Size0.1 Acres
Data Source:
Triangle MLS (TMLS)
Property Description
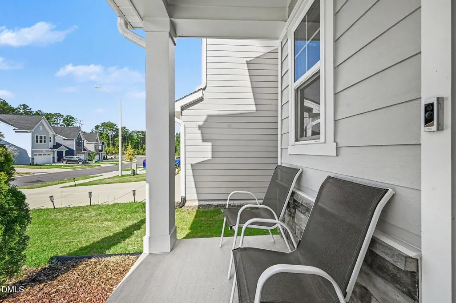
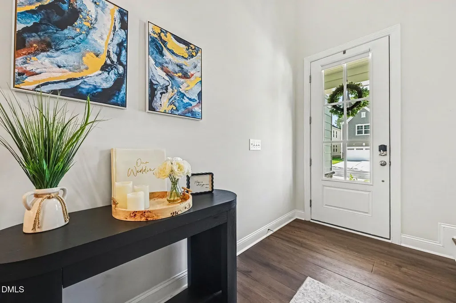
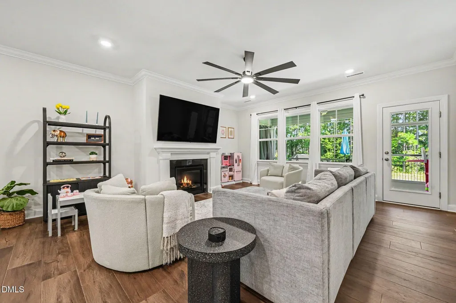
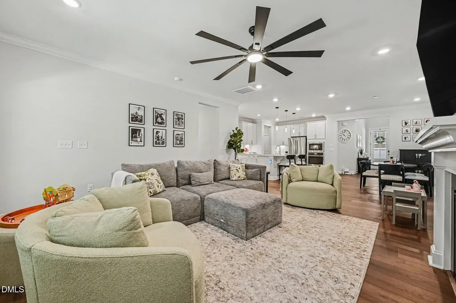
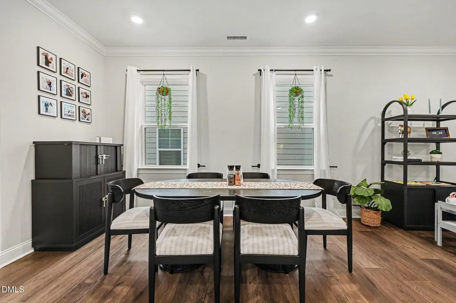
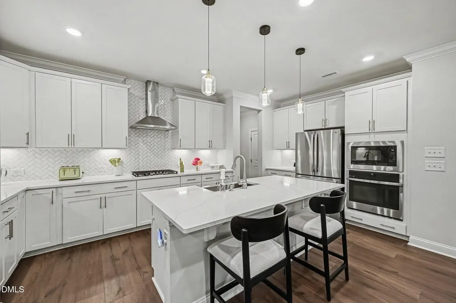
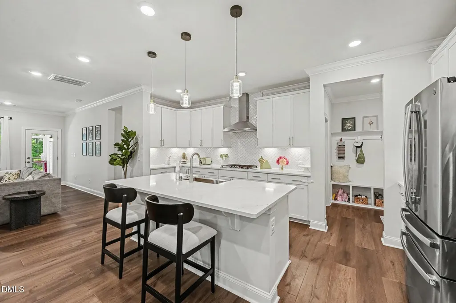
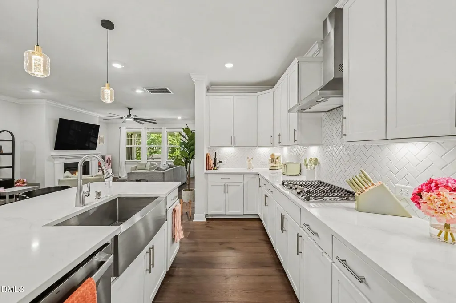
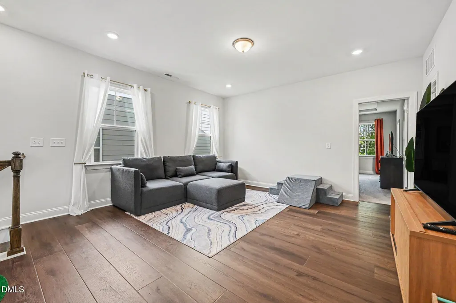
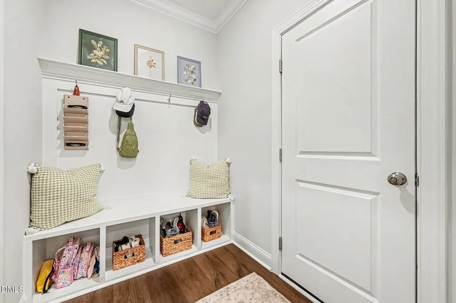
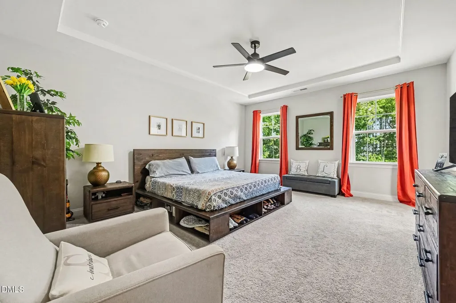
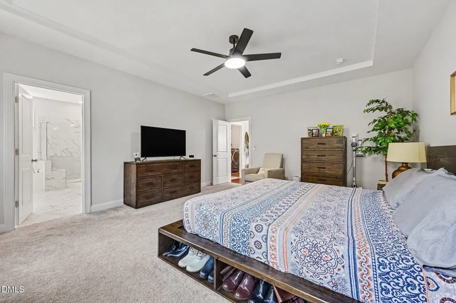
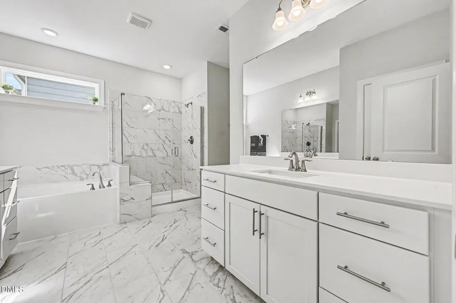
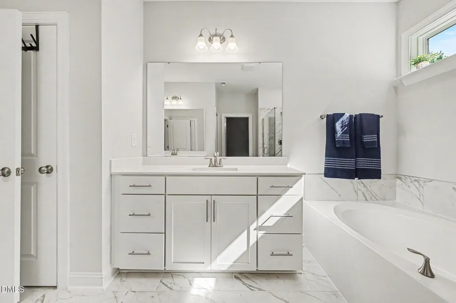
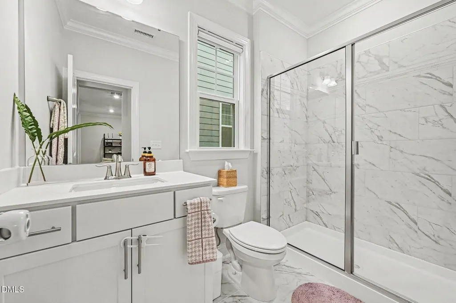
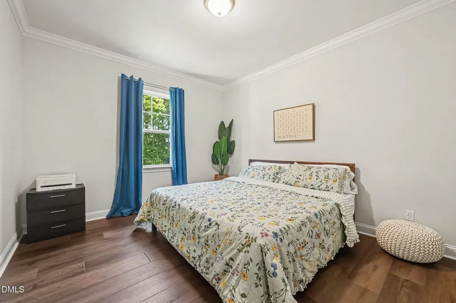
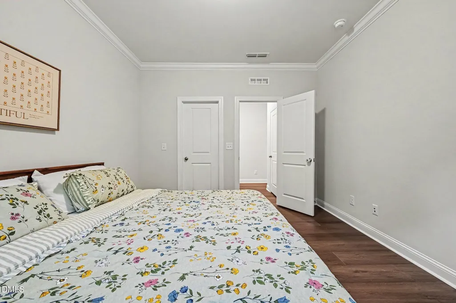
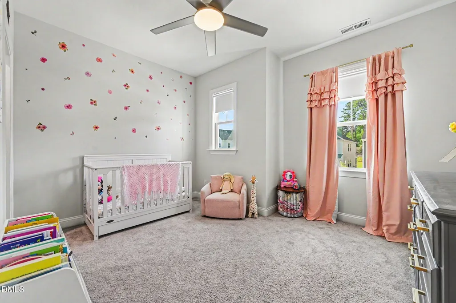
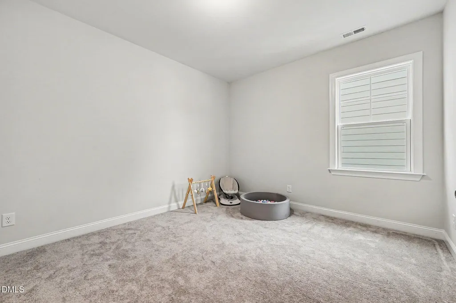
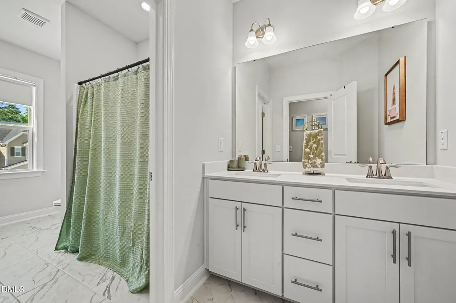
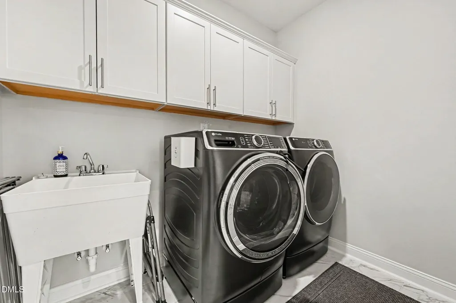
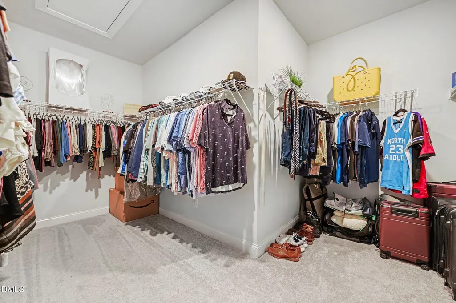
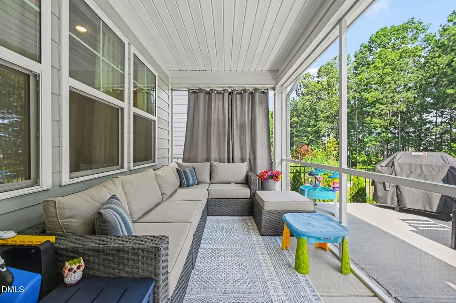
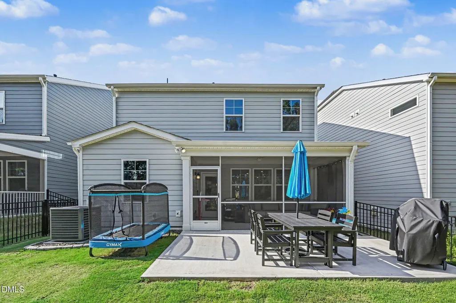
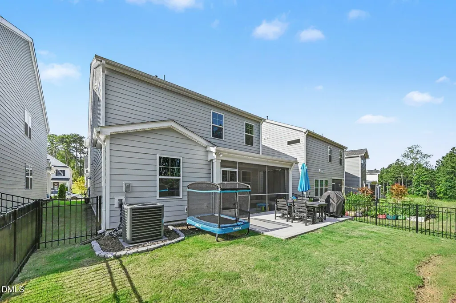
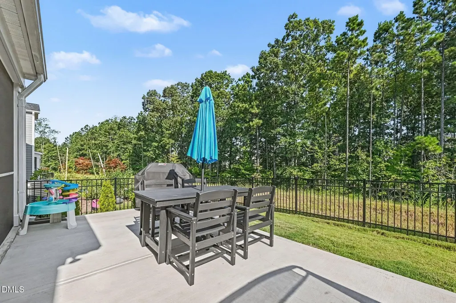
Welcome to Carolina Springs where you can skip the construction delays and move right into a stunning, like-new home! This beautifully designed two-story Winstead III floor plan offers the perfect blend of modern style, thoughtful upgrades, flexible living spaces, and everyday comfort in one of Apex's most desirable communities. From the moment you enter, the dramatic double-height foyer makes a striking first impression, creating an open, bright, and welcoming atmosphere. The main level features a spacious open-concept design that seamlessly connects the gourmet kitchen, dining area, and expansive great room, making it ideal for entertaining guests or enjoying comfortable everyday living. The great room opens directly to a covered patio and newly owner added extended patio and fence creating a seamless indoor-outdoor living experience. Step into the backyard, where the peaceful wooded backdrop provides privacy and a tranquil setting. Whether you're hosting friends, enjoying morning coffee, or relaxing at the end of the day, this outdoor space is designed to be enjoyed year-round. The two-car garage features a dedicated 240V outlet for an EV charger, offering convenient at-home charging. A private main-level bedroom suite adds tremendous flexibility and can serve as a guest retreat, private home office, or comfortable multigenerational living space. Upstairs, the generous loft provides additional living space and can easily be transformed into a media room, playroom, home office, or second living area. Two spacious secondary bedrooms share a full bath, while the impressive owner's suite offers a true private retreat with a spacious bedroom, spa-inspired bathroom, and oversized walk-in closet. The home has been thoughtfully enhanced with curtains, pull-down shades, and ceiling fans throughout the home and porch, as well as high-end appliances, including the washer, dryer, and refrigerator. The Carolina Springs lifestyle is just as impressive! Residents enjoy an exceptional selection of amenities, including a clubhouse, fitness center, swimming pool, playground, sand volleyball court, dog park, and miles of walking trails. The community is also adjacent to a growing commercial district, with exciting plans for a new ice hockey complex and grocery store, bringing additional recreation, shopping, and convenience close to home. Ideally located in Apex, this move-in-ready home offers the best of modern community living with easy access to shopping, dining, recreation, and everyday conveniences. With its flexible floor plan, wooded private backyard, extensive owner-added updates, EV-ready garage, included internet, and outstanding community amenities, this exceptional Carolina Springs home is truly move-in ready and not one to miss! $3,000 lender credit toward closing costs, plus a free appraisal, are available when using the preferred lender, Zillow Home Loans.
| Elementary School | Middle School | High School |
|---|---|---|
| Wake - Woods Creek Elementary Elementary School | Wake - Lufkin Road Middle Middle School | Wake - Felton Grove High High School |
| Price History | |
|---|---|
| 8/27/2026 | Listed $649,900 |
General Features
| Sewer | Public Sewer |
|---|---|
| Heating | Ceiling,Central,Fireplace(s),None |
| Cooling | Ceiling Fan(s),Central Air,Electric,ENERGY STAR Qualified Equipment,Exhaust Fan,Zoned |
| Roof | Shingle |
| Appliances | Built-In Electric Oven,Built-In Gas Range,Built-In Range,Cooktop,Dishwasher,Disposal,Electric Oven,Electric Water Heater,Exhaust Fan,Freezer,Gas Cooktop,Gas Water Heater,Ice Maker,Instant Hot Water,Microwave,Oven,Plumbed For Ice Maker,Range,Range Hood,Refrigerator,Self Cleaning Oven,Smart Appliance(s),Stainless Steel Appliance(s),Tankless Water Heater,Washer,Washer/Dryer |
| Zoning | PUD |
| HOA Fee | 300 |
| Garage Spaces | 2 |
| Association Fee Includes | Internet,Maintenance Grounds,Storm Water Maintenance |
| Patio/Porch Features | Enclosed,Front Porch,Patio,Screened,Other |
| Architectural Style | Modern |
| Construction Materials | Blown-In Insulation,Board & Batten Siding,Brick,Brick Veneer,Concrete,Ducts Professionally Air-Sealed,Foam Insulation,Frame,Glass,HardiPlank Type,Lap Siding,Shake Siding,Stone |
| Year Built | 2025 |
| Stories Count | 2 |
| Levels | Two |
| Property Subtype | Single Family Residence |
| Assoc Fee Paid Per | Quarterly |
| County | Wake |
| New Construction | false |
| Property Type | Residential |
| Association Amenities | Barbecue,Cabana,Clubhouse,Dog Park,Fitness Center,Insurance,Landscaping,Meeting Room,Park,Parking,Party Room,Pool,Security,Trail(s),Other |
| HOA | true |
| Attached Garage | true |
| Subdivision Name | Carolina Springs |
| Garage Y/N | true |
| Total Rooms | 1 |
| Full Baths | 3 |
| Status | Pending |
| Directions | From NC-540: Take the exit for NC-55 toward Apex/Holly Springs. Continue toward Apex and turn onto New Hill Olive Chapel Road. Continue to Carolina Springs, then follow the neighborhood roads to Fairport Lane. The property is located within the Carolina Springs community. |
| High School | Wake - Felton Grove High |
| City | Apex |
| Senior Community Y/N | false |
| Lot Size Units | Acres |
| Lot Size Square Feet | 4356 |
| Elementary School | Wake - Woods Creek Elementary |
| Tax Annual Amount | 860.6 |
| Middle/Junior High School | Wake - Lufkin Road Middle |
| Structure Type | House,Site Built |
| Builder Name | Lennar |
| Standard Status | Pending |
Interior Features
| Interior Amenities | Bathtub/Shower Combination,Ceiling Fan(s),Crown Molding,Entrance Foyer,High Ceilings,High Speed Internet,Kitchen Island,Kitchen/Dining Room Combination,Living/Dining Room Combination,Open Floorplan,Pantry,Quartz Counters,Radon Mitigation,Smart Thermostat,Smooth Ceilings,Storage,Vaulted Ceiling(s),Walk-In Closet(s),Walk-In Shower |
|---|---|
| Flooring | Carpet,Ceramic Tile,Luxury Vinyl,Wood |
| Fireplace Features | Blower Fan,Gas,Living Room |
| Air Conditioning Y/N | true |
| Heating Y/N | false |
| Fireplace Y/N | true |
| Above Grade Finished Area | 2653 |
| Laundry Features | Electric Dryer Hookup,Inside,Laundry Room,Sink,Upper Level,Washer Hookup |
| Total Bedrooms | 4 |
| Total Baths | 3 |
Exterior Features
| Parking Features | Driveway,Garage Door Opener,Garage Faces Front,Inside Entrance |
|---|---|
| Water Source | Public |
| Lot Size Area | 0.1 |
| Foundation Details | Concrete,Slab |
| Building Area Total | 2653 |
| Lot Size Acres | 0.1 |
Amenities
- Foreclosure
- Views
- Short Sale
- New Construction
- Adult 55+
- Lease To Own
- No HOA Fees
- Furnished
- Primary On Main
- Air Conditioning
- Seller Finance
- Green
- Fixer Upper
- Horse
- Golf
- Fireplace
- Deck
- Garage
- Basement
- Pool
Property vs Single Family Average in 27539
Price
Year Built

 The data relating to real estate on this web site comes in part from the Internet Data Exchange program of Hive MLS LLC, and is updated as of September 12, 2026 8:28 PM UTC All information is deemed reliable but not guaranteed and should be independently verified. All properties are subject to prior sale, change, or withdrawal. Neither listing broker(s) nor Alex Rivers shall be responsible for any typographical errors, misinformation, or misprints, and shall be held totally harmless from any damages
