
Open House Sun, Sep 13th 02:00 PM - 05:00 PM - New Construction - Eco Friendly


Address
1028 Hidden Beach Drive, Wendell, NC
Price
$ 462,380
Property Attributes
- MLS#10187342
- TypeSingle Family
- Listing Status Active
- CountyWake
- CityWendell
- NeighborhoodCayden Cove
- Zip27591
- StyleTransitional
- Year Built2026
- Price$ 462,380
- Bedrooms5
- Full Bathrooms3
- Half Bathrooms0
- Sqr Footage2638
- Lot Size0.18 Acres
Data Source:
Triangle MLS (TMLS)
Property Description
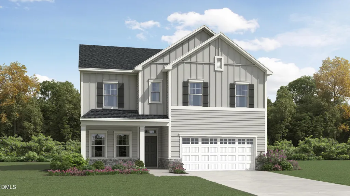
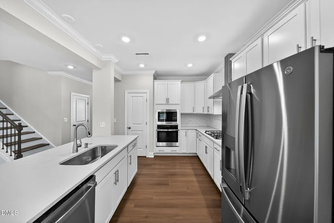
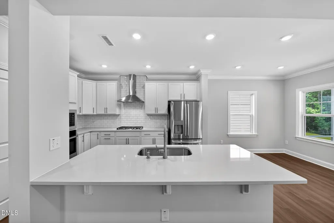
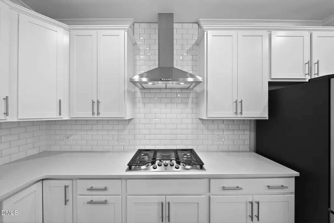
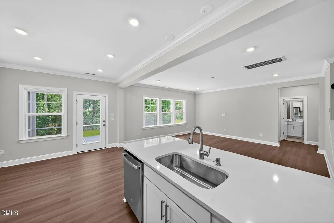
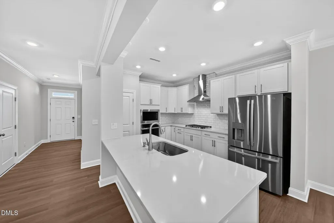
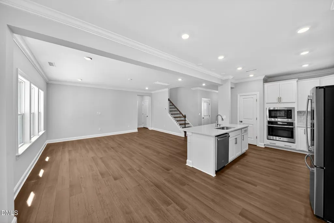
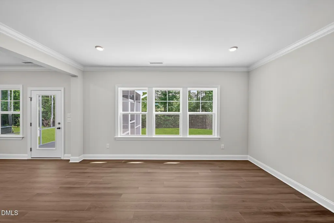
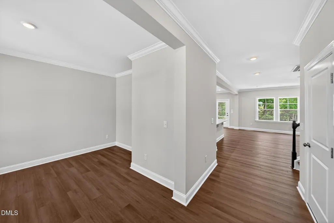
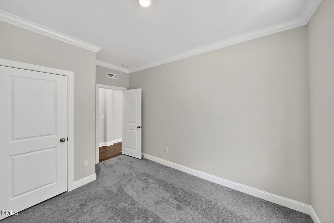
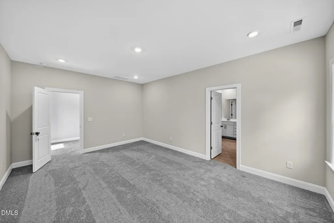
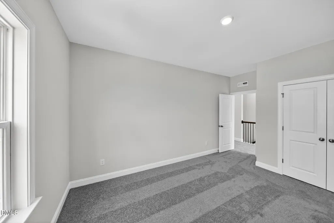
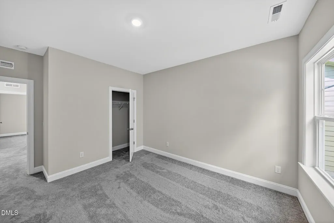
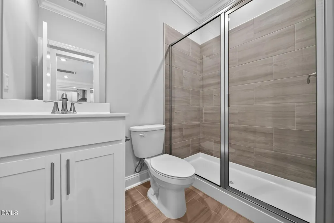
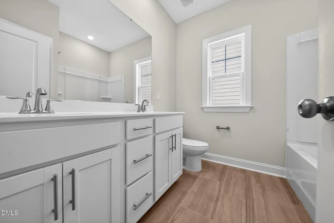
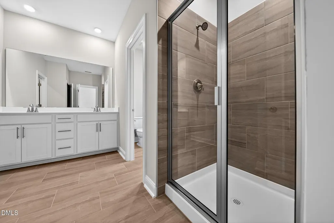
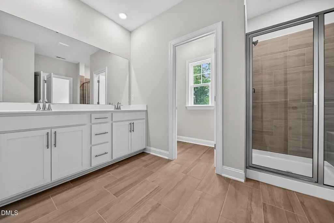
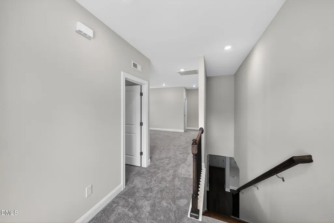
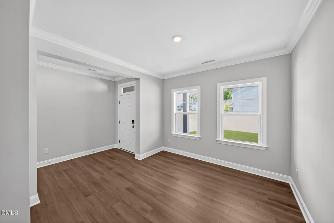
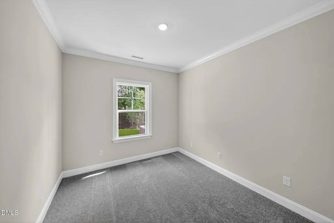
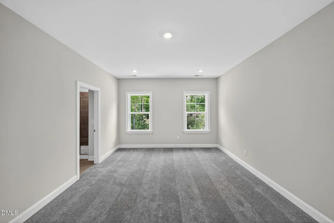
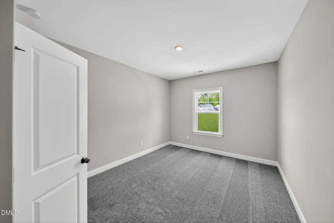
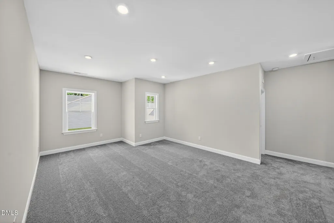
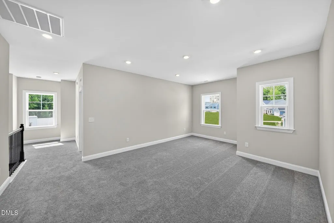
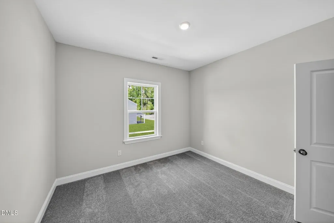
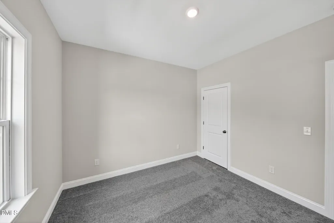
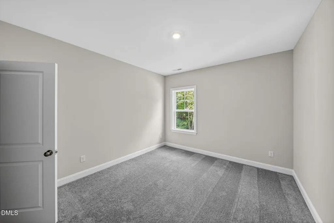
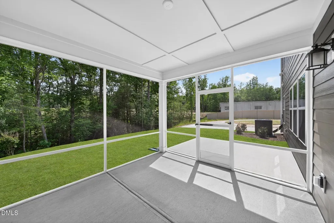
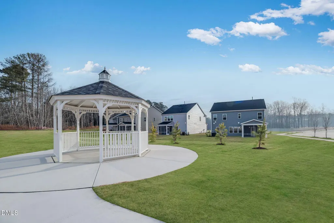
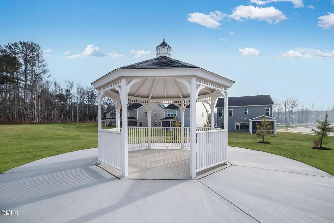
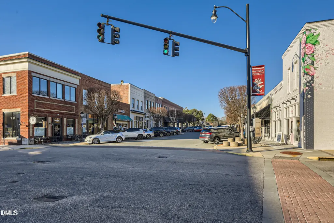
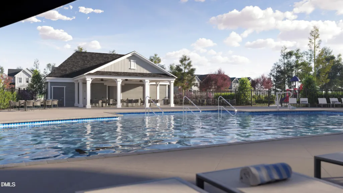
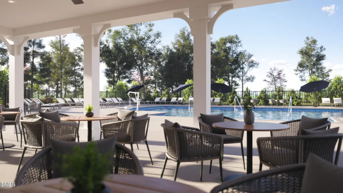
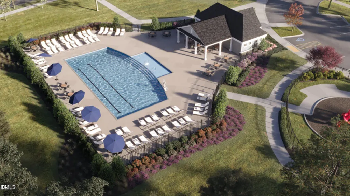
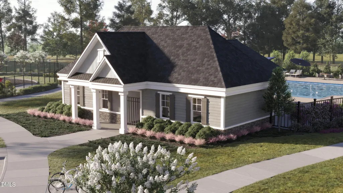
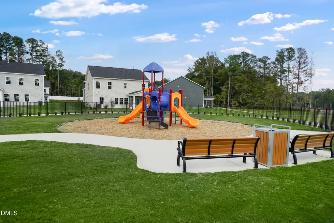
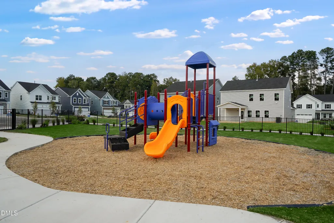
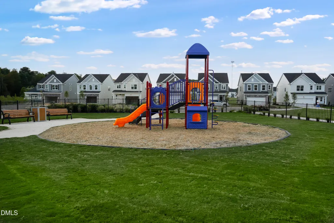
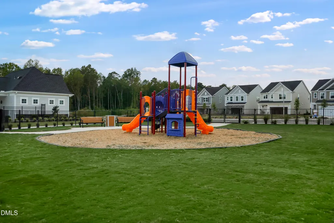
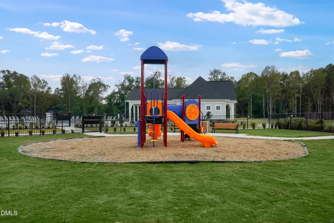
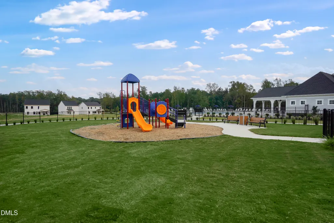
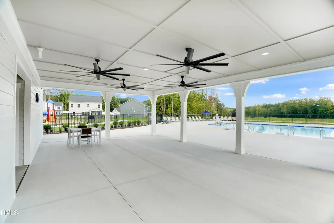
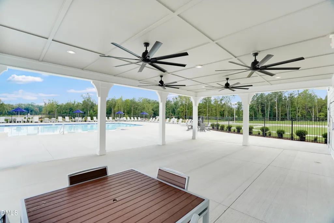
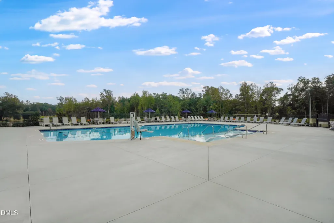
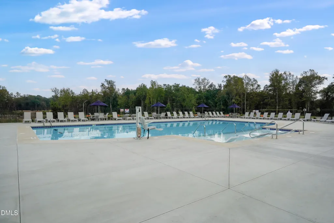
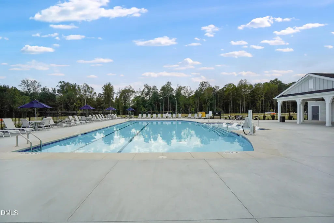
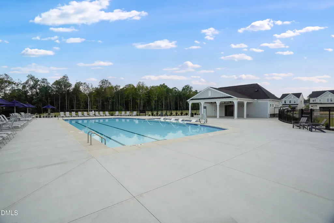
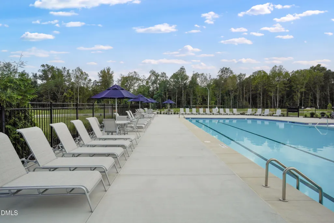
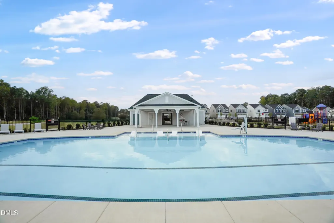
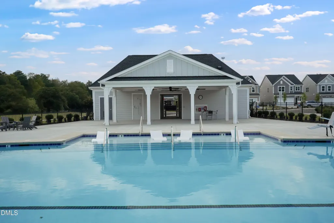
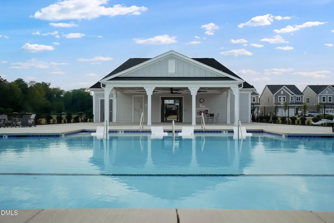
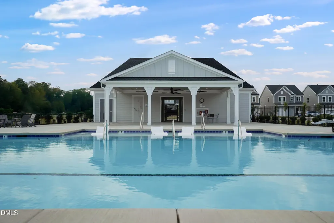
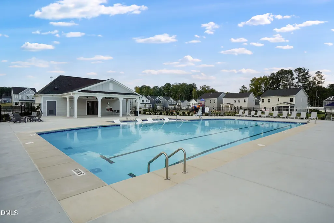
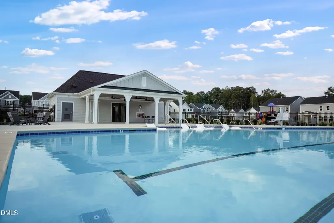
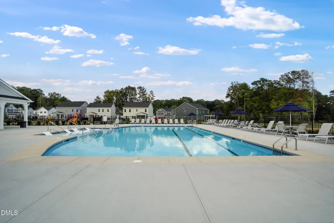
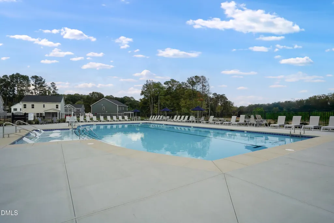
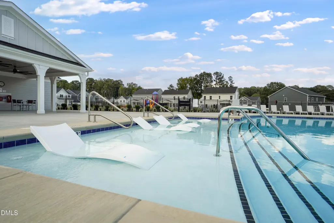
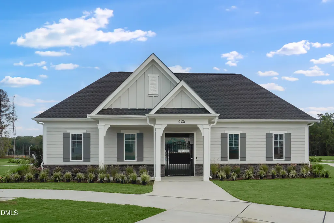
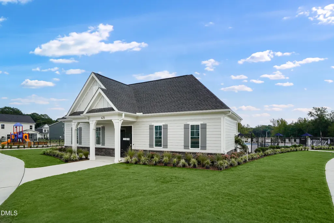
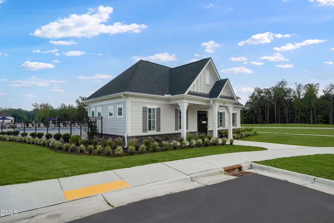
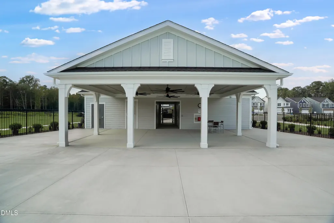
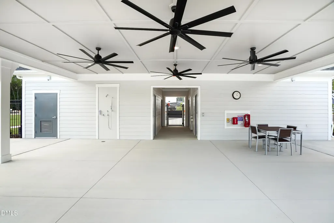
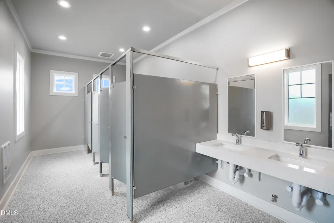
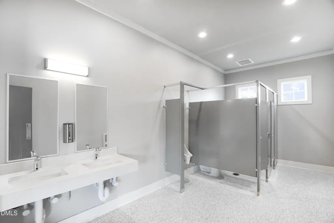
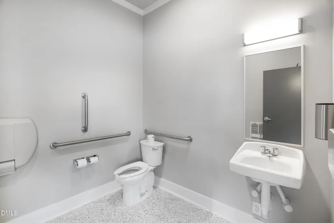
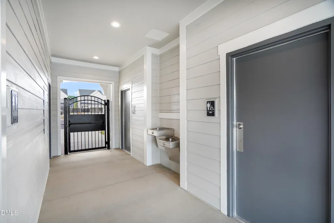
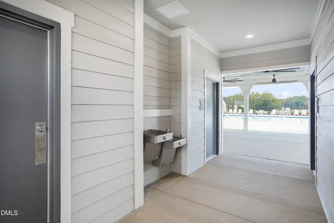
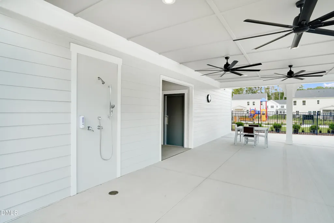
New Homes in Wendell -- Cayden Cove by Lennar. Wendell's newest master-planned community features three single-family home collections and resort-style amenities, including a community pool with cabana, playground, and open play areas. Surrounded by serene mature woods, Cayden Cove is just minutes from downtown Wendell and Knightdale, with easy access to HWY 264 for commuting throughout the Triangle. The Landrum Plan -- a Spacious Two-Story Home with Modern Comforts. This elevated take on a classic design offers a formal dining room upon entry, leading to an open-plan living area perfect for everyday living and entertaining. The gourmet kitchen features 42'' cabinets, quartz countertops, tile backsplash, and stainless-steel appliances, and connects seamlessly with the screened porch for outdoor living. A secluded main-floor bedroom provides privacy for guests or multigenerational living. Upstairs, a sprawling game room serves as the centerpiece for entertainment and gatherings, surrounded by three secondary bedrooms and a luxurious owner's suite with a private bathroom. Every detail of the Landrum plan is thoughtfully designed to maximize comfort and modern living. This home is currently under construction. Pictures and virtual tours are for representation only; interior materials and features may differ.
| Elementary School | Middle School | High School |
|---|---|---|
| Wake - Wakelon Elementary Elementary School | Wake - Zebulon Middle Middle School | Wake - East Wake High School High School |
| Price History | |
|---|---|
| 8/26/2026 | Listed $462,380 |
General Features
| Sewer | Public Sewer |
|---|---|
| Heating | Forced Air,Natural Gas,None |
| Cooling | Central Air,Electric,ENERGY STAR Qualified Equipment,Zoned |
| Utilities | Cable Available,Electricity Connected,Natural Gas Connected,Sewer Connected,Water Connected,Underground Utilities |
| Roof | Architectural Shingle |
| Appliances | Built-In Electric Oven,Dishwasher,Disposal,Gas Cooktop,Microwave,Plumbed For Ice Maker,Stainless Steel Appliance(s),Tankless Water Heater,Vented Exhaust Fan,Wall Oven |
| HOA Fee | 125 |
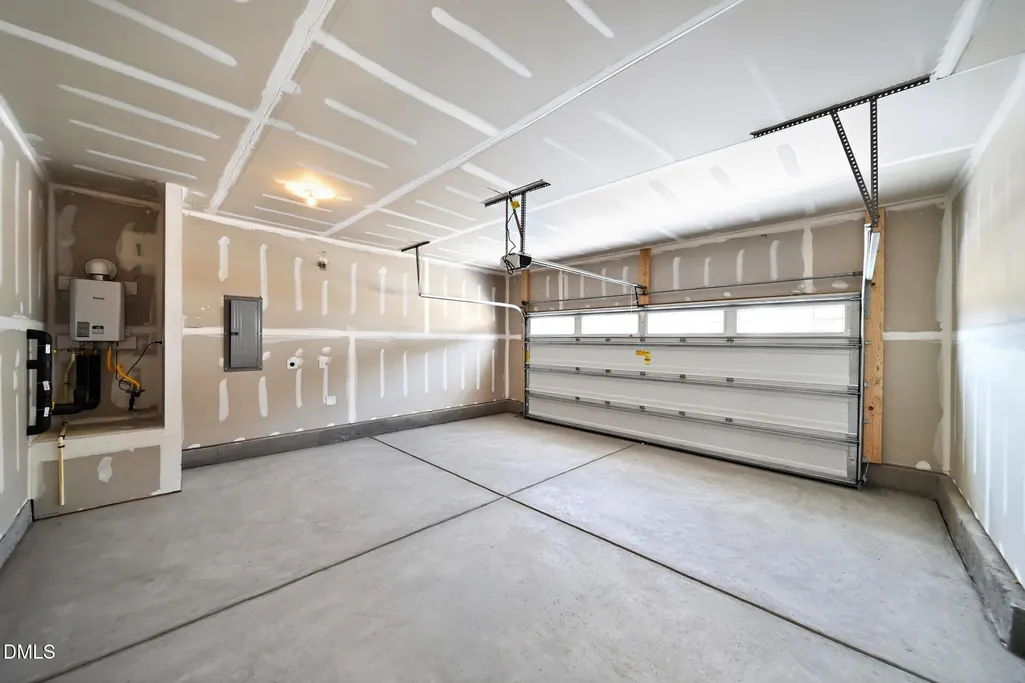
| Garage Spaces | 2 |
| Association Fee Includes | Internet |
| Patio/Porch Features | Patio,Screened |
| Architectural Style | Transitional |
| Construction Materials | Fiber Cement,Low VOC Paint/Sealant/Varnish,Stone Veneer |
| Year Built | 2026 |
| Stories Count | 2 |
| Levels | Two |
| Property Subtype | Single Family Residence |
| Community Features | Curbs,Park,Playground,Pool,Sidewalks,Street Lights |
| Assoc Fee Paid Per | Monthly |
| County | Wake |
| New Construction | true |
| Property Type | Residential |
| Association Amenities | Cabana,Park,Playground,Pool |
| HOA | true |
| Attached Garage | true |
| Energy Efficient | Appliances,Construction,Insulation,Lighting,Thermostat,Windows |
| Subdivision Name | Cayden Cove |
| Garage Y/N | true |
| Total Rooms | 9 |
| Full Baths | 3 |
| Status | Active |
| Directions | From I-87/64 East take exit 13 to Wendell Blvd. Turn right on Wendell Blvd/64 Bus. Turn Left at the traffic light onto NCHWY 97. Lennar at Cayden Cove will be on the right; turn right into the community on Cayden Cove Drive. Left on Black Sand Court. |
| High School | Wake - East Wake High School |
| City | Wendell |
| Senior Community Y/N | false |
| Open Parking Spaces | 2 |
| Lot Size Units | Acres |
| Lot Size Square Feet | 7840.8 |
| Elementary School | Wake - Wakelon Elementary |
| Middle/Junior High School | Wake - Zebulon Middle |
| Structure Type | Site Built |
| Builder Name | Lennar |
| Standard Status | Active |
Interior Features
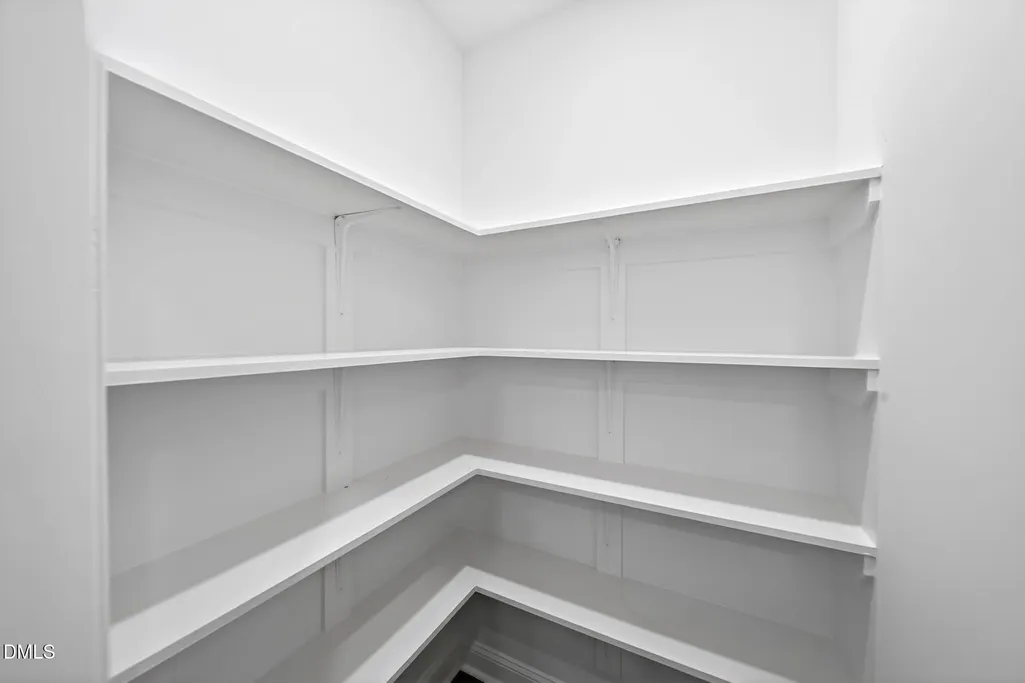
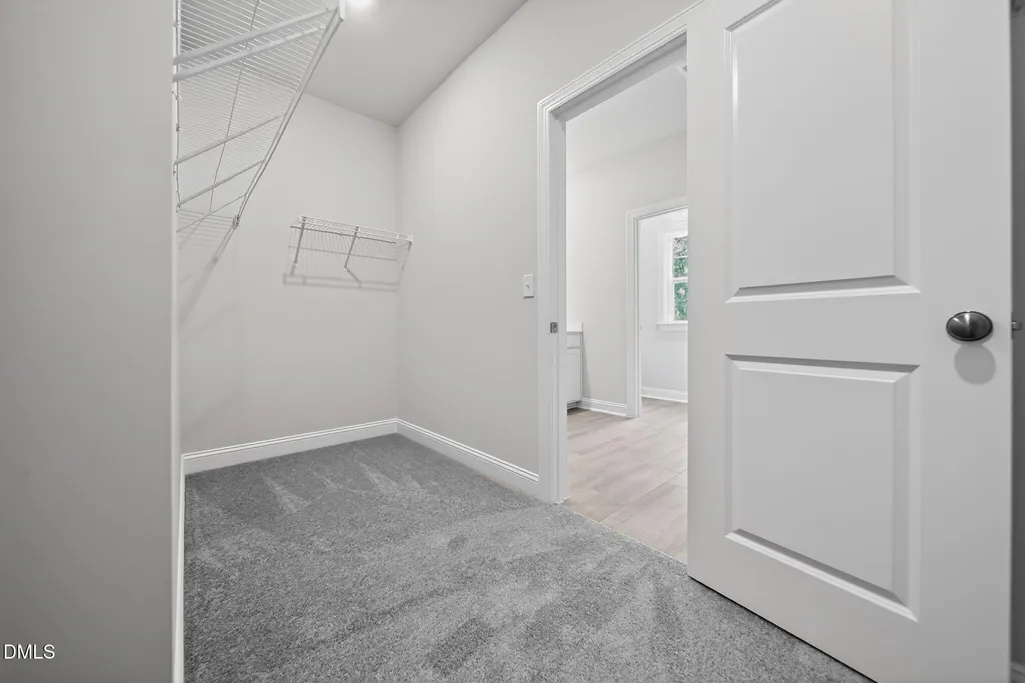
| Interior Amenities | Crown Molding,Double Vanity,High Speed Internet,Kitchen Island,Open Floorplan,Pantry,Quartz Counters,Smart Thermostat,Smooth Ceilings,Walk-In Closet(s),Walk-In Shower |
|---|---|
| Flooring | Carpet,Ceramic Tile,Luxury Vinyl |
| Common Walls | No Common Walls |
| Air Conditioning Y/N | true |
| Heating Y/N | false |
| Window Features | Insulated Windows,Low-Emissivity Windows,Screens,Tinted Windows |
| Above Grade Finished Area | 2638 |
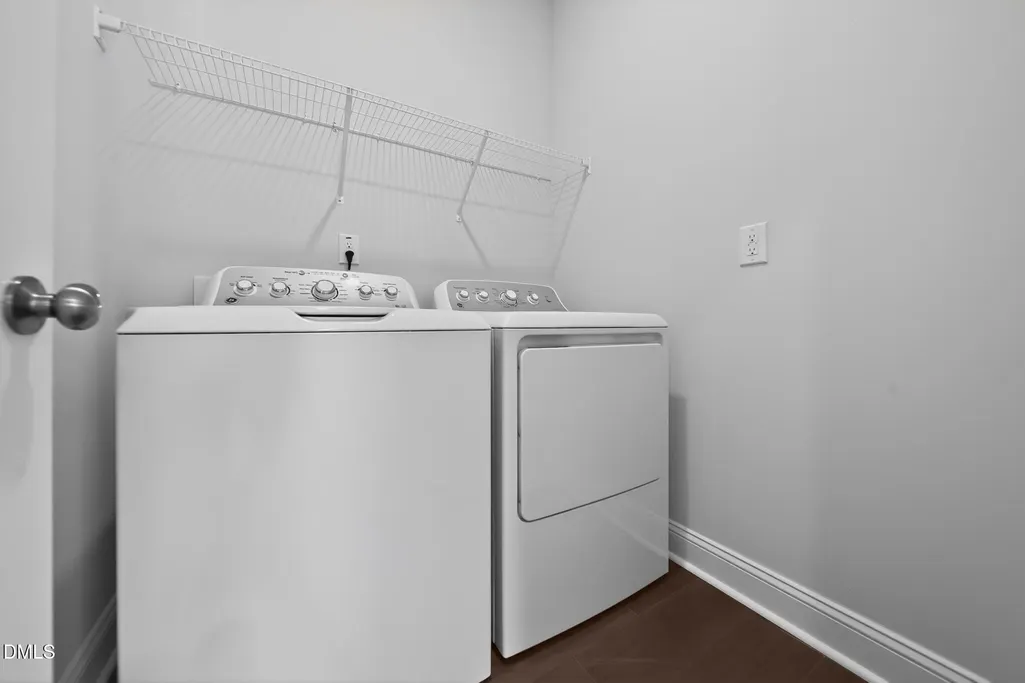
| Laundry Features | Laundry Room,Sink,Upper Level |
| Total Bedrooms | 5 |
| Above Grade Finished Area Source | Builder |
| Total Baths | 3 |
Exterior Features
| Exterior Amenities | Rain Gutters,Smart Lock(s) |
|---|---|
| Parking Features | Attached,Concrete,Garage,Garage Door Opener,Garage Faces Front |
| Lot Features | Back Yard,Cleared |
| Water Source | Public |
| Lot Size Area | 0.18 |
| Foundation Details | Slab |
| Building Area Total | 2638 |
| Lot Size Acres | 0.18 |
| Road Surface Type | Asphalt,Paved |
Amenities
- Foreclosure
- Views
- Short Sale
- New Construction
- Adult 55+
- Lease To Own
- No HOA Fees
- Furnished
- Primary On Main
- Air Conditioning
- Seller Finance
- Green
- Fixer Upper
- Horse
- Golf
- Fireplace
- Deck
- Garage
- Basement
- Pool
Property vs Single Family Average in 27591
Price
Year Built

 The data relating to real estate on this web site comes in part from the Internet Data Exchange program of Hive MLS LLC, and is updated as of September 12, 2026 8:28 PM UTC All information is deemed reliable but not guaranteed and should be independently verified. All properties are subject to prior sale, change, or withdrawal. Neither listing broker(s) nor Alex Rivers shall be responsible for any typographical errors, misinformation, or misprints, and shall be held totally harmless from any damages
