
Views
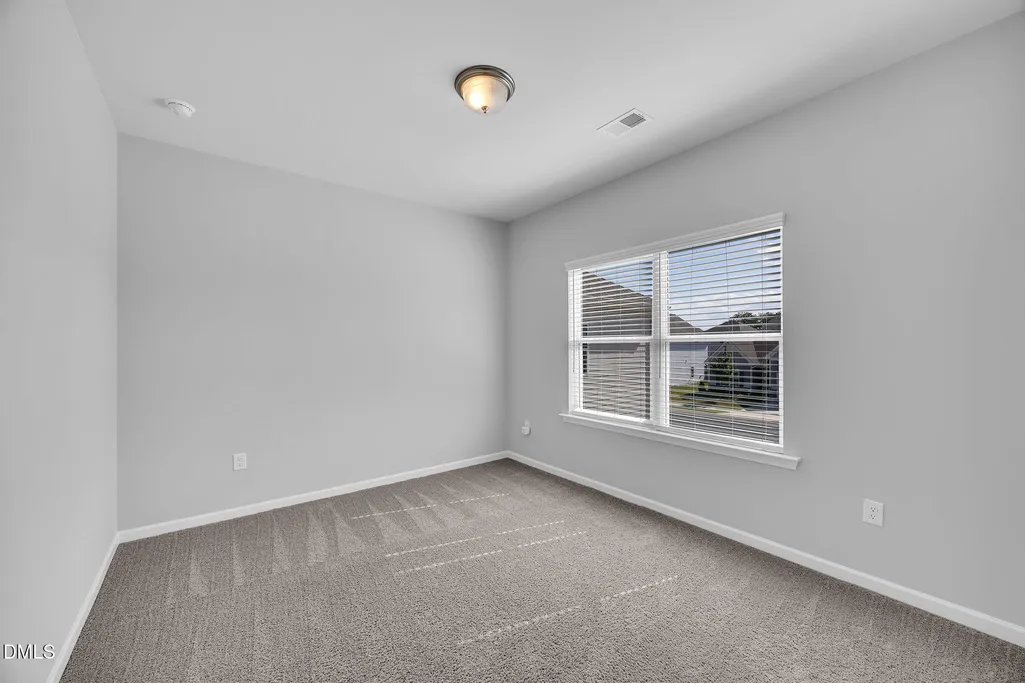
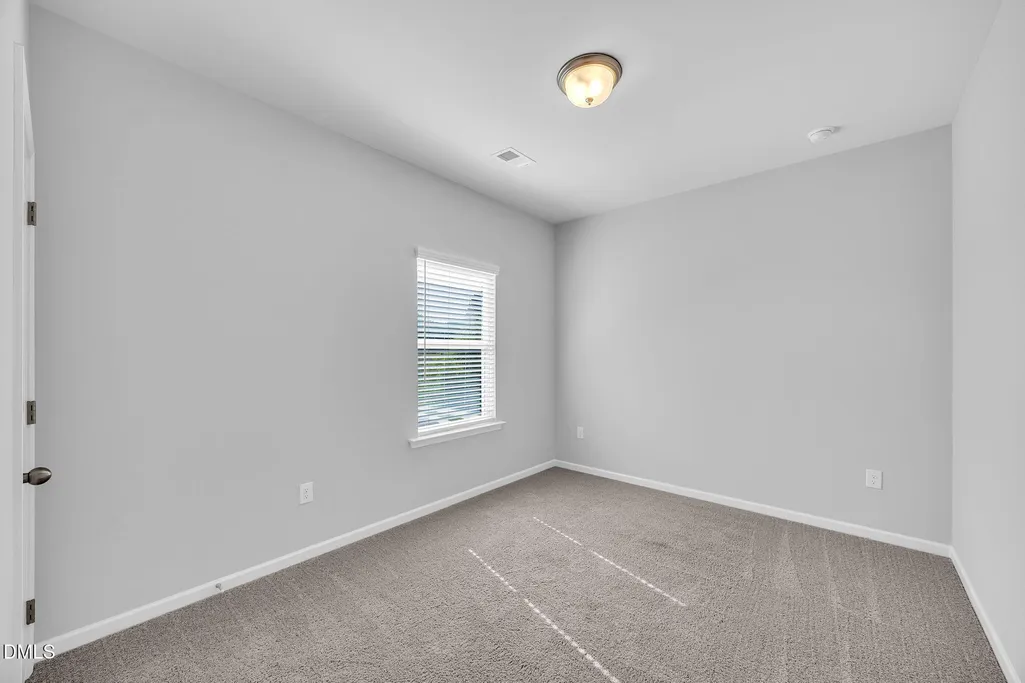
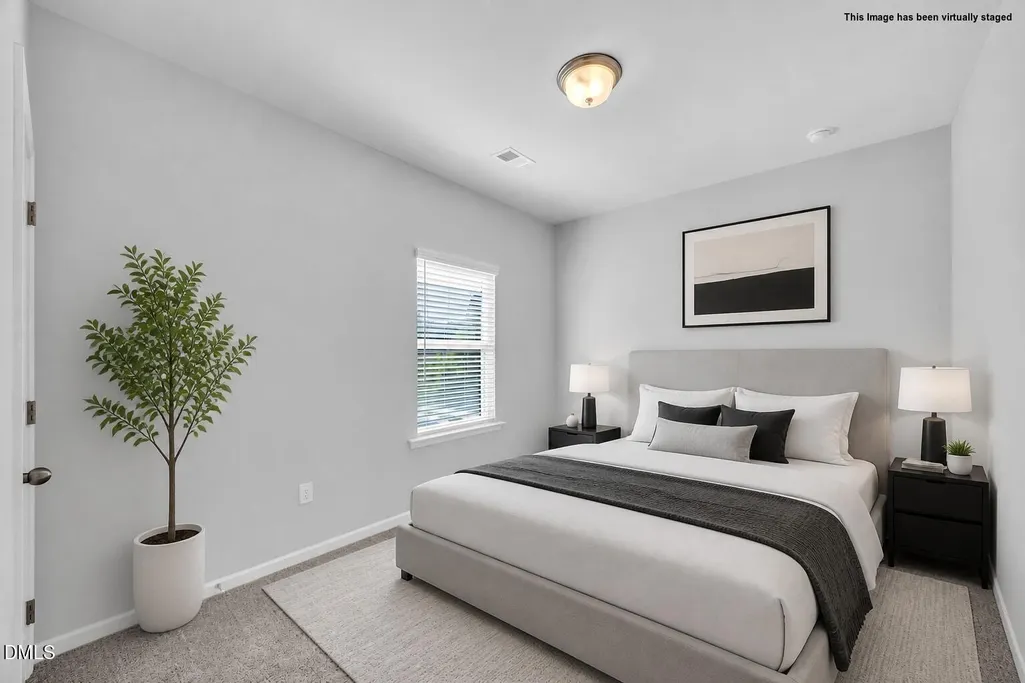
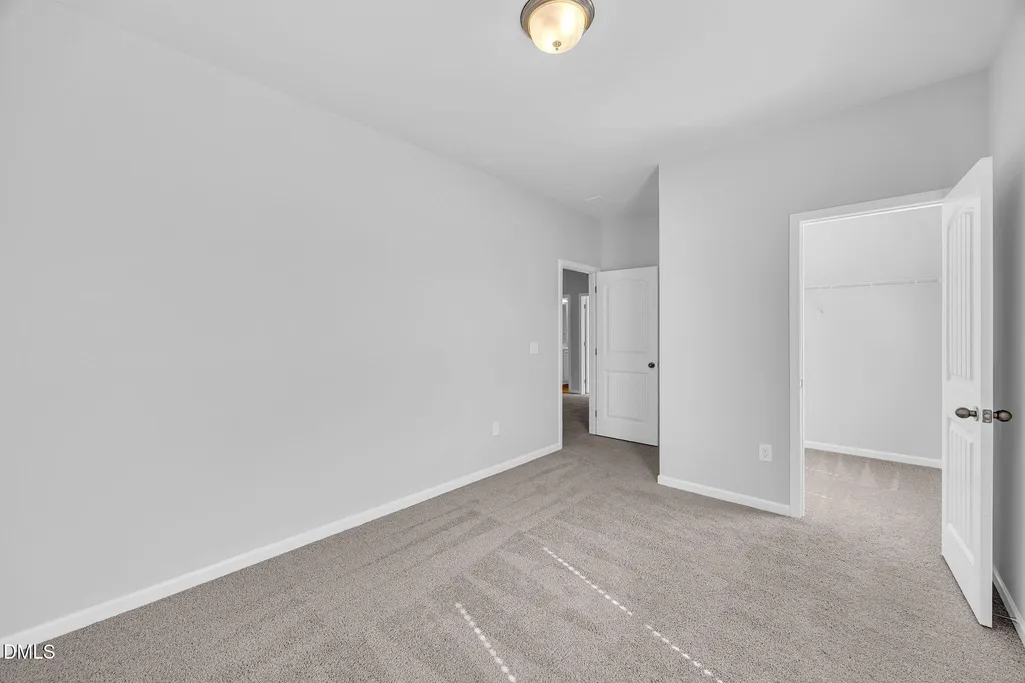
Address
104 Meath Court, Clayton, NC
Price
$ 412,995
Property Attributes
- MLS#10187776
- TypeSingle Family
- Listing Status Active
- CountyJohnston
- CityClayton
- NeighborhoodWellesley
- Zip27520
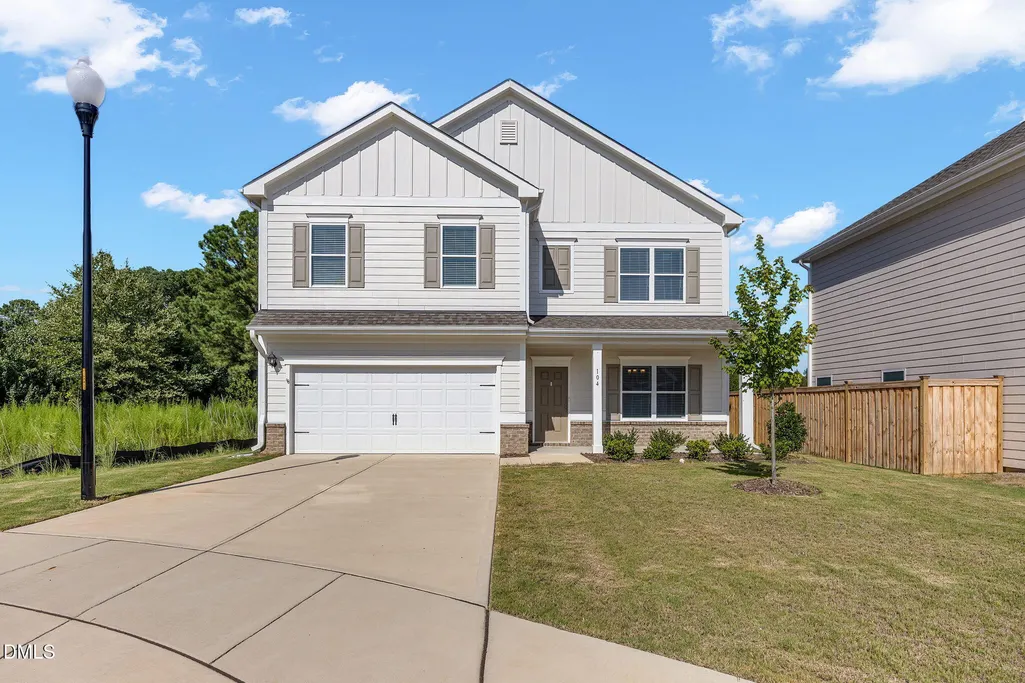
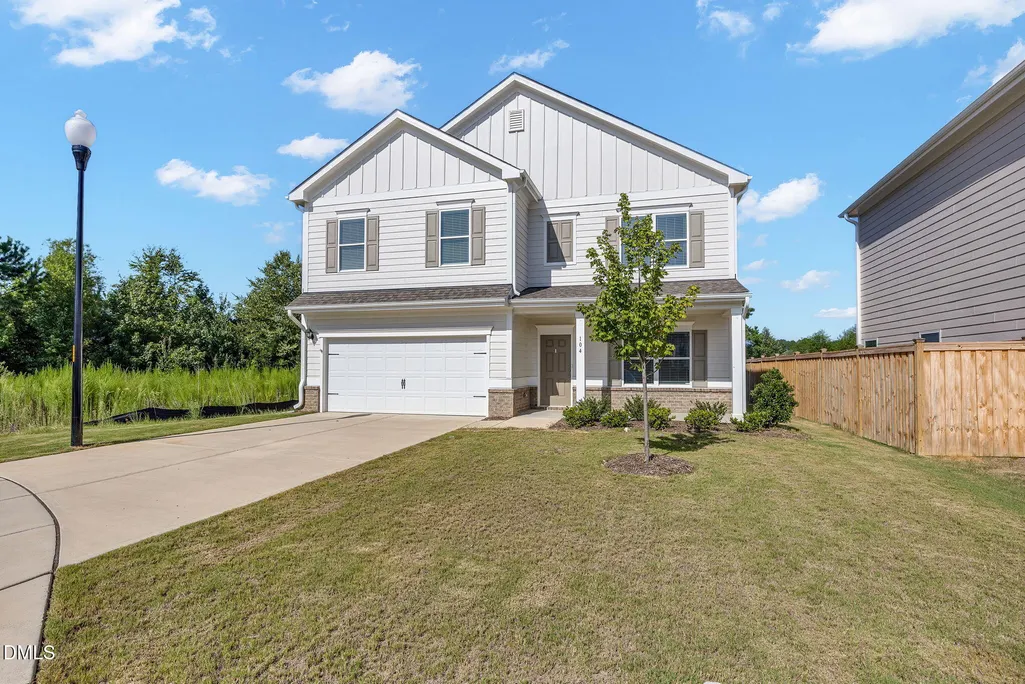
- StyleCraftsman
- Year Built2024
- Price$ 412,995
- Bedrooms4
- Full Bathrooms2
- Half Bathrooms1
- Sqr Footage2410
- Lot Size0.14 Acres
Data Source:
Triangle MLS (TMLS)
Property Description
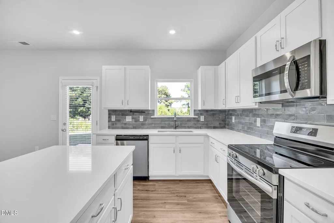
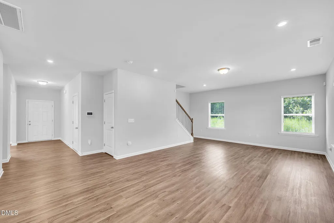
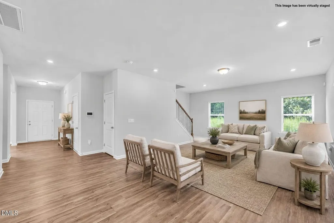
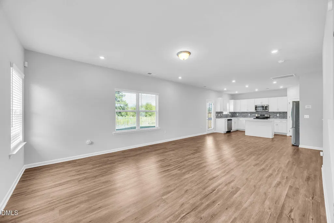
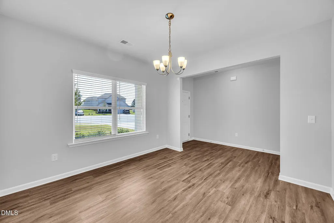
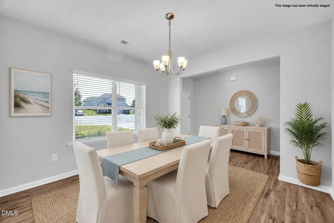
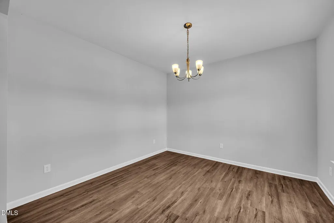
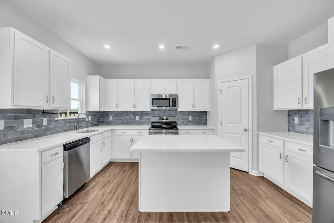
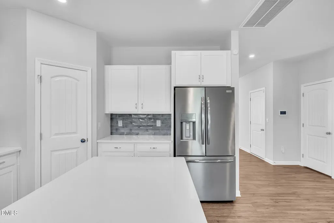
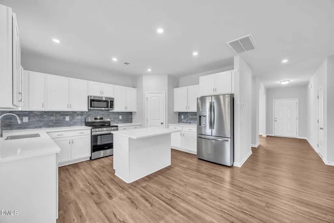
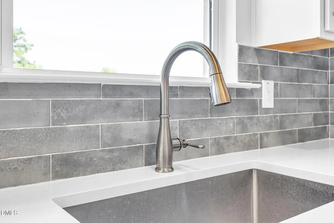
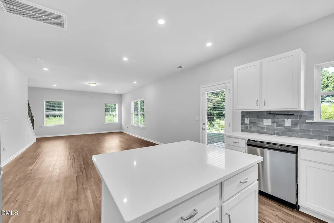
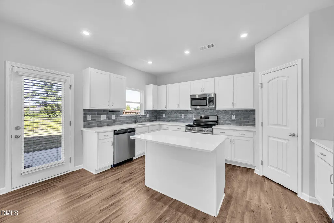
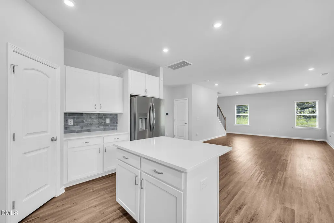
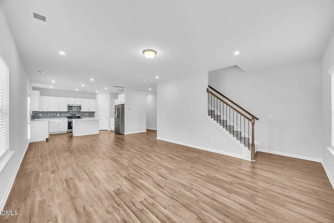
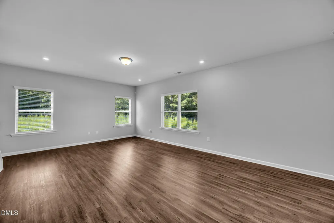
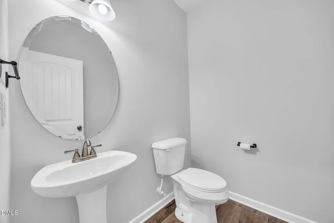
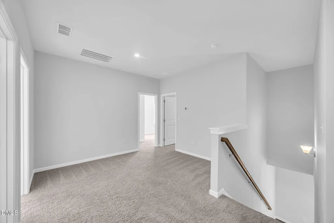
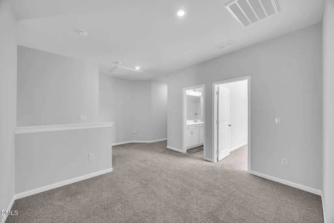
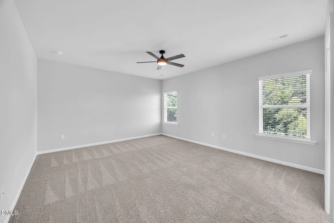
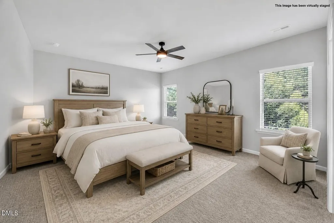
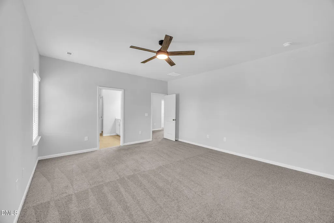
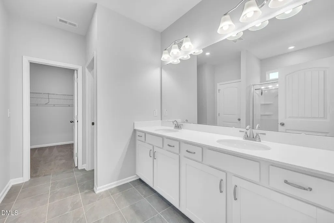
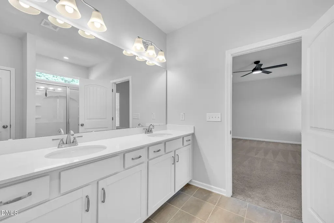
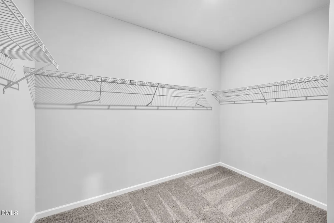
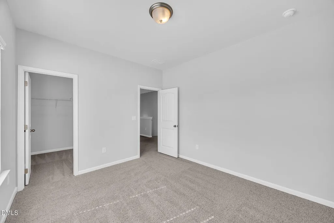
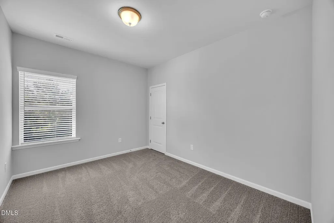
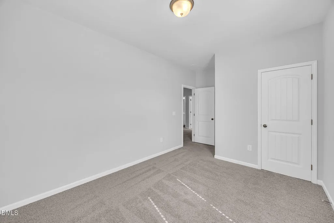
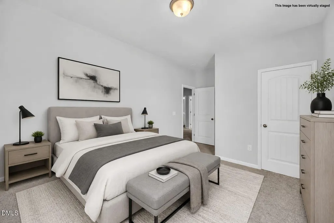
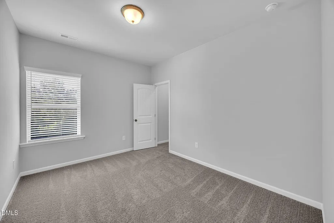
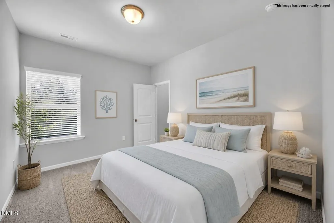
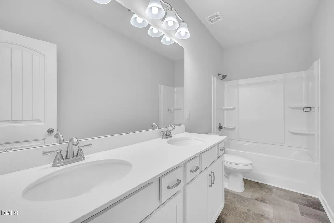
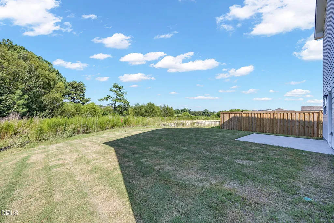
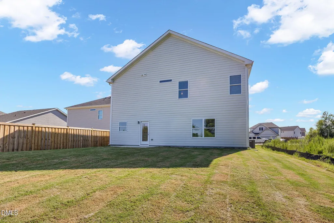
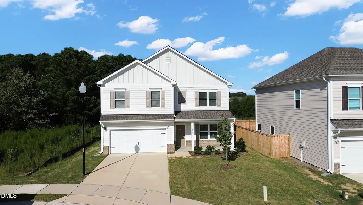
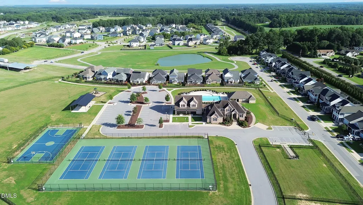
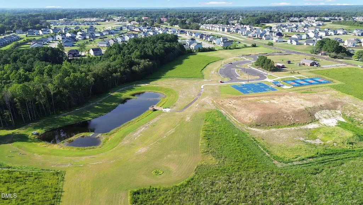
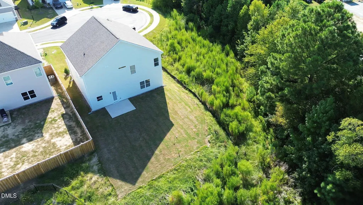
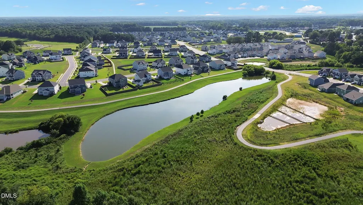
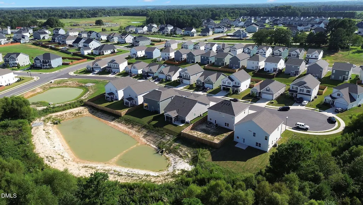
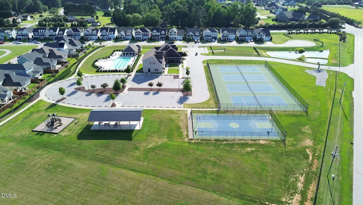
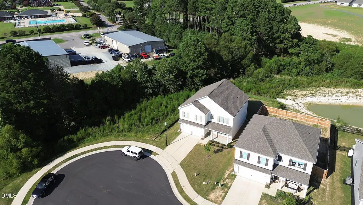
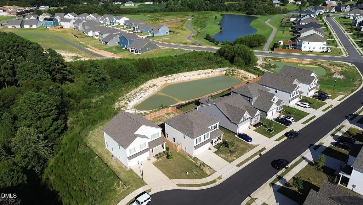
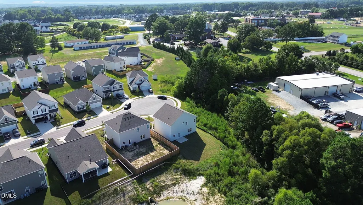
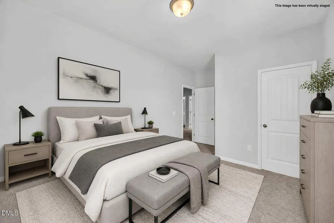
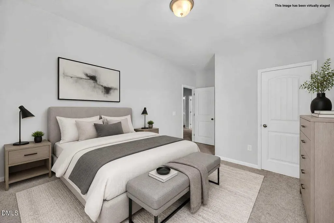
Welcome to this better than new 2024-built home in the desirable Wellesley subdivision in Clayton! Offering 4 bedrooms and 2.5 baths, this beautifully maintained home features an open, light and bright floor plan with fresh, neutral paint throughout. Ideally situated on a quiet cul-de-sac, the home backs to a natural tree line and offers a lovely view of the community pond, creating a peaceful and private setting. The spacious open-concept design is perfect for everyday living and entertaining, with a welcoming living area and well-appointed kitchen. The primary suite provides a relaxing retreat, while three additional bedrooms offer plenty of space for family, guests, or a home office. Upstairs, the versatile loft area provides additional flexible living space—perfect for a game room, play area, media space, or second living area. With its 2024 construction and fresh neutral finishes, this home offers the feel and benefits of new construction without the wait. Wellesley offers an impressive array of amenities, including a community pool, tennis and basketball courts, walking trails, dog park, playground, and fishing pond. Conveniently located in Clayton with easy access to shopping, dining, parks, and major highways, this home offers the perfect combination of modern comfort, community amenities, and a peaceful setting. Don't miss this opportunity to make this beautiful, practically new home yours!
| Elementary School | Middle School | High School |
|---|---|---|
| Johnston - Cleveland Elementary Elementary School | Johnston - Cleveland Middle Middle School | Johnston - Cleveland High School High School |
| Price History | |
|---|---|
| 8/25/2026 | Listed $412,995 |
General Features
| Sewer | Public Sewer |
|---|---|
| Heating | Heat Pump |
| Cooling | Ceiling Fan(s),Central Air |
| Utilities | Cable Available,Electricity Connected,Phone Available,Sewer Connected,Water Connected |
| Roof | Architectural Shingle |
| Appliances | Dishwasher,Disposal,Electric Oven,Refrigerator,Stainless Steel Appliance(s) |
| Zoning | REB |
| HOA Fee | 135 |
| Garage Spaces | 2 |
| Association Fee Includes | Maintenance Grounds |
| Patio/Porch Features | Front Porch,Patio |
| Architectural Style | Craftsman |
| Construction Materials | HardiPlank Type |
| Year Built | 2024 |
| View | Pond,Trees/Woods |
| Stories Count | 2 |
| Levels | Two |
| Property Subtype | Single Family Residence |
| Community Features | Clubhouse,Fishing,Playground,Pool,Sidewalks,Street Lights,Tennis Court(s) |
| Assoc Fee Paid Per | Monthly |
| County | Johnston |
| New Construction | false |
| Property Type | Residential |
| Association Amenities | Basketball Court,Clubhouse,Dog Park,Jogging Path,Landscaping,Picnic Area,Pool,Tennis Court(s),Trail(s) |
| HOA | true |
| Attached Garage | true |
| Subdivision Name | Wellesley |
| Facing Direction | Southeast |
| Garage Y/N | true |
| Total Rooms | 10 |
| Full Baths | 2 |
| Status | Active |
| Directions | From Raleigh on 40 E take exit for Cleveland Rd, Turn Right on Cleveland Rd, Turn Right on Matthews Rd, Turn Left on Ambassador Rd, Turn Left on Meath Ct. Home is at end of cul de sac |
| High School | Johnston - Cleveland High School |
| City | Clayton |
| Senior Community Y/N | false |
| Open Parking Spaces | 6 |
| Lot Size Units | Acres |
| Lot Size Square Feet | 6098 |
| Carport Y/N | false |
| Elementary School | Johnston - Cleveland Elementary |
| Tax Annual Amount | 2618.31 |
| Middle/Junior High School | Johnston - Cleveland Middle |
| Virtual Tour | https://carolina-property-media.aryeo.com/videos/01a0178f-724d-71fd-a571-7b997de7b9ee |
| Structure Type | House |
| Standard Status | Active |
Interior Features
| Interior Amenities | Ceiling Fan(s),Eat-in Kitchen,High Ceilings,Kitchen Island,Open Floorplan,Smooth Ceilings |
|---|---|
| Flooring | Luxury Vinyl |
| Common Walls | No Common Walls |
| Air Conditioning Y/N | true |
| Heating Y/N | true |
| Fireplace Y/N | false |
| Above Grade Finished Area | 2410 |
| Half Baths | 1 |
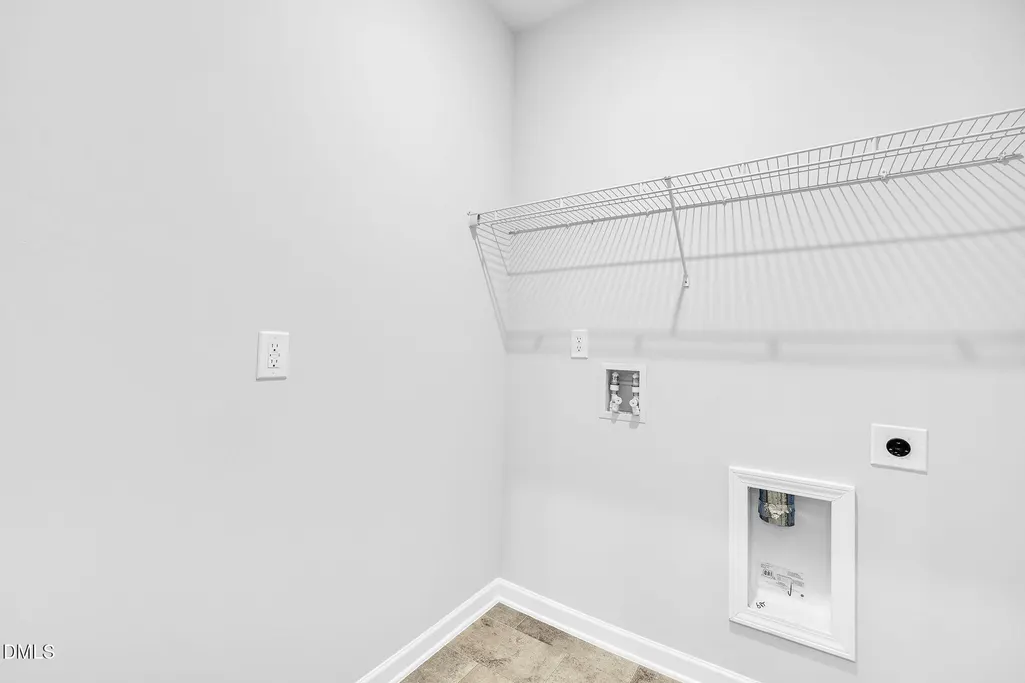
| Laundry Features | In Unit,Upper Level |
| Total Bedrooms | 4 |
| Above Grade Finished Area Source | Other |
| Total Baths | 3 |
Exterior Features
| Exterior Amenities | Private Yard,Smart Lock(s) |
|---|---|
| Fencing | None |
| Parking Features | Concrete,Driveway,Garage,Garage Door Opener |
| Lot Features | Back Yard,Cul-De-Sac,Rectangular Lot |
| Water Source | Public |
| Lot Size Area | 0.14 |
| Foundation Details | Slab |
| Spa | false |
| Building Area Total | 2410 |
| Lot Dimensions | 87x 24x42x134x58 |
| Lot Size Acres | 0.14 |
| Road Surface Type | Asphalt |
| Waterfront Y/N | false |
| Road Frontage Type | City Street |
| Horse Y/N | false |
Amenities
- Foreclosure
- Views
- Short Sale
- New Construction
- Adult 55+
- Lease To Own
- No HOA Fees
- Furnished
- Primary On Main
- Air Conditioning
- Seller Finance
- Green
- Fixer Upper
- Horse
- Golf
- Fireplace
- Deck
- Garage
- Basement
- Pool
Property vs Single Family Average in 27520
Price
Year Built

 The data relating to real estate on this web site comes in part from the Internet Data Exchange program of Hive MLS LLC, and is updated as of September 13, 2026 11:54 PM UTC All information is deemed reliable but not guaranteed and should be independently verified. All properties are subject to prior sale, change, or withdrawal. Neither listing broker(s) nor Alex Rivers shall be responsible for any typographical errors, misinformation, or misprints, and shall be held totally harmless from any damages
