
Address
400 La Vista Court, Benson, NC
Price
$ 415,000
Property Attributes
- MLS#10187785
- TypeSingle Family
- Listing Status Active
- CountyJohnston
- CityBenson
- NeighborhoodDesert Pines
- Zip27504
- StyleRanch, Traditional
- Year Built1999
- Price$ 415,000
- Bedrooms4
- Full Bathrooms2
- Half Bathrooms0
- Sqr Footage2180
- Lot Size0.92 Acres
Data Source:
Triangle MLS (TMLS)
Property Description
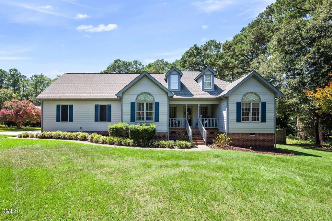
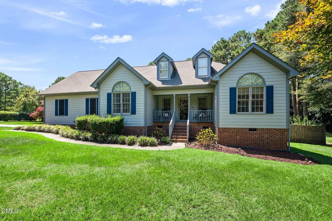
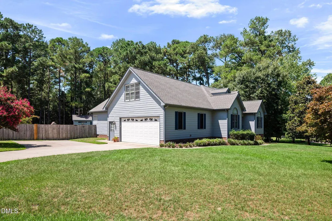
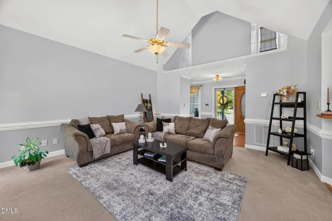
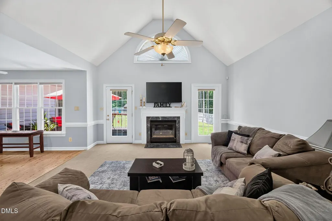
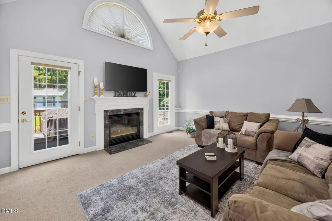
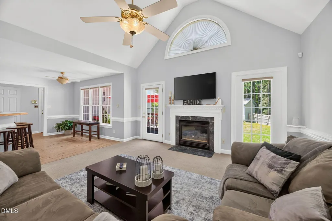
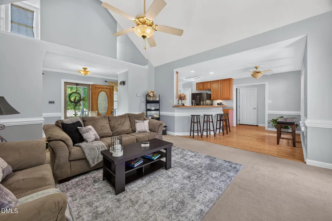
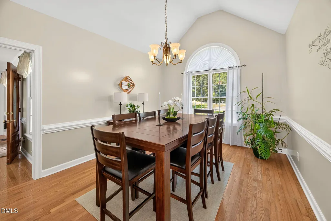
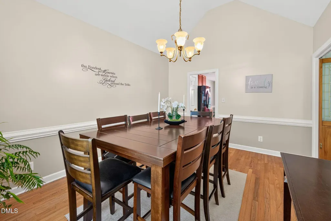
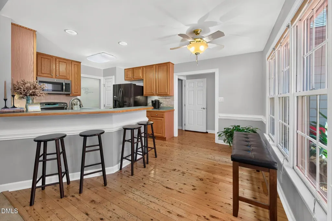
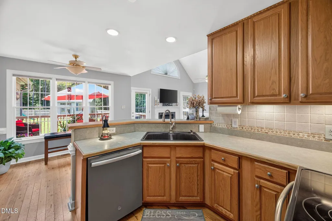
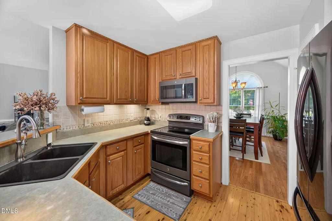
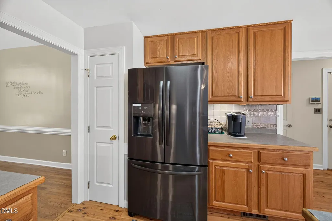
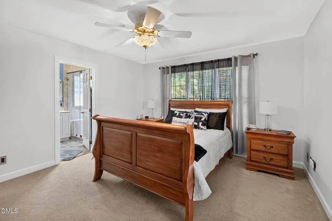
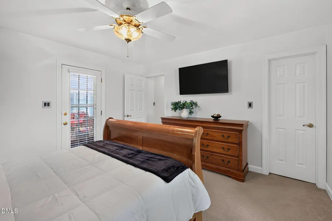
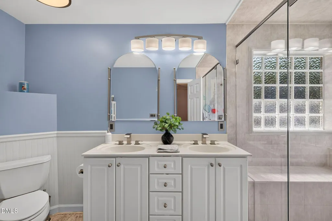
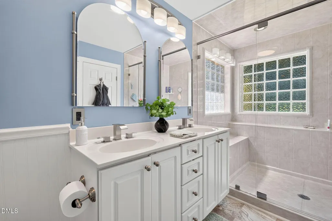
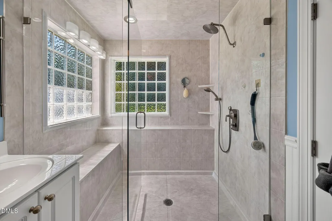
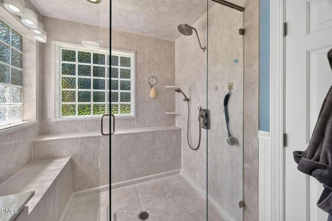
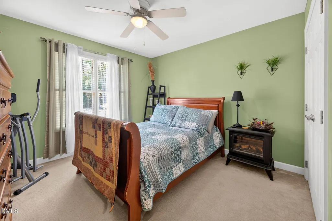
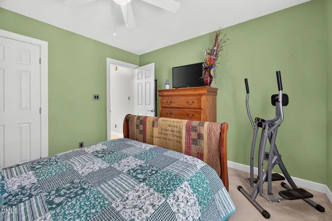
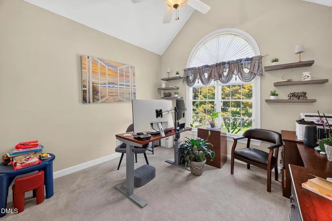
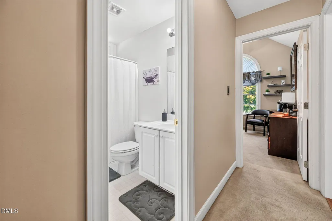
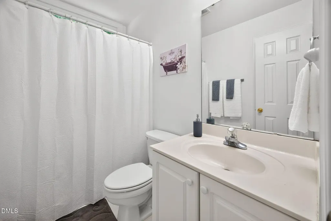
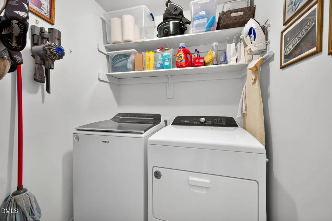
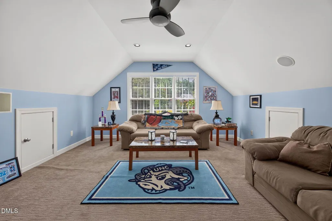
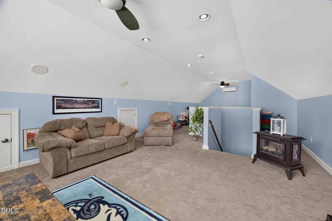
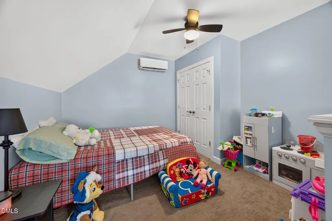
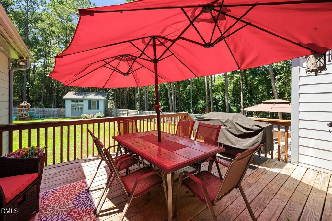
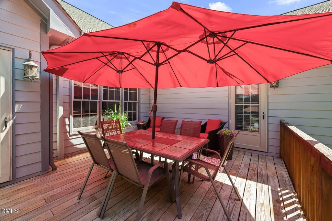
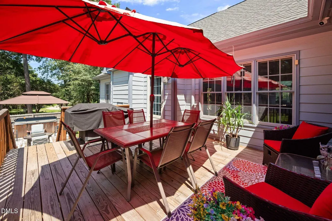
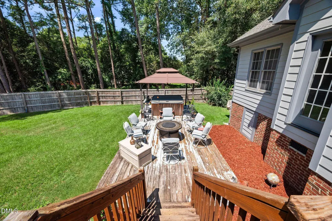
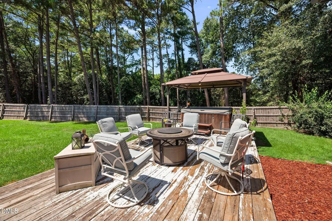
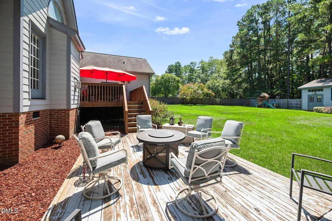
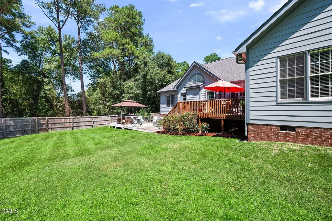
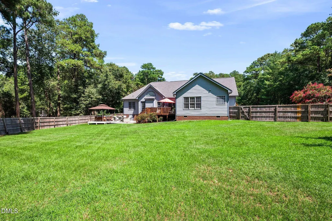
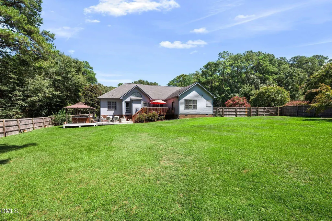
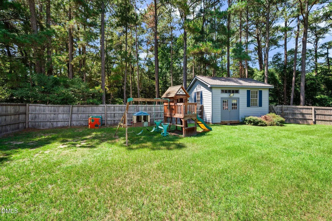
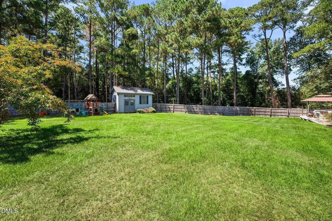
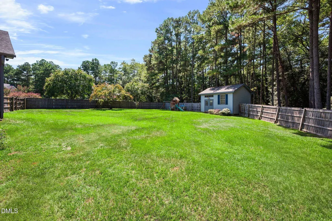
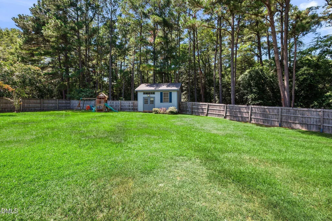
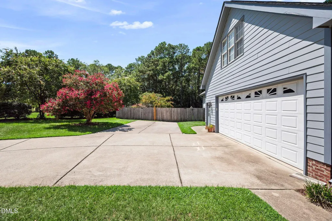
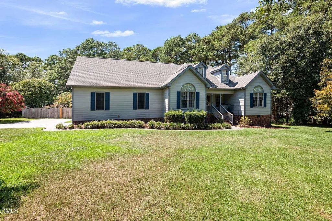
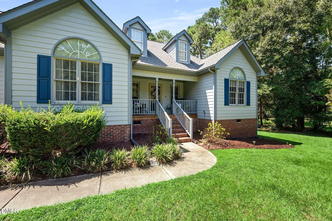
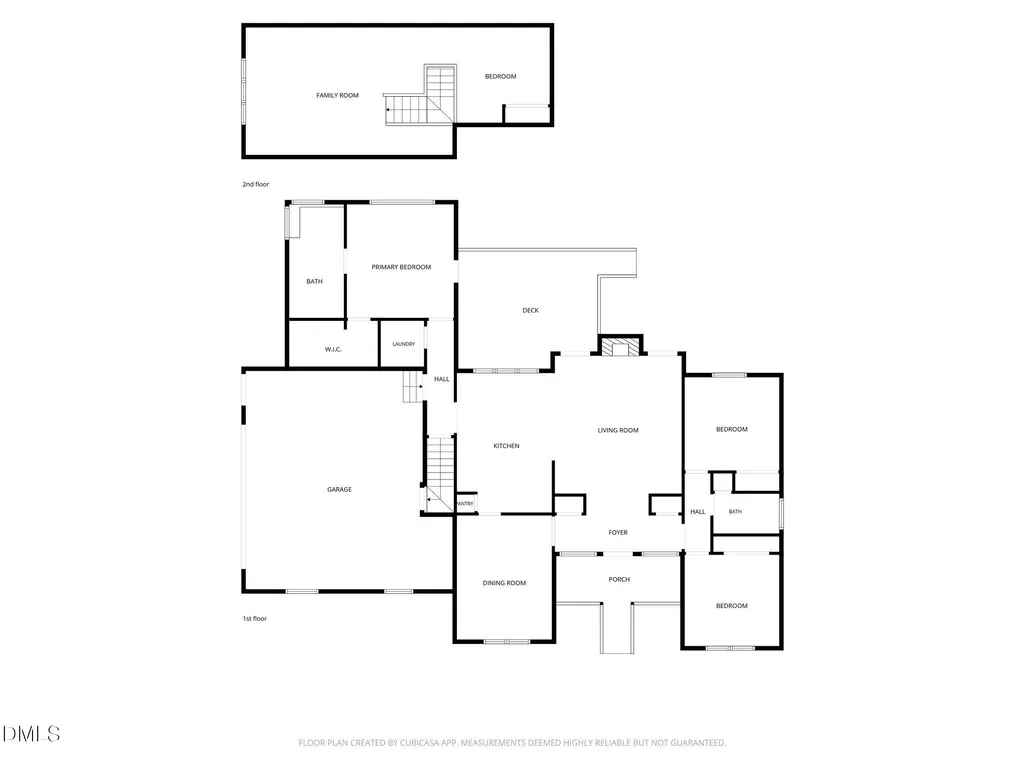
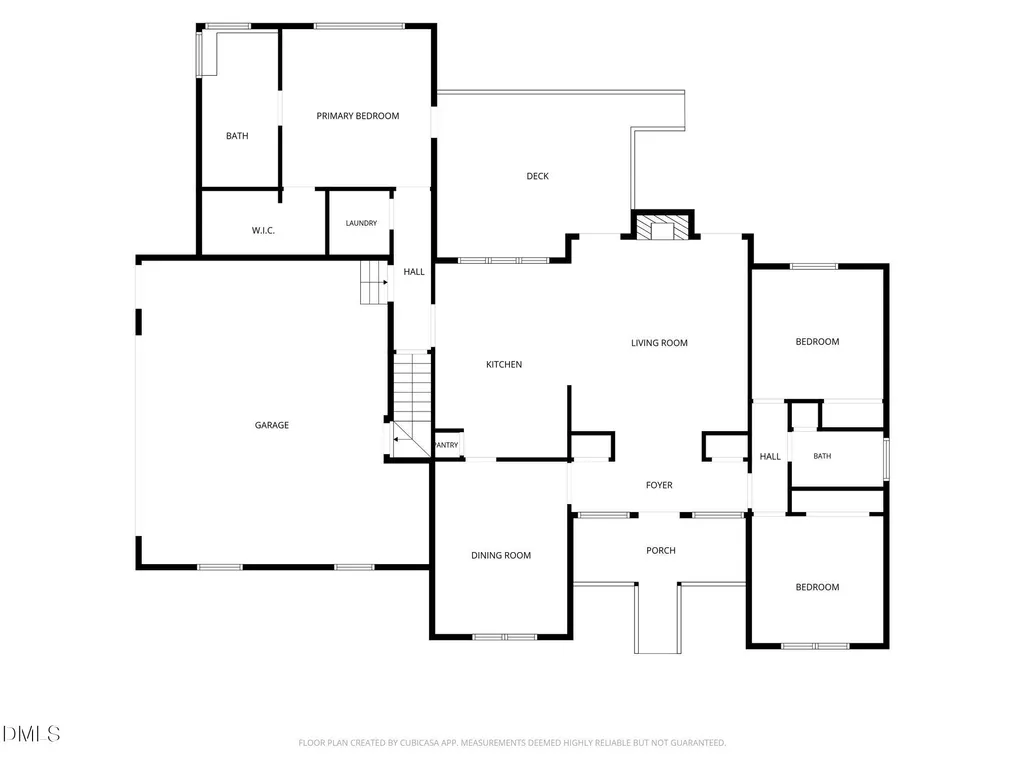
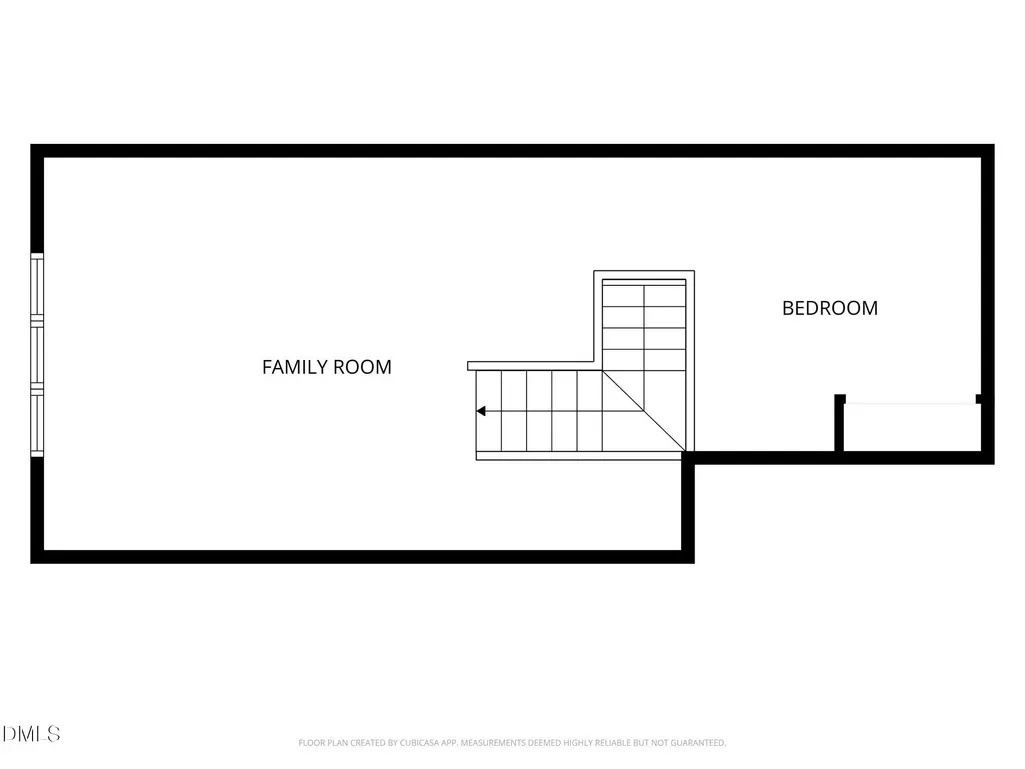
Nestled in the heart of McGee's Crossroads within an established neighborhood with NO HOA, this well-maintained home sits on nearly an acre and offers plenty of space, comfort, and thoughtful updates. The main level features a beautiful living room with a vaulted ceiling, a formal dining room, a well-appointed kitchen, and a cozy breakfast nook. The spacious primary suite includes a walk-in closet and a private door leading directly to the back deck. The primary bathroom was remodeled in 2020 and features a large walk-in shower with a built-in bench, double vanities, and tiled flooring. Two additional bedrooms and a full bathroom are located on the opposite side of the home, providing privacy and flexibility. Upstairs, you'll find a large bonus room with surround sound and an additional fourth-bedroom area. This space is heated and cooled by a mini-split system installed in July 2026, making it a versatile area for guests, a home office, media room, or recreation space. There is plenty to appreciate outside as well. The exterior was painted approximately 3-4 years ago, the roof was installed in October 2018 with Timberline lifetime shingles, and gutter guards have been added along the front and sides. Some decking boards were replaced in 2025, and the homeowner added an additional parking pad for extra convenience. The property also features a shed and hot tub, both of which convey with the home. Additional features include a dedicated outlet for a whole-house generator, a 3.5-ton Goodman gas package unit installed in 2012, and an AprilAire 400 humidifier. The home offers both gas and electric hookups for the range and dryer. Most of the interior was freshly painted just a few months ago. The refrigerator, washer, and dryer convey with the home, with the washer and dryer being approximately 2-3 years old. The home is serviced by county water, while the exterior spigots are supplied by the well. With its spacious lot, flexible floor plan, numerous updates, and desirable features, this McGee's Crossroads home offers a wonderful combination of comfort, convenience, and functionality.
| Elementary School | Middle School | High School |
|---|---|---|
| Johnston - Dixon Road Elementary Elementary School | Johnston - McGees Crossroads Middle Middle School | Johnston - West Johnston High High School |
| Price History | |
|---|---|
| 8/24/2026 | Listed $415,000 |
General Features
| Sewer | Septic Tank |
|---|---|
| Heating | Forced Air,Gas Pack,Propane,None |
| Cooling | Ceiling Fan(s),Central Air,Electric |
| Roof | Shingle |
| Appliances | Dishwasher,Dryer,Free-Standing Electric Range,Microwave,Refrigerator,Washer |
| Zoning | RAG |
| Garage Spaces | 2 |
| Patio/Porch Features | Deck,Front Porch |
| Architectural Style | Ranch,Traditional |
| Construction Materials | Fiber Cement |
| Year Built | 1999 |
| Stories Count | 1 |
| Levels | One,One and One Half |
| Property Subtype | Single Family Residence |
| County | Johnston |
| New Construction | false |
| Property Type | Residential |
| HOA | false |
| Attached Garage | true |
| Subdivision Name | Desert Pines |
| Garage Y/N | true |
| Other Structures | Shed(s) |
| Total Rooms | 11 |
| Full Baths | 2 |
| Status | Active |
| Directions | From I40 and exit 319 take a right Hwy 210 towards Angier, Turn right on Hwy 50 towards Garner, veer right onto Church Rd then turn right on B H Parrish Rd and then turn left on Peach Orchard Dr into Desert Pines subdivision and La Vista Ct will be down on the left. |
| High School | Johnston - West Johnston High |
| City | Benson |
| Senior Community Y/N | false |
| Lot Size Units | Acres |
| Lot Size Square Feet | 40075 |
| Elementary School | Johnston - Dixon Road Elementary |
| Tax Annual Amount | 2476.88 |
| Middle/Junior High School | Johnston - McGees Crossroads Middle |
| Structure Type | Site Built |
| Standard Status | Active |
Interior Features
| Interior Amenities | Bathtub/Shower Combination,Cathedral Ceiling(s),Ceiling Fan(s),Double Vanity,Entrance Foyer,High Speed Internet,Open Floorplan,Pantry,Primary Downstairs,Room Over Garage,Smooth Ceilings,Vaulted Ceiling(s),Walk-In Closet(s),Walk-In Shower |
|---|---|
| Flooring | Bamboo,Carpet,Hardwood,Laminate,Tile |
| Air Conditioning Y/N | true |
| Heating Y/N | false |
| Above Grade Finished Area | 2180 |
| Total Bedrooms | 4 |
| Above Grade Finished Area Source | Appraiser |
| Total Baths | 2 |
Exterior Features
| Exterior Amenities | Fenced Yard,Private Yard,Rain Gutters |
|---|---|
| Parking Features | Additional Parking,Driveway,Garage,Paved |
| Lot Features | Back Yard,Corner Lot,Front Yard,Hardwood Trees,Level,Private |
| Water Source | Public,Well |
| Lot Size Area | 0.92 |
| Foundation Details | Crawlspace |
| Building Area Total | 2180 |
| Lot Size Acres | 0.92 |
Amenities
- Foreclosure
- Views
- Short Sale
- New Construction
- Adult 55+
- Lease To Own
- No HOA Fees
- Furnished
- Primary On Main
- Air Conditioning
- Seller Finance
- Green
- Fixer Upper
- Horse
- Golf
- Fireplace
- Deck
- Garage
- Basement
- Pool
Property vs Single Family Average in 27504
Price
Year Built
 Copyright 2026 Triangle MLS, Inc. of North Carolina. All rights reserved.
The data relating to real estate for sale on this web site comes in part from the Triangle MLS, Inc. of North Carolina. Real estate listings held by brokerage firms other than Alex Rivers are marked with the Broker Reciprocity logo and detailed information about them includes the name of the listing brokers. Brokers make an effort to deliver accurate information, but buyers should independently verify any information on which they will rely in a transaction. The listing broker shall not be responsible for any typographical errors, misinformation, or misprints, and they shall be held totally harmless from any damages arising from reliance upon this data. This data is provided exclusively for consumer's personal, noncommercial use.
Closed (sold) listings may have been listed and/or sold by a real estate firm other than the firm(s) featured on this website. Closed data is not available until the sale of the property is recorded in the MLS. Home sale data is not an appraisal, CMA, competitive or comparative market analysis, or home valuation of any property.
Listings marked with an icon are provided courtesy of the Triangle MLS, Inc. of North Carolina, Internet Data Exchange Database.
This site is monitored for scraping. Any use of listing data obtained from this web site, other than by a consumer looking to purchase real estate, is prohibited.
This data has been updated as of September 12, 2026 11:51 PM UTC
Copyright 2026 Triangle MLS, Inc. of North Carolina. All rights reserved.
The data relating to real estate for sale on this web site comes in part from the Triangle MLS, Inc. of North Carolina. Real estate listings held by brokerage firms other than Alex Rivers are marked with the Broker Reciprocity logo and detailed information about them includes the name of the listing brokers. Brokers make an effort to deliver accurate information, but buyers should independently verify any information on which they will rely in a transaction. The listing broker shall not be responsible for any typographical errors, misinformation, or misprints, and they shall be held totally harmless from any damages arising from reliance upon this data. This data is provided exclusively for consumer's personal, noncommercial use.
Closed (sold) listings may have been listed and/or sold by a real estate firm other than the firm(s) featured on this website. Closed data is not available until the sale of the property is recorded in the MLS. Home sale data is not an appraisal, CMA, competitive or comparative market analysis, or home valuation of any property.
Listings marked with an icon are provided courtesy of the Triangle MLS, Inc. of North Carolina, Internet Data Exchange Database.
This site is monitored for scraping. Any use of listing data obtained from this web site, other than by a consumer looking to purchase real estate, is prohibited.
This data has been updated as of September 12, 2026 11:51 PM UTC
 The data relating to real estate on this web site comes in part from the Internet Data Exchange program of Hive MLS LLC, and is updated as of September 12, 2026 8:28 PM UTC All information is deemed reliable but not guaranteed and should be independently verified. All properties are subject to prior sale, change, or withdrawal. Neither listing broker(s) nor Alex Rivers shall be responsible for any typographical errors, misinformation, or misprints, and shall be held totally harmless from any damages
