
Price Reduction - Views
Address
104 Wedgemere Street, Cary, NC
Price
$ 590,000
Property Attributes
- MLS#10187912
- TypeSingle Family
- Listing Status Active
- CountyWake
- CityCary
- NeighborhoodDevereaux
- Zip27519
- StyleTraditional, Transitional
- Year Built2000
- Price$ 590,000
- Bedrooms4
- Full Bathrooms2
- Half Bathrooms1
- Sqr Footage2968
- Lot Size0.24 Acres
Data Source:
Triangle MLS (TMLS)
Property Description
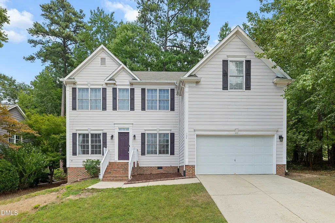
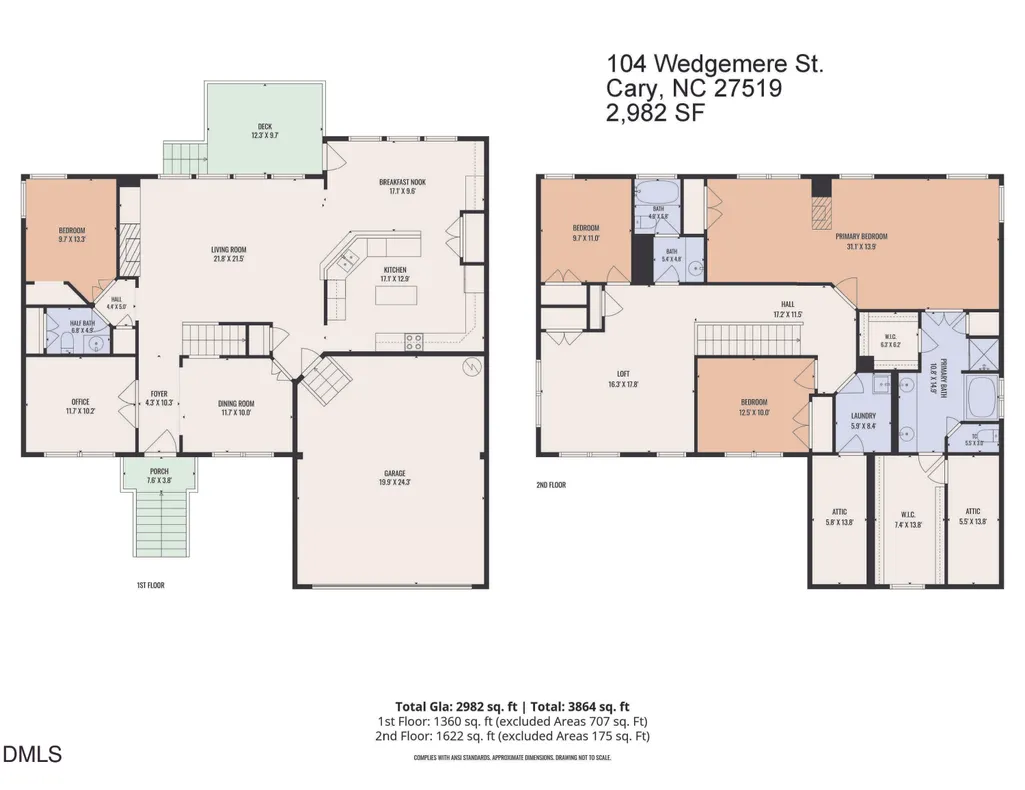
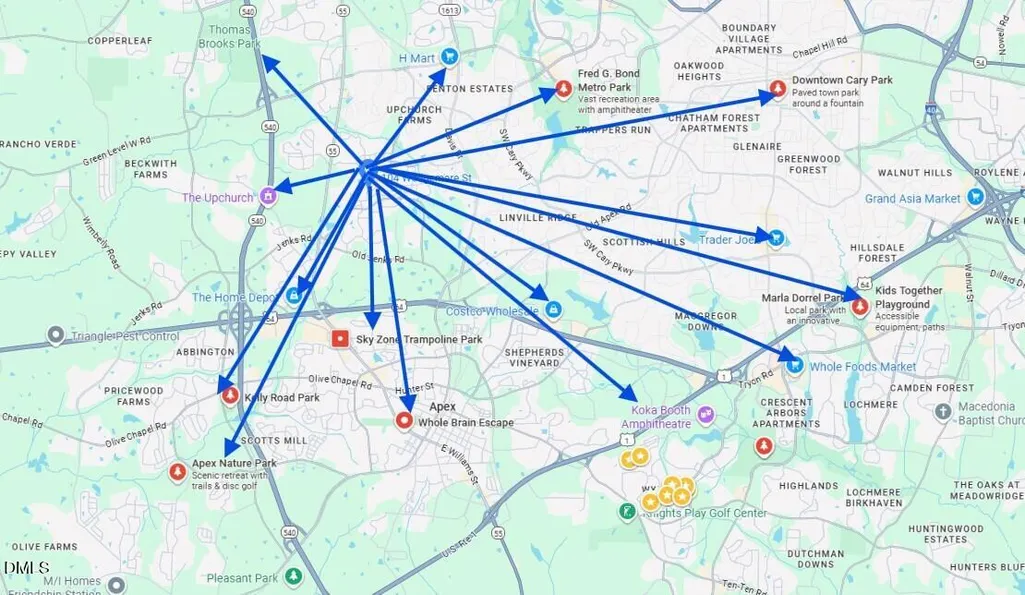
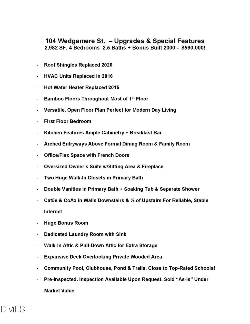
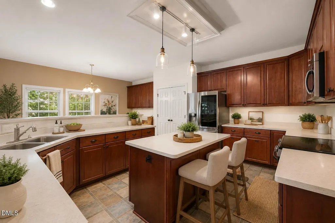
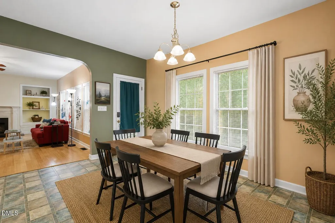
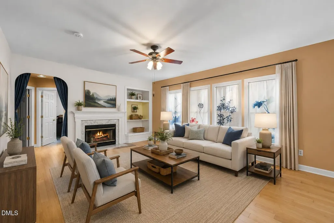
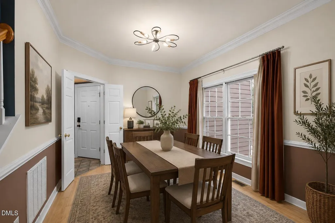
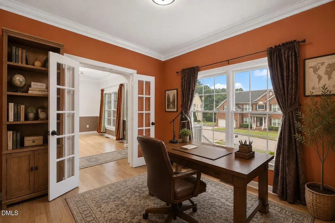
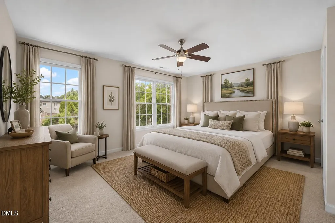
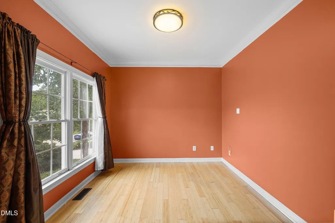
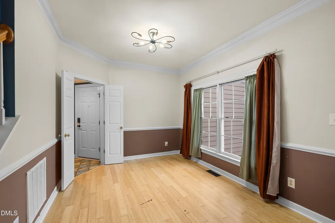
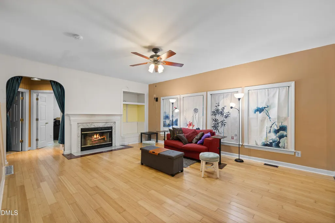
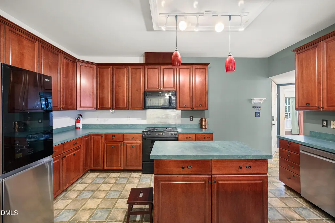
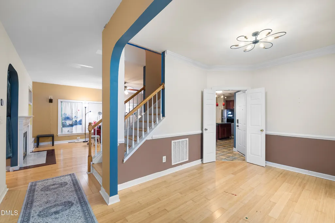
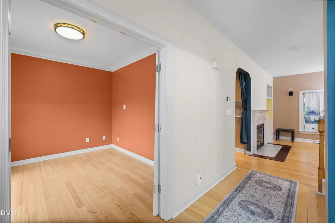
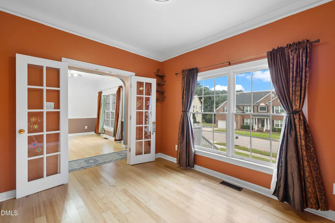
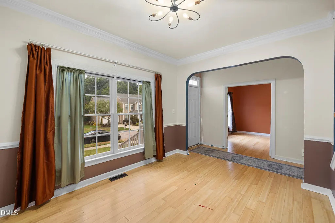
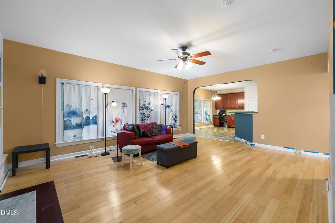
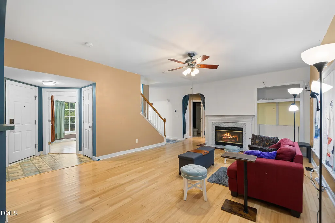
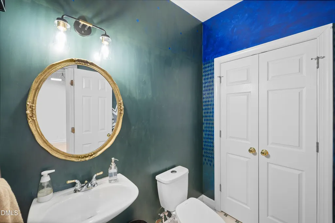
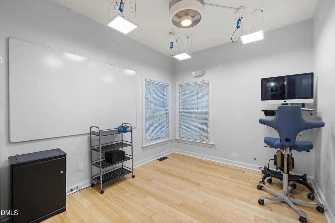
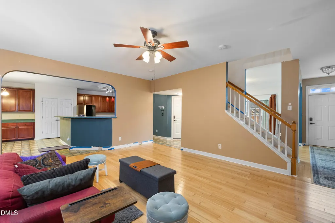
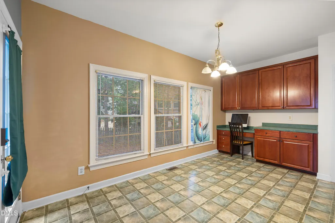
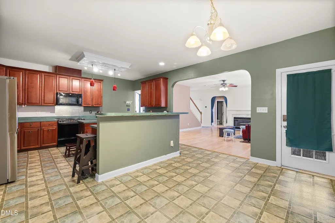
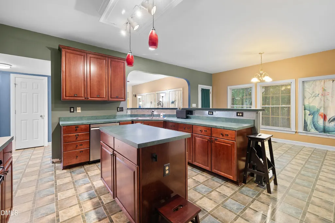
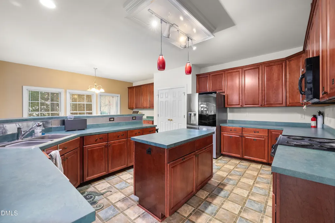
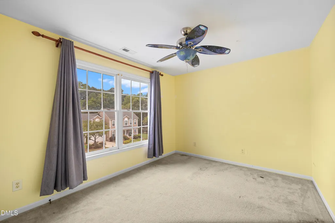
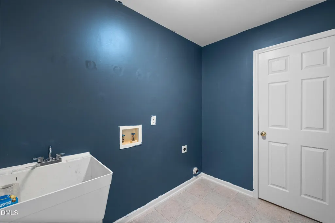
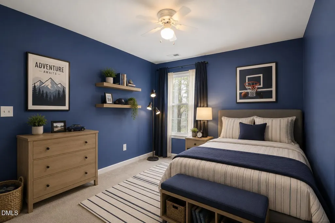
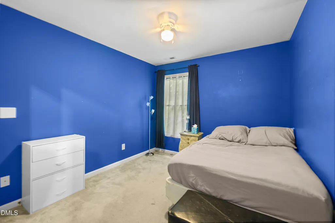
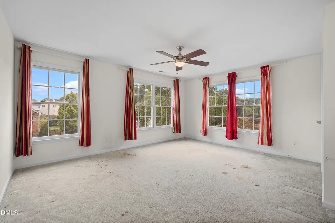
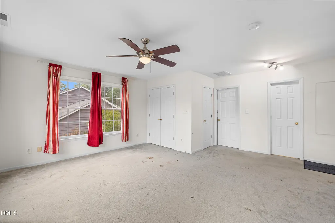
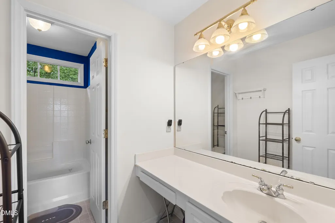
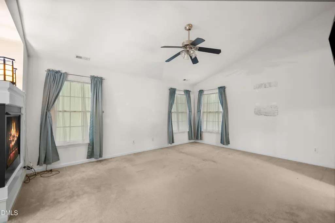
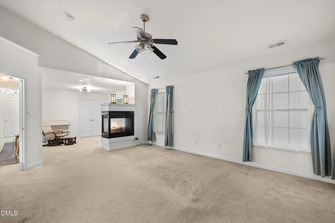
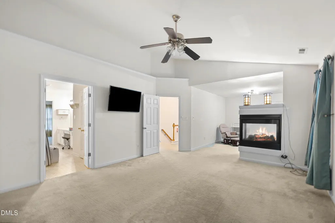
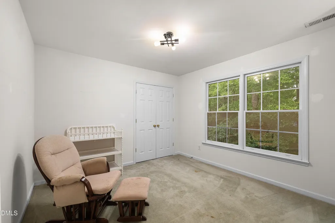
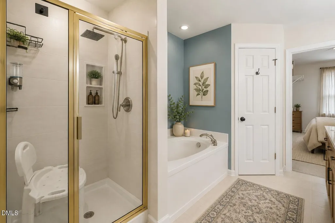
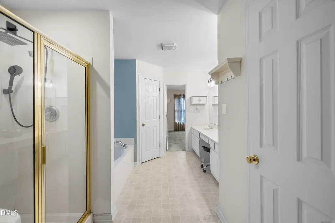
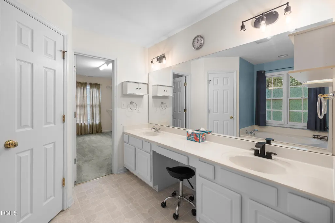
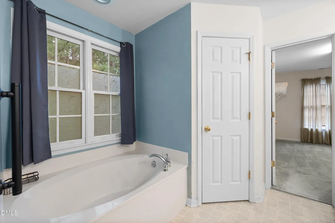
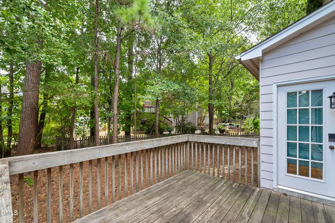
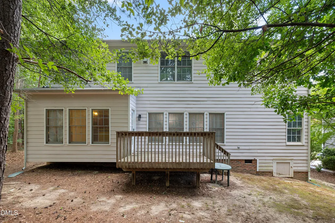
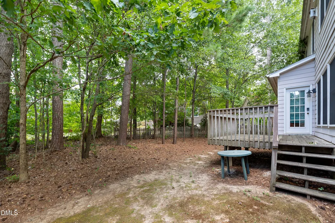
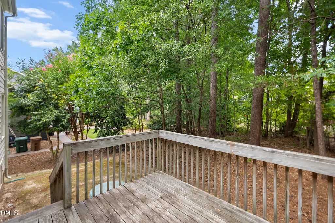
This strategically priced home presents an exceptional opportunity in the highly coveted Devereaux neighborhood! With low HOA dues and an unbeatable location near top-rated schools, shopping, dining, Downtown Cary, Downtown Apex, RTP, I-40, Hwy 540, and area parks, this home offers both value and convenience. Step inside to a spacious, functional floor plan designed for modern living. Bamboo flooring extends throughout much of the main level. Just off the foyer, a private home office features French doors and a charming transom window, while a versatile flex space is ideal for a formal dining room or sitting area. The spacious family room is anchored by a cozy fireplace with a classic mantel, creating an inviting space for everyday living and entertaining. A first-floor bedroom offers excellent flexibility for overnight guests or a second home office. The kitchen provides abundant cabinetry and overlooks the casual dining area, which flows seamlessly into the family room. Step outside onto the expansive deck and enjoy peaceful views of the private wooded backdrop - perfect for relaxing or entertaining outdoors. Upstairs, the impressive owner's suite offers a true retreat with a separate sitting area, fireplace, walk-in closet, and spacious bath featuring dual vanities, a walk-in shower, and soaking tub. The secondary bedrooms are generously sized and share a hall bath with a tub/shower combination. A large loft/bonus room provides even more flexible living space and is ideal for a media room, playroom, or recreation area. A dedicated laundry room with a utility sink adds everyday convenience. Residents of Devereaux enjoy access to desirable community amenities, including a pool, clubhouse, walking trails, and pond. With its versatile floor plan, wooded setting, neighborhood amenities, and prime Triangle location, this home is an outstanding opportunity. Schedule your private tour today! ***SHOWING AGENTS: The keyhole is hidden by a sliding flap that looks like a flat surface.***
| Elementary School | Middle School | High School |
|---|---|---|
| Wake - Turner Creek Elementary Elementary School | Wake - Salem Middle Middle School | Wake - Green Hope High High School |
| Price History | |
|---|---|
| 8/27/2026 | Listed $600,000 |
| 9/11/2026 | 2$590,000 |
General Features
| Sewer | Public Sewer |
|---|---|
| Heating | Fireplace(s),None |
| Cooling | Ceiling Fan(s),Central Air |
| Utilities | Electricity Connected,Sewer Connected,Water Connected |
| Roof | Shingle |
| Appliances | Dishwasher,Electric Range,Free-Standing Refrigerator,Ice Maker,Microwave,Oven,Range,Refrigerator,Smart Appliance(s),Water Heater |
| Zoning | R8 |
| HOA Fee | 70 |
| Garage Spaces | 2 |
| Association Fee Includes | None |
| Patio/Porch Features | Deck |
| Architectural Style | Traditional,Transitional |
| Construction Materials | Fiber Cement |
| Year Built | 2000 |
| View | Neighborhood,Trees/Woods |
| Stories Count | 2 |
| Levels | Two |
| Property Subtype | Single Family Residence |
| Community Features | Clubhouse,Pool |
| Assoc Fee Paid Per | Monthly |
| County | Wake |
| New Construction | false |
| Property Type | Residential |
| Association Amenities | Clubhouse,Maintenance Grounds,Pond Year Round,Pool,Trail(s) |
| HOA | true |
| Attached Garage | true |
| Subdivision Name | Devereaux |
| Garage Y/N | true |
| Total Rooms | 16 |
| Full Baths | 2 |
| Status | Active |
| Directions | From Downtown Cary: Head toward E Chatham St, Take High House Rd and Jenks Carpenter Rd to Watch Run Dr, Turn left onto W Chatham St, At the traffic circle, take the 2nd exit onto Old Apex Rd, Turn right onto High House Rd, Turn left onto Jenks Carpenter Rd, Take Wakehurst Dr to Wedgemere St, Turn right onto Watch Run Dr, Turn left onto Wakehurst Dr, Turn right onto Wedgemere St, Home will be on the right. |
| High School | Wake - Green Hope High |
| City | Cary |
| Senior Community Y/N | false |
| Lot Size Units | Acres |
| Lot Size Square Feet | 10454 |
| Carport Y/N | false |
| Elementary School | Wake - Turner Creek Elementary |
| Tax Annual Amount | 5289.58 |
| Middle/Junior High School | Wake - Salem Middle |
| Virtual Tour | https://www.tourfactory.com/idxr3221946 |
| Structure Type | House,Site Built |
| Standard Status | Active |
Interior Features
| Interior Amenities | Bathtub/Shower Combination,Breakfast Bar,Built-in Features,Ceiling Fan(s),Chandelier,Crown Molding,Double Vanity,Dual Closets,Eat-in Kitchen,Entrance Foyer,High Ceilings,Kitchen Island,Kitchen/Dining Room Combination,Laminate Counters,Open Floorplan,Recessed Lighting,Separate Shower,Soaking Tub,Storage,Track Lighting,Vaulted Ceiling(s),Walk-In Closet(s) |
|---|---|
| Flooring | Bamboo,Carpet,Hardwood,Tile,Vinyl,Wood |
| Total Fireplaces | 2 |
| Fireplace Features | Double Sided,Family Room,Glass Doors,Living Room,Primary Bedroom,Raised Hearth,See Through |
| Common Walls | No Common Walls |
| Air Conditioning Y/N | true |
| Heating Y/N | false |
| Fireplace Y/N | true |
| Above Grade Finished Area | 2968 |
| Half Baths | 1 |
| Laundry Features | Electric Dryer Hookup,Inside,Laundry Room,Sink,Upper Level,Washer Hookup |
| Total Bedrooms | 4 |
| Total Baths | 3 |
Exterior Features
| Exterior Amenities | Rain Gutters |
|---|---|
| Fencing | None |
| Parking Features | Attached,Driveway,Garage,Garage Faces Front |
| Lot Features | Few Trees,Gentle Sloping |
| Water Source | Public |
| Lot Size Area | 0.24 |
| Foundation Details | Raised,Crawlspace |
| Spa | false |
| Building Area Total | 2968 |
| Lot Size Acres | 0.24 |
| Road Surface Type | Paved |
| Waterfront Y/N | false |
| Door Features | French Doors |
Amenities
- Foreclosure
- Views
- Short Sale
- New Construction
- Adult 55+
- Lease To Own
- No HOA Fees
- Furnished
- Primary On Main
- Air Conditioning
- Seller Finance
- Green
- Fixer Upper
- Horse
- Golf
- Fireplace
- Deck
- Garage
- Basement
- Pool
Property vs Single Family Average in 27519
Price
Year Built

 The data relating to real estate on this web site comes in part from the Internet Data Exchange program of Hive MLS LLC, and is updated as of September 13, 2026 11:54 PM UTC All information is deemed reliable but not guaranteed and should be independently verified. All properties are subject to prior sale, change, or withdrawal. Neither listing broker(s) nor Alex Rivers shall be responsible for any typographical errors, misinformation, or misprints, and shall be held totally harmless from any damages
