
Views - Adult 55+
Address
747 Blackfriars Loop, Cary, NC
Price
$ 895,000
Property Attributes
- MLS#10188726
- TypeSingle Family
- Listing Status Pending
- CountyChatham
- CityCary
- NeighborhoodCarolina Preserve
- Zip27519
- StyleRanch, Traditional
- Year Built2012
- Price$ 895,000
- Bedrooms3
- Full Bathrooms3
- Half Bathrooms0
- Sqr Footage2881
- Lot Size0.13 Acres
Data Source:
Triangle MLS (TMLS)
Property Description
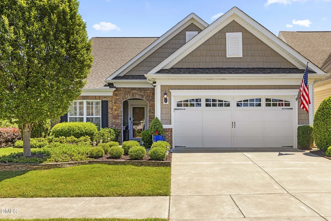
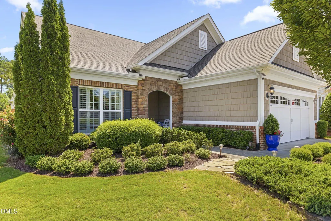
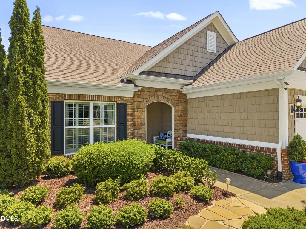
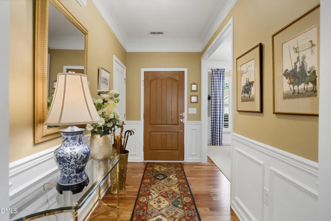
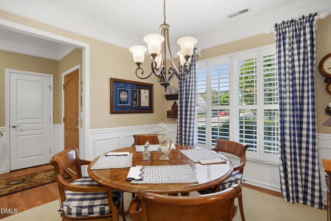
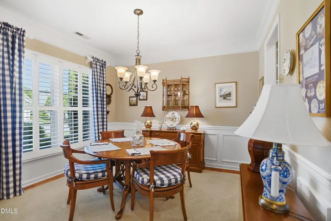
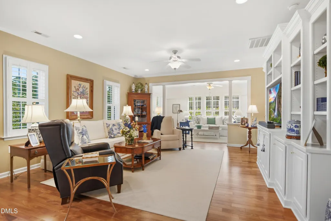
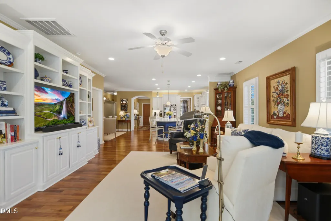
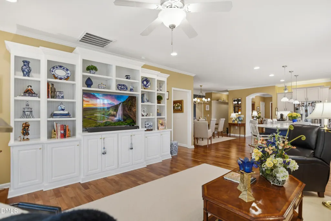
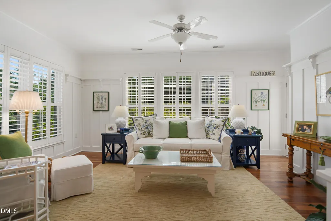
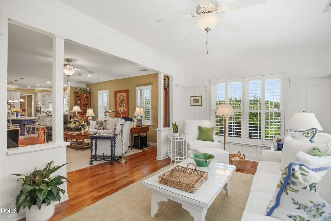
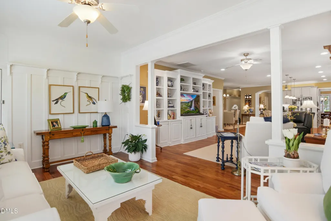
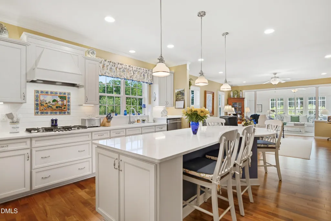
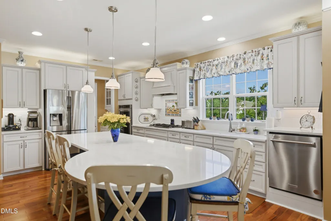
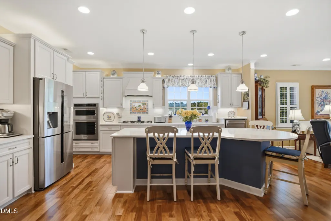
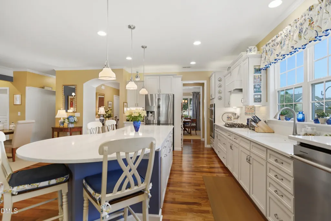
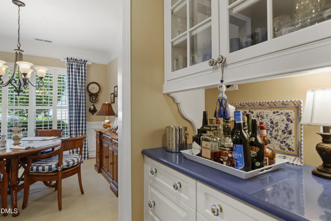
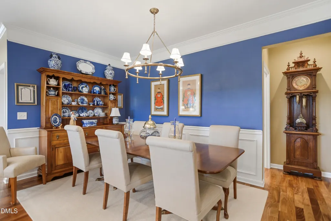
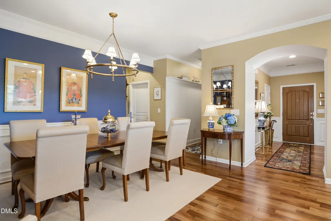
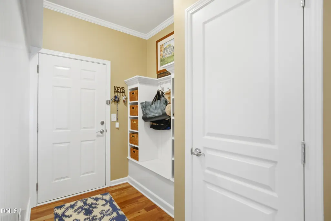
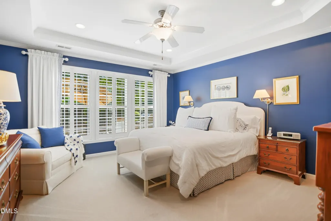
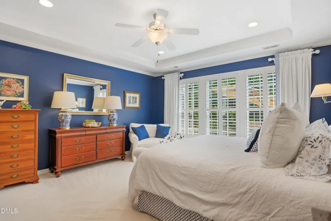
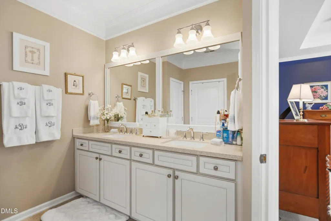
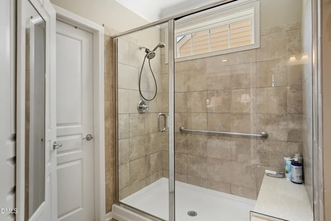
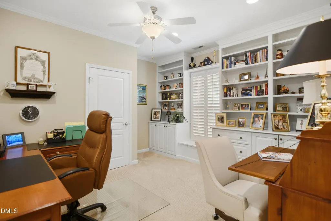
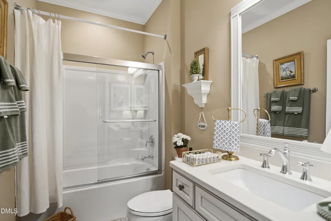
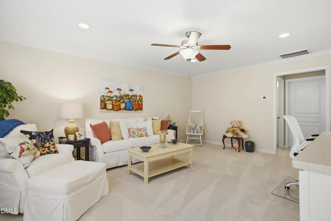
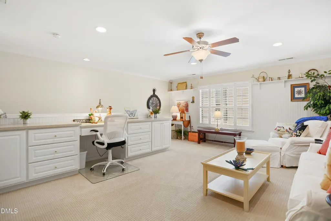
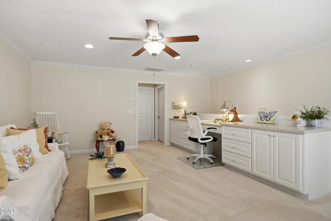
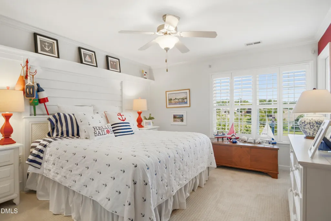
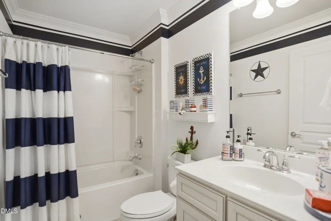
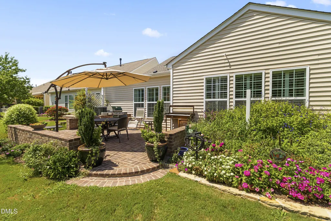
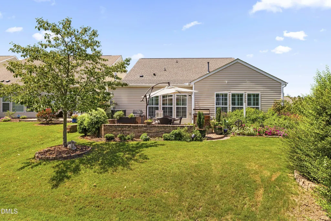
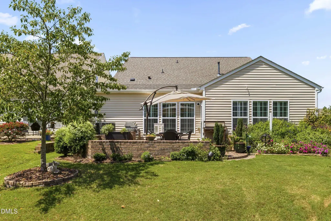
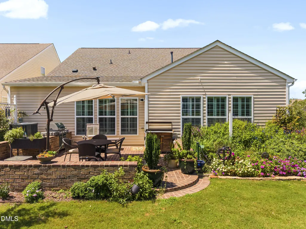
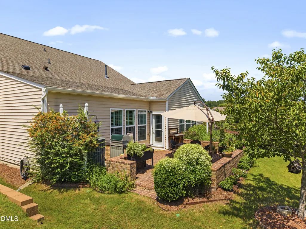
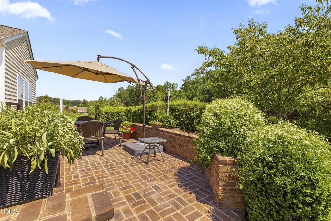
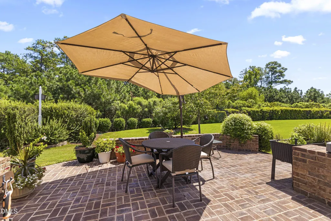
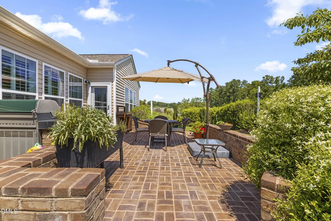
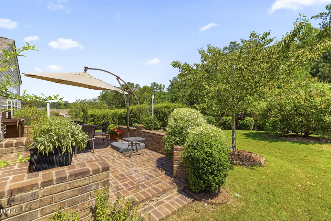
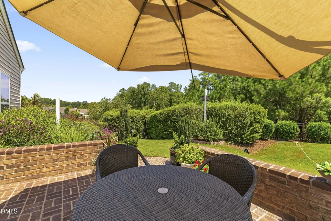
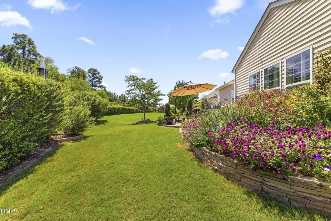
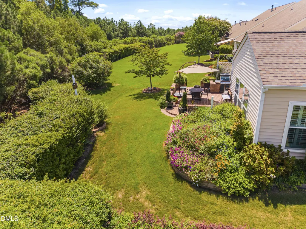
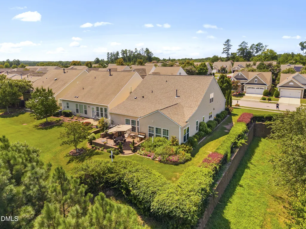
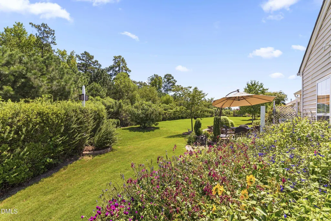
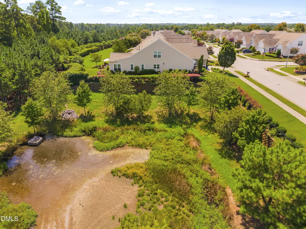
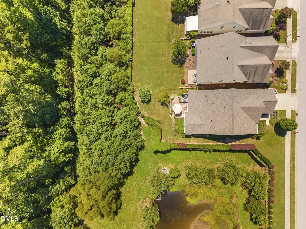
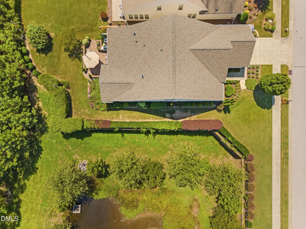
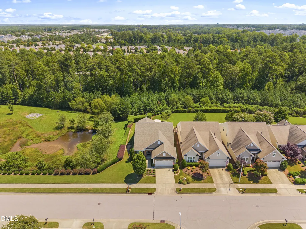
A truly rare find in Carolina Preserve! Completely updated & meticulously maintained home located on arguably the most desirable lot in the community. Over $120K in improvements! New HVAC 2025. New water heater 2023. New roof within past 6 years. Gorgeous hardwood floors run throughout most of the 1st floor. Plantation shutters throughout. Fresh paint. Beautifully renovated kitchen includes quartz countertops, massive center island, custom cabinetry, subway tile backsplash, updated Kitchenaid stainless steel appliances & over/under cabinet lighting. Formal dining room has heavy crown molding and wainscoting. Butler's pantry with custom cabinetry. Walk in pantry. Spacious family room offers custom built-in bookcase. Wonderful sunroom features extensive custom millwork. 1st floor primary suite boasts trey ceiling, oversized walk in tiled shower with bench, quartz top dual vanities & generous walk in closet. Additional 1st floor bedroom with full bath. 2nd floor includes a HUGE bonus room with built-in desk feature and 3rd bedroom with full bath. Plenty of storage space. 2 car garage with new epoxy floor + extra golf cart space! This property offers excellent privacy and views sitting back farther from the neighboring homes. Stunning wooded and pond views. Expansive brick patio with built-in Weber gas grill. Extensively landscaped yard. Prepare to be wowed! Carolina Preserve 55+ active adult community offers the lifestyle that has made it one of the Triangle's most sought-after active adult communities. Residents enjoy an impressive clubhouse, indoor and outdoor pools, fitness center, pickleball and tennis courts, walking trails, and a full calendar of social activities and clubs.
| Elementary School | Middle School | High School |
|---|---|---|
| Chatham - North Chatham Elementary Elementary School | Chatham - Margaret B Pollard Middle School Middle School | Chatham - Seaforth High School High School |
| Price History | |
|---|---|
| 8/27/2026 | Listed $895,000 |
General Features
| Sewer | Public Sewer |
|---|---|
| Heating | Forced Air,Zoned |
| Cooling | Central Air,Zoned |
| Roof | Shingle |
| Appliances | Dishwasher,Disposal,Dryer,Gas Cooktop,Microwave,Refrigerator,Stainless Steel Appliance(s),Wall Oven,Washer |
| Zoning | Pddmajor |
| HOA Fee | 312 |
| Garage Spaces | 2 |
| Association Fee Includes | Maintenance Grounds |
| Patio/Porch Features | Patio,Porch |
| Architectural Style | Ranch,Traditional |
| Construction Materials | Stone Veneer,Vinyl Siding |
| Year Built | 2012 |
| View | Pond,Trees/Woods |
| Stories Count | 1 |
| Levels | Two |
| Property Subtype | Single Family Residence |
| Community Features | Clubhouse,Fitness Center,Pool,Tennis Court(s) |
| Assoc Fee Paid Per | Monthly |
| County | Chatham |
| New Construction | false |
| Property Type | Residential |
| Association Amenities | Clubhouse,Fitness Center,Maintenance Grounds,Pool,Tennis Court(s) |
| HOA | true |
| Attached Garage | true |
| Subdivision Name | Carolina Preserve |
| Garage Y/N | true |
| Total Rooms | 10 |
| Full Baths | 3 |
| Status | Pending |
| Directions | From NC-55 W/W Williams St, turn onto O'Kelly Chapel Rd, in 1.6 miles turn left onto Pittard Sears Rd, Take the 1st left onto Blackfriars Loop. |
| High School | Chatham - Seaforth High School |
| City | Cary |
| Senior Community Y/N | true |
| Open Parking Spaces | 2 |
| Lot Size Units | Acres |
| Lot Size Square Feet | 5532 |
| Elementary School | Chatham - North Chatham Elementary |
| Tax Annual Amount | 7353.42 |
| Middle/Junior High School | Chatham - Margaret B Pollard Middle School |
| Structure Type | House,Site Built |
| Standard Status | Pending |
Interior Features
| Interior Amenities | Bathtub/Shower Combination,Bookcases,Built-in Features,Butler's Pantry,Ceiling Fan(s),Crown Molding,Eat-in Kitchen,Entrance Foyer,Kitchen Island,Open Floorplan,Pantry,Primary Downstairs,Quartz Counters,Shower Only,Smooth Ceilings,Tray Ceiling(s),Walk-In Closet(s),Walk-In Shower |
|---|---|
| Flooring | Carpet,Hardwood,Tile |
| Air Conditioning Y/N | true |
| Heating Y/N | true |
| Window Features | Insulated Windows,Plantation Shutters |
| Fireplace Y/N | false |
| Above Grade Finished Area | 2881 |
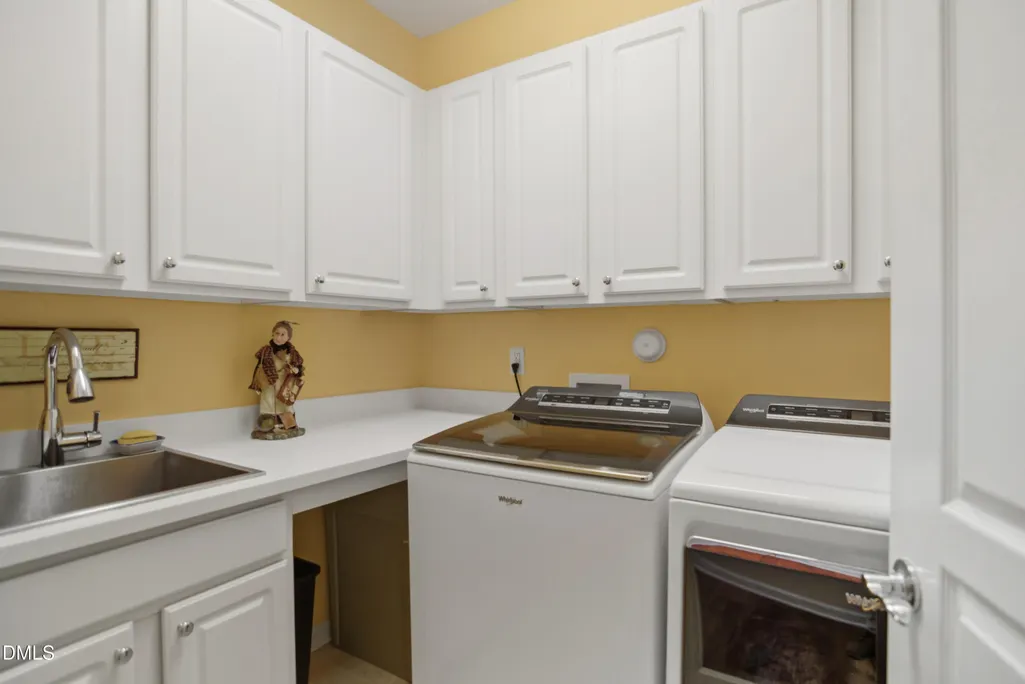
| Laundry Features | Laundry Room,Main Level |
| Total Bedrooms | 3 |
| Total Baths | 3 |
Exterior Features
| Exterior Amenities | Gas Grill,Outdoor Grill,Rain Gutters |
|---|---|
| Parking Features | Attached,Driveway,Garage,Garage Door Opener,Garage Faces Front,Golf Cart Garage |
| Lot Features | Landscaped |
| Water Source | Public |
| Lot Size Area | 0.13 |
| Foundation Details | Slab |
| Building Area Total | 2881 |
| Lot Size Acres | 0.13 |
Amenities
- Foreclosure
- Views
- Short Sale
- New Construction
- Adult 55+
- Lease To Own
- No HOA Fees
- Furnished
- Primary On Main
- Air Conditioning
- Seller Finance
- Green
- Fixer Upper
- Horse
- Golf
- Fireplace
- Deck
- Garage
- Basement
- Pool
Property vs Single Family Average in 27519
Price
Year Built

 The data relating to real estate on this web site comes in part from the Internet Data Exchange program of Hive MLS LLC, and is updated as of September 12, 2026 8:28 PM UTC All information is deemed reliable but not guaranteed and should be independently verified. All properties are subject to prior sale, change, or withdrawal. Neither listing broker(s) nor Alex Rivers shall be responsible for any typographical errors, misinformation, or misprints, and shall be held totally harmless from any damages
