
Open House Sat, Sep 12th 12:00 PM - 02:00 PM - Water Views
Address
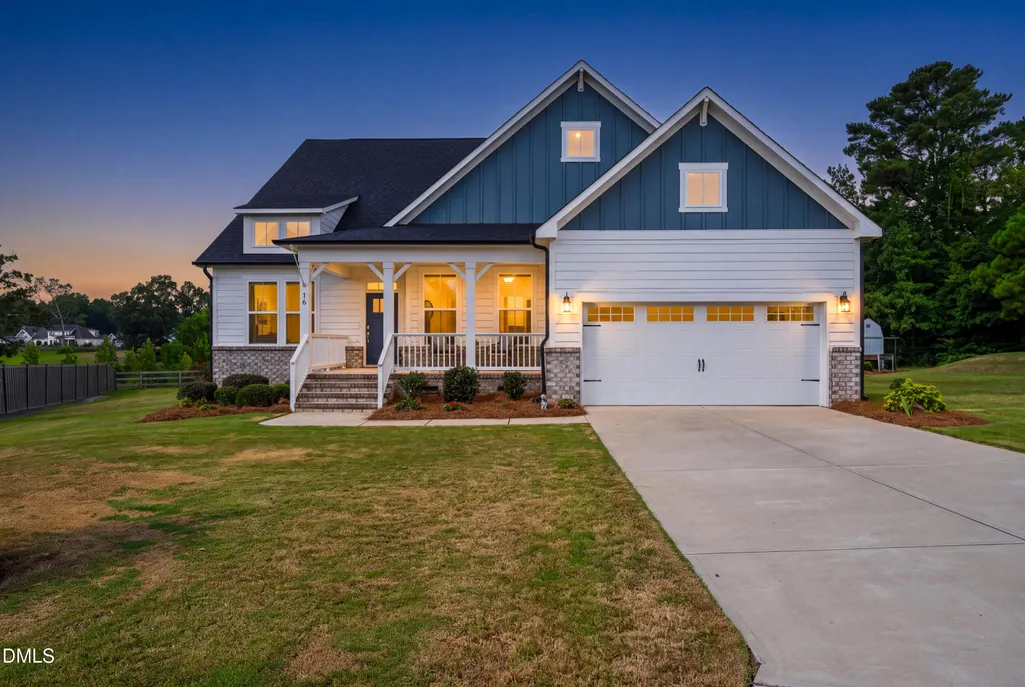
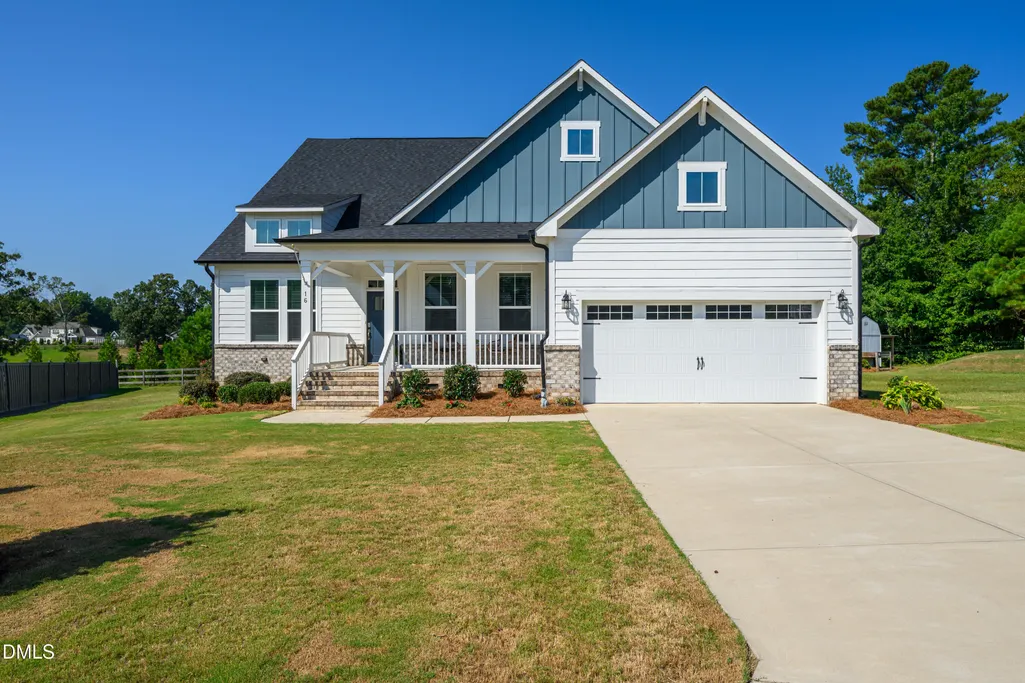
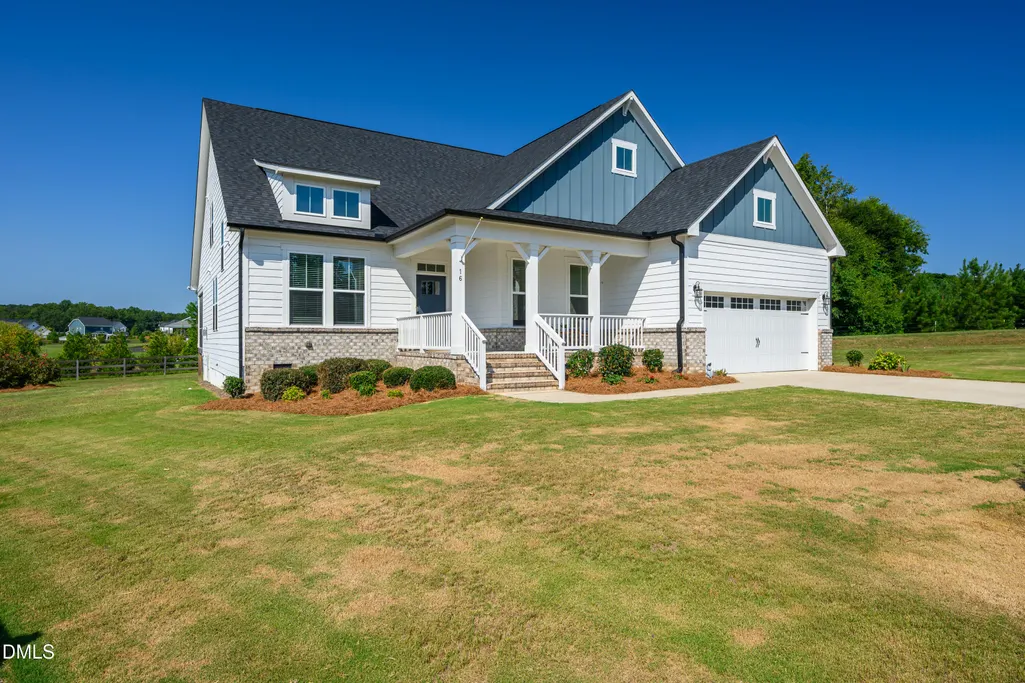
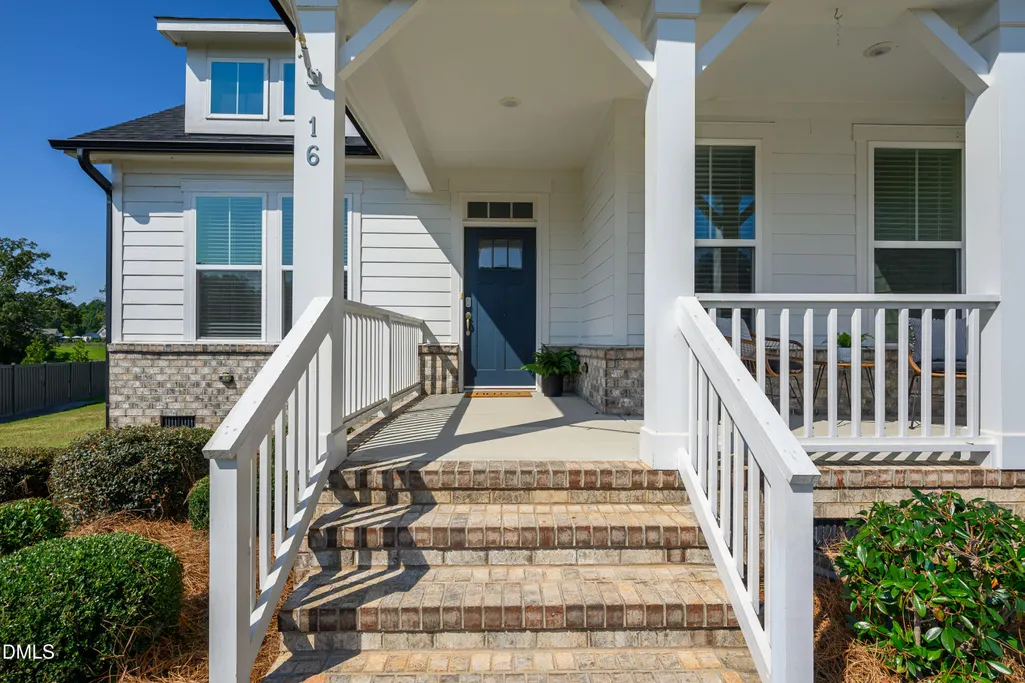
16 Blue Monarch Lane, Fuquay Varina, NC
Price
$ 675,000
Property Attributes
- MLS#10189190
- TypeSingle Family
- Listing Status Active
- CountyHarnett
- CityFuquay Varina
- NeighborhoodPrince Place
- Zip27526
- StyleCraftsman, Traditional
- Year Built2022
- Price$ 675,000
- Bedrooms4
- Full Bathrooms3
- Half Bathrooms1
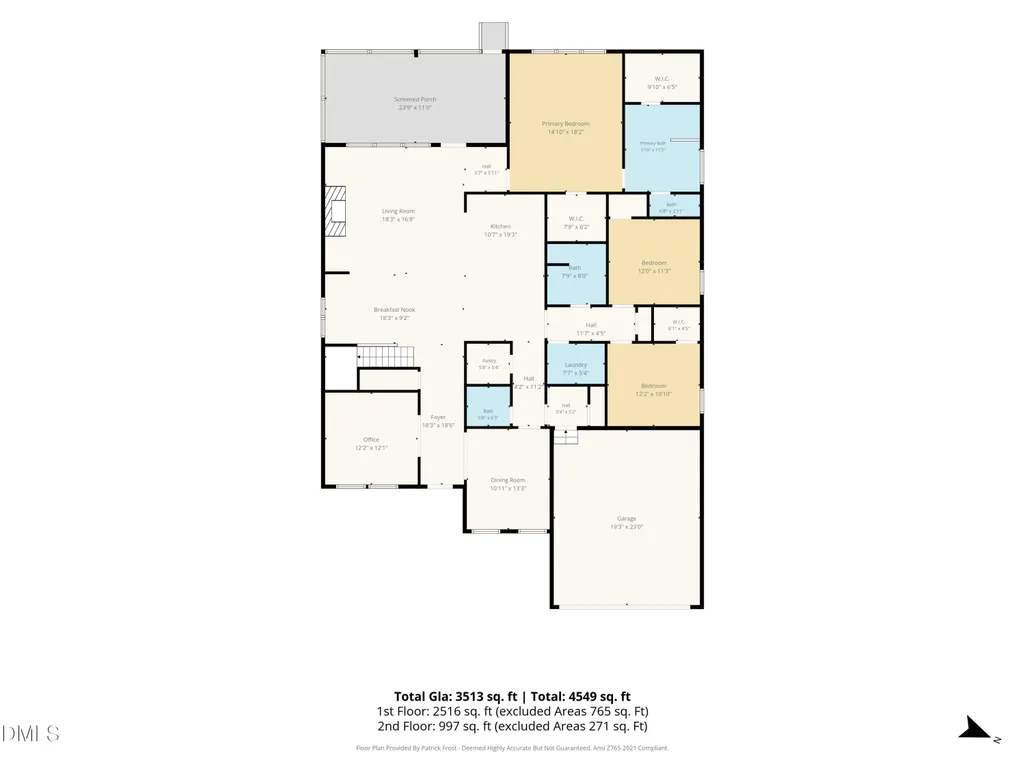
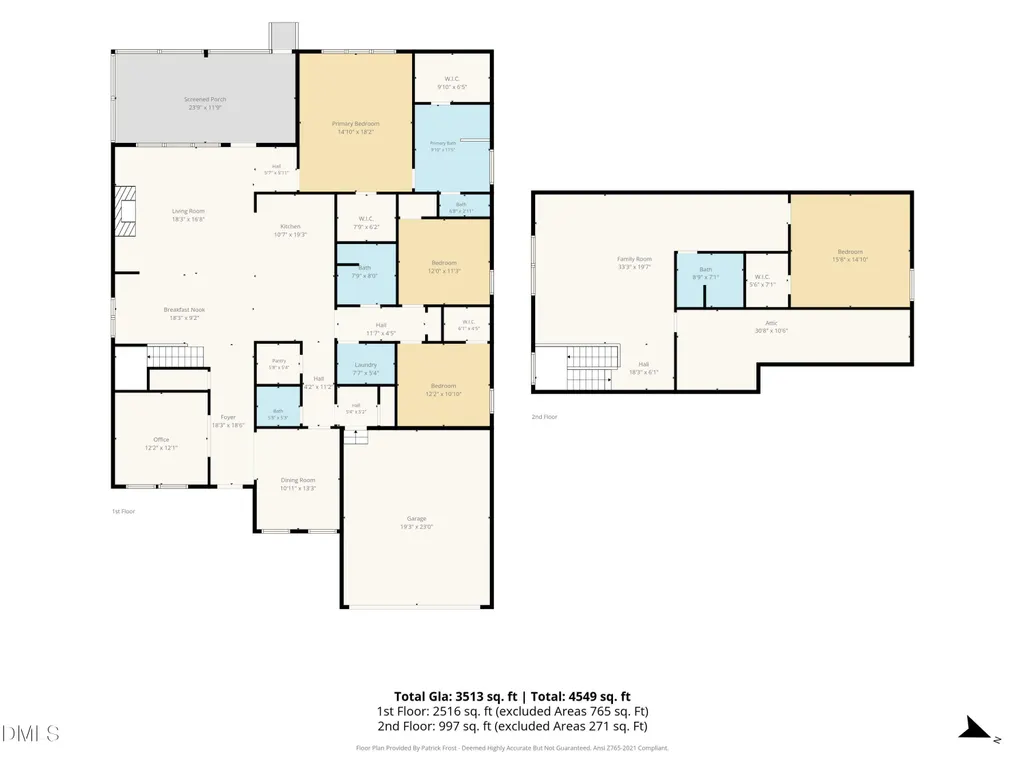
- Sqr Footage3513
- Lot Size0.73 Acres
Data Source:
Triangle MLS (TMLS)
Property Description
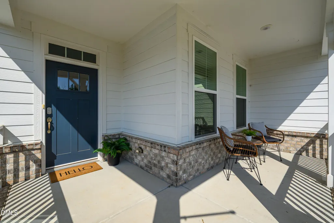
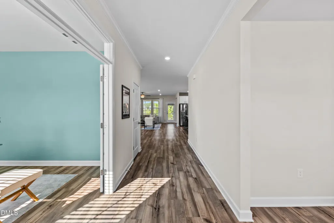
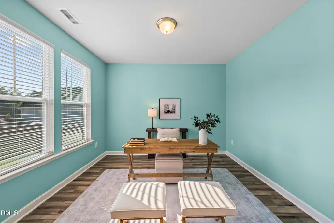
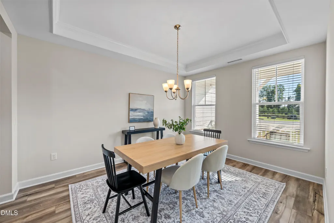
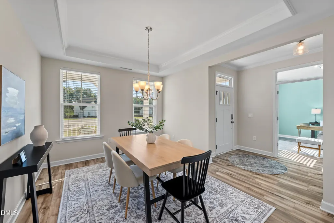
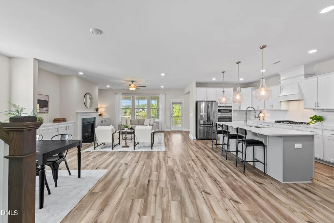
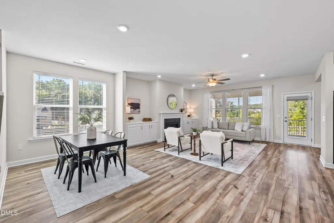
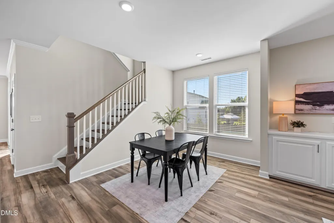
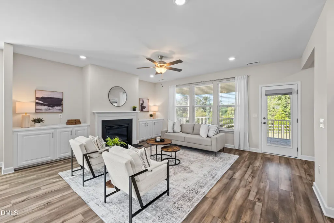
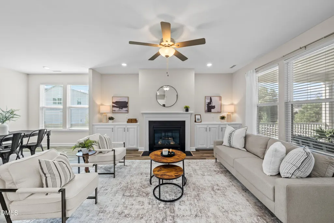
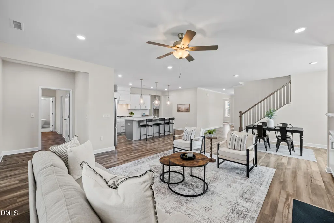
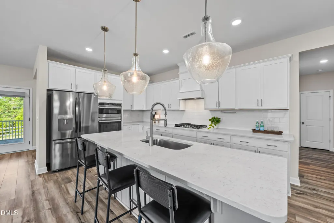
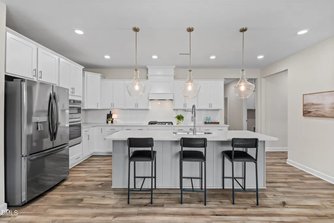
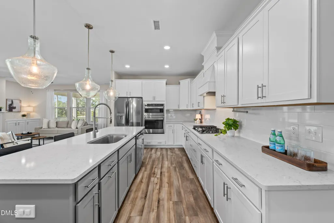
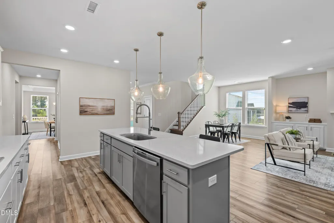
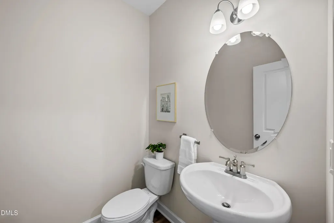
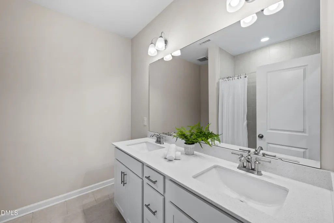
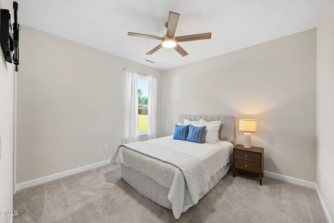
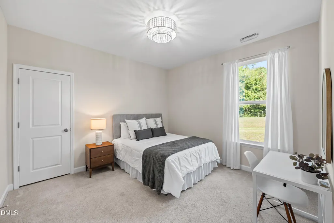
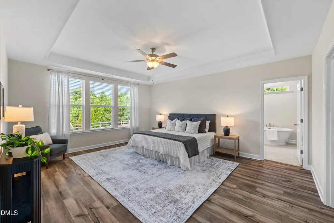
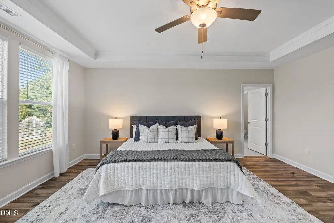
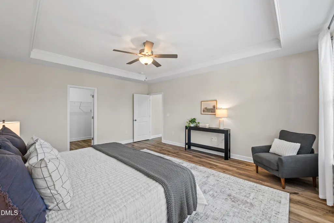
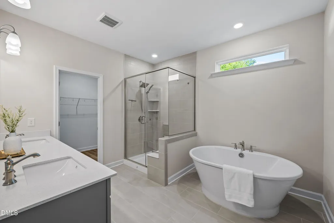
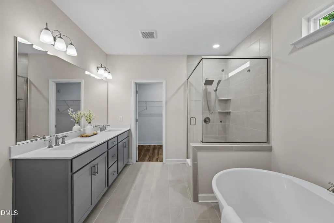
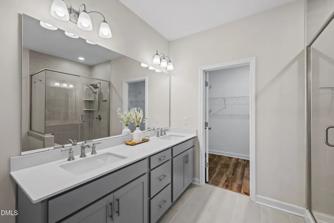
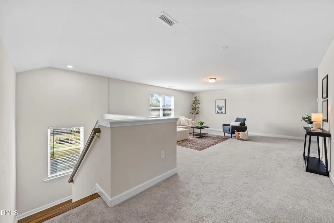
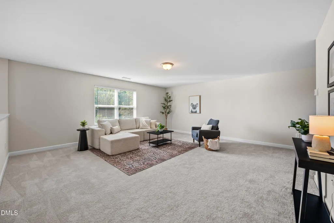
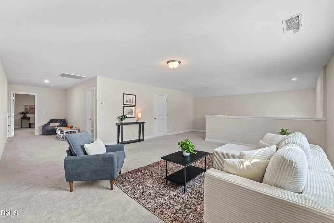
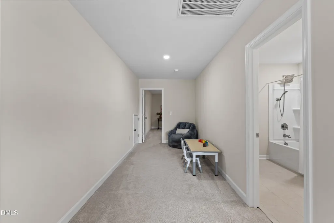
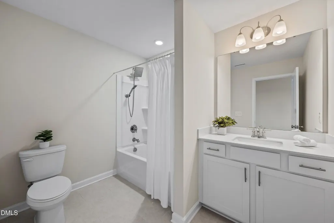
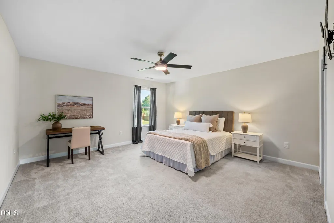
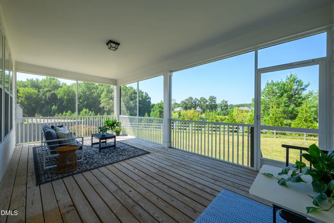
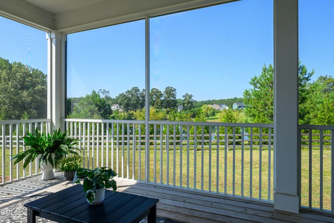
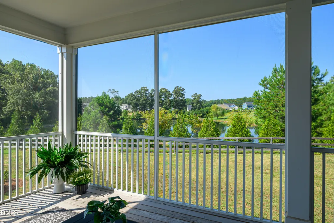
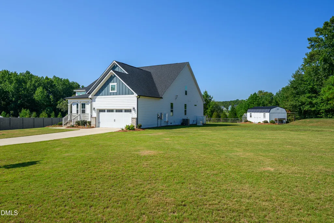
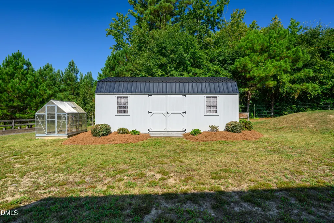
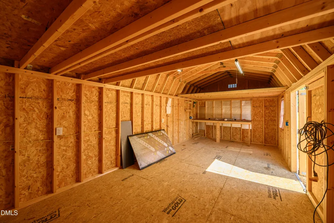
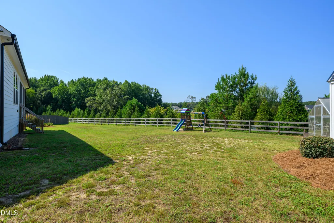
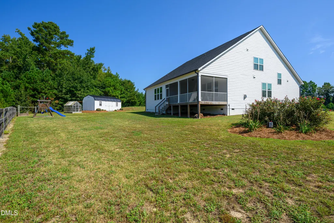
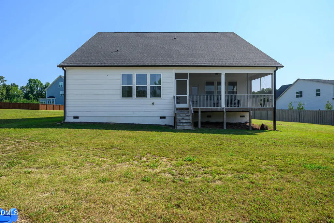
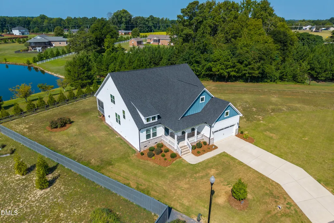
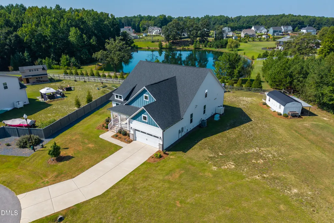
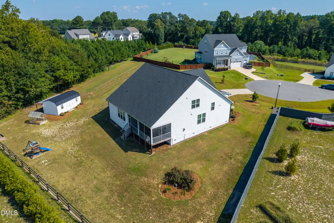
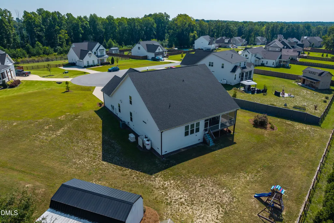
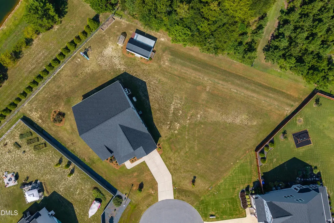
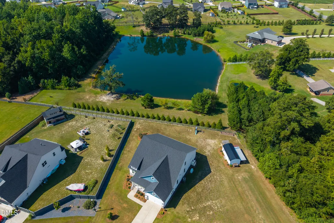
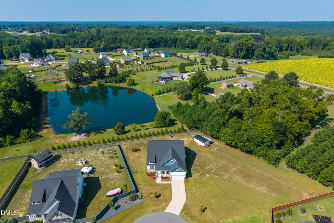
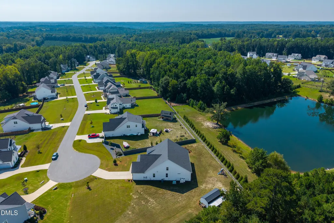
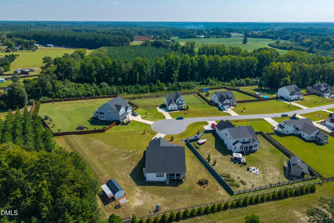
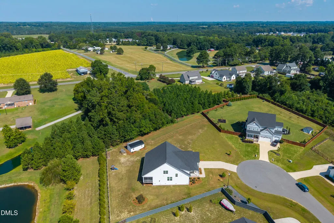
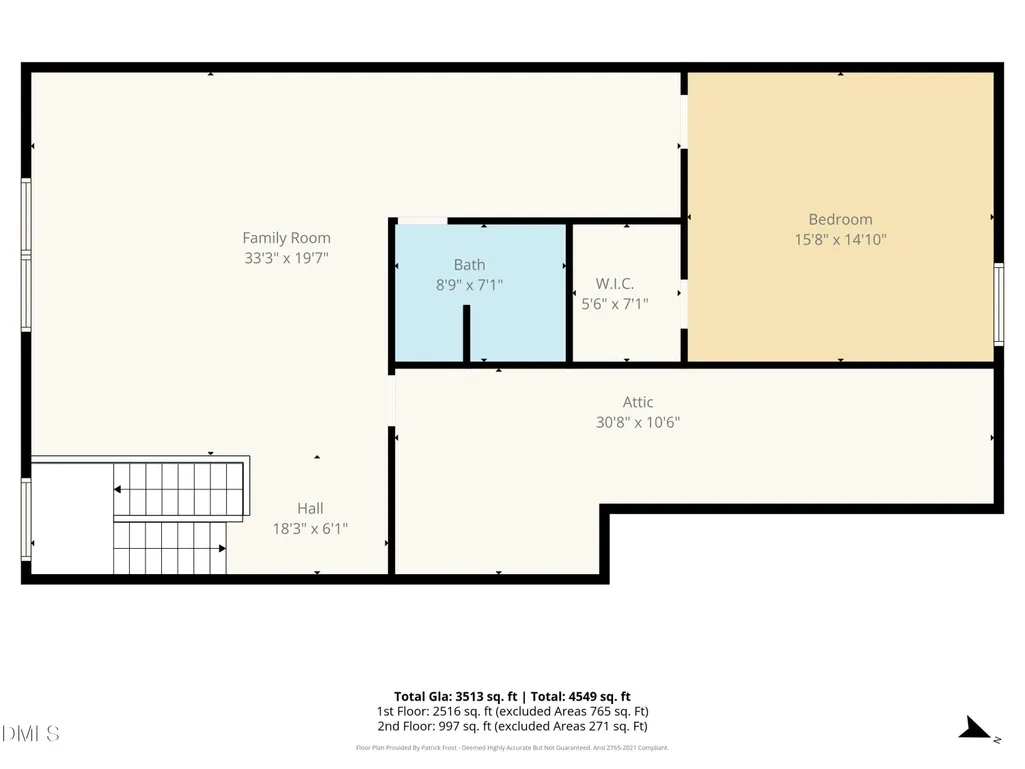
Welcome home to 16 Blue Monarch Lane, tucked into the sought-after Prince Place community of Fuquay-Varina! This 4-bedroom, 3.5-bath beauty offers over 3,400 sq ft of thoughtfully designed living space on a private, 0.73-acre lot, plus the peace of mind of a whole-house gas generator installed in 2024. Inside, the gourmet kitchen shines with quartz counters, high-end appliances, and an oversized island that's made for gathering. The open-concept family room features a cozy fireplace and custom built-ins, while the main-floor owner's suite offers a true retreat with dual vanities, a soaking tub, and separate shower. Upstairs a flexible bonus room give everyone room to spread out, perfect for a home office, playroom, or media space. Step outside to a screened porch overlooking a backyard complete with a shed, greenhouse, and playset, outdoor living at its best. Minutes from Fuquay-Varina's shops, dining, and commuter routes, yet with a peaceful, countryside feel. This is the one you've been waiting for!
| Elementary School | Middle School | High School |
|---|---|---|
| Harnett - Northwest Harnett Elementary Elementary School | Harnett - Harnett Central Middle Middle School | Harnett - Harnett Central High High School |
| Price History | |
|---|---|
| 8/28/2026 | Listed $675,000 |
General Features
| Sewer | Septic Tank |
|---|---|
| Heating | Fireplace(s),Forced Air,Propane |
| Cooling | Ceiling Fan(s),Central Air |
| Roof | Shingle |
| Appliances | Cooktop,Dishwasher,Double Oven,Free-Standing Refrigerator,Gas Cooktop,Ice Maker,Microwave,Oven,Range Hood,Refrigerator,Stainless Steel Appliance(s) |
| Zoning | RA-30 |
| HOA Fee | 300 |
| Garage Spaces | 2 |
| Association Fee Includes | None |
| Patio/Porch Features | Covered,Enclosed,Front Porch,Porch,Screened |
| Architectural Style | Craftsman,Traditional |
| Construction Materials | Block,Board & Batten Siding,Brick,Brick Veneer,Fiber Cement,Vertical Siding |
| Year Built | 2022 |
| View | Pond,Rural,Trees/Woods,Water |
| Stories Count | 2 |
| Levels | One and One Half,Two |
| Property Subtype | Single Family Residence |
| Community Features | Playground,Suburban |
| Assoc Fee Paid Per | Annually |
| County | Harnett |
| New Construction | false |
| Property Type | Residential |
| HOA | true |
| Attached Garage | true |
| Subdivision Name | Prince Place |
| Garage Y/N | true |
| Other Structures | Greenhouse,Shed(s) |
| Total Rooms | 15 |
| Full Baths | 3 |
| Status | Active |
| Directions | From S. Main St in Fuquay-Varina, turn onto W. Academy St, then left onto Barefoot Rd. Continue approximately 5 miles, then turn left onto Prince Place Dr. Turn left onto Blue Monarch Ln — home will be on your left. From Apex area (via NC-540): Take NC-540 South/East toward Fuquay-Varina, exiting at Holly Springs Rd or US-401. Follow into Fuquay-Varina, connecting to S. Main St/Judd Pkwy, then head out toward Barefoot Rd. Turn onto Prince Place Dr, then left onto Blue Monarch Ln — home will be on your left. |
| High School | Harnett - Harnett Central High |
| City | Fuquay Varina |
| Senior Community Y/N | false |
| Lot Size Units | Acres |
| Lot Size Square Feet | 31799 |
| Elementary School | Harnett - Northwest Harnett Elementary |
| Tax Annual Amount | 3820.65 |
| Middle/Junior High School | Harnett - Harnett Central Middle |
| Structure Type | House |
| Standard Status | Active |
Interior Features
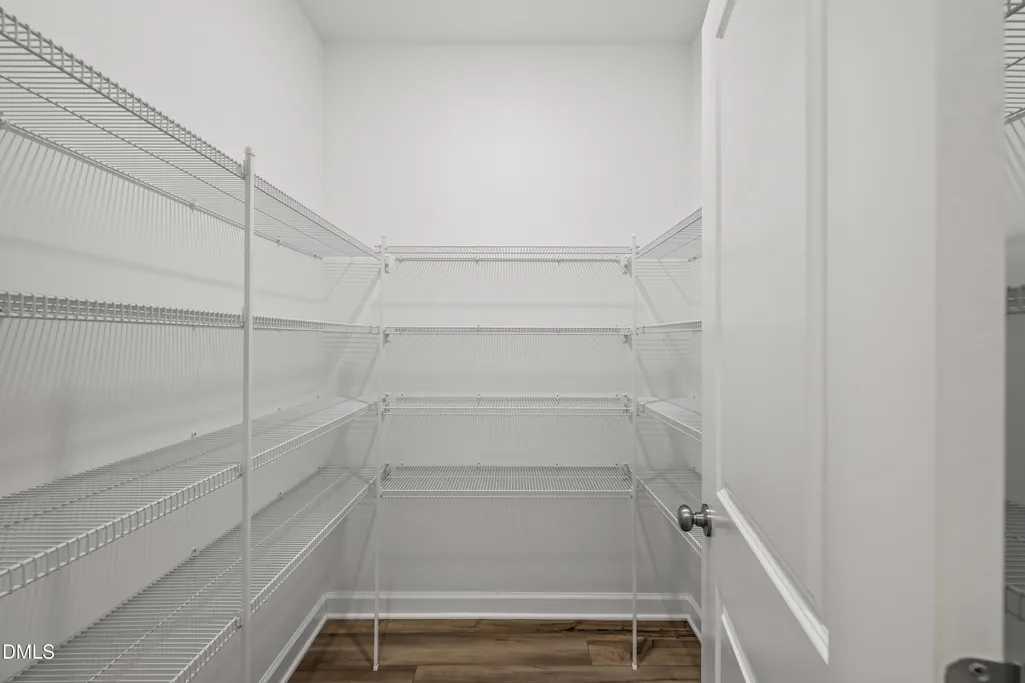
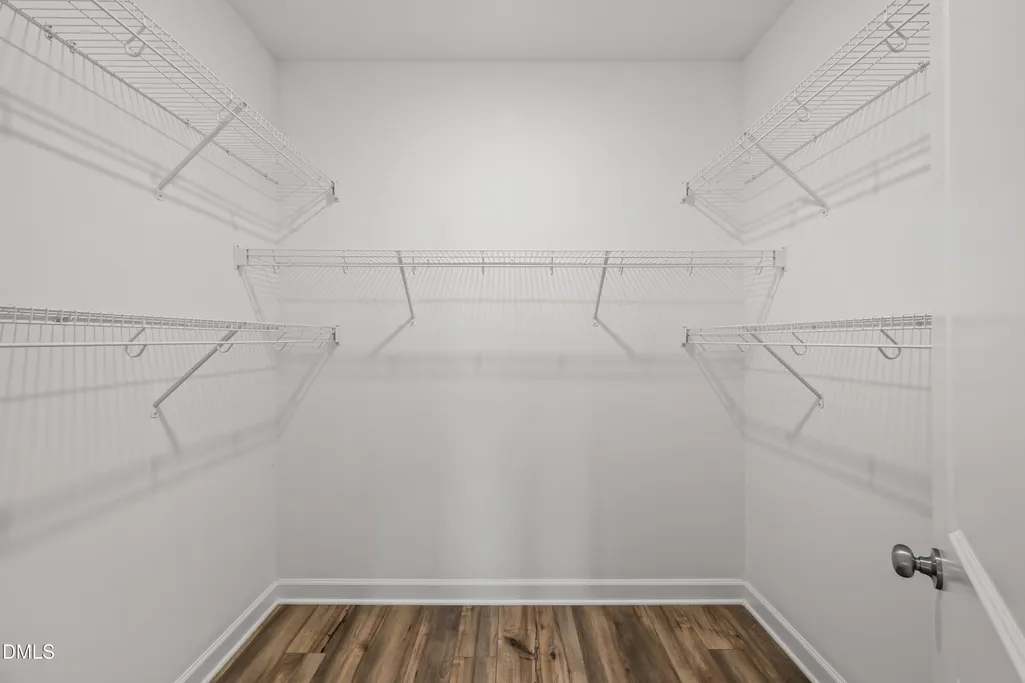
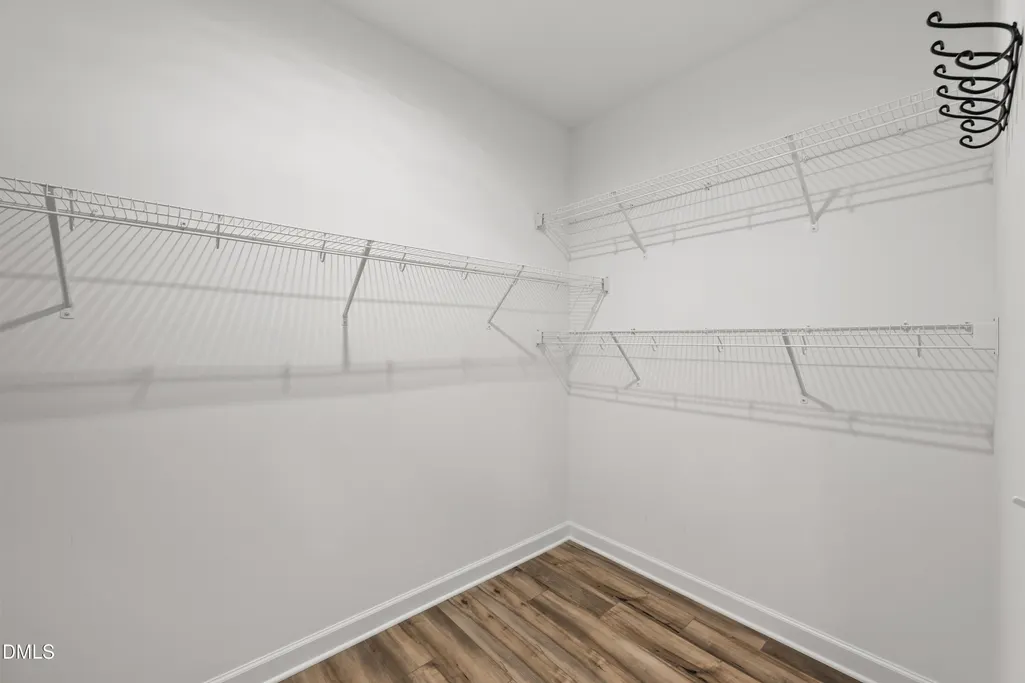
| Interior Amenities | Breakfast Bar,Ceiling Fan(s),Chandelier,Crown Molding,Double Vanity,Kitchen Island,Open Floorplan,Pantry,Recessed Lighting,Soaking Tub,Stone Counters,Tray Ceiling(s),Walk-In Closet(s) |
|---|---|
| Flooring | Carpet,Luxury Vinyl,Tile,Wood |
| Total Fireplaces | 1 |
| Fireplace Features | Glass Doors,Living Room |
| Common Walls | No Common Walls |
| Air Conditioning Y/N | true |
| Heating Y/N | true |
| Fireplace Y/N | true |
| Above Grade Finished Area | 3513 |
| Half Baths | 1 |
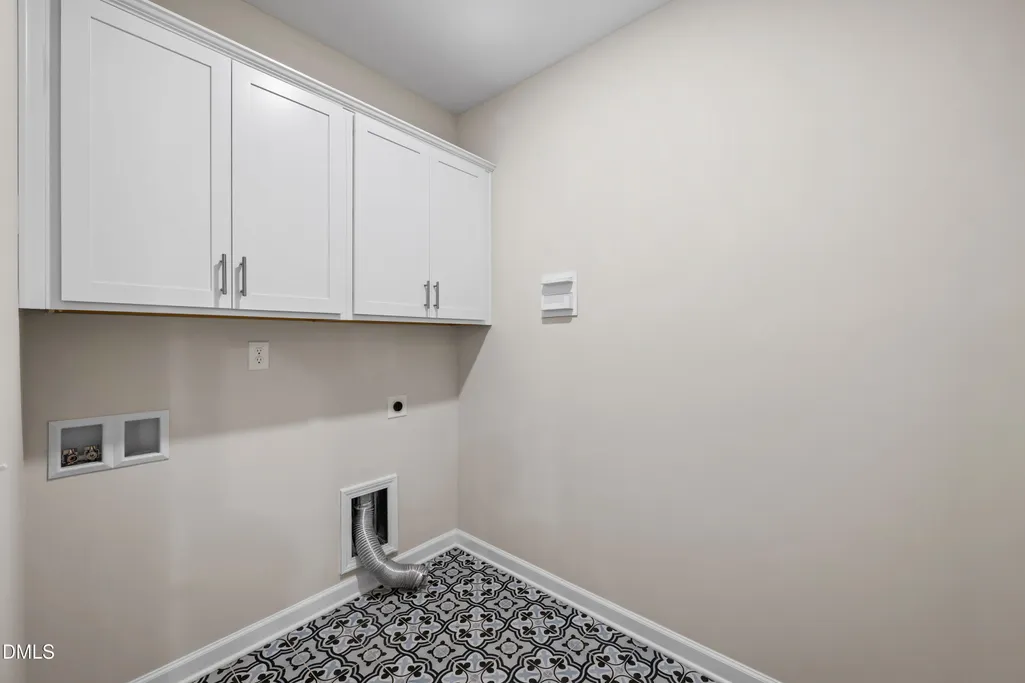
| Laundry Features | Electric Dryer Hookup,Inside,Laundry Room,Main Level,Washer Hookup |
| Total Bedrooms | 4 |
| Total Baths | 4 |
Exterior Features
| Exterior Amenities | Private Yard,Rain Gutters,Storage |
|---|---|
| Fencing | Back Yard,Fenced |
| Parking Features | Attached,Driveway,Garage |
| Lot Features | Back Yard,Cul-De-Sac,Front Yard,Water View |
| Water Source | Public |
| Lot Size Area | 0.73 |
| Foundation Details | Block,Concrete Perimeter,Raised,Crawlspace |
| Building Area Total | 3513 |
| Lot Size Acres | 0.73 |
| Waterfront Y/N | false |
Amenities
- Foreclosure
- Views
- Short Sale
- New Construction
- Adult 55+
- Lease To Own
- No HOA Fees
- Furnished
- Primary On Main
- Air Conditioning
- Seller Finance
- Green
- Fixer Upper
- Horse
- Golf
- Fireplace
- Deck
- Garage
- Basement
- Pool
Property vs Single Family Average in 27526
Price
Year Built

 The data relating to real estate on this web site comes in part from the Internet Data Exchange program of Hive MLS LLC, and is updated as of September 11, 2026 10:20 PM UTC All information is deemed reliable but not guaranteed and should be independently verified. All properties are subject to prior sale, change, or withdrawal. Neither listing broker(s) nor Alex Rivers shall be responsible for any typographical errors, misinformation, or misprints, and shall be held totally harmless from any damages
