
Views - Eco Friendly
Address
8109 Fieldcrest Lane, Fuquay Varina, NC
Price
$ 535,000
Property Attributes
- MLS#10189419
- TypeSingle Family
- Listing Status Active
- CountyWake
- CityFuquay Varina
- NeighborhoodHampton Park
- Zip27526
- StyleTraditional
- Year Built2018
- Price$ 535,000
- Bedrooms4
- Full Bathrooms3
- Half Bathrooms1
- Sqr Footage3238
- Lot Size0.62 Acres
Data Source:
Triangle MLS (TMLS)
Property Description
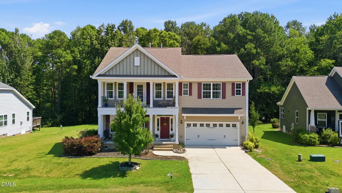
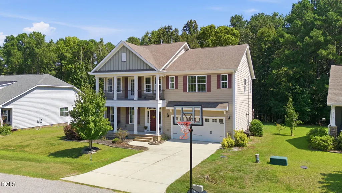
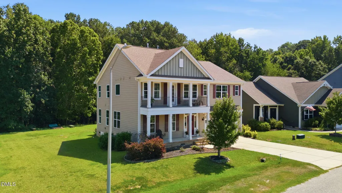
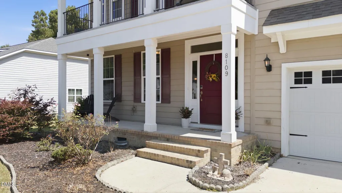
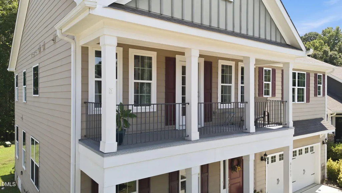
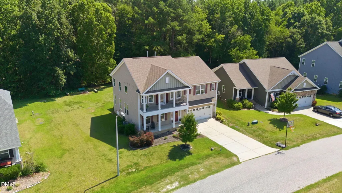
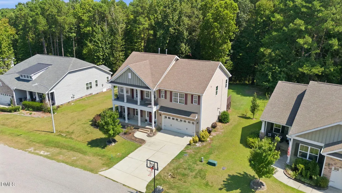
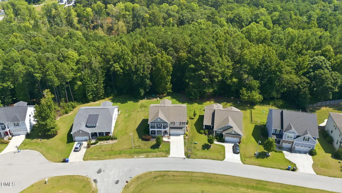
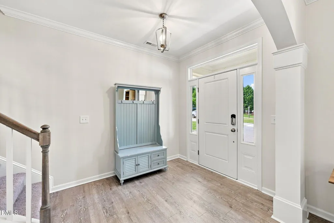
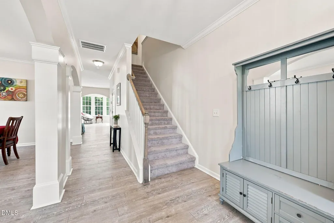
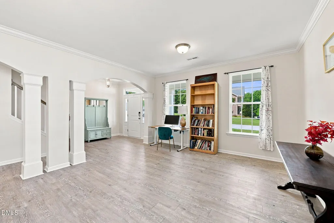
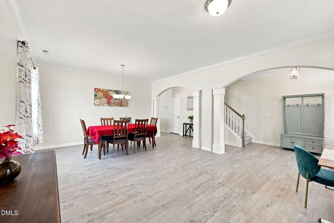
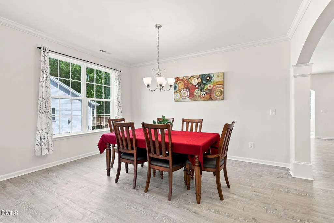
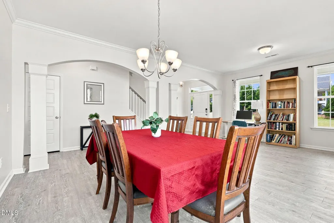
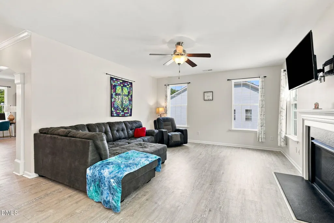
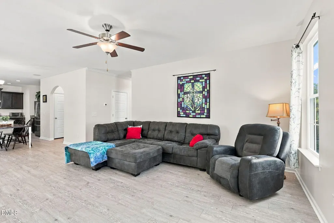
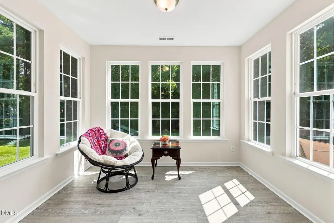
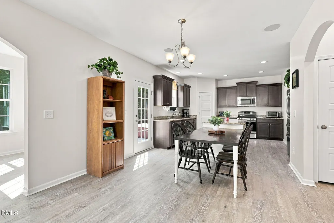
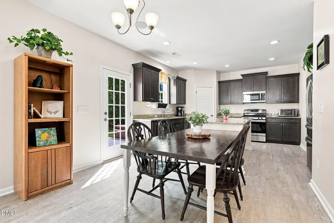
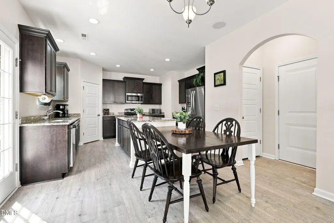
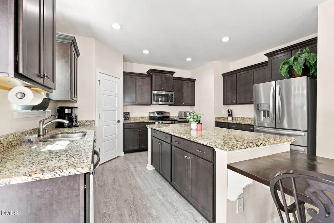
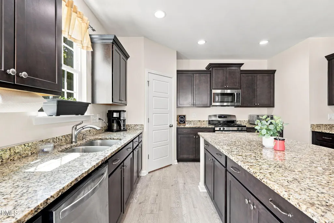
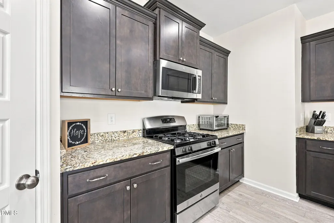
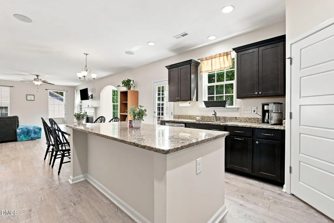
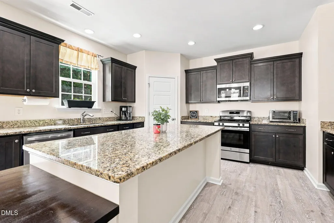
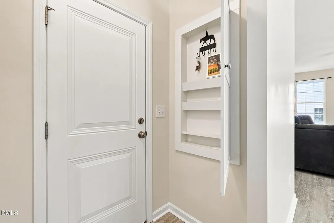
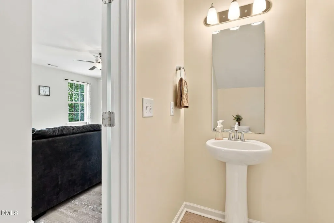
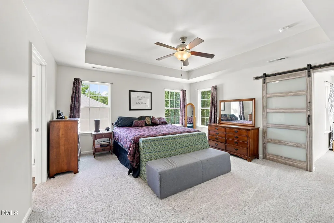
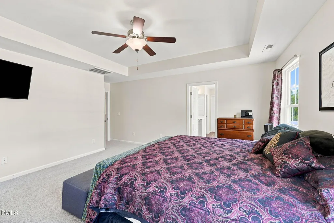
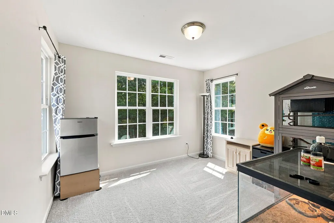
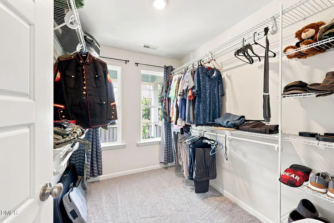
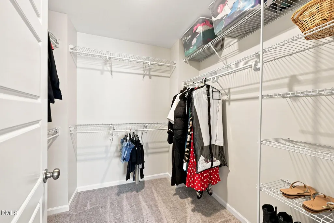
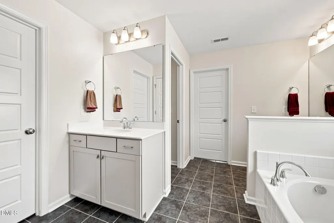
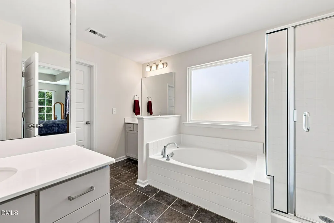
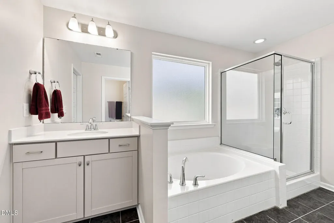
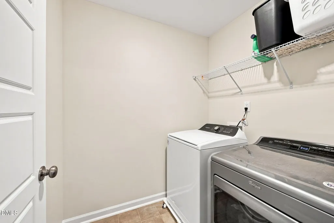
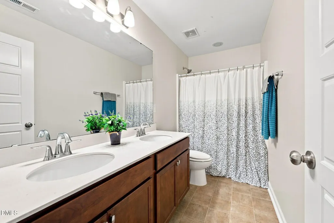
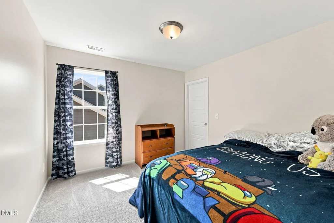
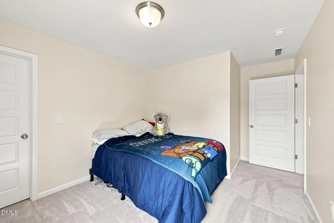
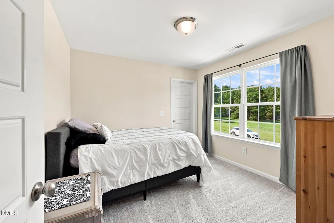
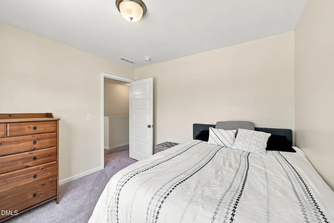
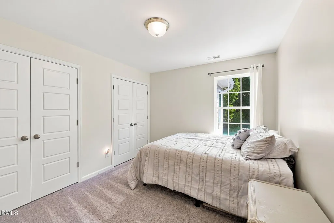
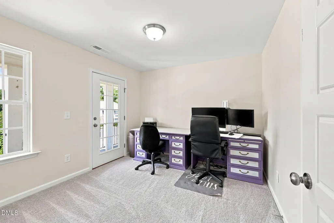
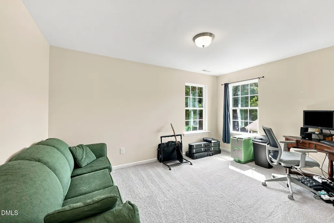
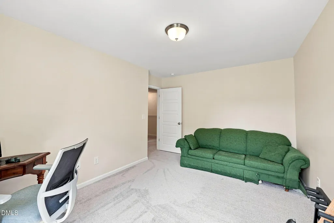
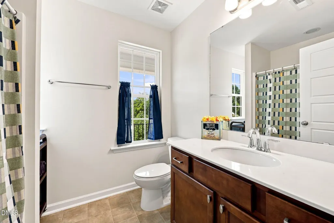
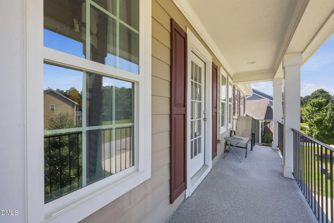
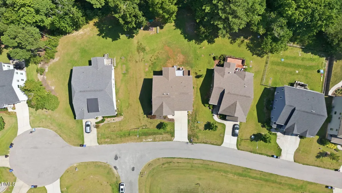
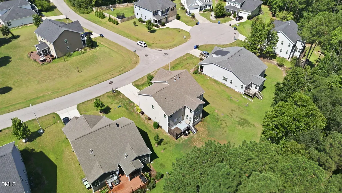
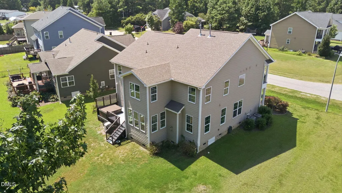
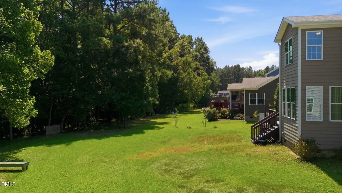
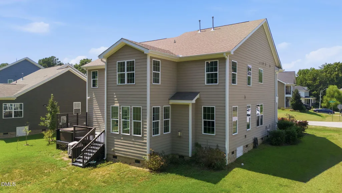
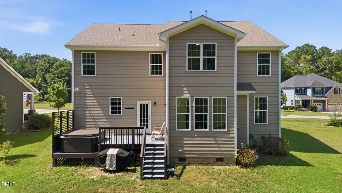
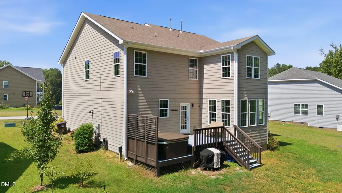
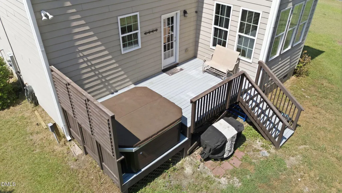
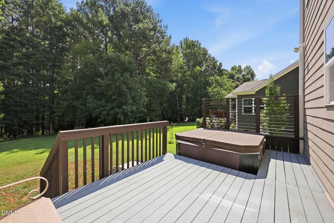
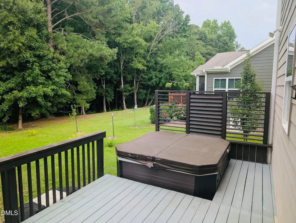
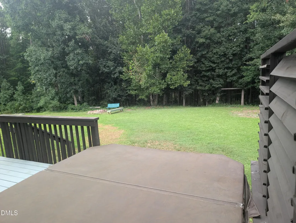
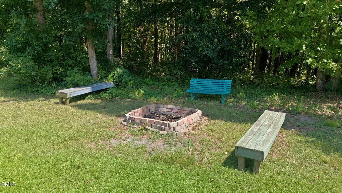
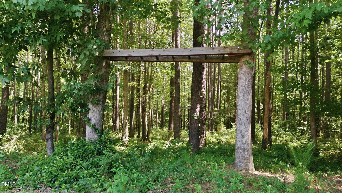
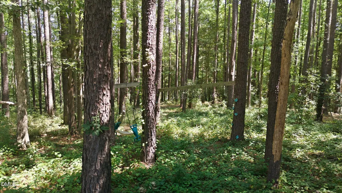
Located on a spacious 0.62-acre lot near the back of Hampton Park Estates with no through traffic and wooded views behind the home, 8109 Fieldcrest Lane, built in 2018, is move-in-ready and offers 3,238 square feet, 4 bedrooms, 3 ½ bathrooms, a bonus room, a flex room perfect for a dedicated office, a sunroom, back deck with built in hot tub, low HOA Dues, NO City Taxes, Wake County Schools, and so much more! In 2018 the home received a final HERS Index Score of 71. The rating reflects energy-efficient HVAC, Hot Water Heater, insulation, and windows. Inside, the entire home has fresh paint and all new carpet throughout the second floor. The main level offers 9-foot ceilings, LVP flooring throughout, a comfortable combination dining room and great room perfect for a game room or for entertaining, a half bathroom, a fireplace with gas logs, and a bright sunroom overlooking the wooded backyard. The kitchen includes a large island with extended breakfast bar, granite countertops, gas stove, pantry, and generous cabinet space. Upgraded features also include Built-in Bluetooth speakers in the kitchen and living area, central Ethernet wiring and smart-home features for added convenience. Upstairs you will find the Primary Bedroom and all additional bedrooms along with 3 full baths, a flex room/office, laundry room and bonus room. The primary suite includes a separate sitting room with wooded views, 2 walk-in-closets, bathroom with dual vanities, ceramic tile flooring, a garden tub and separate shower. Outdoor spaces include covered front porches on both levels, an expanded back deck upgraded to accommodate a hot tub with a slatted privacy enclosure that creates a more private space for relaxing or entertaining while still enjoying the natural backdrop. Builder-selected upgrades also include fiber-cement siding, board-and-batten accents, architectural shingles, full-house gutters, upgraded railings and additional structural and design features throughout. Conveniently located just minutes from downtown Fuquay-Varina, shopping, dining, grocery stores, parks and everyday conveniences. This home also offers easy access to NC-55 and US-401 for trips to Raleigh and throughout the Triangle. South Park, Carroll Howard Johnson Environmental Park and a dog park are nearby, giving you even more ways to enjoy the area. A quiet setting, wooded views, flexible living spaces and thoughtful upgrades make this home a standout in Hampton Park Estates. Don't miss out! Schedule a tour today!
| Elementary School | Middle School | High School |
|---|---|---|
| Wake - South Lakes Elementary Elementary School | Wake - Fuquay Varina Middle Middle School | Wake - Willow Spring High School High School |
| Price History | |
|---|---|
| 8/28/2026 | Listed $535,000 |
General Features
| Sewer | Septic Tank |
|---|---|
| Heating | Electric,Fireplace(s),Forced Air,Heat Pump,Natural Gas |
| Cooling | Ceiling Fan(s),Central Air,Electric,Exhaust Fan,Gas,Heat Pump,Multi Units,Zoned |
| Utilities | Cable Available,Electricity Connected,Natural Gas Connected,Septic Connected,Water Connected,Underground Utilities |
| Roof | Shingle |
| Appliances | Dishwasher,ENERGY STAR Qualified Dishwasher,Exhaust Fan,Gas Oven,Gas Range,Gas Water Heater,Microwave,Plumbed For Ice Maker,Stainless Steel Appliance(s),Tankless Water Heater |
| Zoning | RA |
| HOA Fee | 63.33 |
| Garage Spaces | 2 |
| Association Fee Includes | Maintenance Grounds |
| Patio/Porch Features | Covered,Deck,Front Porch,Porch |
| Architectural Style | Traditional |
| Construction Materials | Blown-In Insulation,Board & Batten Siding,Brick,Fiber Cement |
| Year Built | 2018 |
| View | Creek/Stream,Neighborhood,Trees/Woods |
| Stories Count | 2 |
| Levels | Two |
| Property Subtype | Single Family Residence |
| Community Features | None |
| Assoc Fee Paid Per | Semi-Annually |
| County | Wake |
| New Construction | false |
| Property Type | Residential |
| Association Amenities | None |
| HOA | true |
| Attached Garage | true |
| Energy Efficient | Appliances,HVAC,Insulation,Water Heater,Windows |
| Subdivision Name | Hampton Park |
| Garage Y/N | true |
| Other Structures | None |
| Total Rooms | 12 |
| Full Baths | 3 |
| Status | Active |
| Directions | Directions from Holly Springs: Take NC Highway 55 towards Fuquay-Varina; continue travelling on NC Hwy 55 until you get to Judd Parkway; turn right onto Judd Pkwy; turn right onto Angier Road; turn left onto Purfoy Road; turn right onto Hampton Park Way; turn right onto Parker Mill Trail; turn right onto Fieldcrest Lane and the destination will be on your left. |
| High School | Wake - Willow Spring High School |
| City | Fuquay Varina |
| Senior Community Y/N | false |
| Open Parking Spaces | 2 |
| Lot Size Units | Acres |
| Lot Size Square Feet | 27007 |
| Carport Y/N | false |
| Spa Features | Above Ground,Fiberglass,Heated,Private |
| Elementary School | Wake - South Lakes Elementary |
| Tax Annual Amount | 3501.33 |
| Middle/Junior High School | Wake - Fuquay Varina Middle |
| Virtual Tour | https://my.matterport.com/show/?m=wCWHHDLFLQH&play=1&brand=0&mls=1& |
| Structure Type | House,Site Built |
| Standard Status | Active |
Interior Features
| Interior Amenities | Bathtub/Shower Combination,Ceiling Fan(s),Crown Molding,Double Vanity,Dual Closets,Eat-in Kitchen,Entrance Foyer,Granite Counters,High Ceilings,High Speed Internet,Kitchen Island,Open Floorplan,Pantry,Recessed Lighting,Separate Shower,Smooth Ceilings,Soaking Tub,Sound System,Tray Ceiling(s),Walk-In Closet(s),Walk-In Shower,Wired for Data,Wired for Sound |
|---|---|
| Flooring | Carpet,Linoleum,Luxury Vinyl,Tile |
| Total Fireplaces | 1 |
| Fireplace Features | Blower Fan,Fireplace Screen,Gas Log,Living Room |
| Common Walls | No Common Walls |
| Air Conditioning Y/N | true |
| Heating Y/N | true |
| Window Features | Double Pane Windows,ENERGY STAR Qualified Windows,Shutters |
| Fireplace Y/N | true |
| Above Grade Finished Area | 3238 |
| Half Baths | 1 |
| Laundry Features | Electric Dryer Hookup,Inside,Laundry Room,Upper Level,Washer Hookup |
| Total Bedrooms | 4 |
| Above Grade Finished Area Source | Appraiser |
| Total Baths | 4 |
Exterior Features
| Exterior Amenities | Balcony,Fire Pit,Gas Grill,Lighting,Rain Gutters,Smart Camera(s)/Recording,Smart Lock(s),Other |
|---|---|
| Fencing | None |
| Parking Features | Additional Parking,Attached,Concrete,Covered,Driveway,Garage,Garage Door Opener,Garage Faces Front,Inside Entrance,Kitchen Level,On Street |
| Lot Features | Back Yard,Few Trees,Front Yard,Hardwood Trees,Landscaped,Partially Cleared,See Remarks |
| Water Source | Community Water |
| Lot Size Area | 0.62 |
| Foundation Details | Crawlspace |
| Spa | true |
| Building Area Total | 3238 |
| Lot Dimensions | 73x322x103x302 |
| Lot Size Acres | 0.62 |
| Road Surface Type | Asphalt,Paved |
| Covered Spaces | 2 |
| Road Frontage Type | Private Road |
Amenities
- Foreclosure
- Views
- Short Sale
- New Construction
- Adult 55+
- Lease To Own
- No HOA Fees
- Furnished
- Primary On Main
- Air Conditioning
- Seller Finance
- Green
- Fixer Upper
- Horse
- Golf
- Fireplace
- Deck
- Garage
- Basement
- Pool
Property vs Single Family Average in 27526
Price
Year Built

 The data relating to real estate on this web site comes in part from the Internet Data Exchange program of Hive MLS LLC, and is updated as of September 11, 2026 10:20 PM UTC All information is deemed reliable but not guaranteed and should be independently verified. All properties are subject to prior sale, change, or withdrawal. Neither listing broker(s) nor Alex Rivers shall be responsible for any typographical errors, misinformation, or misprints, and shall be held totally harmless from any damages
