
Address
3005 Pearson Farm Drive, Browns Summit, NC
Price
$ 386,900
Property Attributes
- MLS#10189670
- TypeSingle Family
- Listing Status Active
- CountyGuilford
- CityBrowns Summit
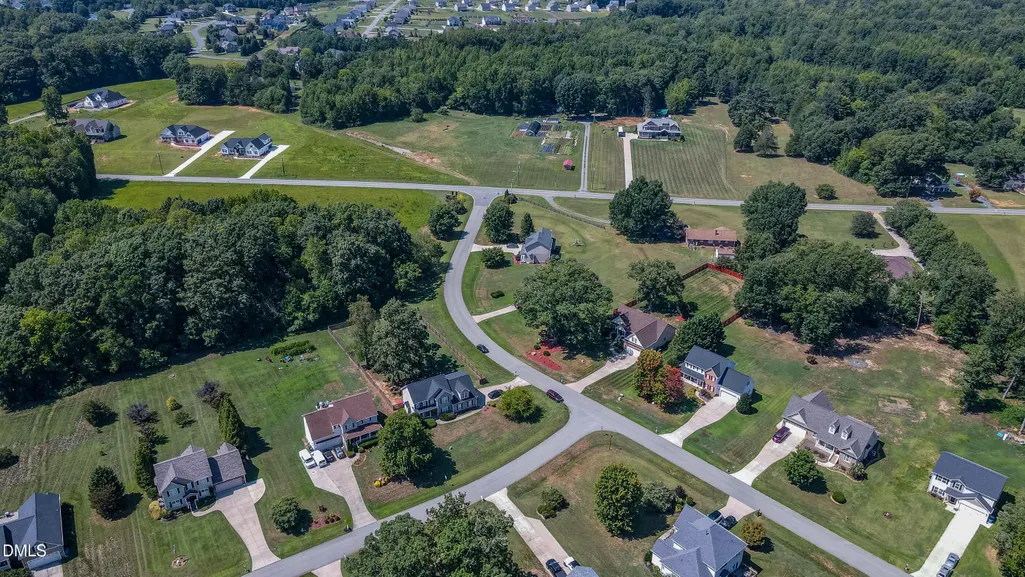
- NeighborhoodPearson Farms
- Zip27214
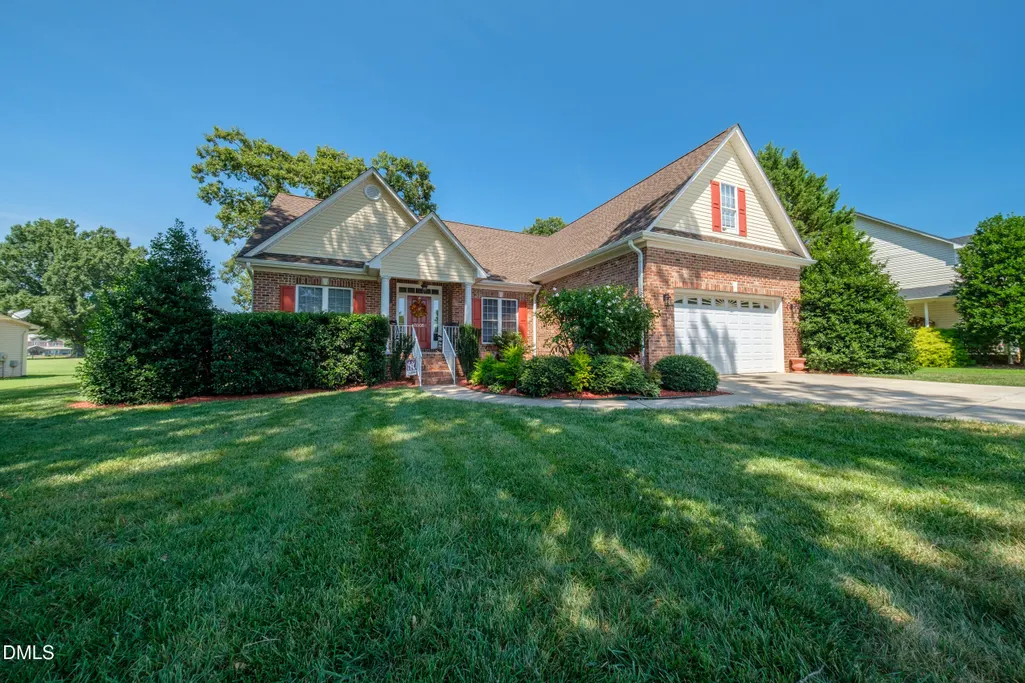
- StyleRanch
- Year Built2006
- Price$ 386,900
- Bedrooms3
- Full Bathrooms2
- Half Bathrooms0
- Sqr Footage252
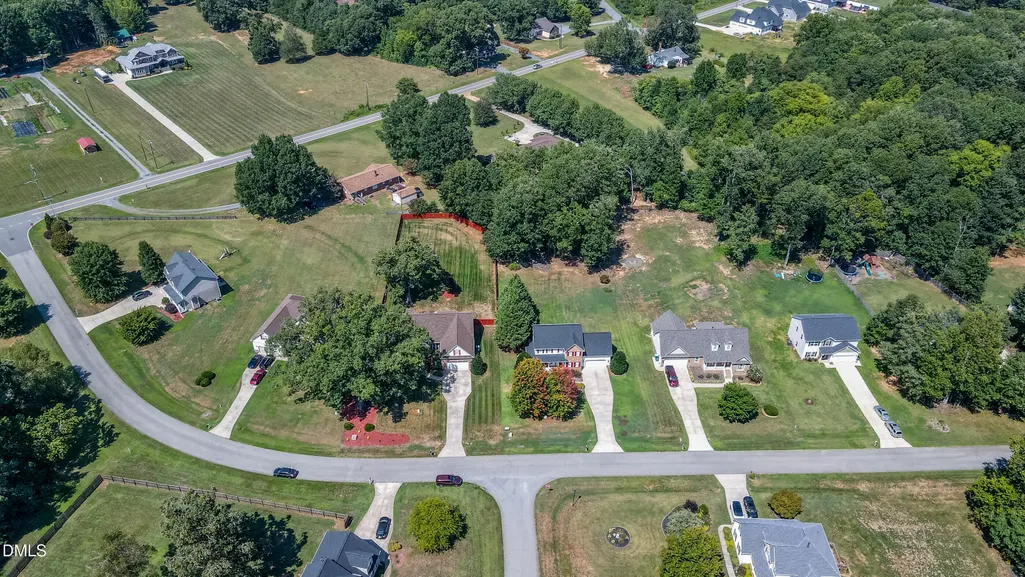
- Lot Size0.7 Acres
Data Source:
Triangle MLS (TMLS)
Property Description
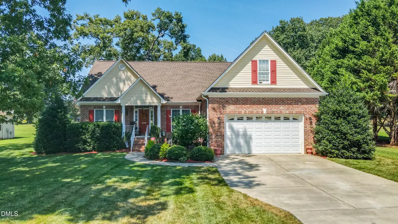
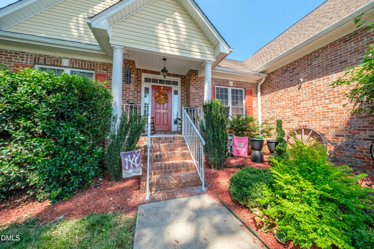
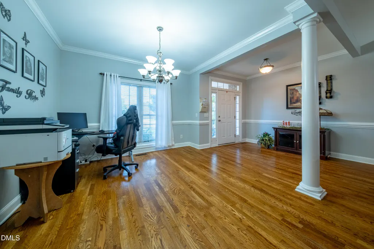
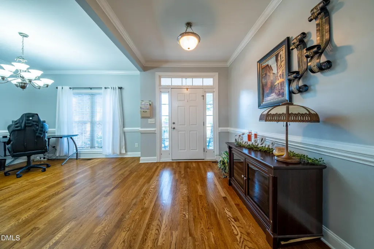
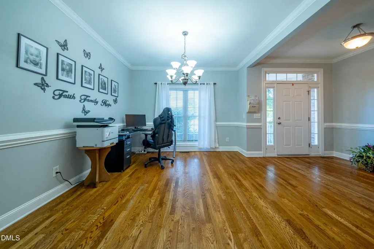
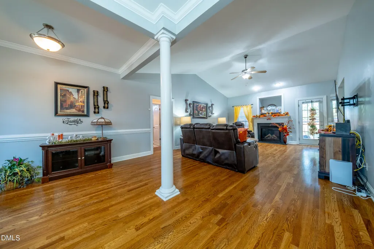
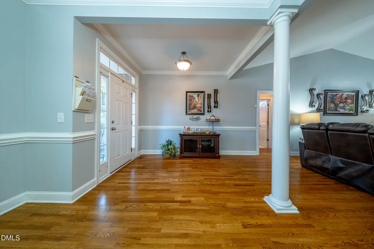
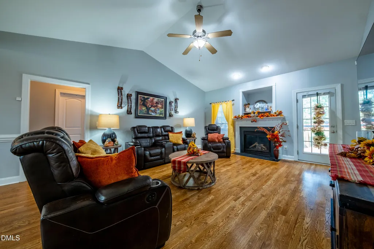
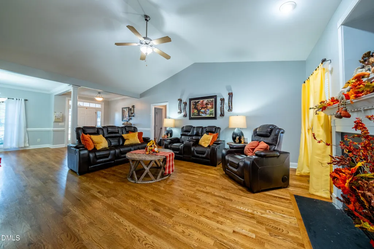
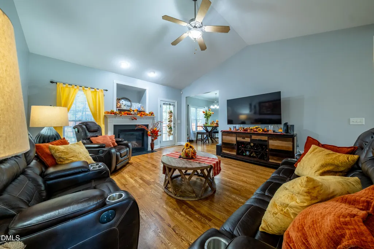
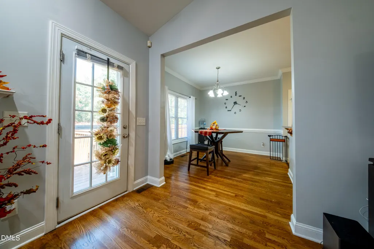
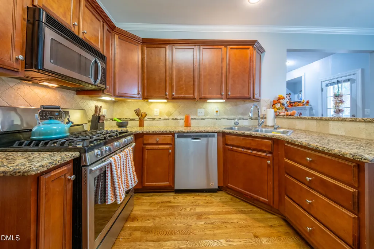
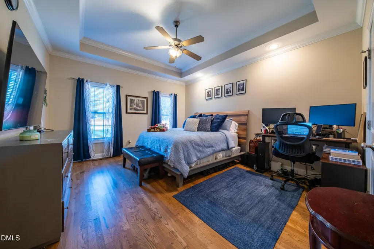
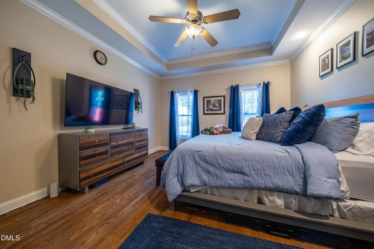
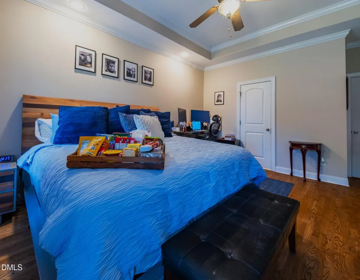
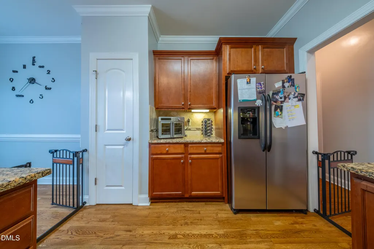
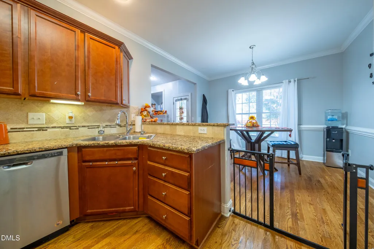
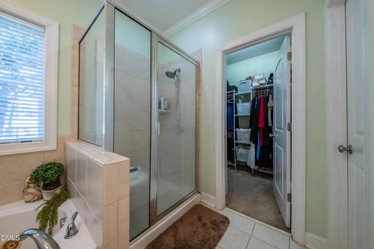
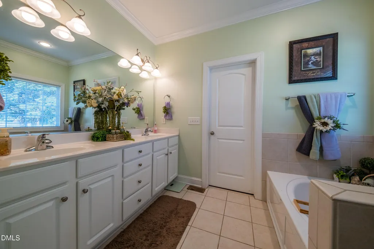
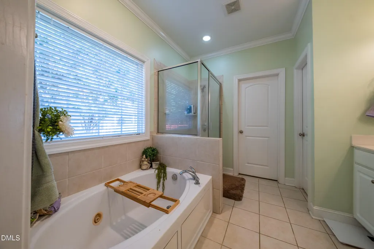
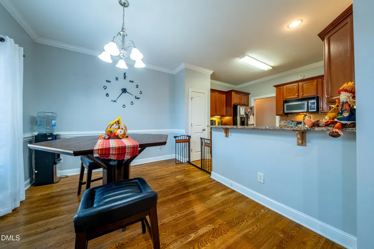
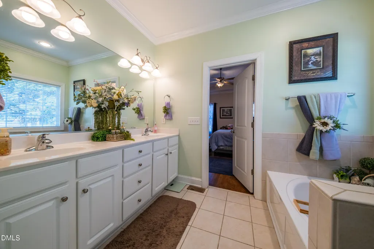
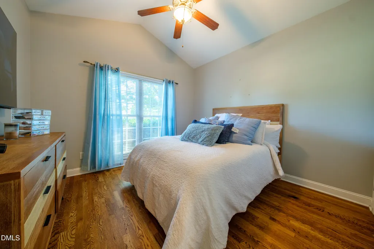
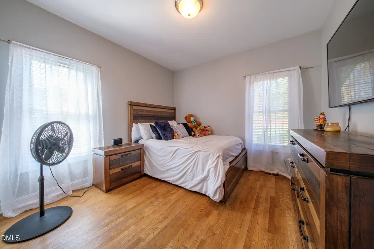
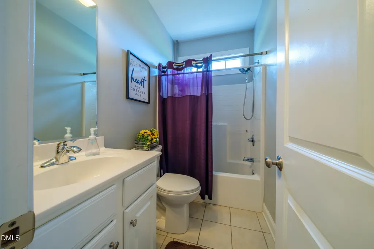
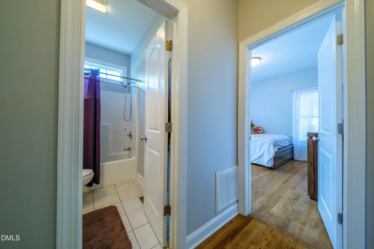
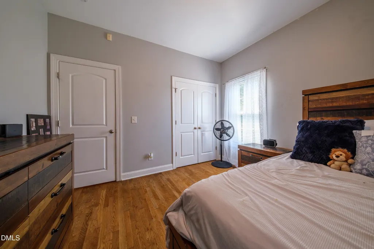
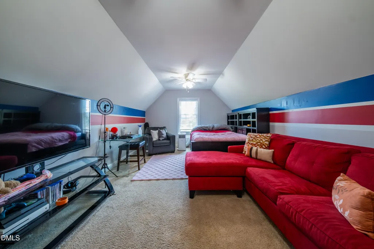
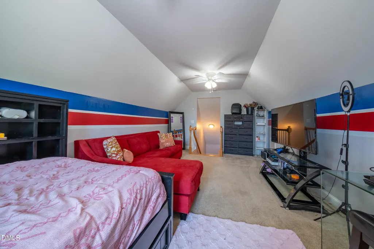
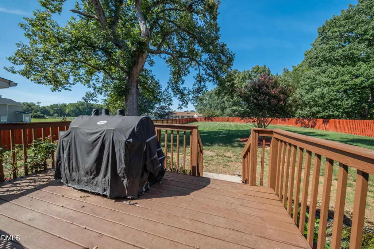
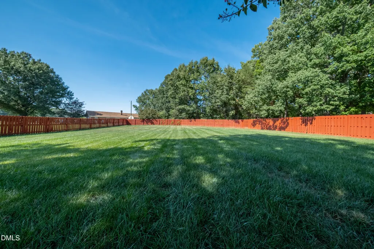
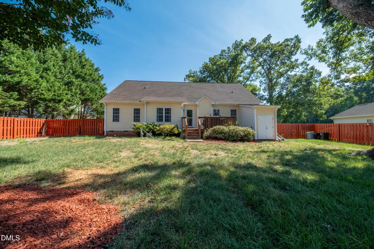
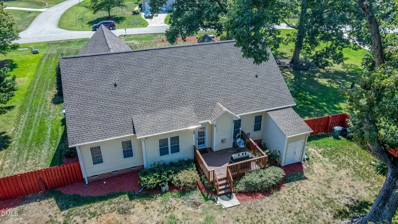
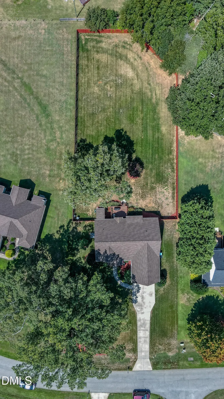
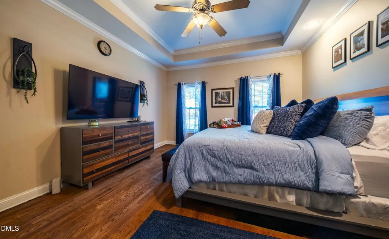
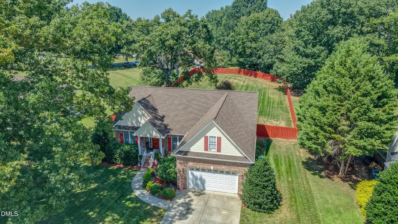
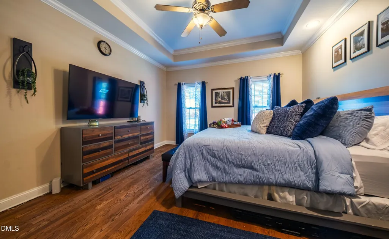
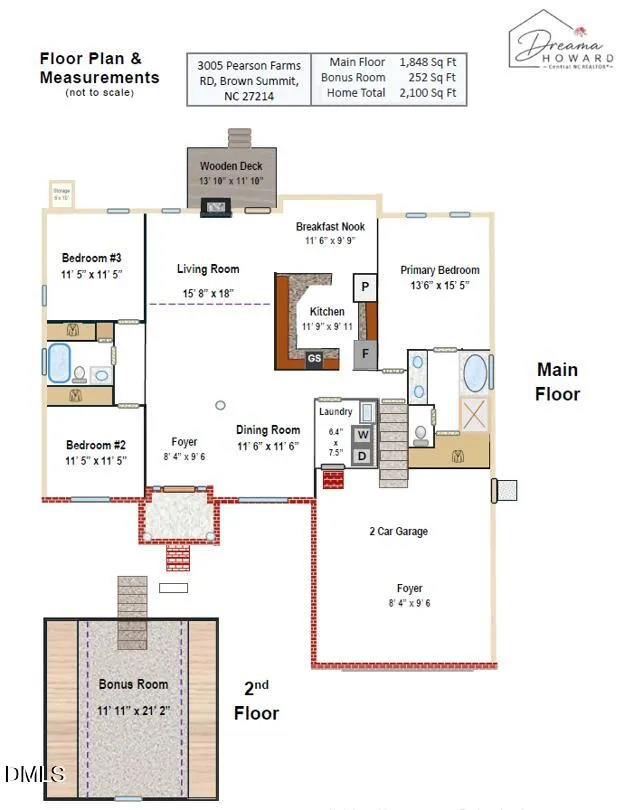
This meticulously maintained home features striking hardwood floors, open concept living space with vaulted ceiling and cozy gas fireplace. Open-concept living & dining areas create an inviting setting perfect for everyday living and entertaining. A thoughtfully designed split layout w/2 generously sized bedrooms, plus a finished 250 SF bonus room—ideal for a home office, gym, playroom, or media space. The primary ensuite is a retreat w/tray ceiling, reading lights, spa-inspired amenities featuring a jetted tub & tiled shower. A modern kitchen offers a gas range, pantry storage, reverse osmosis water purifier and refrigerator that conveys. Crawl space with vapor barrier and a water neutralizer to mange water PH level. Conveniently enter laundry room from garage, easy clean tile floor, storage cabinets w/large sink. Unwind on the deck, enjoy the picturesque, oversized backyard with new box style privacy fence to create your own private outdoor oasis. Come home to the lifestyle, space & comfort you've been waiting for. Schedule your private tour today. Together, we'll get you home. Video tour available at https://www.youtube.com/watch?v=H9ZeSrutbgo
| Elementary School | Middle School | High School |
|---|---|---|
| Guilford - Monticello Brown Summit Elementary School Elementary School | Guilford - Northeast Guilford Middle School Middle School | Guilford - Northeast Guilford High School High School |
| Price History | |
|---|---|
| 8/31/2026 | Listed $386,900 |
General Features
| Sewer | Septic Tank |
|---|---|
| Heating | Fireplace(s),Forced Air |
| Cooling | Ceiling Fan(s),Central Air,Electric,Gas |
| Utilities | Cable Connected,Electricity Connected,Natural Gas Connected,Septic Connected,Water Connected,Underground Utilities |
| Roof | Shingle |
| Appliances | Dishwasher,Disposal,Electric Water Heater,Gas Range,Ice Maker,Microwave,Refrigerator,Water Heater,Water Purifier |
| Zoning | Rs-30 |
| HOA Fee | 354.5 |
| Garage Spaces | 2 |
| Association Fee Includes | None |
| Patio/Porch Features | Covered,Deck,Front Porch |
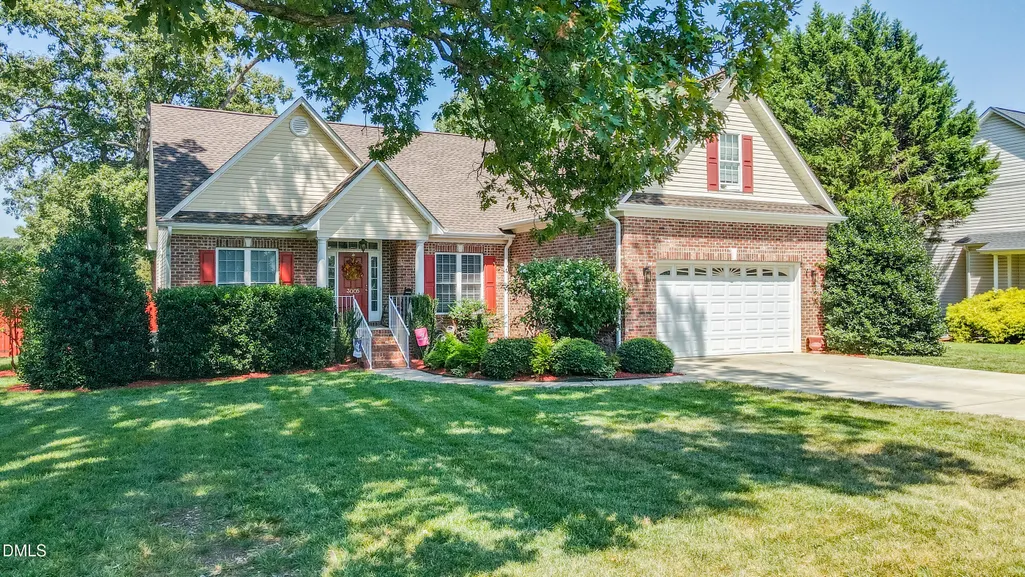
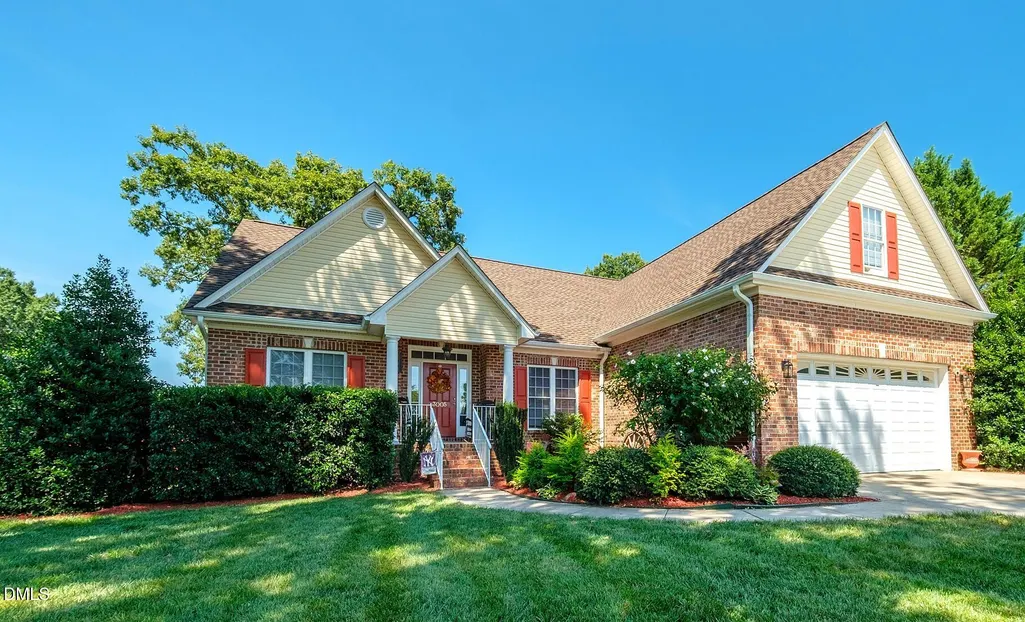
| Architectural Style | Ranch |
| Construction Materials | Brick Veneer,Vinyl Siding |
| Year Built | 2006 |
| View | Neighborhood |
| Stories Count | 1 |
| Levels | One |
| Property Subtype | Single Family Residence |
| Assoc Fee Paid Per | Annually |
| County | Guilford |
| New Construction | false |
| Property Type | Residential |
| HOA | true |
| Attached Garage | true |
| Subdivision Name | Pearson Farms |
| Facing Direction | South |
| Garage Y/N | true |
| Total Rooms | 9 |
| Full Baths | 2 |
| Status | Active |
| Directions | From GSO take HWY29 north, Take exit for HWY 150, left turn onto McLeansville RD, turn left at stop light onto HWY150, travel west 5 minutes, Right turn Fairgrove Church RD for 1 minute, right turn to Pearson Farm RD, 3rd house on right is #3005 |
| High School | Guilford - Northeast Guilford High School |
| City | Browns Summit |
| Senior Community Y/N | false |
| Open Parking Spaces | 2 |
| Lot Size Units | Acres |
| Lot Size Square Feet | 30492 |
| Carport Y/N | false |
| Elementary School | Guilford - Monticello Brown Summit Elementary School |
| Tax Annual Amount | 2723.73 |
| Middle/Junior High School | Guilford - Northeast Guilford Middle School |
| Structure Type | House |
| Standard Status | Active |
Interior Features
| Interior Amenities | Bathtub/Shower Combination,Ceiling Fan(s),Dining L,Granite Counters,Living/Dining Room Combination,Open Floorplan,Pantry,Primary Downstairs,Room Over Garage,Separate Shower,Smooth Ceilings,Storage,Tray Ceiling(s),Vaulted Ceiling(s),Walk-In Shower,Water Closet,Whirlpool Tub |
|---|---|
| Flooring | Carpet,Ceramic Tile,Granite,Hardwood |
| Fireplace Features | Living Room |
| Common Walls | No Common Walls |
| Air Conditioning Y/N | true |
| Heating Y/N | true |
| Window Features | Blinds,Shutters |
| Fireplace Y/N | true |
| Above Grade Finished Area | 252 |
| Laundry Features | Main Level |
| Total Bedrooms | 3 |
| Above Grade Finished Area Source | See Remarks |
| Total Baths | 2 |
Exterior Features
| Exterior Amenities | Fenced Yard,Rain Gutters,Storage |
|---|---|
| Parking Features | Driveway,Garage |
| Lot Features | Front Yard,Level,Rectangular Lot |
| Water Source | Well |
| Lot Size Area | 0.7 |
| Foundation Details | Crawlspace |
| Building Area Total | 252 |
| Lot Dimensions | 100 x 304 x 100 x 304 |
| Lot Size Acres | 0.7 |
| Road Surface Type | Asphalt,Paved |
| Waterfront Y/N | false |
| Road Frontage Type | County Road |
Amenities
- Foreclosure
- Views
- Short Sale
- New Construction
- Adult 55+
- Lease To Own
- No HOA Fees
- Furnished
- Primary On Main
- Air Conditioning
- Seller Finance
- Green
- Fixer Upper
- Horse
- Golf
- Fireplace
- Deck
- Garage
- Basement
- Pool
Property vs Single Family Average in 27214
Price
Year Built

 The data relating to real estate on this web site comes in part from the Internet Data Exchange program of Hive MLS LLC, and is updated as of September 12, 2026 8:28 PM UTC All information is deemed reliable but not guaranteed and should be independently verified. All properties are subject to prior sale, change, or withdrawal. Neither listing broker(s) nor Alex Rivers shall be responsible for any typographical errors, misinformation, or misprints, and shall be held totally harmless from any damages
