
Address
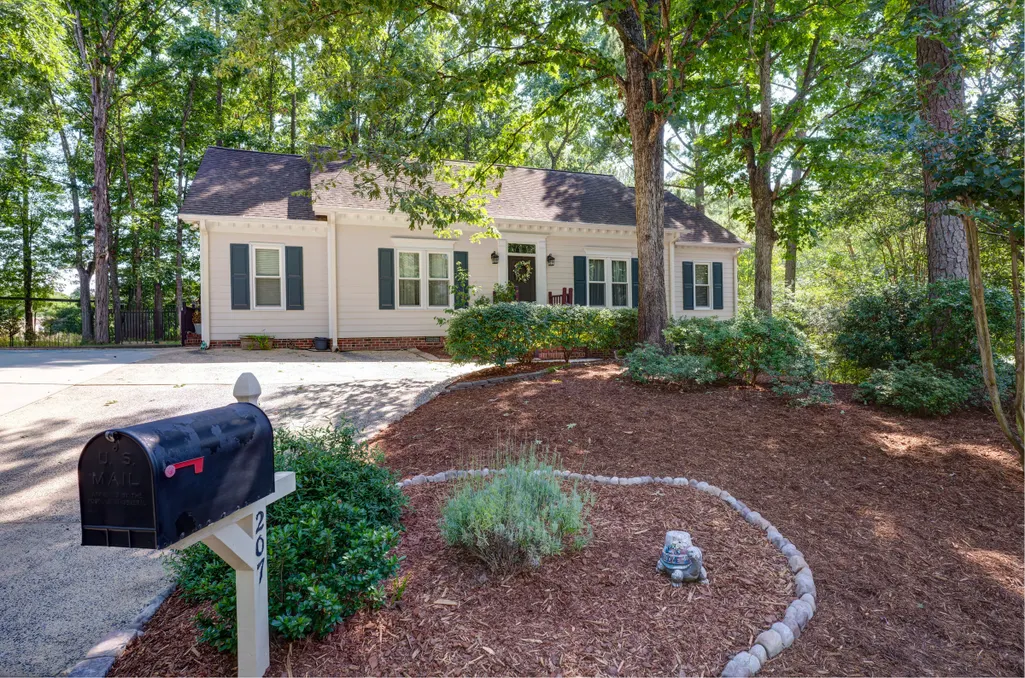
207 Brandermill Drive, Durham, NC
Price
$ 399,900
Property Attributes
- MLS#10189889
- TypeSingle Family
- Listing Status Active
- CountyDurham
- CityDurham
- NeighborhoodWoodcroft
- Zip27713
- StyleRanch
- Year Built1989
- Price$ 399,900
- Bedrooms3
- Full Bathrooms2
- Half Bathrooms0
- Sqr Footage1576
- Lot Size0.25 Acres
Data Source:
Triangle MLS (TMLS)
Property Description
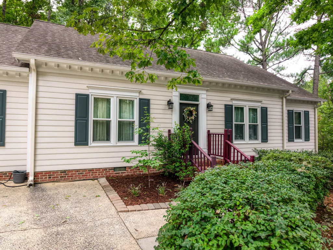
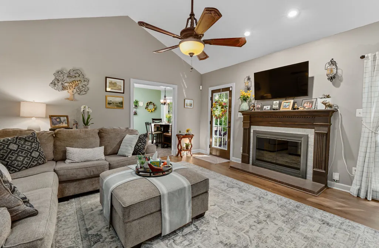
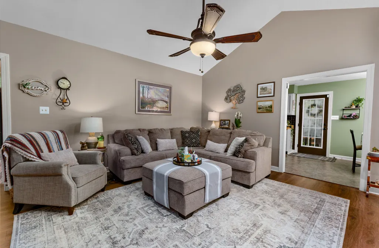
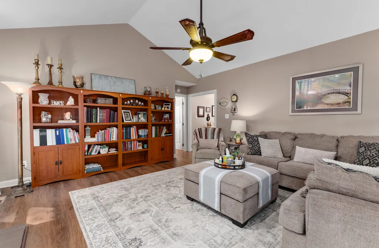
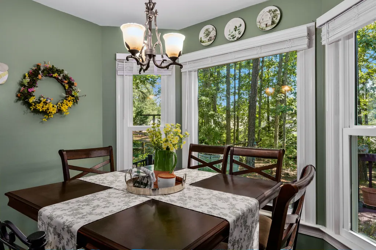
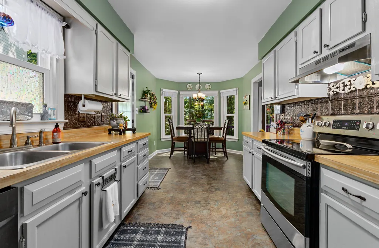
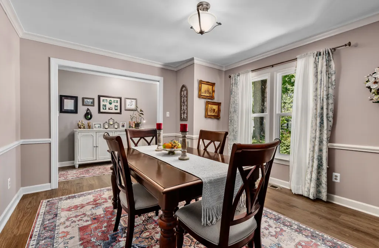
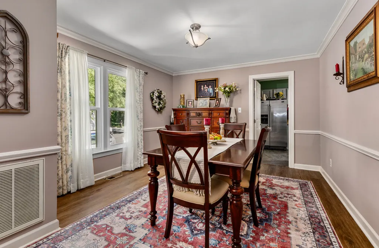
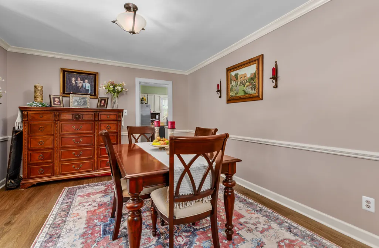
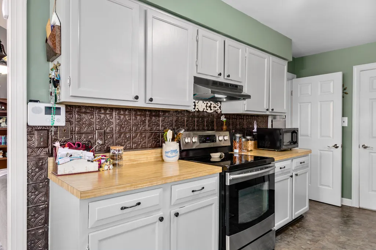
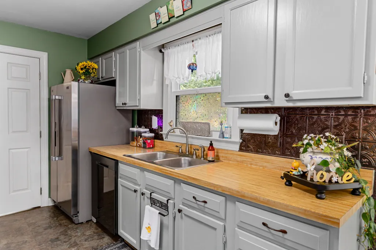
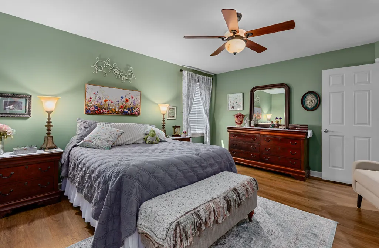
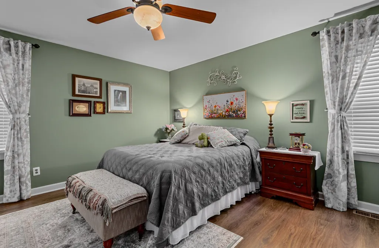
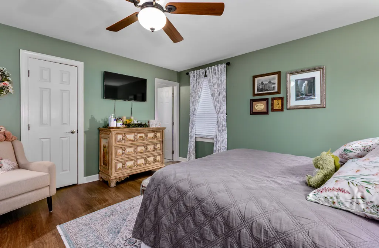
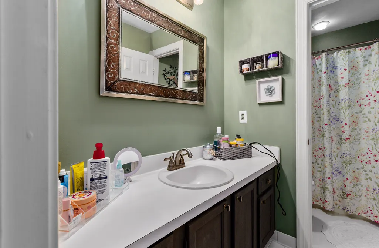
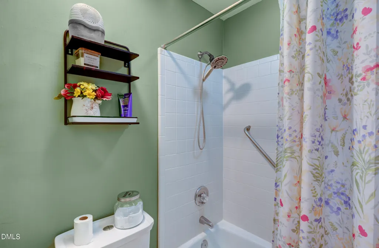
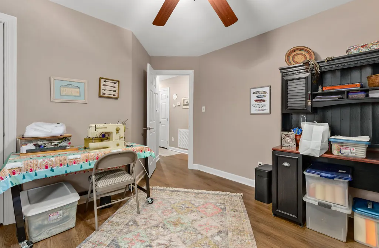
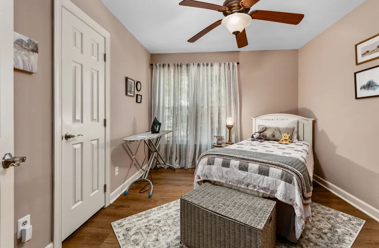
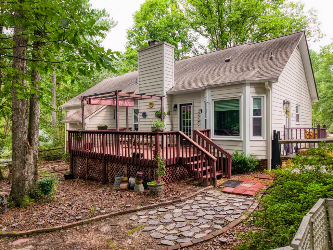
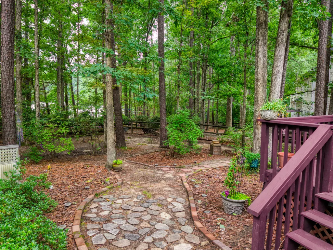
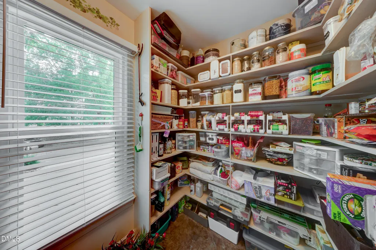
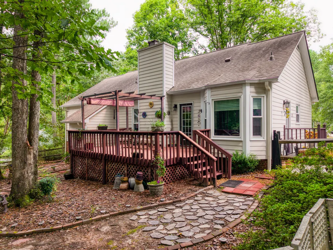
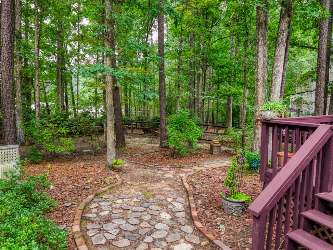
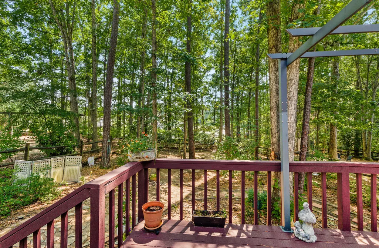
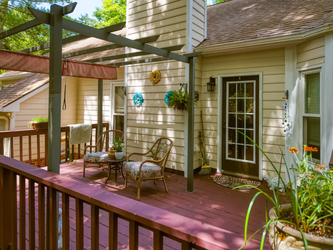
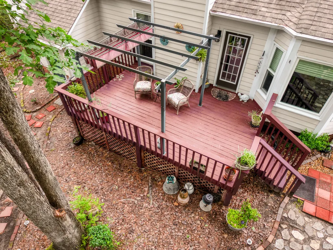
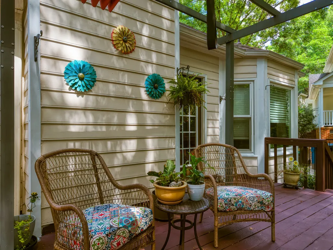
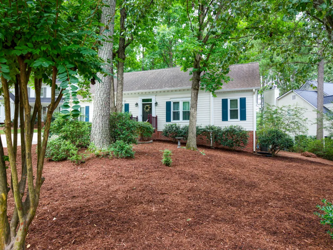
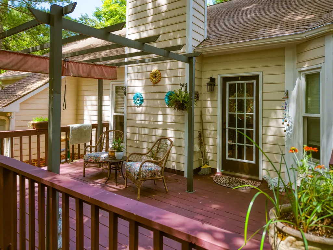
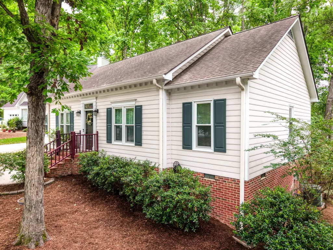
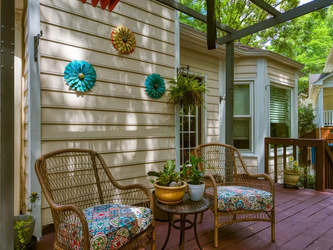
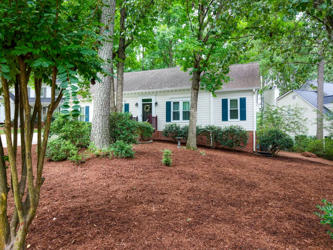
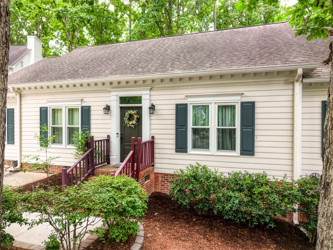
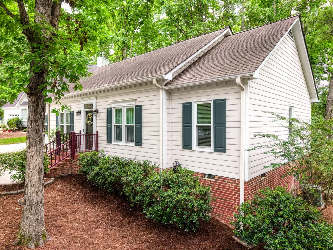
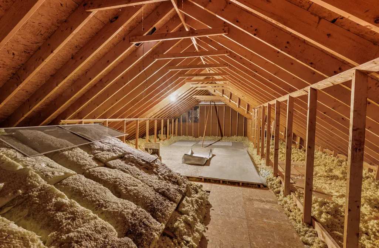
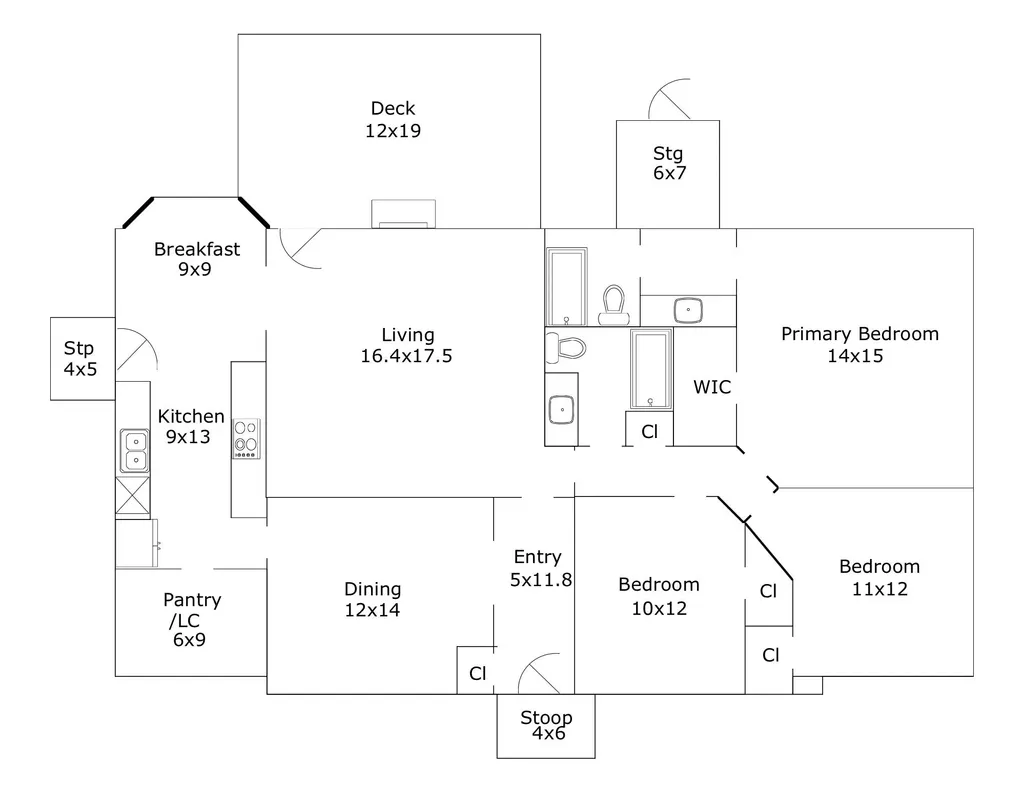
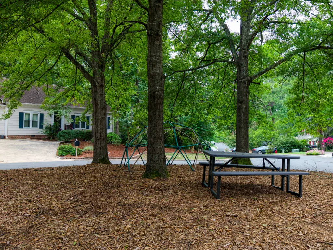
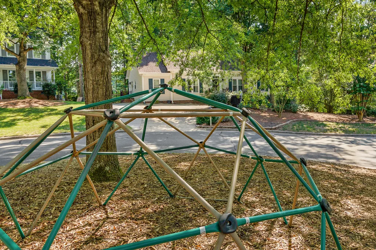
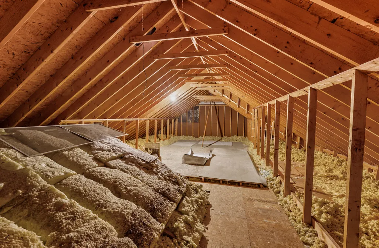
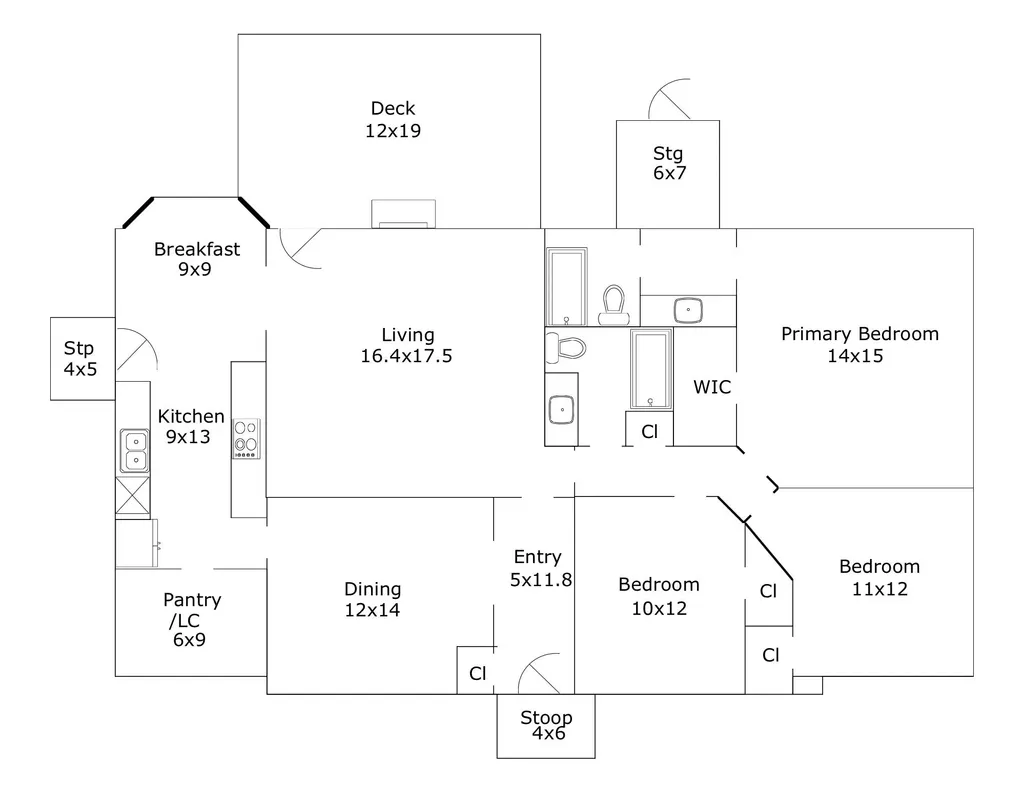
Beautiful Meticulously Maintained One-Level Ranch in a Cul-de-sac in Desirable Woodcroft! Welcome Home to This Beautiful Meticulously Cared-for One-Level Ranch Nestled on a Peaceful Cul-de-sac in the Desirable, Family-Friendly Woodcroft Community! Offering Easy, One-Level Living, This Home Has Been Thoughtfully Maintained and Features Numerous Updates Which Provide Peace of Mind and Everyday Convenience, Including Updated Windows, New Beautiful LVP flooring, Smooth Ceilings Throughout, Updated Toilets, and a 2017 Roof. Both Bathrooms Feature Durable Tile Flooring and Tiled Shower Walls. The Spacious Living Room Boasts a Gas Fireplace and Vaulted Ceiling. The Kitchen Features a Sun-Filled Breakfast Nook Surrounded by 3 Bay Windows Offering Beautiful Views of the Backyard and Natural Surroundings, Plus a Large Walk-in Pantry. The Fenced Backyard is Surrounded by Beautiful Trees and Natural Greenery, Creating a Serene Outdoor Retreat. The 19x12 Deck is Perfect for Relaxing, Entertaining, or Enjoying Time Outdoors. Leaf Filter Gutter Guards Add Another Layer of Low-Maintenance Convenience. The Crawl Space Has Been Enhanced with a Dehumidifier and Sump Pump, and Recent Foundation Work Comes with a Warranty. The Refrigerator Also Conveys, Making this Home Even More Move-in Ready. Need storage? You'll Appreciate the Large Stand-Up Attic with Abundant Extra Storage Space! With its Desirable Cul-de-sac Setting Featuring a Playset and Picnic Table, Fenced Yard with Beautiful Trees and One Level Home with Numerous Updates, This is a Wonderful Opportunity to Enjoy Comfortable, Low-Maintenance Living in One of Durham's Sought-After Neighborhoods! Woodcroft host over 4 miles of walking trails! One of the Many Paved Walking Trails Takes You Directly to Southwest Elementary! Woodcroft Community Association info: https://engage.goenumerate.com/s/woodcroft/ Optional to join Woodcroft Swim & Tennis Club info: https://www.woodcroftclub.org/ WELCOME HOME!
| Elementary School | Middle School | High School |
|---|---|---|
| Durham - Southwest Elementary Elementary School | Durham - Sherwood Githens Middle Middle School | Durham - Charles E Jordan Sr High School High School |
| Price History | |
|---|---|
| 9/1/2026 | Listed $399,900 |
General Features
| Sewer | Public Sewer |
|---|---|
| Heating | Forced Air |
| Cooling | Central Air |
| Roof | Shingle |
| Zoning | PDR 3.650 |
| HOA Fee | 29.93 |
| Association Fee Includes | None |
| Patio/Porch Features | Deck |
| Architectural Style | Ranch |
| Construction Materials | Frame |
| Year Built | 1989 |
| Stories Count | 1 |
| Levels | One |
| Property Subtype | Single Family Residence |
| Assoc Fee Paid Per | Annually |
| County | Durham |
| New Construction | false |
| Property Type | Residential |
| HOA | true |
| Attached Garage | false |
| Subdivision Name | Woodcroft |
| Garage Y/N | false |
| Total Rooms | 7 |
| Full Baths | 2 |
| Status | Active |
| Directions | Hope Valley Road to Woodcroft Parkway, Left onto Fortunes Ridge, Right on Brandermill Dr. Home on Right in Cul-de-sac. WELCOME HOME! |
| High School | Durham - Charles E Jordan Sr High School |
| City | Durham |
| Senior Community Y/N | false |
| Open Parking Spaces | 4 |
| Lot Size Units | Acres |
| Lot Size Square Feet | 10890 |
| Elementary School | Durham - Southwest Elementary |
| Tax Annual Amount | 3754 |
| Middle/Junior High School | Durham - Sherwood Githens Middle |
| Virtual Tour | https://player.vimeo.com/progressive_redirect/playback/1222169339/rendition/1080p/file.mp4%20%281080p%29.mp4?loc=external&log_user=0&signature=560e402fada5a10db1307d80b62e37b55544d9c21981858f5fda8678fe5bb53c |
| Structure Type | House,Site Built |
| Standard Status | Active |
Interior Features
| Interior Amenities | Pantry,Smooth Ceilings,Vaulted Ceiling(s) |
|---|---|
| Flooring | Luxury Vinyl,Tile |
| Total Fireplaces | 1 |
| Fireplace Features | Gas |
| Air Conditioning Y/N | true |
| Heating Y/N | true |
| Window Features | Bay Window(s) |
| Fireplace Y/N | true |
| Above Grade Finished Area | 1576 |
| Total Bedrooms | 3 |
| Total Baths | 2 |
Exterior Features
| Exterior Amenities | Fenced Yard |
|---|---|
| Fencing | Back Yard |
| Parking Features | Driveway |
| Lot Features | Back Yard,Cul-De-Sac,Many Trees |
| Water Source | Public |
| Lot Size Area | 0.25 |
| Foundation Details | Crawlspace |
| Building Area Total | 1576 |
| Lot Dimensions | 137x190 |
| Lot Size Acres | 0.25 |
Amenities
- Foreclosure
- Views
- Short Sale
- New Construction
- Adult 55+
- Lease To Own
- No HOA Fees
- Furnished
- Primary On Main
- Air Conditioning
- Seller Finance
- Green
- Fixer Upper
- Horse
- Golf
- Fireplace
- Deck
- Garage
- Basement
- Pool
Property vs Single Family Average in 27713
Price
Year Built

 The data relating to real estate on this web site comes in part from the Internet Data Exchange program of Hive MLS LLC, and is updated as of September 12, 2026 8:28 PM UTC All information is deemed reliable but not guaranteed and should be independently verified. All properties are subject to prior sale, change, or withdrawal. Neither listing broker(s) nor Alex Rivers shall be responsible for any typographical errors, misinformation, or misprints, and shall be held totally harmless from any damages
