
New Construction
Address
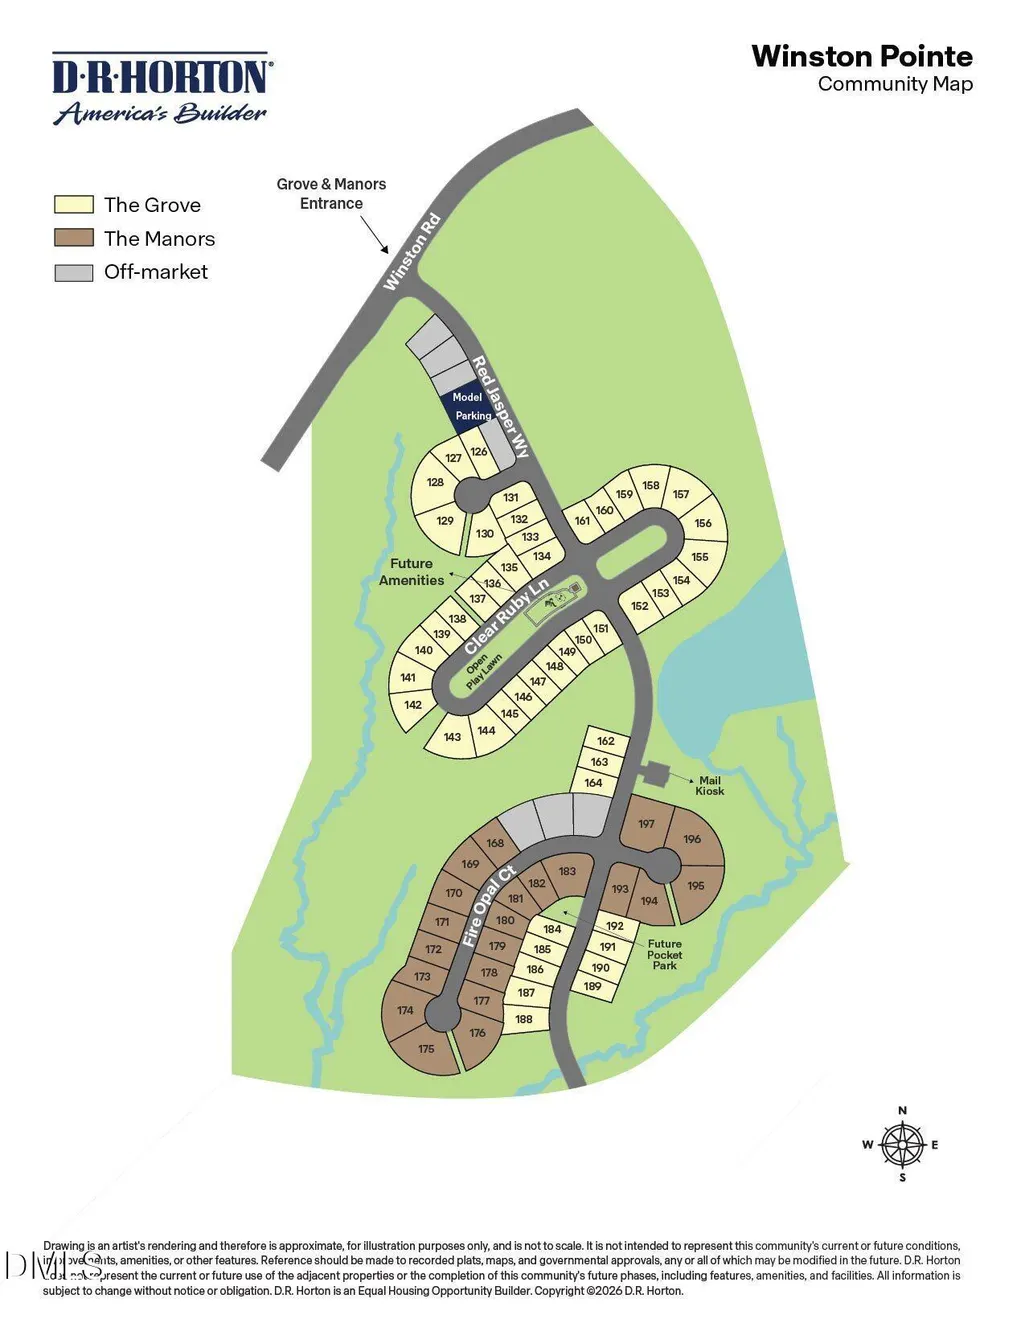
176 Red Jasper Way, Clayton, NC
Price
$ 533,490
Property Attributes
- MLS#10190111
- TypeSingle Family
- Listing Status Active
- CountyJohnston
- CityClayton
- NeighborhoodWinston Pointe
- Zip27520
- StyleTraditional
- Year Built2026
- Price$ 533,490
- Bedrooms4
- Full Bathrooms3
- Half Bathrooms0
- Sqr Footage3133
- Lot Size0.19 Acres
Data Source:
Triangle MLS (TMLS)
Property Description
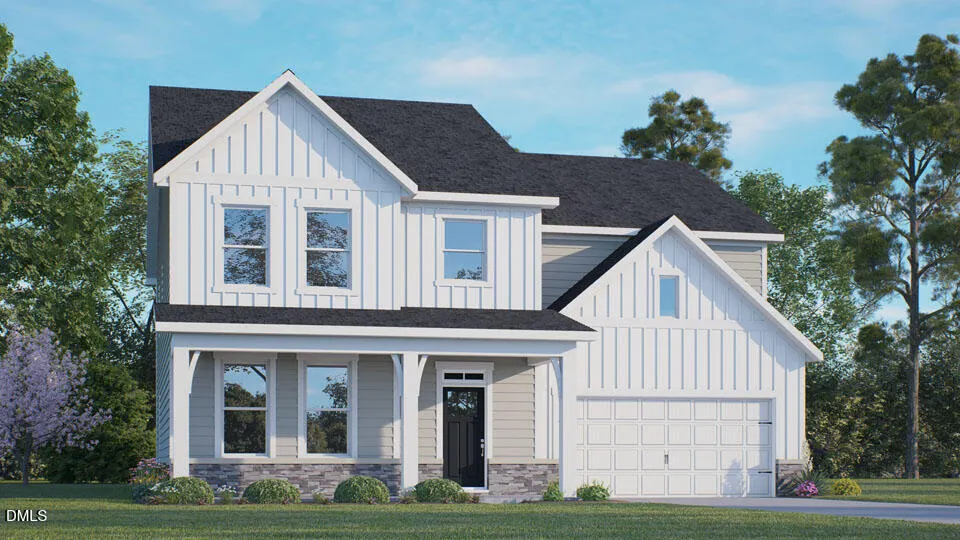
176 Red Jasper Way is a two-story single-family home featured at The Grove at Winston Pointe in Clayton, NC. Offering approximately 3,133 square feet, this spacious floor plan features 4 bedrooms, 3 bathrooms, a covered front porch, and a 2-car garage. The first floor is designed to bring together open gathering spaces and flexible living areas. The gourmet kitchen overlooks the breakfast area and family room, creating a comfortable setting for both everyday living and entertaining. The kitchen features quartz countertops, shaker-style cabinetry with crown molding, stainless steel appliances with a gas range, a butler's pantry, a walk-in pantry, and a large island that provides additional seating and workspace. A gas fireplace in the family room adds warmth and charm to this open space, making it even more welcoming. A flex room near the front of the home offers a versatile space for a home office, study, or additional living area. A first-floor bedroom and full bathroom provide added flexibility for guests or multi-generational living. A screened rear patio extends the living space outdoors. Upstairs, the primary suite offers a spacious retreat with dual walk-in closets, dual vanities, and a walk-in shower. Two additional bedrooms and another full bathroom provide comfortable accommodations, while a centrally located laundry room adds everyday convenience. A spacious loft adds versatility to the second floor and can be used however you choose—use it as an office, play area, or just additional living space. Residents at The Grove at Winston Pointe will enjoy planned community amenities including a pool, bathhouse, playground, dog park, and open green spaces. With its spacious layout, thoughtfully designed living areas, and flexibility, 176 Red Jasper Way offers a home that adapts to a variety of lifestyles at The Grove at Winston Pointe. *Photos are not of the actual home or interior features and are representative of floor plan only.
| Elementary School | Middle School | High School |
|---|---|---|
| Johnston - West Clayton Elementary Elementary School | Johnston - Clayton Middle Middle School | Johnston - Clayton High High School |
| Price History | |
|---|---|
| 9/2/2026 | Listed $533,490 |
General Features
| Sewer | Public Sewer |
|---|---|
| Heating | Fireplace(s),Natural Gas |
| Cooling | Central Air |
| Utilities | Electricity Connected,Natural Gas Connected,Sewer Connected,Water Connected |
| Roof | Asphalt,Fiberglass,Shingle |
| Appliances | Dishwasher,Disposal,Gas Cooktop,Microwave,Stainless Steel Appliance(s),Tankless Water Heater,Wall Oven |
| HOA Fee | 48.33 |
| Garage Spaces | 2 |
| Association Fee Includes | None |
| Patio/Porch Features | Covered,Front Porch,Rear Porch,Screened |
| Architectural Style | Traditional |
| Construction Materials | Fiber Cement,Stone Veneer |
| Year Built | 2026 |
| Stories Count | 2 |
| Levels | Two |
| Property Subtype | Single Family Residence |
| Building Name | Jordan |
| Assoc Fee Paid Per | Monthly |
| County | Johnston |
| New Construction | true |
| Property Type | Residential |
| Association Amenities | Dog Park,Playground,Pool,Other |
| HOA | true |
| Attached Garage | true |
| Subdivision Name | Winston Pointe |
| Garage Y/N | true |
| Total Rooms | 1 |
| Full Baths | 3 |
| Status | Active |
| Directions | From Clayton Head southwest on N Lombard St toward E Main St, Continue onto Veterans Pkwy, Turn right onto Guy Rd., Slight left onto Winston Rd., Destination will be on the left. |
| High School | Johnston - Clayton High |
| City | Clayton |
| Senior Community Y/N | false |
| Lot Size Units | Acres |
| Lot Size Square Feet | 13503.6 |
| Elementary School | Johnston - West Clayton Elementary |
| Middle/Junior High School | Johnston - Clayton Middle |
| Structure Type | House,Site Built |
| Builder Name | D.R. Horton |
| Standard Status | Active |
Interior Features
| Interior Amenities | Butler's Pantry,Coffered Ceiling(s),Eat-in Kitchen,High Ceilings,Kitchen Island,Pantry,Quartz Counters,Smart Light(s),Smart Thermostat,Smooth Ceilings,Tray Ceiling(s),Walk-In Closet(s),Walk-In Shower |
|---|---|
| Flooring | Carpet,Laminate,Tile |
| Air Conditioning Y/N | true |
| Heating Y/N | true |
| Above Grade Finished Area | 3133 |
| Laundry Features | Laundry Room,Upper Level |
| Total Bedrooms | 4 |
| Total Baths | 3 |
Exterior Features
| Parking Features | Attached,Concrete,Driveway,Garage,Garage Door Opener,Garage Faces Front |
|---|---|
| Water Source | Public |
| Lot Size Area | 0.19 |
| Foundation Details | Crawlspace |
| Building Area Total | 3133 |
| Lot Size Acres | 0.19 |
| Other Parking | 2 |
| Door Features | French Doors |
Amenities
- Foreclosure
- Views
- Short Sale
- New Construction
- Adult 55+
- Lease To Own
- No HOA Fees
- Furnished
- Primary On Main
- Air Conditioning
- Seller Finance
- Green
- Fixer Upper
- Horse
- Golf
- Fireplace
- Deck
- Garage
- Basement
- Pool
Property vs Single Family Average in 27520
Price
Year Built

 The data relating to real estate on this web site comes in part from the Internet Data Exchange program of Hive MLS LLC, and is updated as of September 13, 2026 11:54 PM UTC All information is deemed reliable but not guaranteed and should be independently verified. All properties are subject to prior sale, change, or withdrawal. Neither listing broker(s) nor Alex Rivers shall be responsible for any typographical errors, misinformation, or misprints, and shall be held totally harmless from any damages
