
Price Reduction - Views
Address
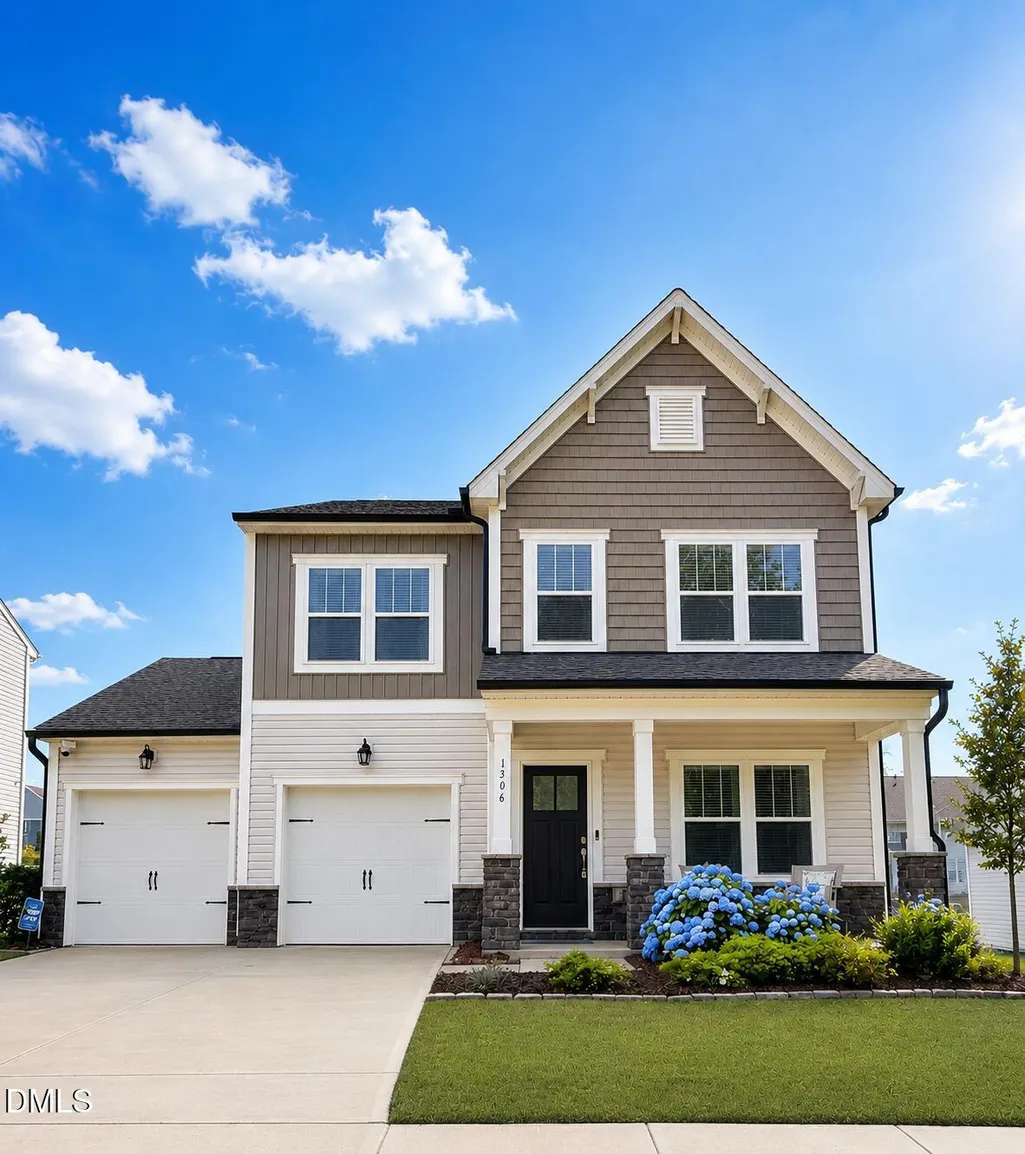
1306 Andover Wood Road, Fuquay Varina, NC
Price
$ 459,800
Property Attributes
- MLS#10190699
- TypeSingle Family
- Listing Status Active
- CountyWake
- CityFuquay Varina
- NeighborhoodArlington Meadows
- Zip27526
- StyleCraftsman, Traditional
- Year Built2022
- Price$ 459,800
- Bedrooms0
- Full Bathrooms2
- Half Bathrooms0
- Sqr Footage2472
- Lot Size0.17 Acres
Data Source:
Triangle MLS (TMLS)
Property Description
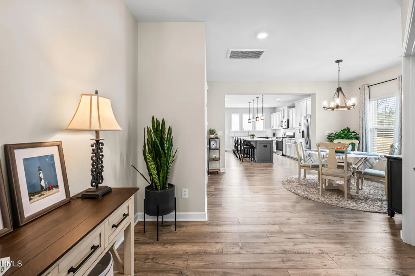
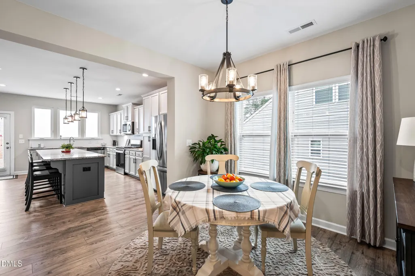
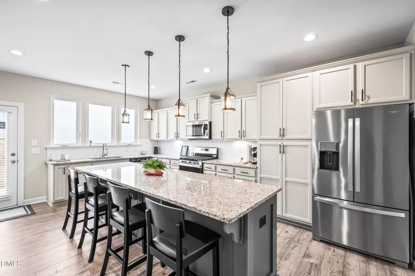
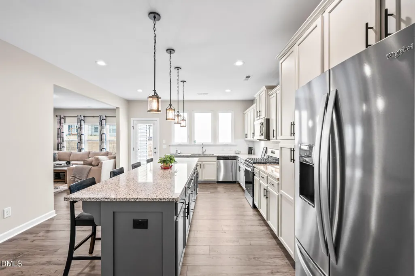
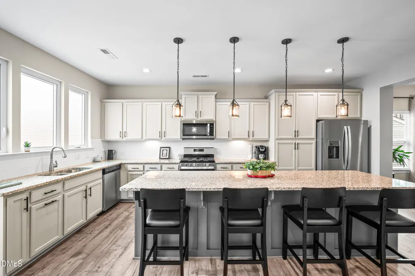
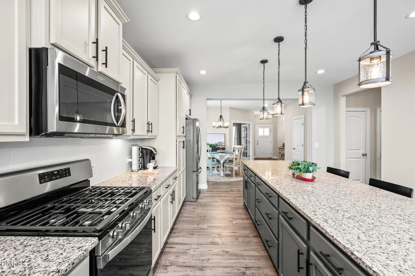
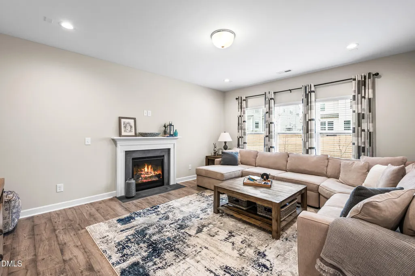
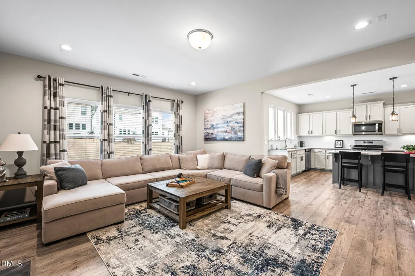
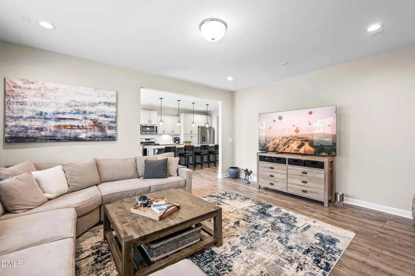
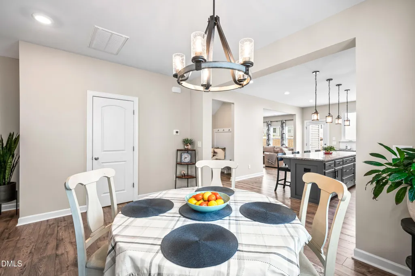
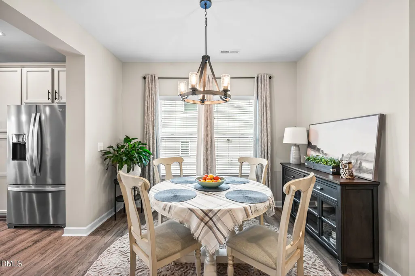
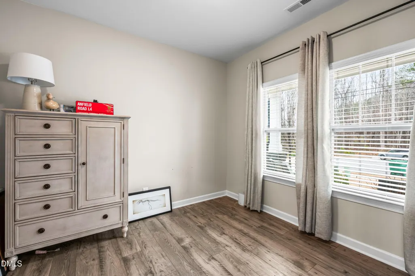
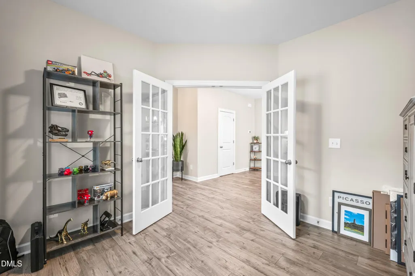
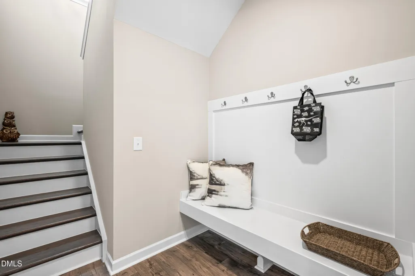
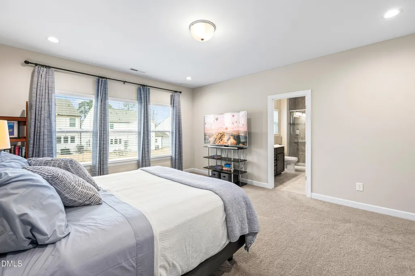
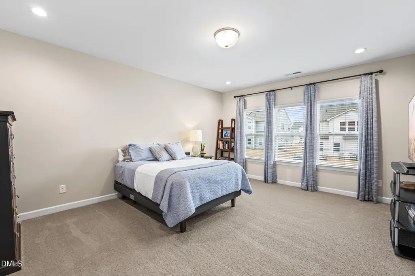
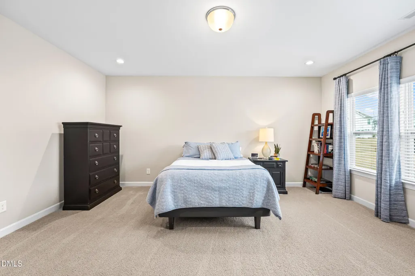
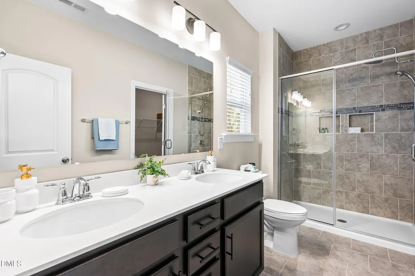
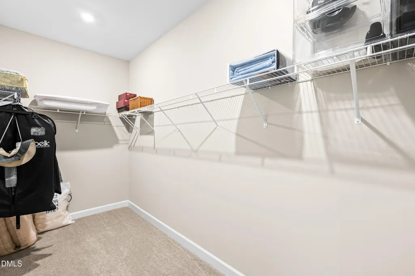
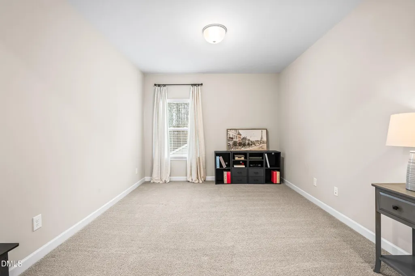
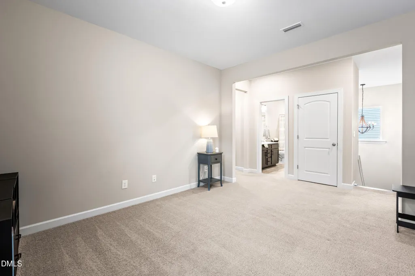
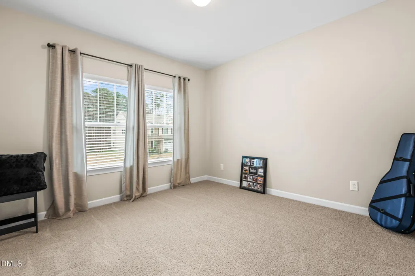
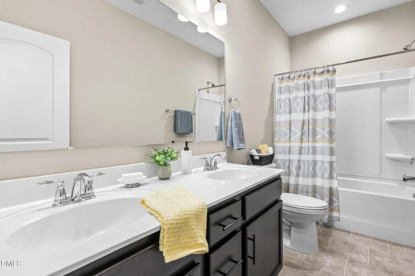
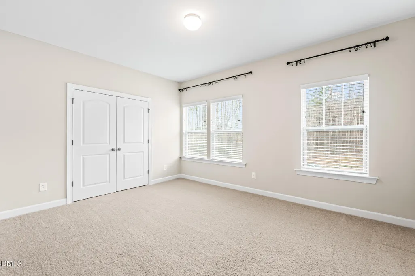
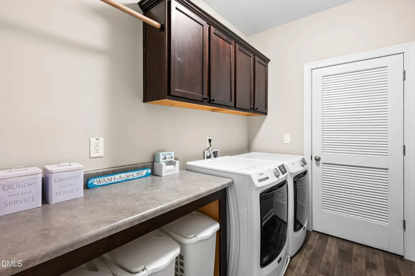
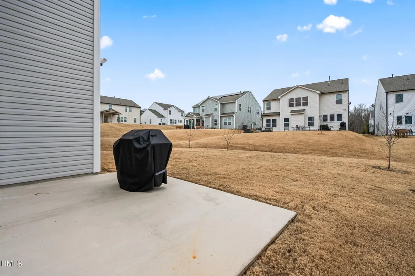
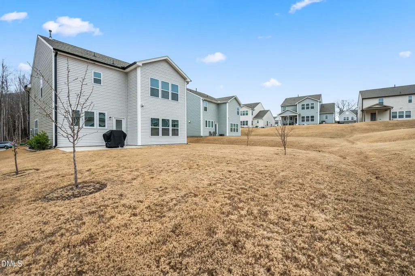
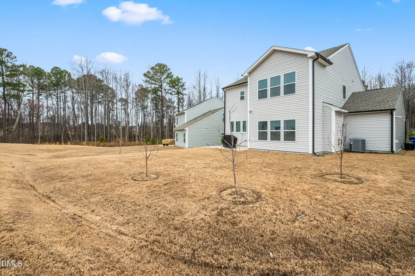
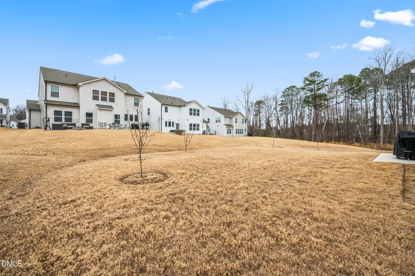
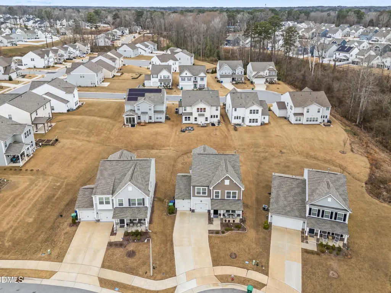
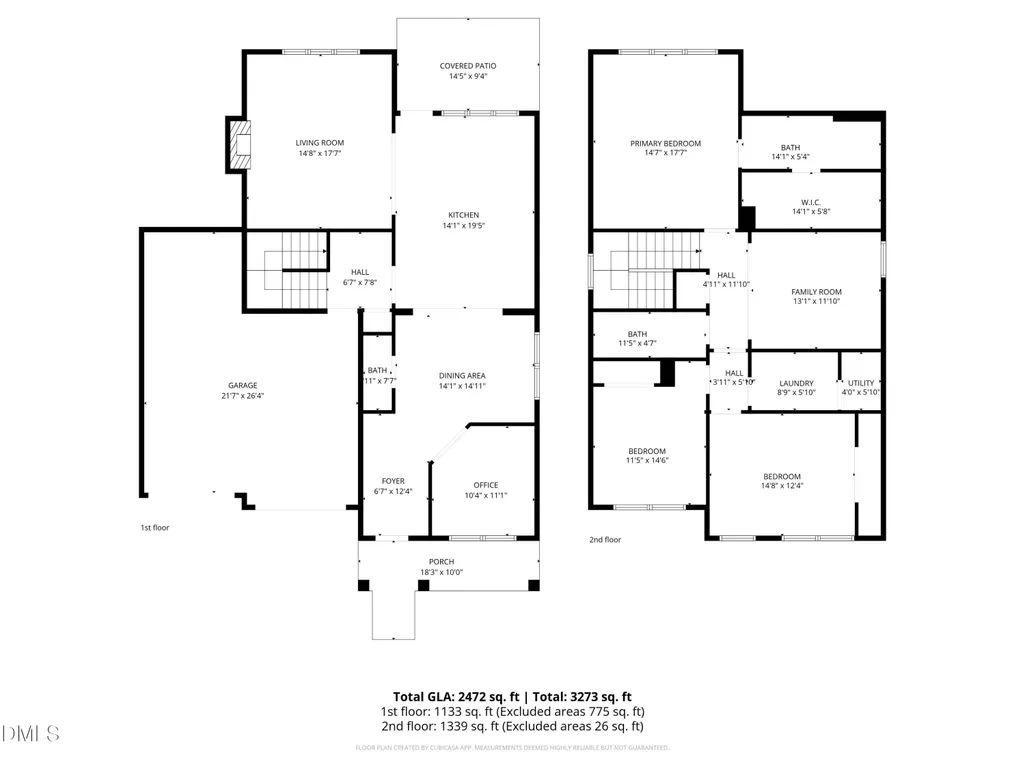
Better than new without the wait! Built in 2022, this beautifully maintained home offers 2,472 square feet of upgraded living space, featuring 3 bedrooms, 2.5 baths, a dedicated home office, spacious loft, and an oversized 2-car garage with a rare 6-foot extension--all for $474,900. Located in the desirable Arlington Meadows community, this home blends modern design with everyday functionality. The open-concept main level showcases 10-foot ceilings, upgraded luxury vinyl plank flooring, a spacious family room with a cozy gas fireplace, and a beautifully appointed kitchen featuring granite countertops, an oversized island, abundant cabinetry, and a gas range vented to the exterior--perfect for entertaining and everyday living. Need a dedicated workspace? The private first-floor office with French doors provides the ideal setting for working from home. Upstairs, you'll find a generous loft offering endless flexibility as a media room, playroom, or second living space, along with two secondary bedrooms, a convenient laundry room, and a spacious primary suite complete with a large walk-in closet and private bath. Designed for today's lifestyle, the flexible floor plan offers the space and versatility to work, entertain, and relax--all under one roof. Thoughtful upgrades continue throughout the home with an elegant oak tread staircase, a tankless gas water heater, and a flat backyard that's ready for relaxing, entertaining, or play. The oversized garage offers exceptional space for vehicles, storage, hobbies, or a workshop. Conveniently located just minutes from shopping, dining, parks, and vibrant downtown Fuquay-Varina, with easy access to major commuter routes and adjacent to Carolina Gardens by Del Webb, this move-in-ready home offers the perfect combination of style, space, and convenience. A rare opportunity to own a nearly new, upgraded home in one of Fuquay-Varina's most convenient locations.
| Elementary School | Middle School | High School |
|---|---|---|
| Wake County Schools Elementary School | Wake County Schools Middle School | Wake County Schools High School |
| Price History | |
|---|---|
| 9/4/2026 | Listed $474,900 |
| 9/9/2026 | 3$459,800 |
General Features
| Sewer | Public Sewer |
|---|---|
| Heating | Central,Fireplace(s) |
| Cooling | Central Air |
| Roof | Shingle |
| Appliances | Dishwasher,Disposal,Dryer,Free-Standing Gas Range,Free-Standing Range,Free-Standing Refrigerator,Gas Oven,Gas Range,Ice Maker,Microwave,Range,Refrigerator,Stainless Steel Appliance(s),Tankless Water Heater,Washer,Washer/Dryer |
| Zoning | RMD-C |
| HOA Fee | 29.17 |
| Garage Spaces | 2 |
| Association Fee Includes | Storm Water Maintenance |
| Patio/Porch Features | Covered,Front Porch,Patio,Porch |
| Architectural Style | Craftsman,Traditional |
| Construction Materials | Stone,Vertical Siding,Vinyl Siding |
| Year Built | 2022 |
| View | Neighborhood,Trees/Woods |
| Stories Count | 2 |
| Levels | Two |
| Property Subtype | Single Family Residence |
| Community Features | Suburban |
| Assoc Fee Paid Per | Annually |
| County | Wake |
| New Construction | false |
| Property Type | Residential |
| Association Amenities | Maintenance Grounds |
| HOA | true |
| Attached Garage | true |
| Subdivision Name | Arlington Meadows |
| Garage Y/N | true |
| Total Rooms | 10 |
| Full Baths | 2 |
| Status | Active |
| Directions | From HWY 401, turn onto Purfoy Rd., Turn Rt. on Carolina Gardens Ave., Andover Wood Rd. wil be on the right. |
| High School | Wake County Schools |
| City | Fuquay Varina |
| Senior Community Y/N | false |
| Lot Size Units | Acres |
| Lot Size Square Feet | 7405 |
| Elementary School | Wake County Schools |
| Tax Annual Amount | 4156.86 |
| Middle/Junior High School | Wake County Schools |
| Structure Type | House |
| Standard Status | Active |
Interior Features
| Interior Amenities | Breakfast Bar,Built-in Features,Chandelier,Double Vanity,Eat-in Kitchen,Entrance Foyer,Granite Counters,High Ceilings,Kitchen Island,Open Floorplan,Recessed Lighting,Smooth Ceilings,Stone Counters,Walk-In Closet(s),Wired for Sound |
|---|---|
| Flooring | Carpet,Hardwood,Luxury Vinyl,Tile,Wood |
| Total Fireplaces | 1 |
| Fireplace Features | Gas,Glass Doors,Living Room |
| Common Walls | No Common Walls |
| Air Conditioning Y/N | true |
| Heating Y/N | true |
| Fireplace Y/N | true |
| Above Grade Finished Area | 2472 |
| Laundry Features | Inside,Laundry Room,Washer Hookup |
| Total Baths | 2 |
Exterior Features
| Exterior Amenities | Barbecue,Outdoor Grill,Rain Gutters |
|---|---|
| Parking Features | Attached,Driveway,Garage,Garage Door Opener |
| Lot Features | Back Yard |
| Water Source | Public |
| Lot Size Area | 0.17 |
| Foundation Details | Concrete Perimeter,Slab |
| Spa | false |
| Building Area Total | 2472 |
| Lot Size Acres | 0.17 |
| Door Features | French Doors |
Amenities
- Foreclosure
- Views
- Short Sale
- New Construction
- Adult 55+
- Lease To Own
- No HOA Fees
- Furnished
- Primary On Main
- Air Conditioning
- Seller Finance
- Green
- Fixer Upper
- Horse
- Golf
- Fireplace
- Deck
- Garage
- Basement
- Pool
Property vs Single Family Average in 27526
Price
Year Built

 The data relating to real estate on this web site comes in part from the Internet Data Exchange program of Hive MLS LLC, and is updated as of September 11, 2026 10:20 PM UTC All information is deemed reliable but not guaranteed and should be independently verified. All properties are subject to prior sale, change, or withdrawal. Neither listing broker(s) nor Alex Rivers shall be responsible for any typographical errors, misinformation, or misprints, and shall be held totally harmless from any damages
